ReRoom

Élégance contemporaine

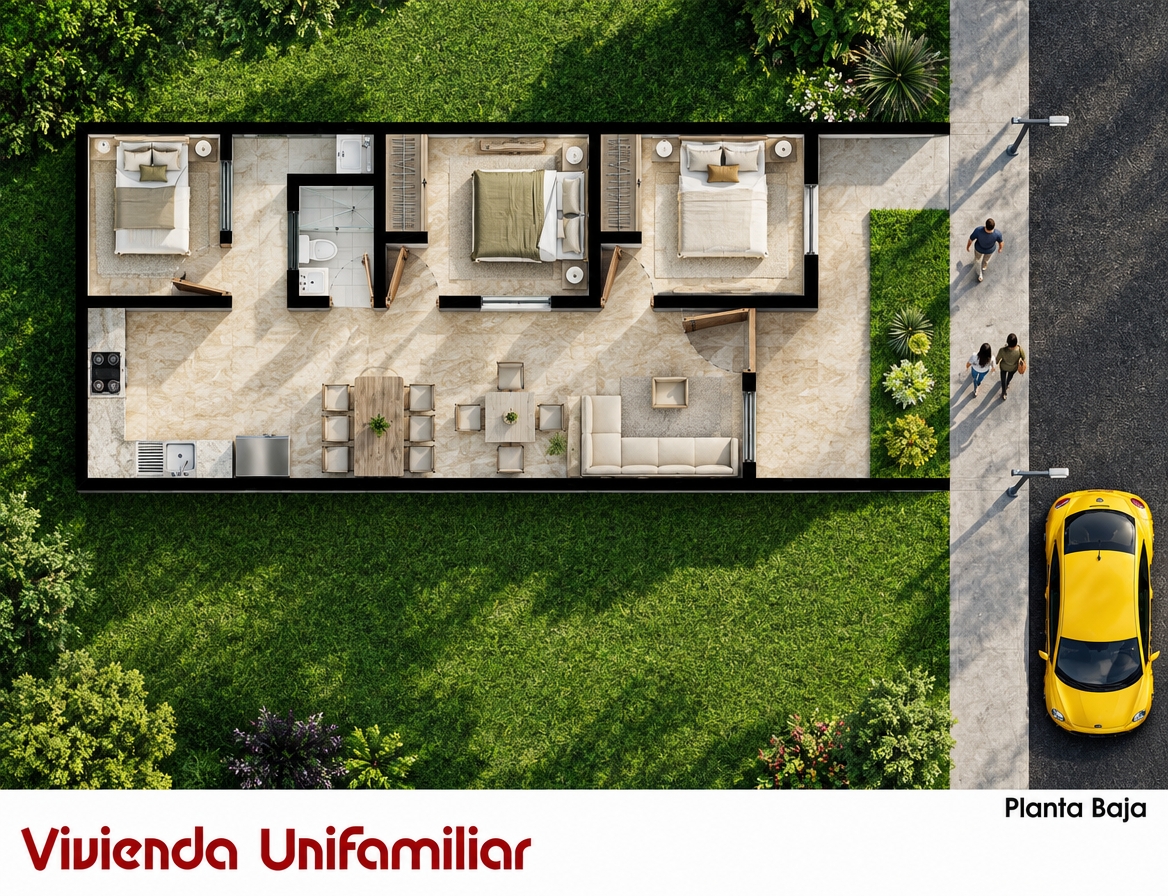
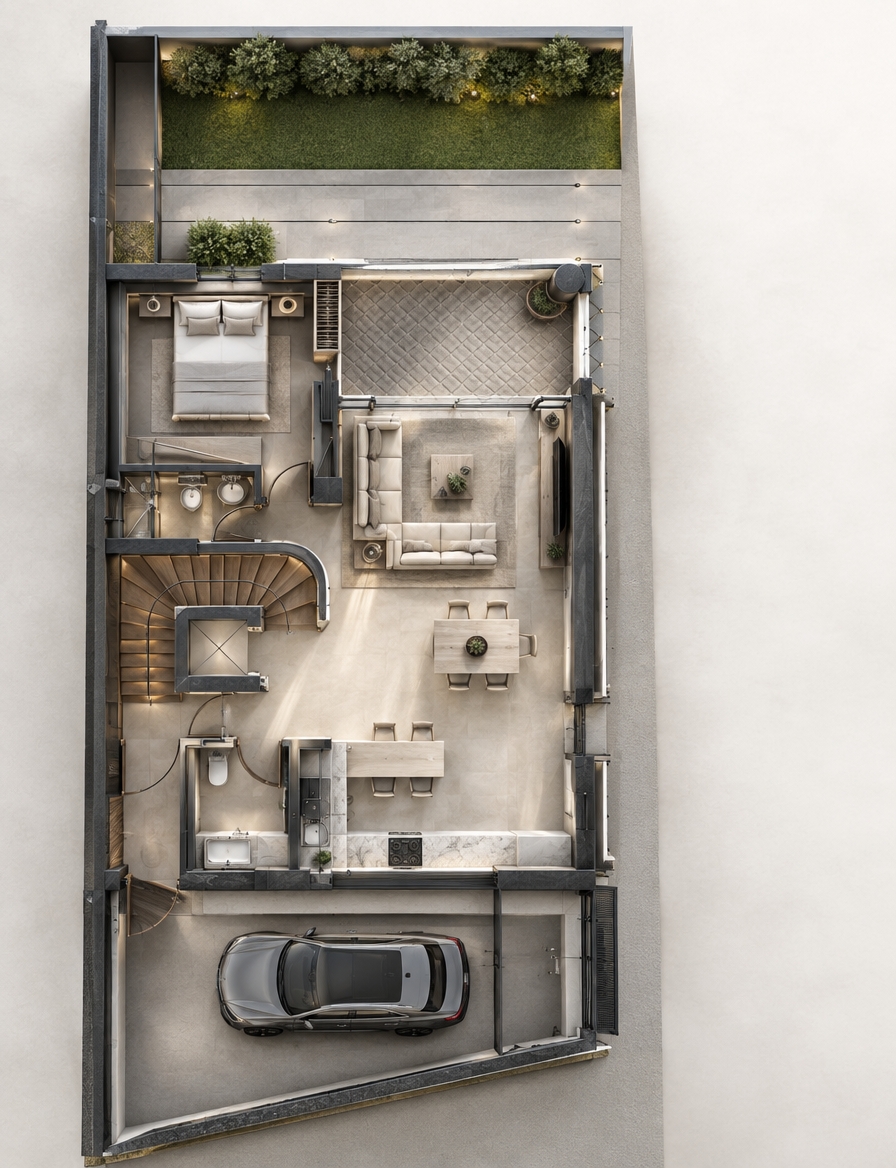
An incredibly lifelike, richly detailed, photorealistic top-down orthographic cutaway photograph of a contemporary single-family home set in a lush, manicured suburban landscape. The scene is illuminated by the warm, direct sunlight of a bright, clear afternoon, casting crisp, well-defined diagonal shadows across the cutaway perimeter walls and garden beds, creating an elegant, sophisticated atmosphere. Captured with an ultra-high-resolution medium-format architectural camera fitted with a sharp prime lens, emphasizing the luxurious veining of polished travertine marble flowing across the open-plan living, dining, and bedroom spaces, contrasted with the refined bone-white porcelain tile in the pristine bathroom. Solid, matte-black section walls crisply outline the layout, framing tastefully arranged modern furniture including an inviting sectional sofa, a minimalist dining suite, sleek cabinetry, and plush dressed beds. Outside, a dense, hyper-realistic emerald lawn envelops the residence, meeting a clean, textured gray concrete walkway on the right where three pedestrians casually stroll in the afternoon sun past two sleek, minimalist modern LED lampposts. Adjacent to the walkway, a glossy canary-yellow compact car rests parked on the dark, fine-textured asphalt road, catching radiant sun glints along its polished curves.
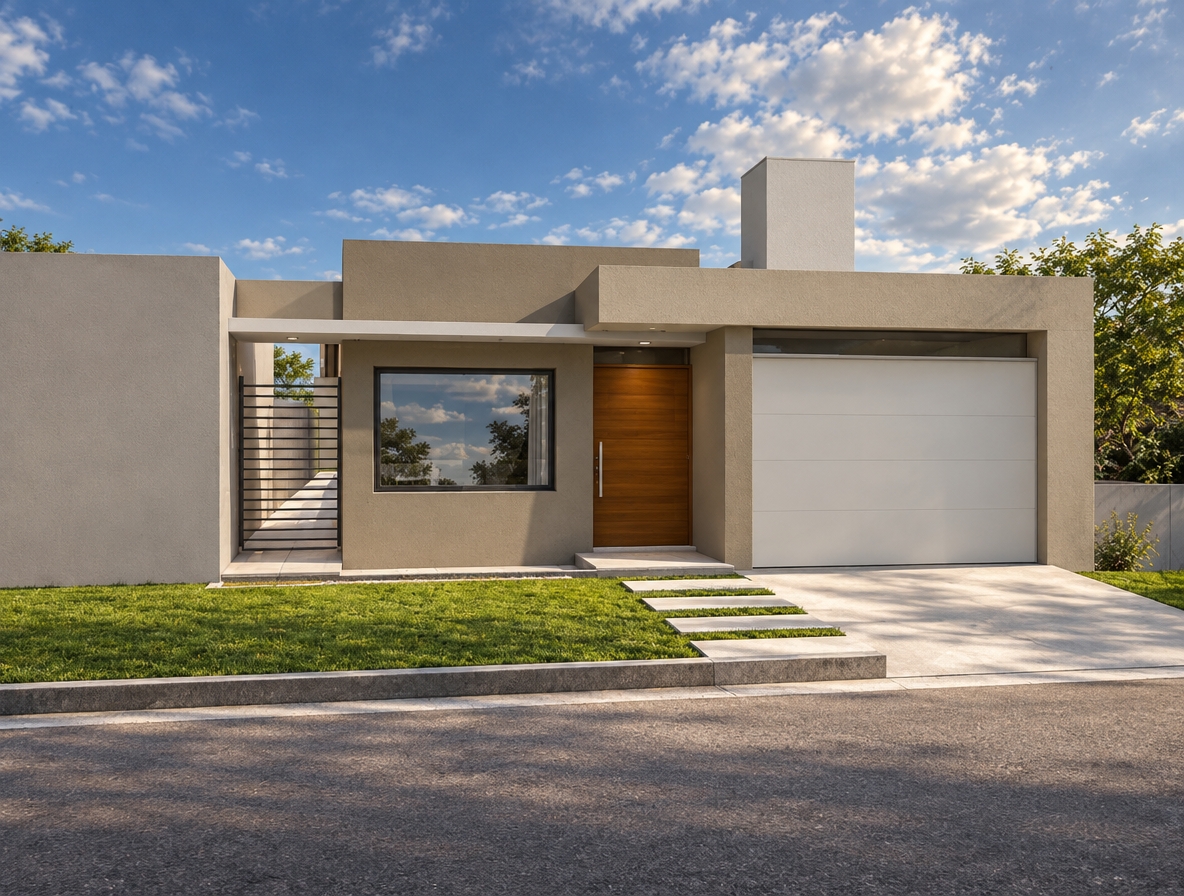
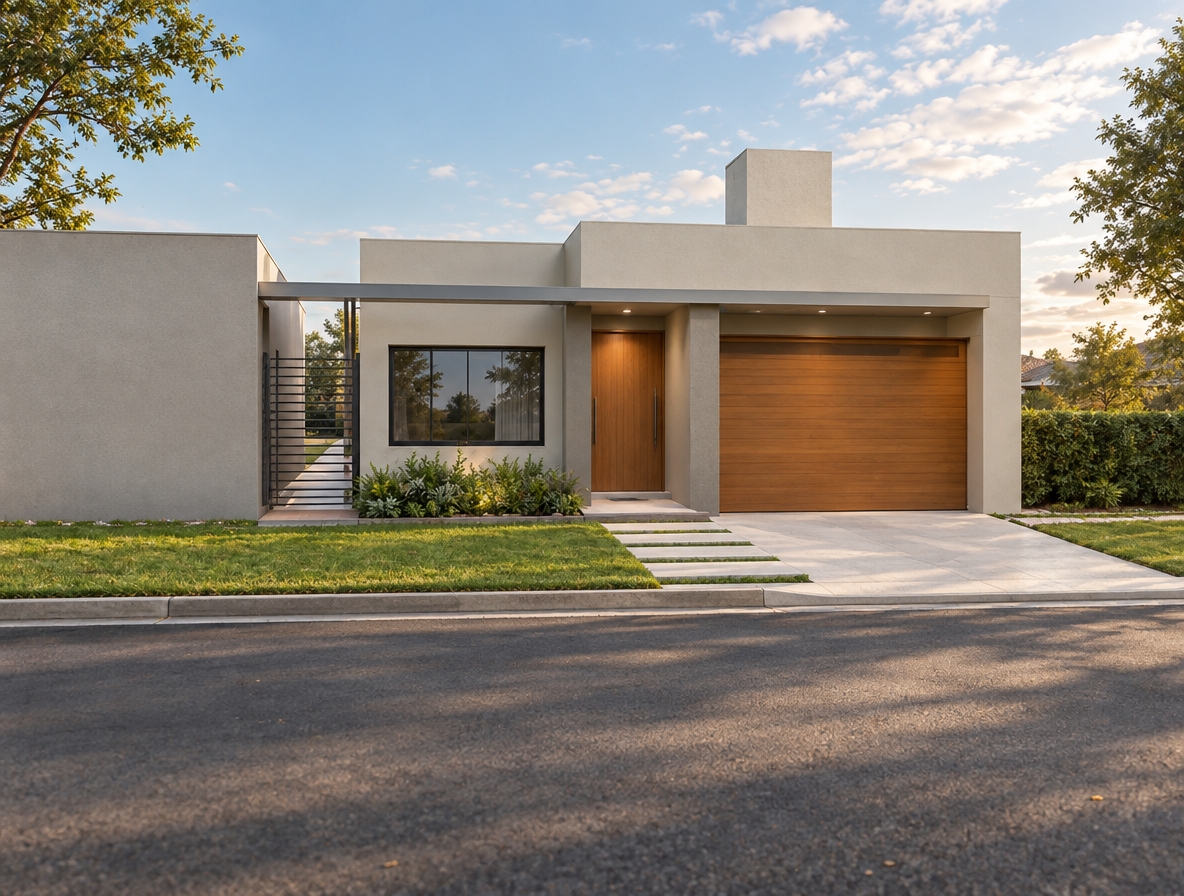
An incredibly lifelike, richly detailed, photorealistic eye-level exterior shot of a contemporary residence set in a tranquil, manicured suburban environment. The scene is illuminated by the soft, diffused light of a late afternoon sun, creating a refined and balanced atmosphere. Captured with a 35mm lens, the composition emphasizes the clean-lined geometry of the façade, featuring a sophisticated palette of warm champagne and soft gray rendered in high-quality smooth stucco.

The architectural design exudes understated elegance, highlighted by a bold, monolithic chimney and a rich, polished wood entrance door that acts as the home's focal point. A large, steel-framed window reflects the deep, cloud-dappled blue of the sky, adding a sense of depth and transparency to the structure. To the left, a slim, dark metal security gate leads to a private corridor, while the foreground features a crisp, minimalist walkway of floating stone pavers set against a vibrant green lawn. The overall presentation is one of polished, airy sophistication, where the deliberate play of horizontal lines and subtle material shifts evokes the refined aesthetic of a luxury design photography book.
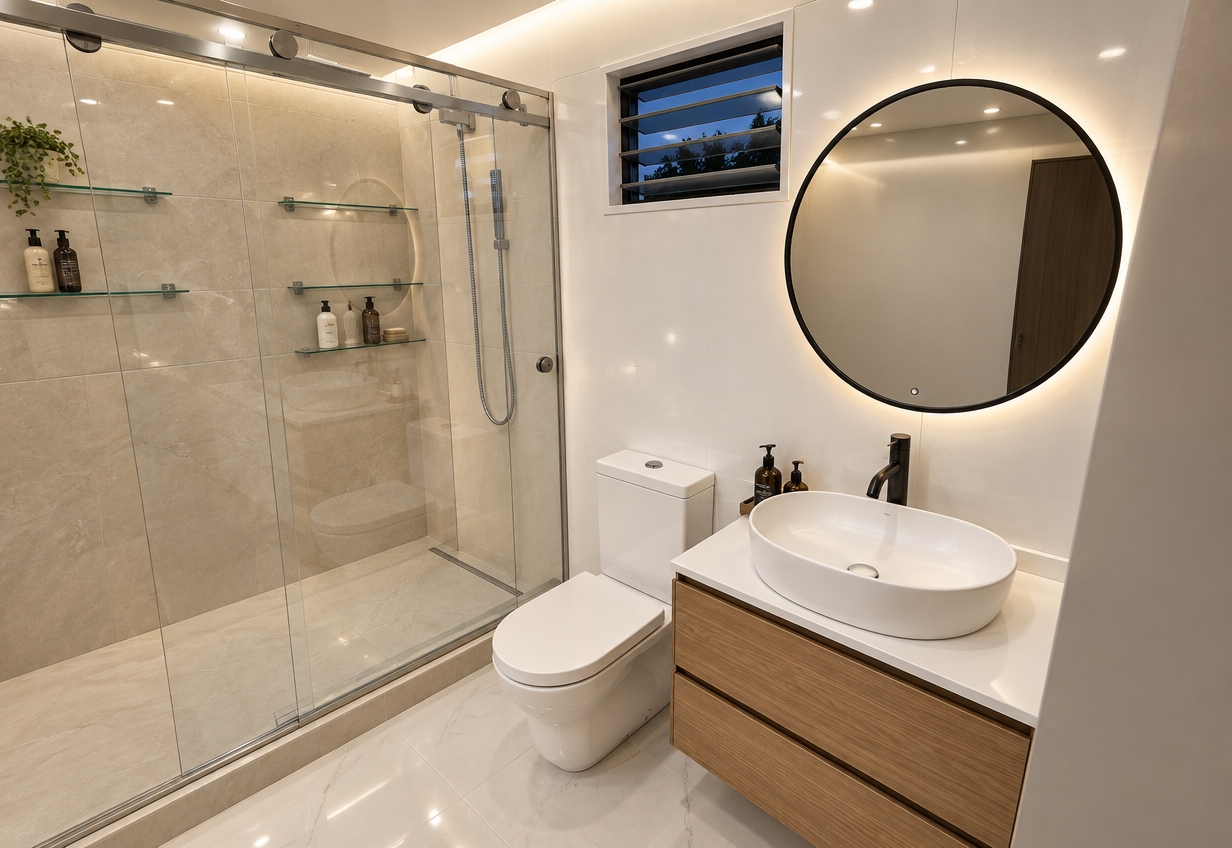
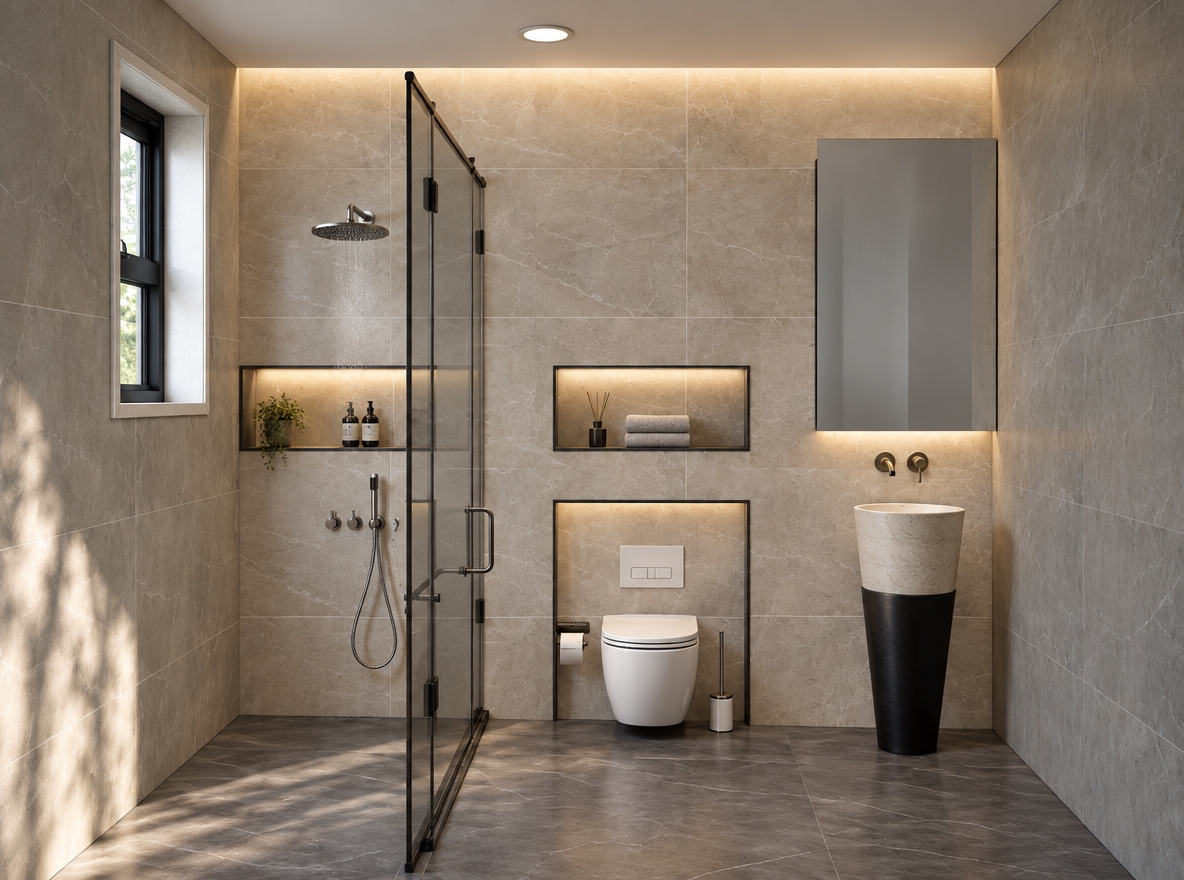
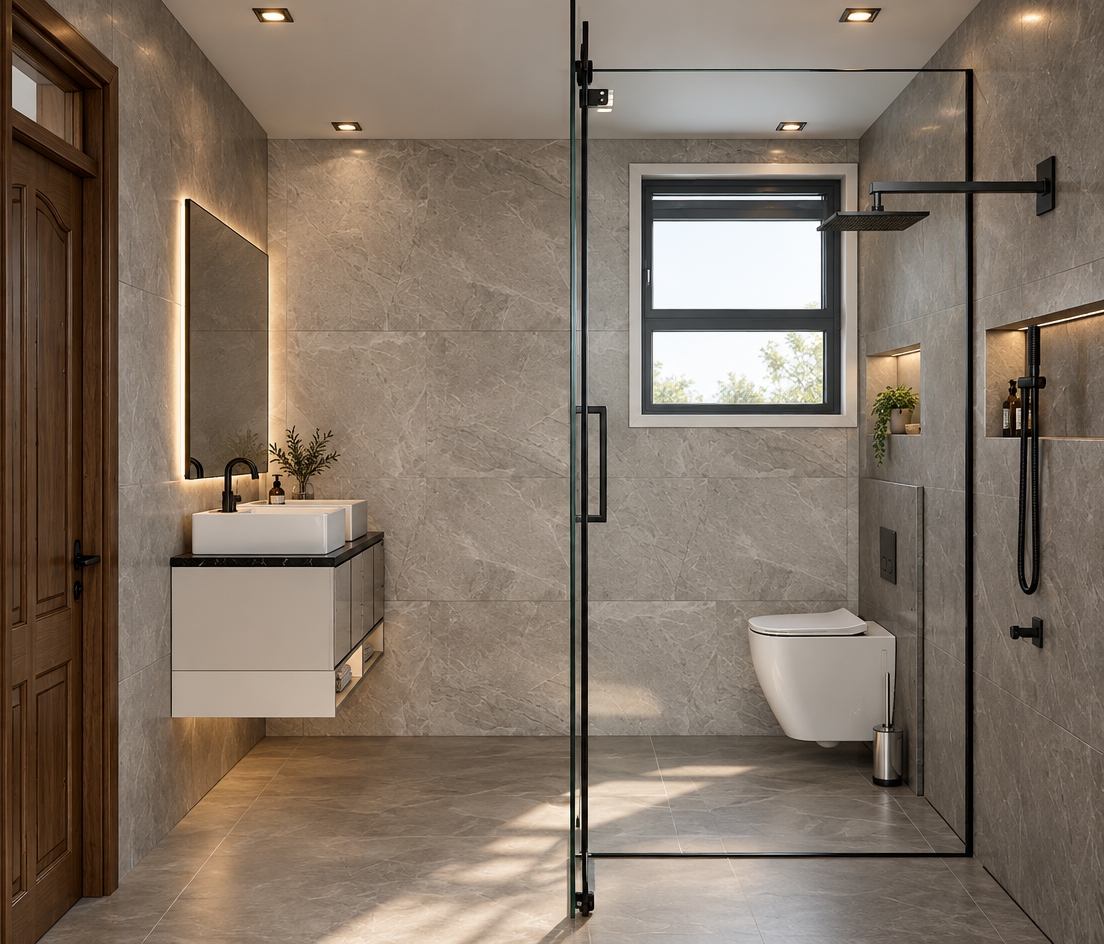
An incredibly lifelike, richly detailed, photorealistic wide-angle interior shot of a sophisticated contemporary bathroom set in a quiet, modern residence during a tranquil spring night. The scene is illuminated by soft, recessed perimeter lighting that casts a gentle glow on the clean, white PVC wall panels, creating a serene and spa-like atmosphere. Captured with a 24mm wide-angle lens, the composition emphasizes the seamless integration of textures: the sleek, matte white porcelain of the wall-mounted toilet contrasts beautifully with the warm, rich grain of the natural wood vanity below a pristine white countertop. A striking circular mirror with a thin black frame hangs above the vessel sink, perfectly positioned beside an elegant, slim-profile louvered window. To the left, a spacious walk-in shower features a floor-to-ceiling translucent glass partition framed in brushed aluminum, protecting an interior lined with refined cream-colored tiling and accented by minimalist glass shelving. The perspective draws the eye across the polished white porcelain tile floor, reflecting the subtle ambient light and lending a sense of airy depth to the compact, luxuriously appointed space, evoking a sense of refined, contemporary elegance.
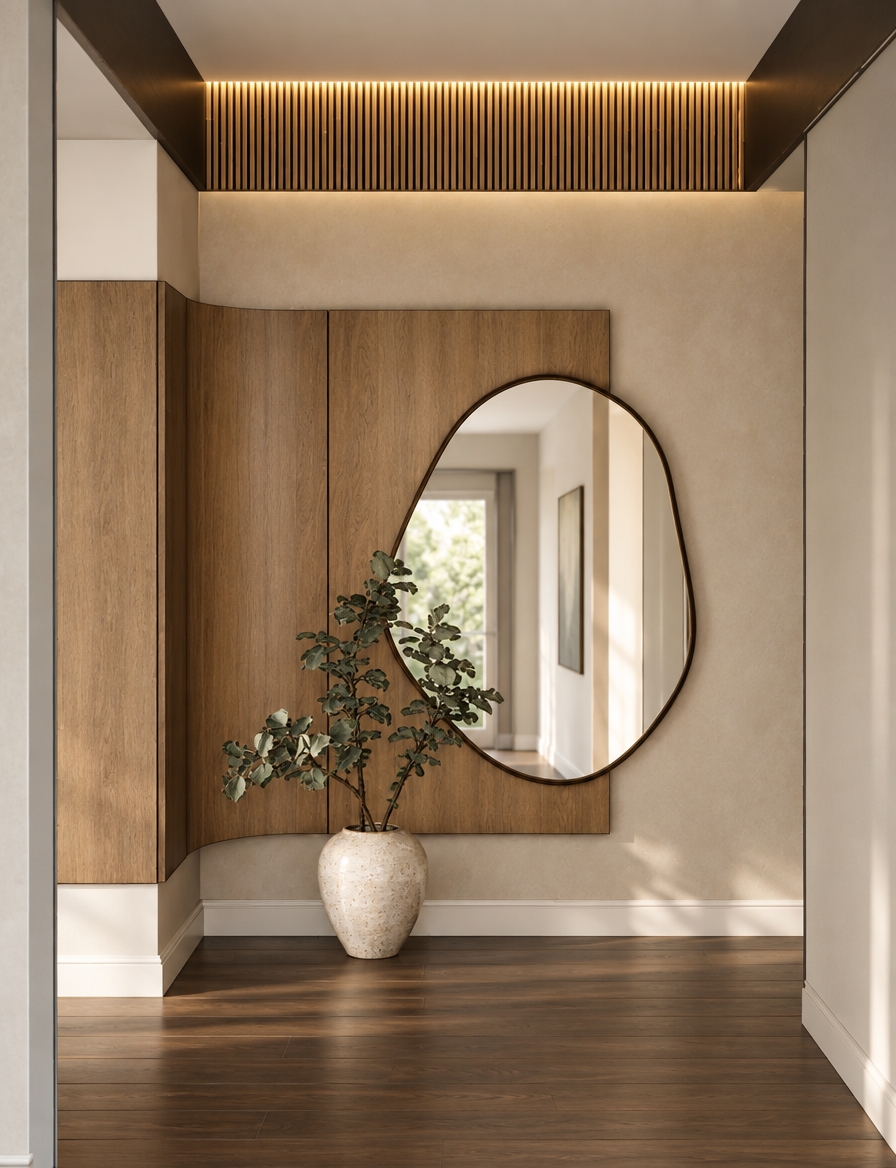
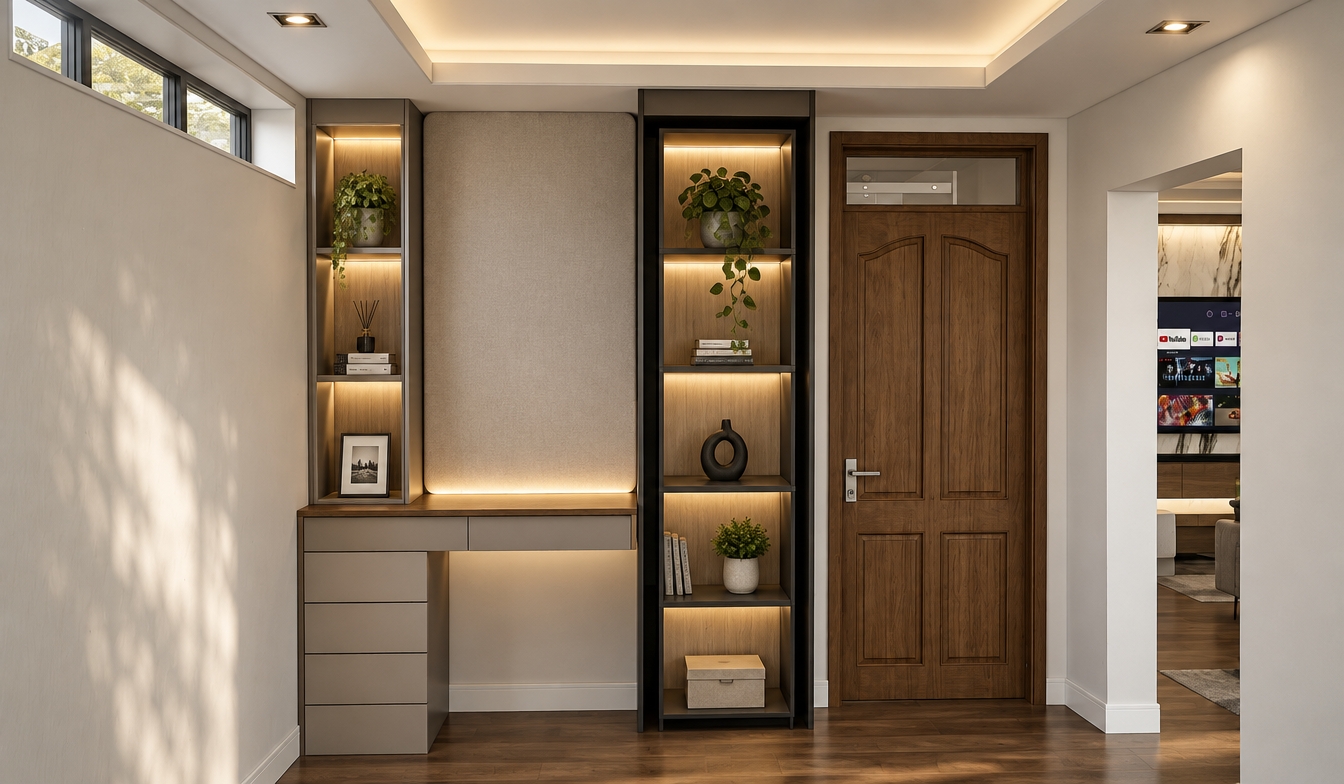
A crisp architectural interior photograph capturing the exact hallway composition, maintaining all original geometry, furniture, and materials with authentic physical rendering. Natural soft daylight fills the corridor, complemented by an integrated continuous warm LED strip (2800K) running along the upper ceiling perimeter framed by the fluted cladding, casting a soft ambient glow across the upper surfaces. The curved wooden panel displays fine, natural wood grain textures, contrasting with the smooth ceramic sheen of the vase, realistic leafy foliage, and the polished reflective glass of the organic mirror. The scene features balanced global illumination, gentle realistic shadows on the dark wood floor and beige walls, neutral color grading, and subtle optical depth typical of high-end interior photography.
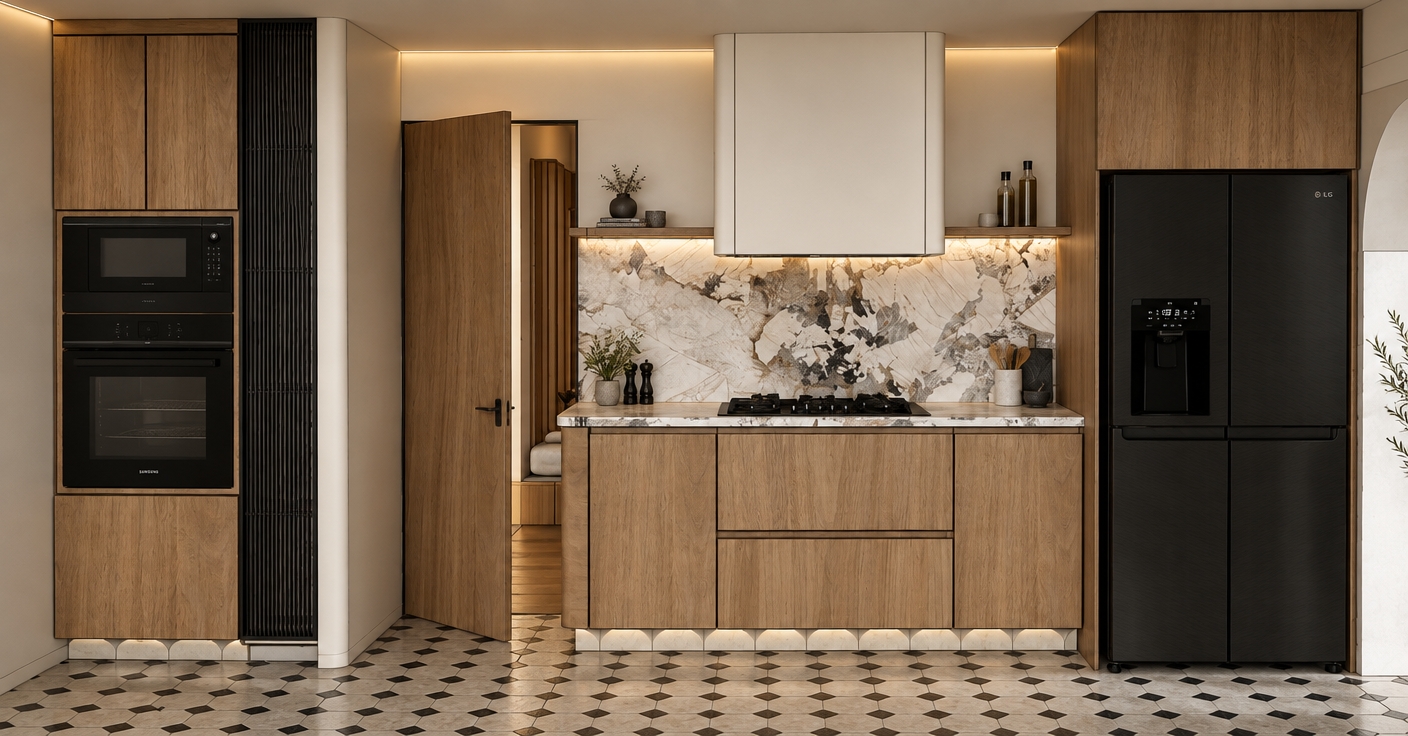
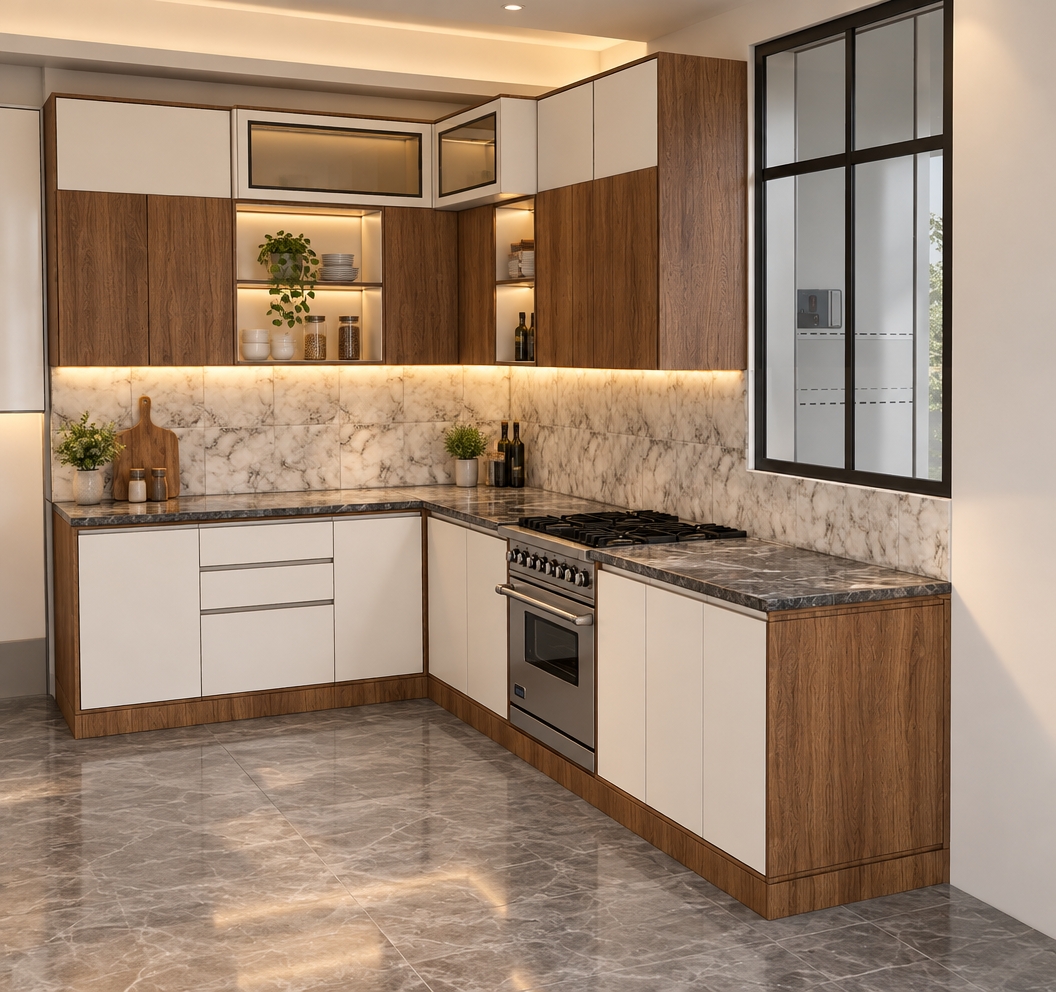
Architectural interior photograph capturing the exact straight-on kitchen composition with lifelike PBR materials and realistic lighting. The cabinetry exhibits authentic natural wood grain textures, paired with a polished, highly detailed veined marble backsplash and matte black appliance finishes. Soft, balanced ambient daylight fills the room, complemented solely by a continuous, subtle 3000K warm LED accent light integrated seamlessly along the existing ceiling contour framed by the wood elements, casting a soft ambient glow. The patterned floor tiles feature delicate surface micro-reflections and grounded contact shadows, captured through a crisp rectilinear lens with natural photographic depth and balanced exposure.
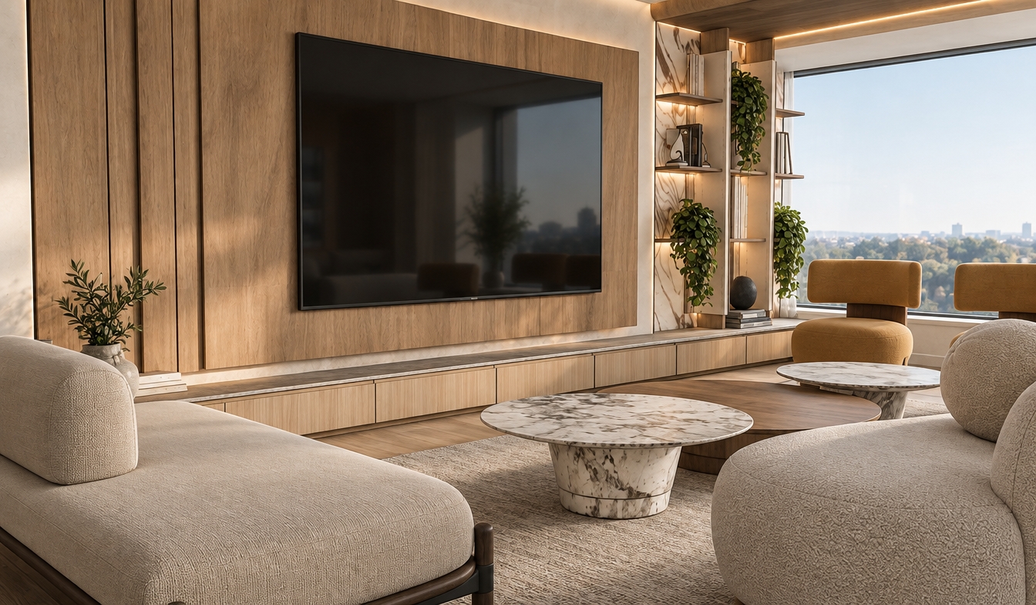
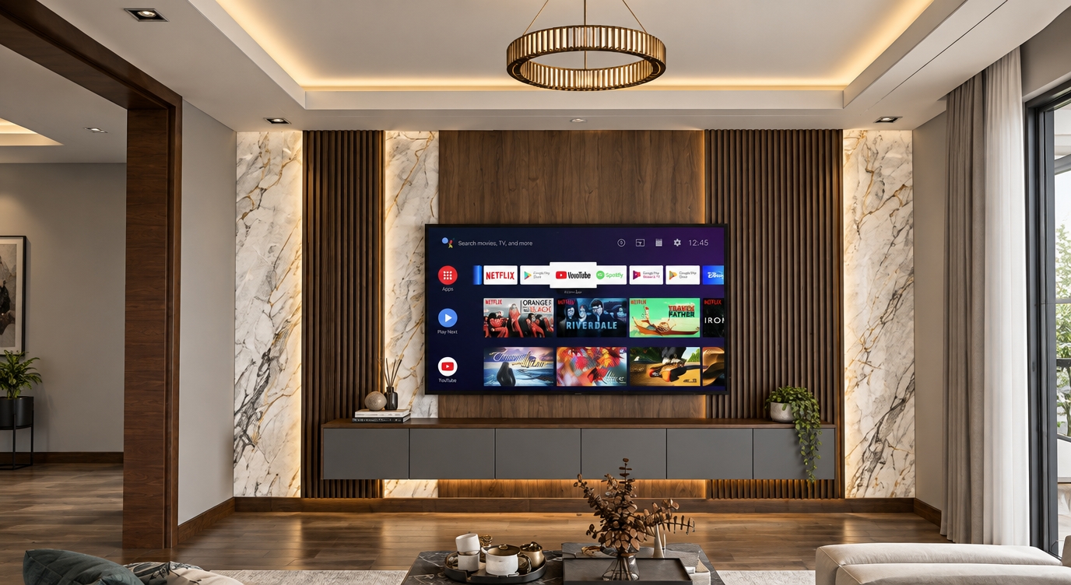
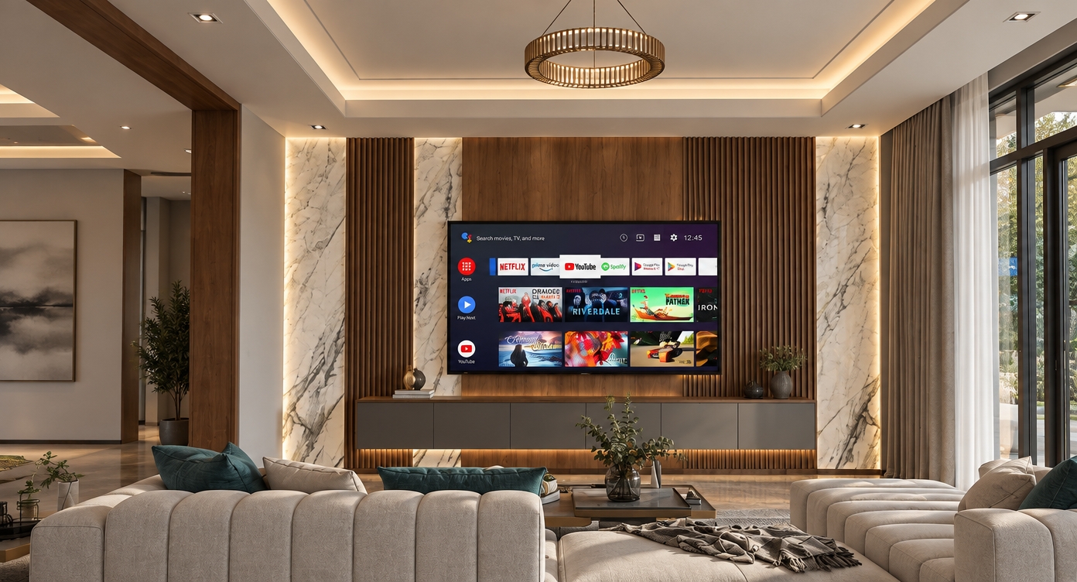
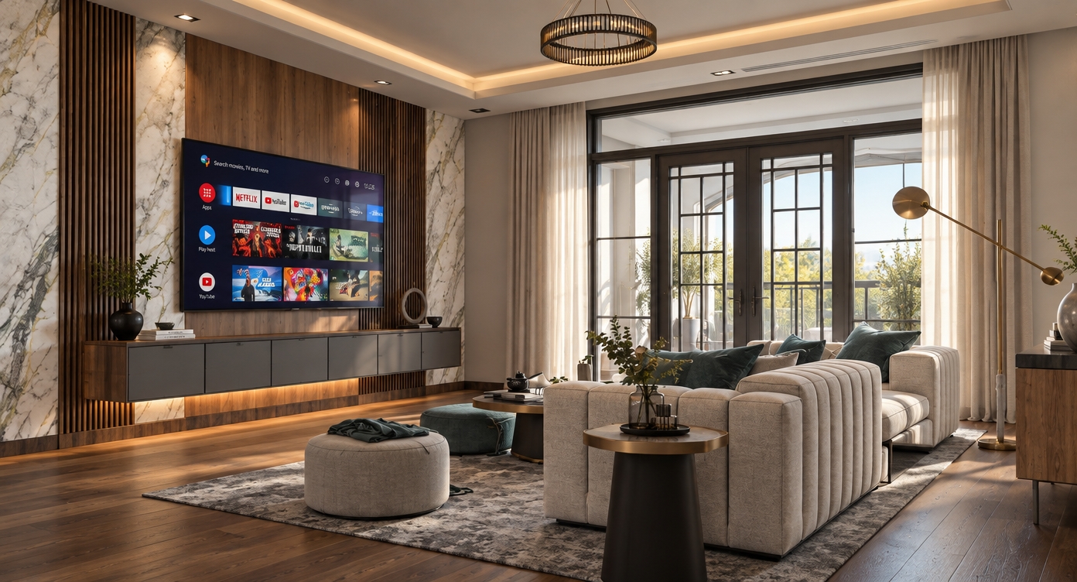
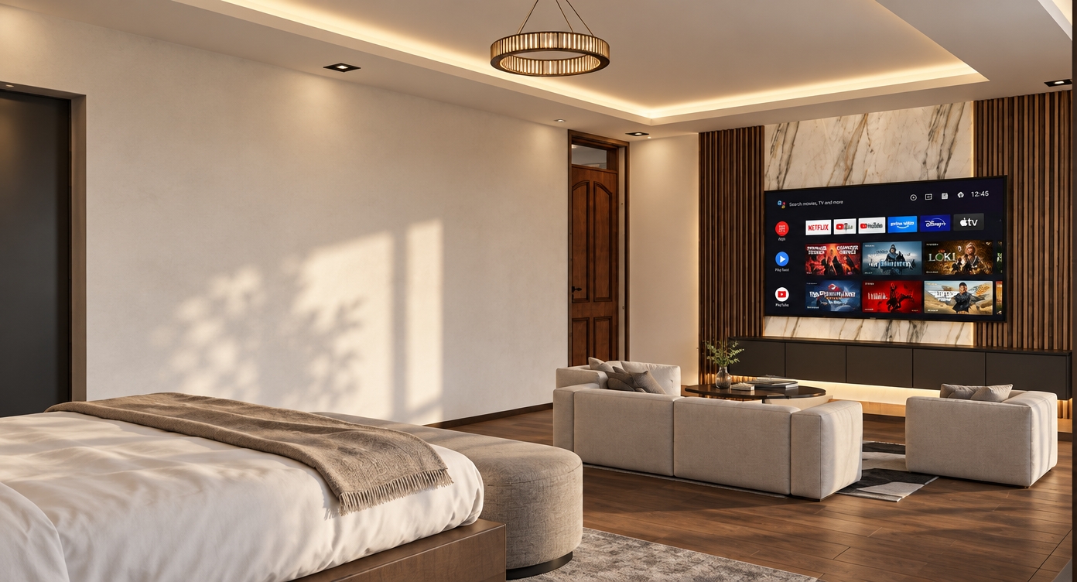
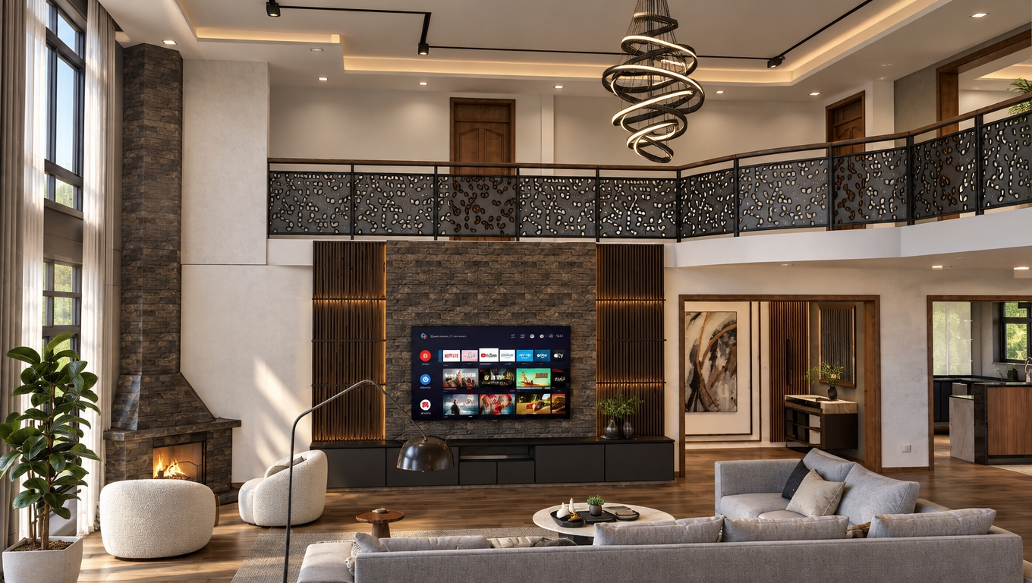
Professional architectural interior photograph preserving the exact room geometry, furniture placement, and framing, captured with balanced exposure and natural depth of field. Soft, diffused daytime light streams naturally through the large right-hand window, complemented by an integrated, subtle warm 2800K LED accent strip tracing the continuous contour of the wood-paneled ceiling feature, casting a gentle ambient glow onto adjacent surfaces. All existing materials are rendered with physically accurate textures: authentic matte wood grain across the TV feature wall and low console, tactile woven upholstery on the curved seating, realistic veining across the marble coffee tables and shelf backing, natural glass sheen with gentle room reflections on the dark television screen, and lifelike foliage on the shelves. Balanced ambient occlusion, physically correct global illumination, soft realistic shadows, and subtle photographic grain produce a clean, editorial architectural finish.
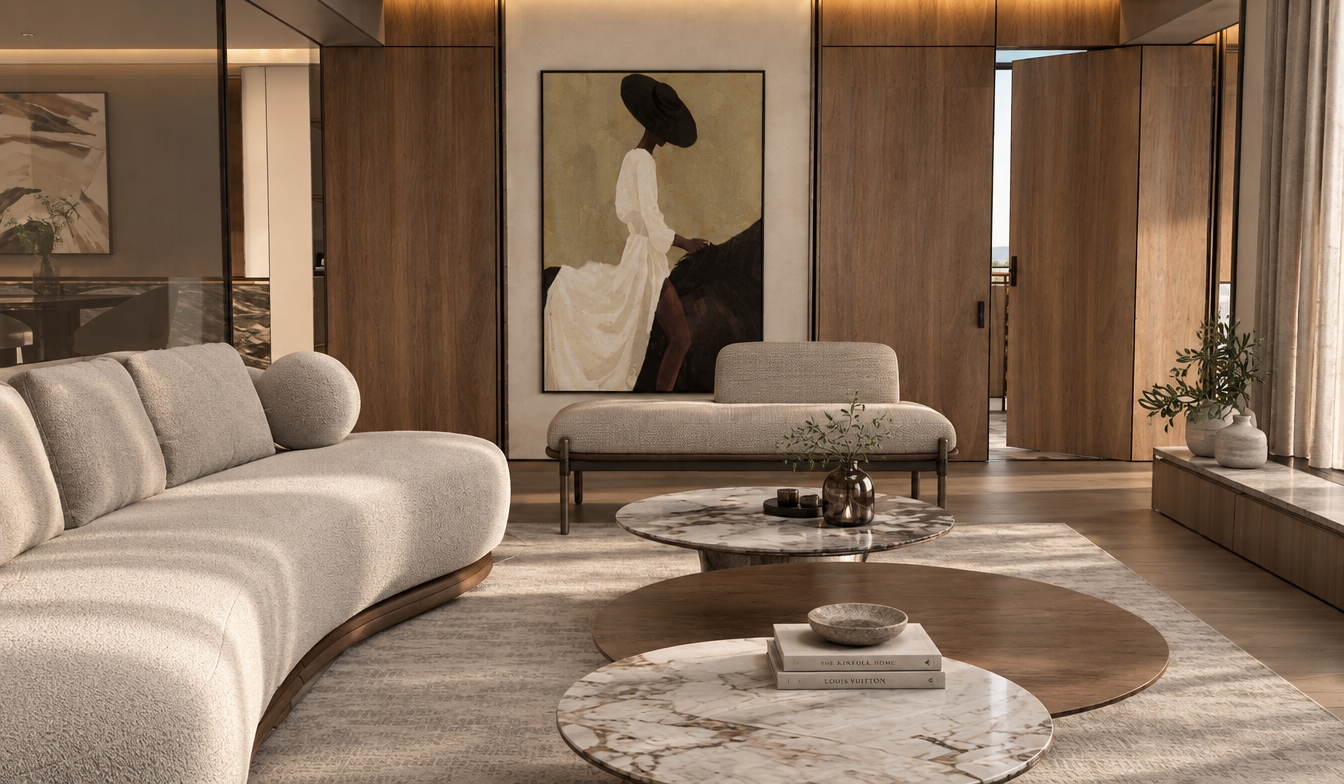
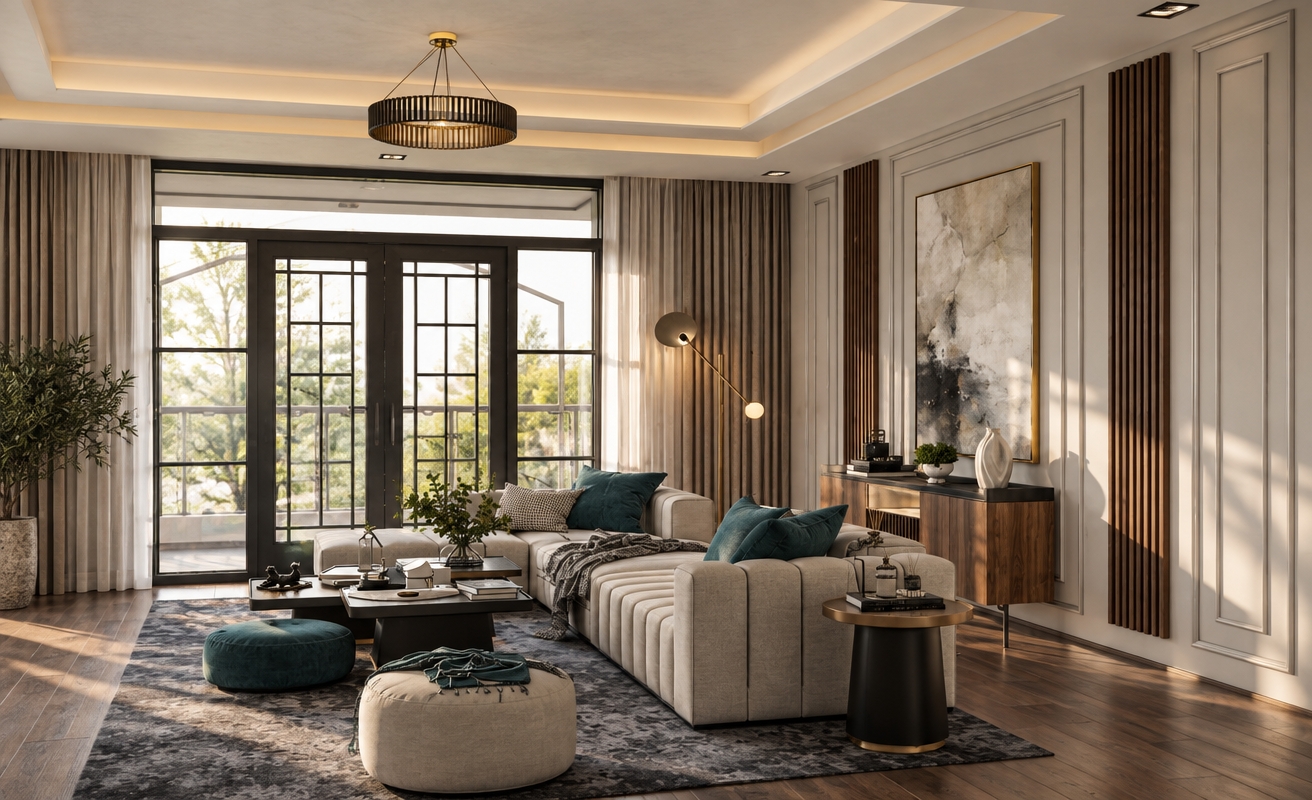
A professional architectural photograph capturing the exact layout, geometry, and perspective of the reference space, illuminated by soft natural daylight balanced with a subtle, warm 2800K architectural LED light line seamlessly integrated along the ceiling contour bordering the wood paneling. Every material is rendered with authentic physical properties, featuring tactile woven fabric on the curved sofa and daybed, refined natural grain on the wooden wall panels, polished stone on the marble coffee tables, and a realistic matte canvas finish on the wall art. Shot with a crisp architectural lens, the image displays realistic depth of field, balanced global illumination, soft natural shadows, and gentle ambient reflections suited for an interior design magazine.
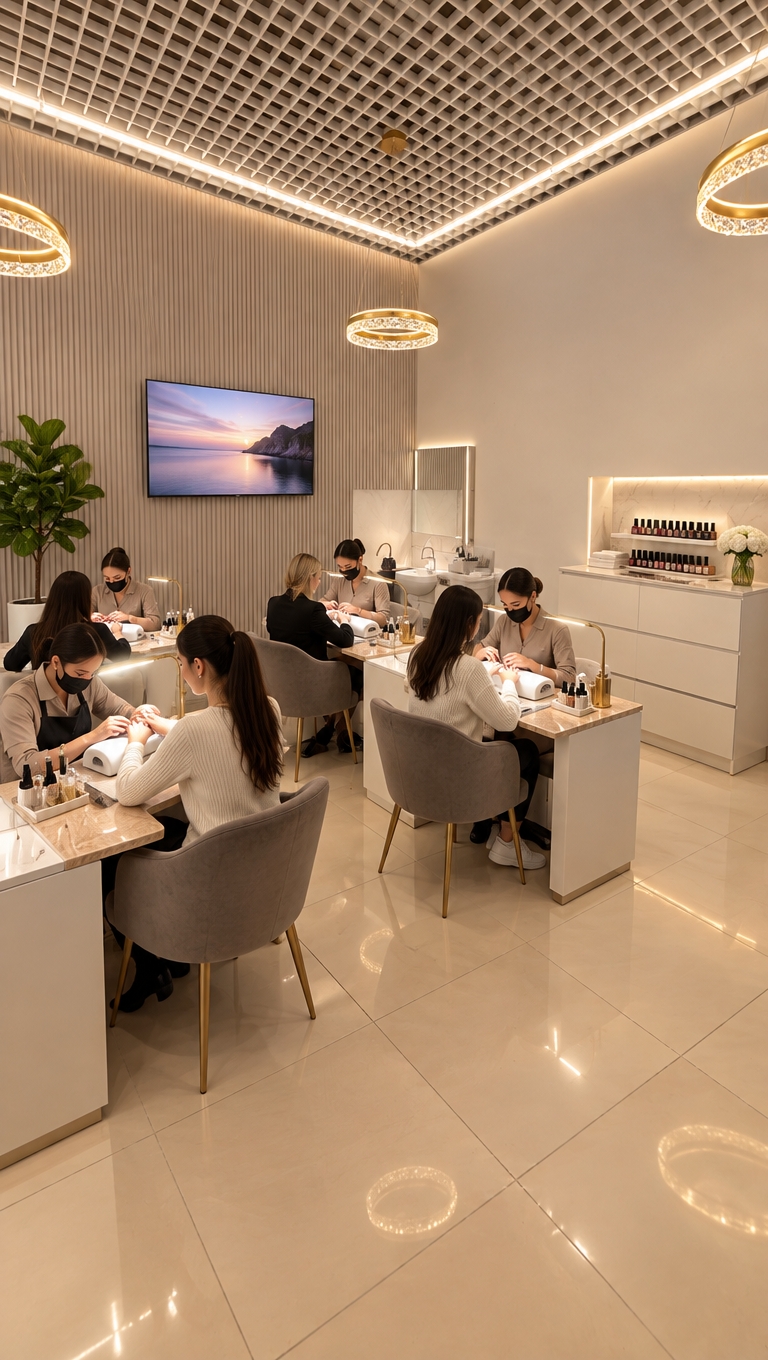
An incredibly lifelike, richly detailed, photorealistic wide-angle interior shot of a luxurious boutique manicure studio set in an upscale contemporary beauty lounge. The scene is illuminated by soft recessed perimeter LEDs, diffused warm ring chandeliers, and dedicated slimline task lamps at every station, creating a chic, luminous, and professional atmosphere. Captured with a high-end mirrorless camera and an architectural 24mm lens, emphasizing smooth ribbed wall paneling, polished cream porcelain tile flooring, and plush velvet seating.

The reimagined space is completely decluttered and operates at full capacity, with well-dressed, attentive nail technicians actively working on elegant clients across bespoke wood-and-marble manicure tables. Gone are the exposed cords and disjointed furniture; instead, integrated cable management and sleek, handle-free built-in cabinetry keep the workspace immaculate. On the pristine, soft-white feature wall, a large ultra-slim 4K television is flush-mounted, displaying tranquil ambient visuals to entertain clients. Ergonomic shell chairs upholstered in muted taupe fabric, subtle brass hardware, and a vibrant fiddle-leaf fig tree complete the setting, transforming the room into a harmonious, high-end sanctuary of contemporary elegance.
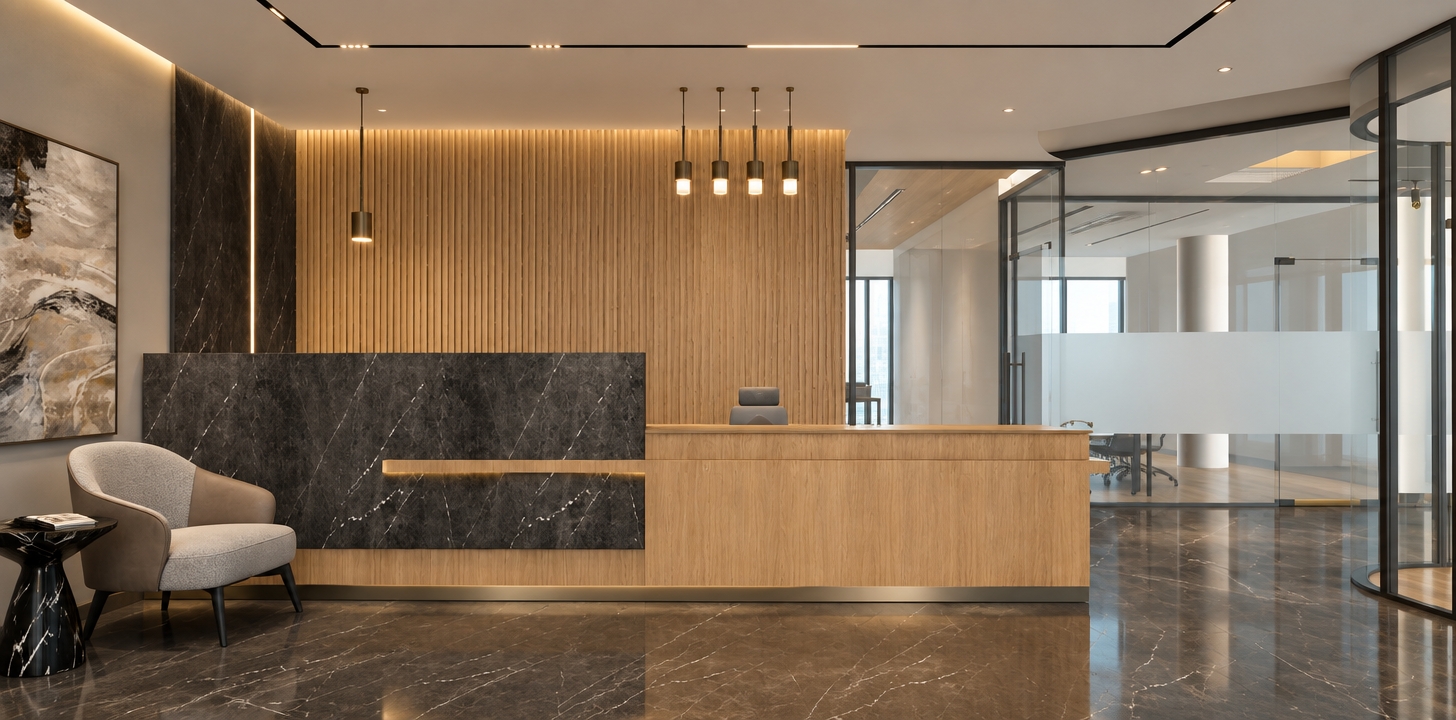
An incredibly lifelike, richly detailed, photorealistic interior shot of a sophisticated corporate reception area set in a contemporary office environment. The scene is illuminated by soft, recessed architectural lighting and warm, glowing pendant fixtures, creating a refined and tranquil atmosphere. Captured with a 35mm wide-angle lens, emphasizing the interplay between the cool, polished dark marble flooring and the warmth of the vertical-slat oak feature wall.

The composition centers on a balanced, clean-lined reception desk that masterfully combines slab-cut, charcoal-veined stone with light, fine-grained wood, echoing the textures found in the surrounding architecture. To the left, a sculptural, tailored armchair in soft pearl gray sits beside a petite, monolithic marble side table, beneath a striking piece of abstract wall art that ties the champagne and slate tones together. In the background, floor-to-ceiling glass partitions offer a glimpse of an airy, light-filled workspace, while slim, matte-bronze metal accents provide a subtle, jewelry-like finish to the space. The overall aesthetic is one of understated luxury, where every surface—from the matte-finish stone to the precision-milled timber—reflects a highly curated, professional design language.
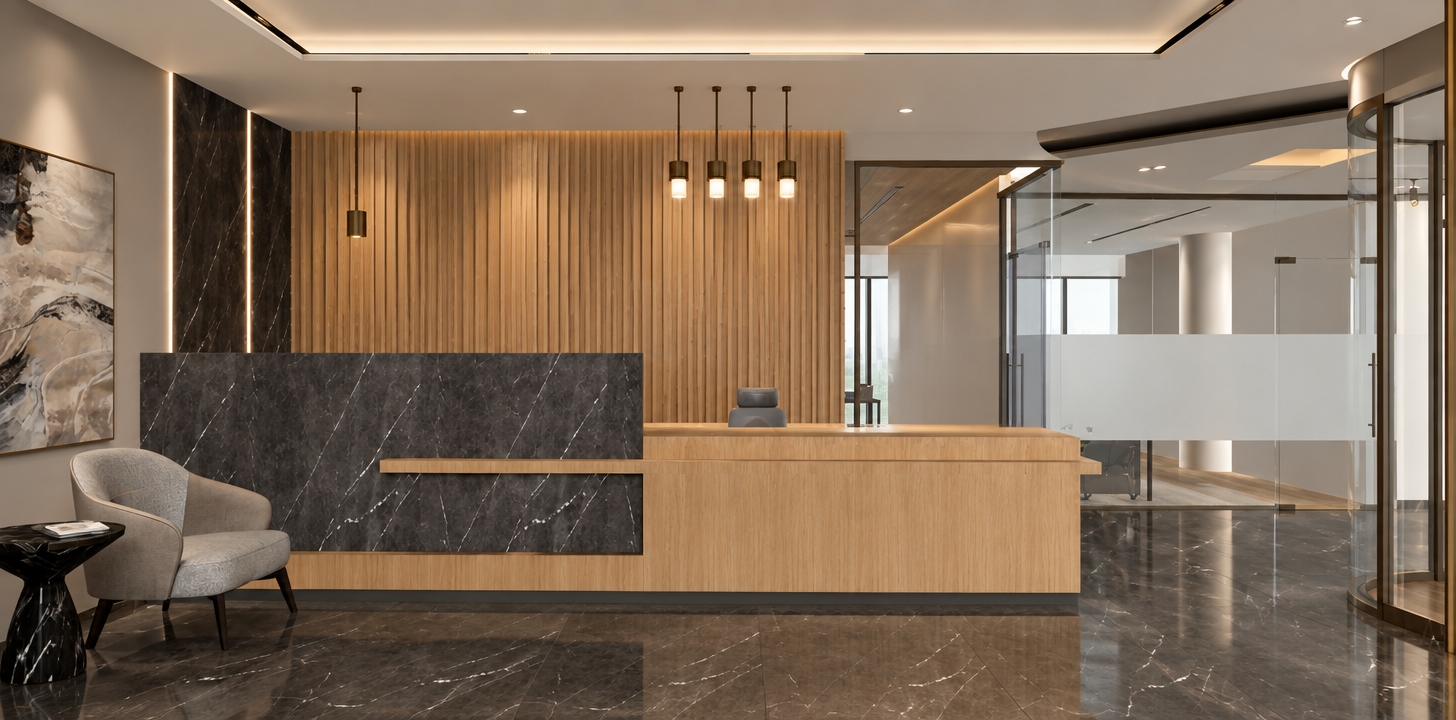
An incredibly lifelike, richly detailed, photorealistic interior shot of a sophisticated corporate reception area set in a contemporary office environment. The scene is illuminated by soft, recessed architectural lighting and warm, glowing pendant fixtures, creating a refined and tranquil atmosphere. Captured with a 35mm wide-angle lens, emphasizing the interplay between the cool, polished dark marble flooring and the warmth of the vertical-slat oak feature wall.

The composition centers on a balanced, clean-lined reception desk that masterfully combines slab-cut, charcoal-veined stone with light, fine-grained wood, echoing the textures found in the surrounding architecture. To the left, a sculptural, tailored armchair in soft pearl gray sits beside a petite, monolithic marble side table, beneath a striking piece of abstract wall art that ties the champagne and slate tones together. In the background, floor-to-ceiling glass partitions offer a glimpse of an airy, light-filled workspace, while slim, matte-bronze metal accents provide a subtle, jewelry-like finish to the space. The overall aesthetic is one of understated luxury, where every surface—from the matte-finish stone to the precision-milled timber—reflects a highly curated, professional design language.
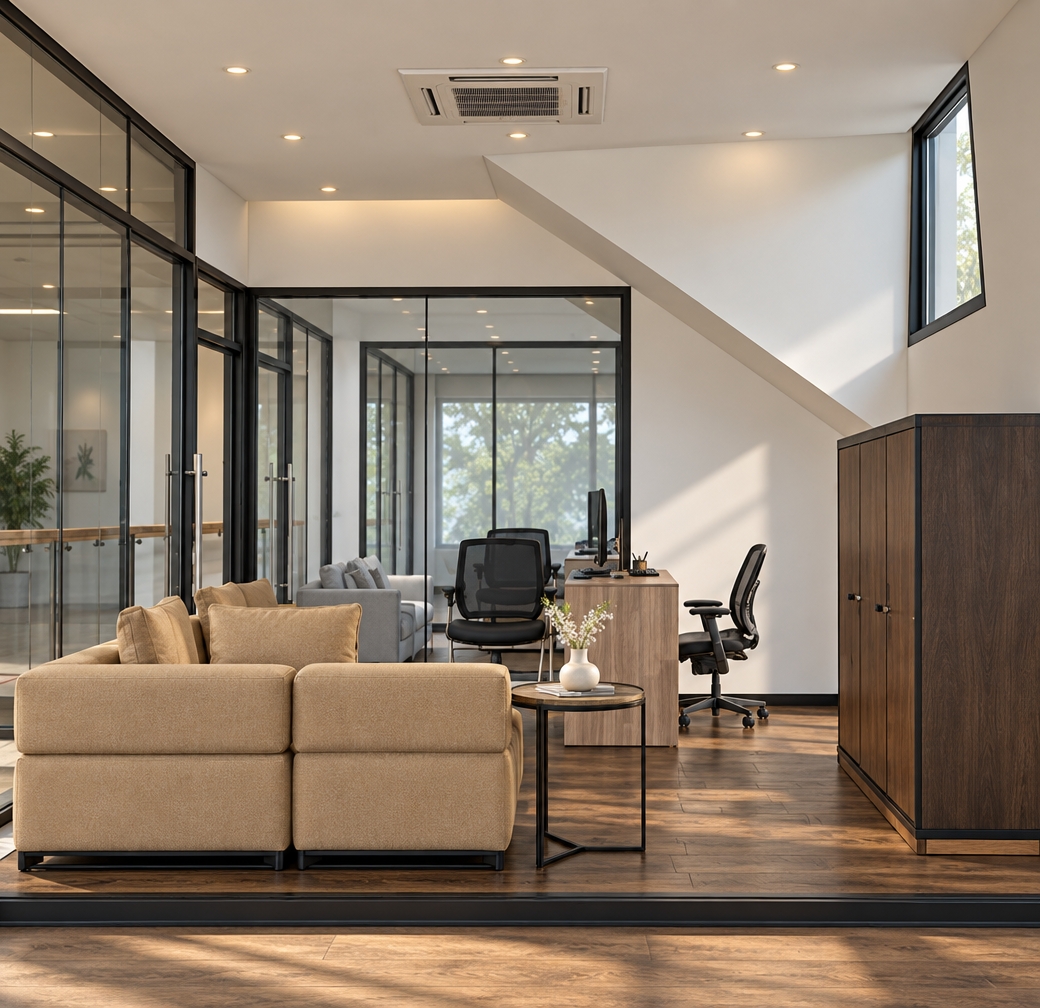
A professional architectural photograph capturing the exact modern office interior with precise real-world materials and balanced lighting. Diffused daylight and warm recessed ceiling downlights illuminate the room, casting soft, natural contact shadows and subtle ambient occlusion. The beige sofa displays fine fabric texture and realistic cushion creasing, while the sleek round side table features a matte tabletop and slender black metal frame holding a ceramic vase with delicate white blooms. The desk reveals authentic light wood grain, paired with a detailed mesh and plastic ergonomic task chair. Polished glass partitions show subtle interior reflections and accurate transparency into the adjacent space, contrasted against smooth matte drywall, an authentic ceiling cassette air conditioner, and rich dark wood tones on the floor and storage cabinet, captured with a clean 35mm lens, sharp focus throughout, and faint natural sensor grain.
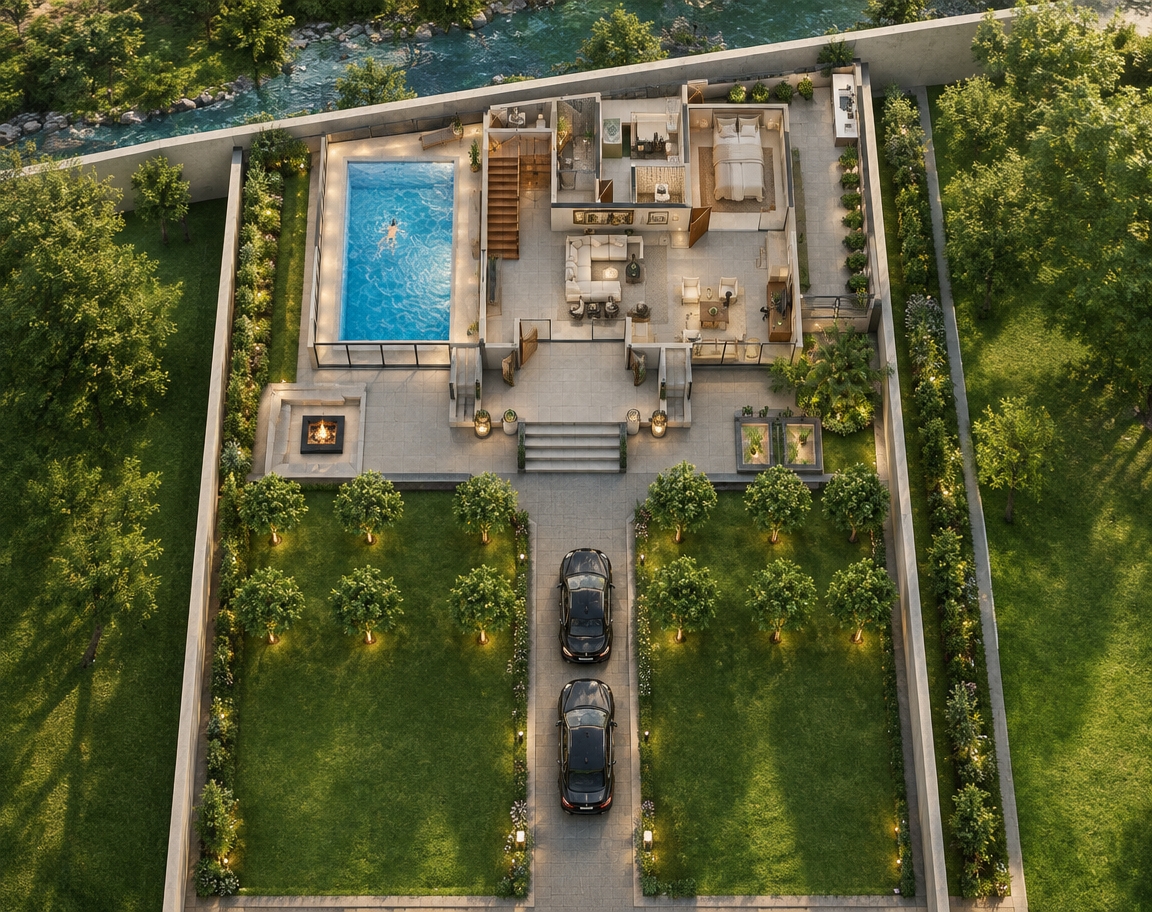
An incredibly lifelike, richly detailed, photorealistic elevated three-quarter architectural perspective shot of a luxurious classical duplex villa set in a sun-drenched private landscaped estate bordered by a tranquil northern stream. The scene is illuminated by bright summer midday sunlight balanced with warm interior ambient cove lighting and subtle underwater pool illumination, creating an atmosphere of contemporary elegance and refined serenity. Captured with a professional tilt-shift architectural lens from a slightly elevated vantage point, emphasizing the crisp geometric grid of 80×80 cm polished gray ceramic floor tiles, rich natural timber staircase steps, clear aquamarine pool water, and smooth limestone wall moldings. 

The three-dimensional cutaway view reveals the full spatial depth of the ground floor, displaying the expansive living and reception salon flanked by large transparent glass partitions that look directly into the luminous, covered indoor swimming pool on the left. Outside, positioned precisely on the elevated terrace directly in front of the pool enclosure, sits a sophisticated architectural fire pit, immediately bordered on its left by exactly four clean-lined, modern 15 cm steps that descend the 60 cm terrace drop down to the lush, manicured front lawn. Private narrow courtyard gardens frame the lateral setbacks with rich foliage and low hedges, while the solid northern perimeter wall gracefully bounds the rear, hinting at the clear, winding stream flowing just beyond. In the foreground, the paved driveway extends outward with parked luxury vehicles beneath neatly aligned garden trees, anchoring the villa's timeless classical proportions within its vibrant, realistic landscape.
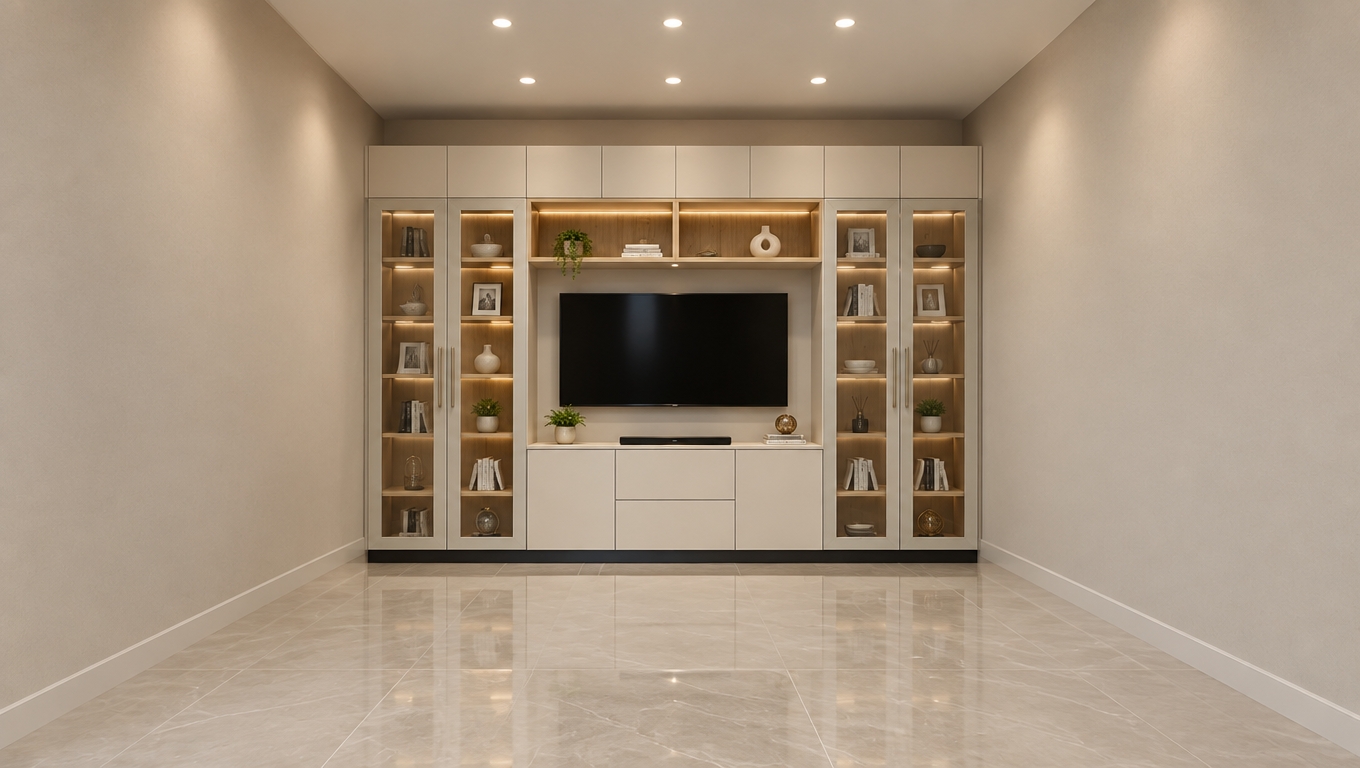
An incredibly lifelike, richly detailed, photorealistic interior shot of a contemporary living room set in an environment of refined tranquility. The scene is illuminated by recessed architectural ceiling spotlights, creating a balanced, light-filled atmosphere that highlights the clean-lined symmetry of the space. Captured with a 35mm wide-angle lens, emphasizing the sophisticated interplay between the custom floor-to-ceiling media cabinetry and the surrounding architecture, the room exudes an airy, understated elegance. The focal point features a bespoke wall unit finished in shades of warm white, pearl, and soft champagne, accented by natural wood shelving and glass-fronted displays that hold curated decor and elegant photography books. The smooth, matte finish of the pearl-toned cabinetry contrasts subtly with the sleek, polished stone-look flooring that spans the room in soft gray tones. Slim, brushed metal accents on the cabinetry hardware provide a touch of polished sophistication, while the minimalist composition creates a sense of spatial harmony, inviting one to imagine tailored, upholstered furniture and sculptural lighting elements placed within this pristine, thoughtfully designed sanctuary.
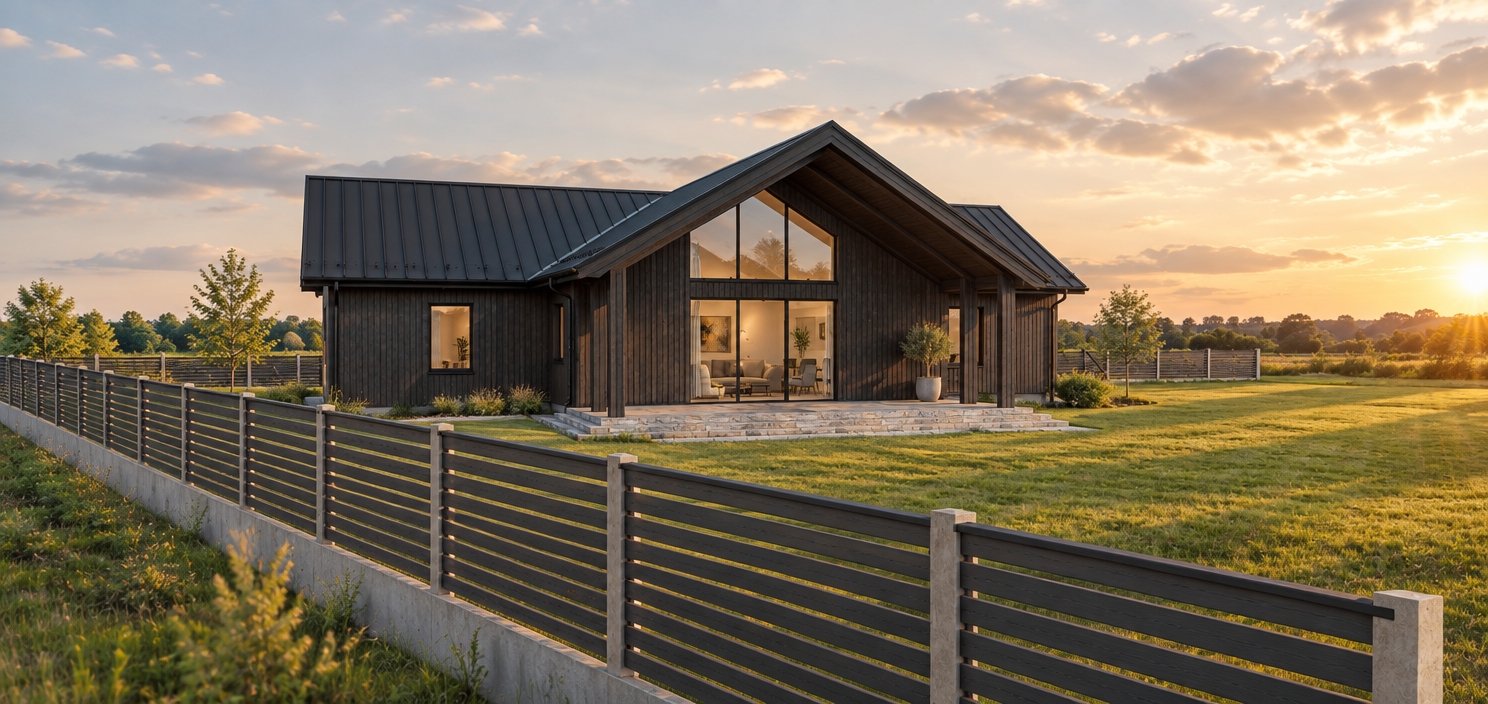
An incredibly lifelike, richly detailed, photorealistic wide-angle exterior shot of a modern Scandinavian-inspired villa set in a serene, manicured meadow. The scene is illuminated by the soft, directional golden hour light of late afternoon, creating a calm, sophisticated atmosphere. Captured with a 35mm lens, emphasizing the crisp vertical textures of the charred-wood cladding and the sharp, clean lines of the standing-seam metal roof.

The architecture exudes contemporary elegance, featuring a sprawling, low-profile silhouette anchored by a grounded, stone-paved patio that seamlessly transitions into a sun-drenched lawn. The focus pulls through the expansive, floor-to-ceiling glass gable windows, offering a glimpse into a refined, airy interior. Inside, the living room is bathed in a palette of warm white, pearl, and champagne, where polished stone surfaces catch the light and soft gray accents provide depth. The space is curated with tailored, low-profile upholstered furniture, slim matte-black metal accents, and abstract wall art that punctuates the minimalist walls. The entire composition is balanced by a modern horizontal-slat fence in the foreground, framing the home while maintaining an open, light-filled perspective that reflects a high-end, aspirational lifestyle.
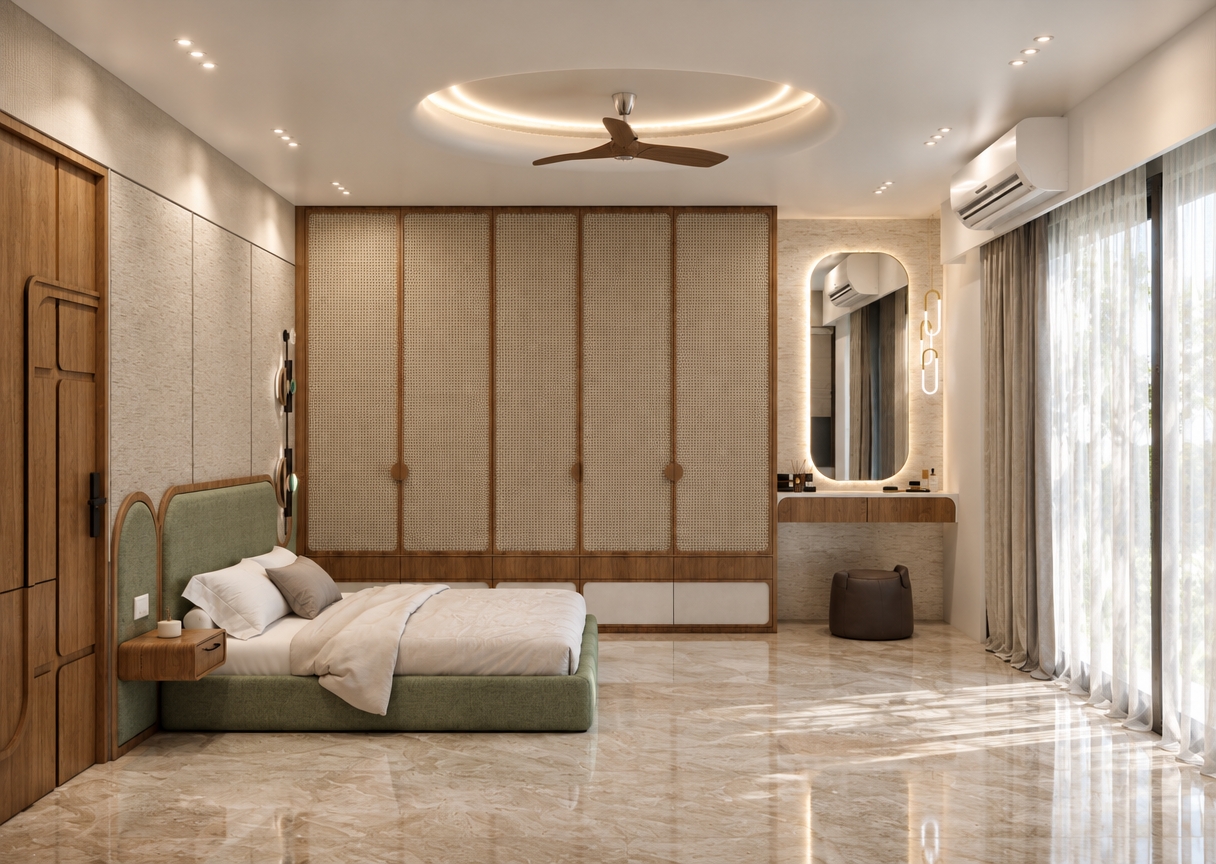
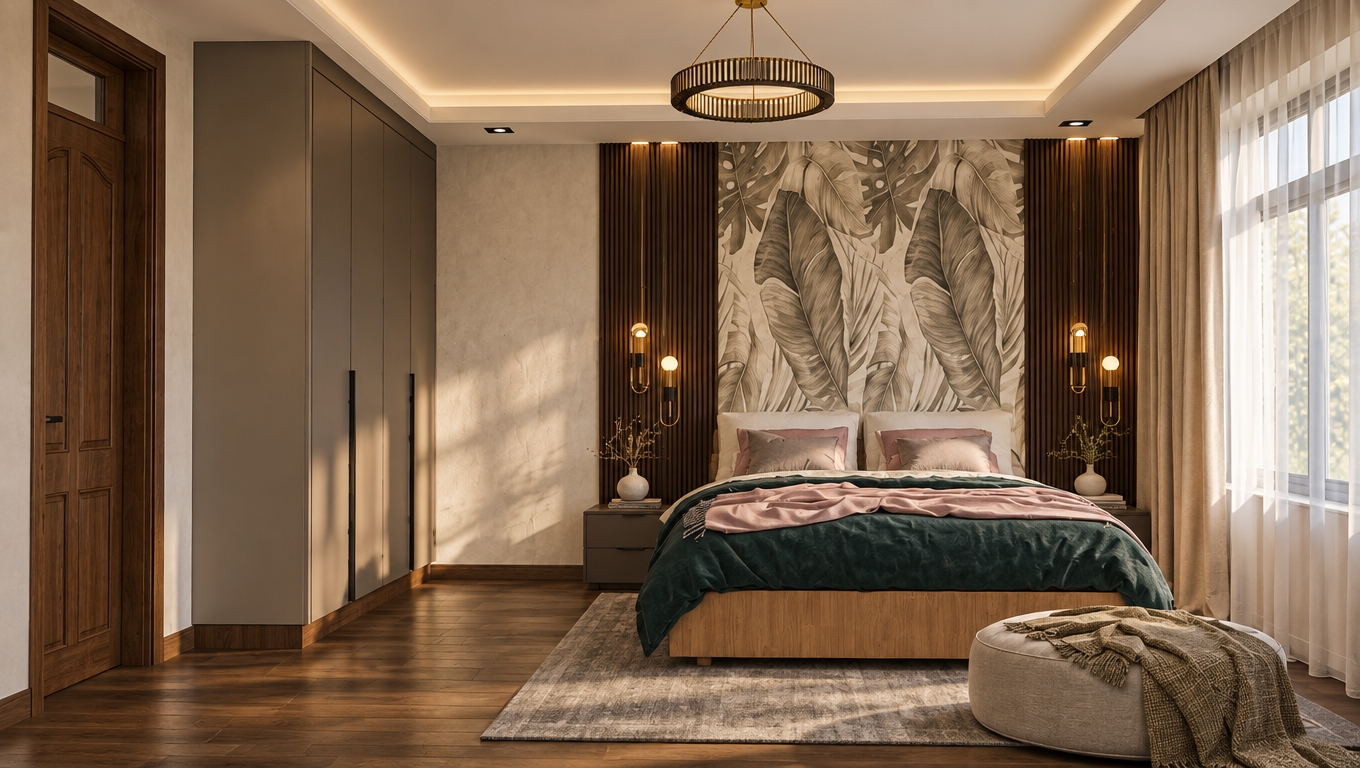
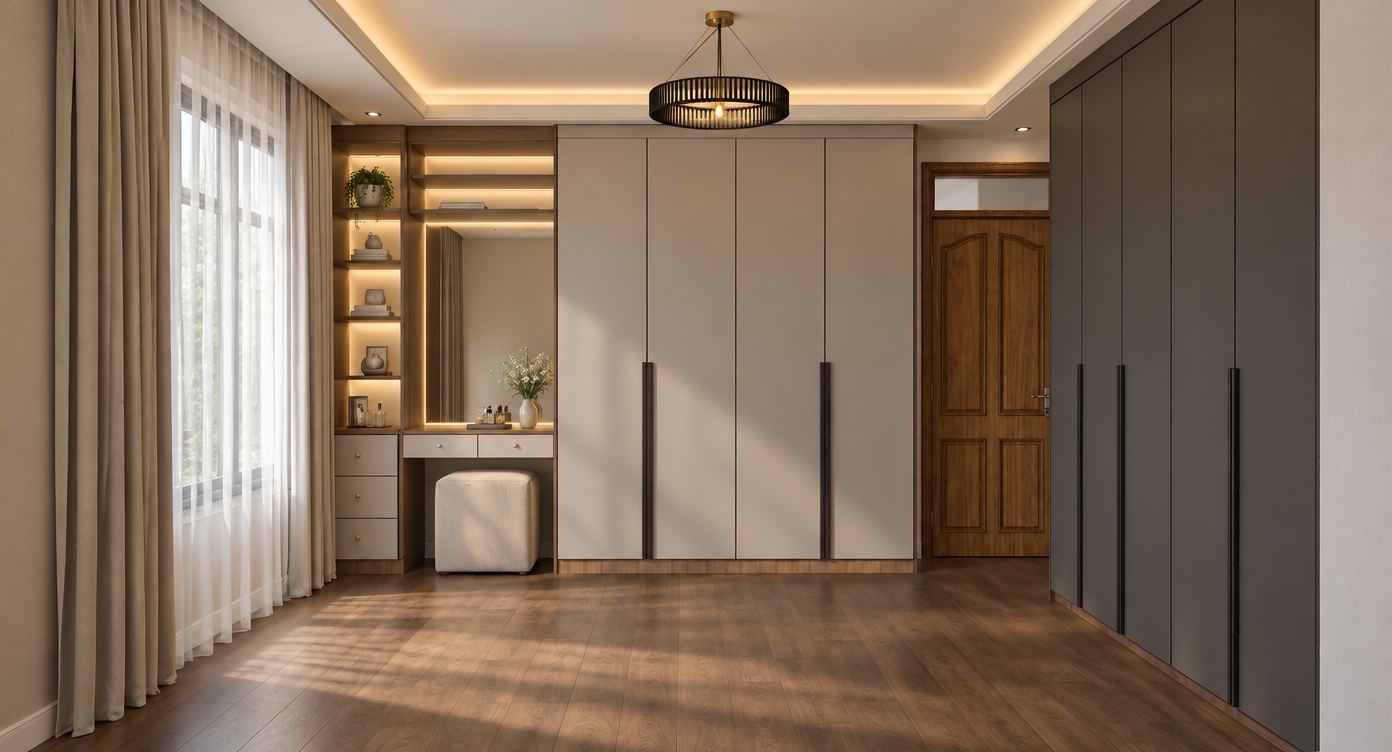
An incredibly lifelike, richly detailed, photorealistic interior shot of a contemporary primary bedroom set in an airy, high-end urban residence. The scene is illuminated by soft, diffused recessed lighting and a striking circular halo glow radiating from the ceiling, creating a sophisticated and balanced atmosphere. Captured with a wide-angle 35mm lens, emphasizing the rich textures of the woven rattan wardrobe panels, the tactile sage-green upholstered bed frame, and the reflective, high-gloss veins of the polished crema marfil stone flooring.

The design exudes contemporary elegance, defined by clean lines and a refined palette of warm white, champagne, and soft gray. A floating vanity with slim metal accents sits beneath a gracefully arched, back-lit mirror, while the bespoke joinery—combining natural timber with woven rattan—anchors the room with organic warmth. Every element is curated for a polished, understated look, from the tailored, crisp white bedding to the sculptural, minimalist ceiling fan. Natural light filters through sheer, floor-to-ceiling drapery, casting gentle shadows that enhance the depth of the space, creating a serene sanctuary that feels both lived-in and impeccably curated.
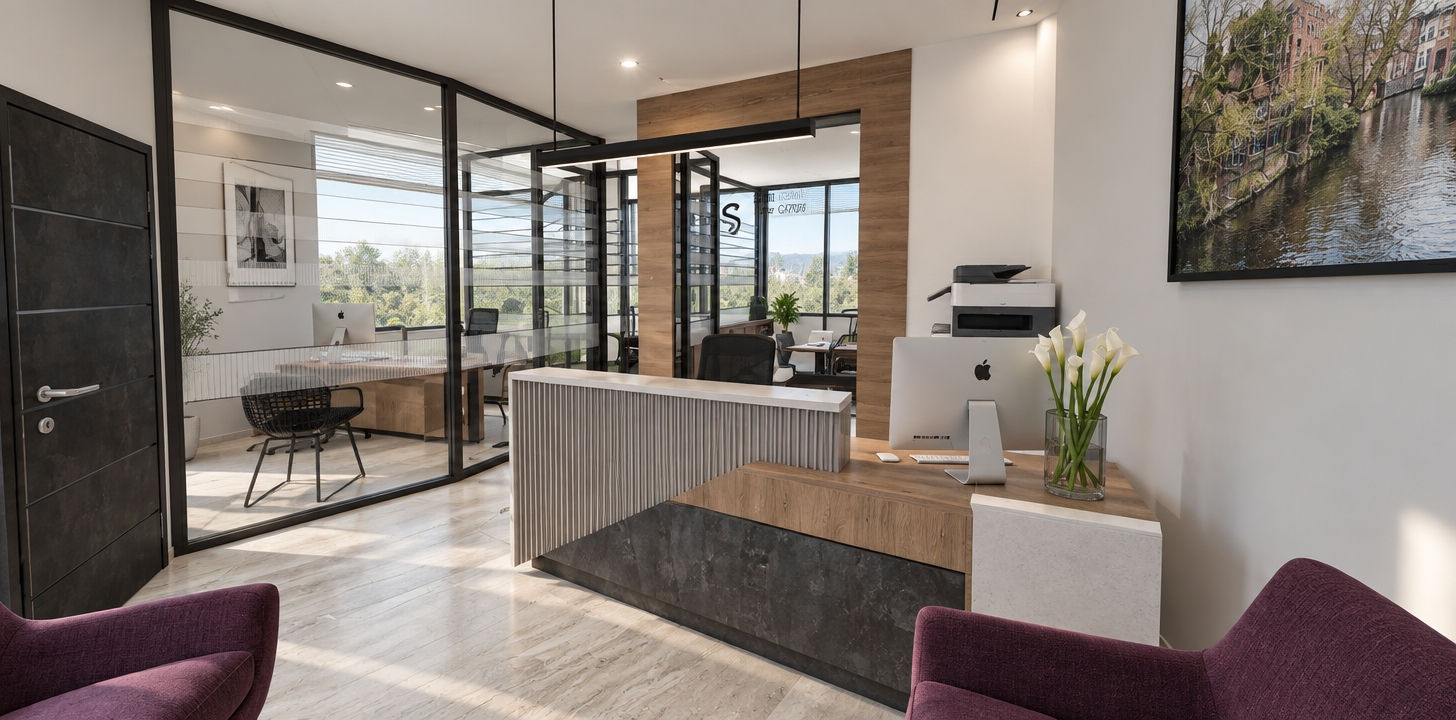
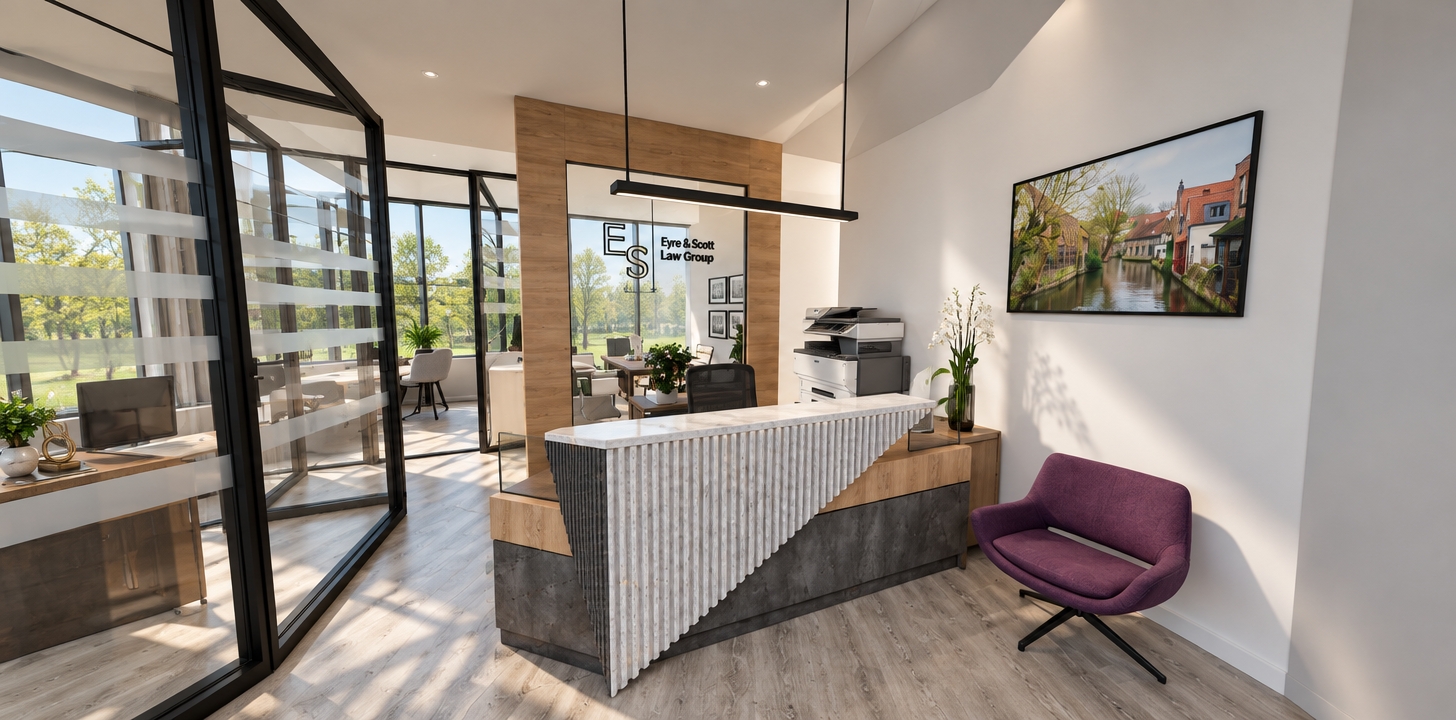
A crisp architectural photograph of the modern office reception with the identical layout and geometry, illuminated by bright spring midday daylight pouring softly through exterior windows. Natural, balanced ambient light washes over the fluted front desk, warm wood cladding, dark metal door, and light stone tile floor, casting gentle soft-edged shadows. Materials feature authentic tactile textures, subtle reflections on the glass partition walls and computer monitors, realistic fabric weave on the purple foreground chairs, and crisp, clean camera exposure without distortion.
A bright architectural photograph of the modern law office interior at midday during spring, preserving the exact geometry, perspective, and composition. Crisp, natural springtime daylight floods through the exterior windows, casting soft shadows across the warm wood portal, light grey grain flooring, and matte black steel-framed glass partitions. The reception desk displays authentic material textures of fluted white marble, dark concrete, and refined timber, paired with the woven upholstery of the purple accent armchair. Glass surfaces exhibit realistic transparency and subtle reflections, captured with a sharp wide-angle lens, balanced exposure, and clean photographic realism.
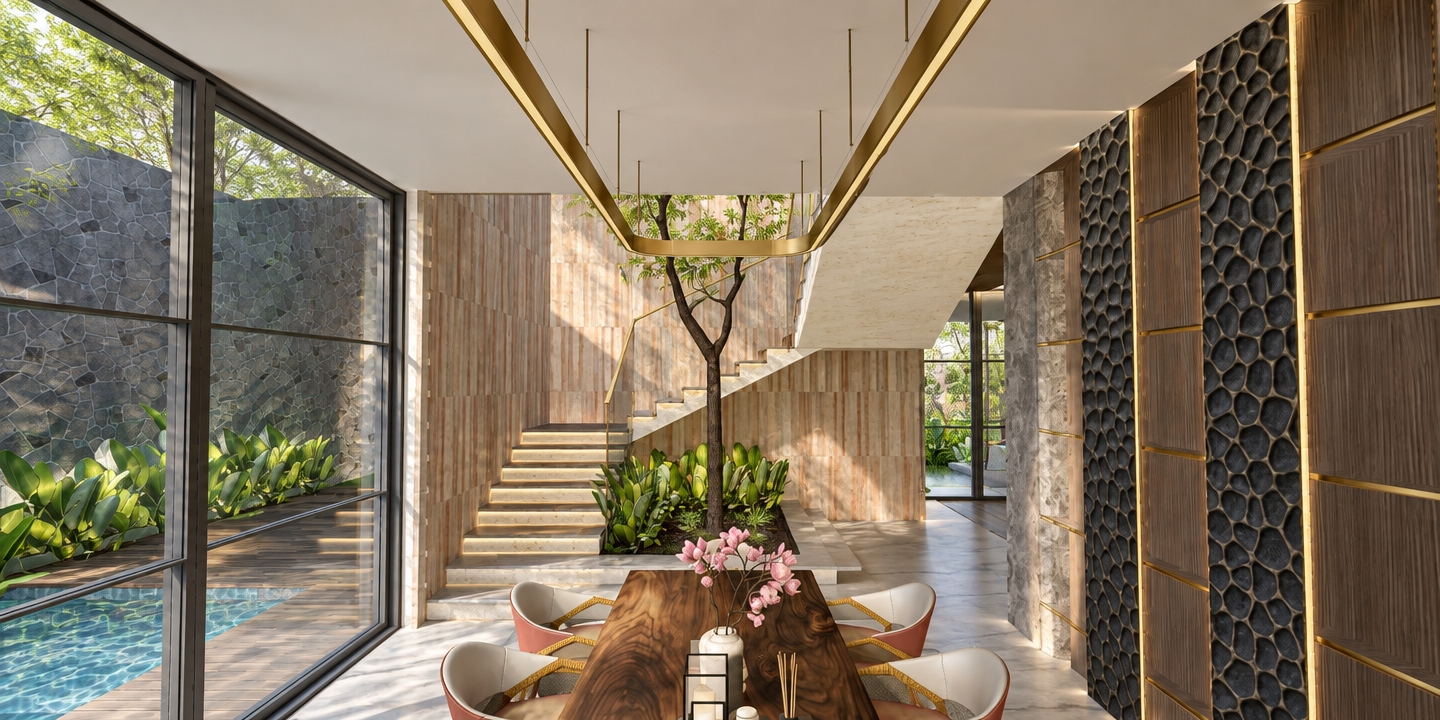
A photorealistic eye-level architectural photograph capturing the luxury modern interior bathed in bright, clear midday spring sunlight. Maintain the exact composition, perspective, and materials, rendering rich physical textures: the polished natural grain of the dark timber dining table, fresh pink blossoms in the ceramic centerpiece, brushed metallic luster on the suspended brass chandelier, and tactile relief on the dark honeycomb wall panels. Crisp natural daylight streams through the floor-to-ceiling glass wall on the left, creating authentic caustic reflections from the outdoor pool and soft shadows beneath the floating staircase and lush indoor courtyard tree, captured with clean architectural lens precision and balanced exposure.
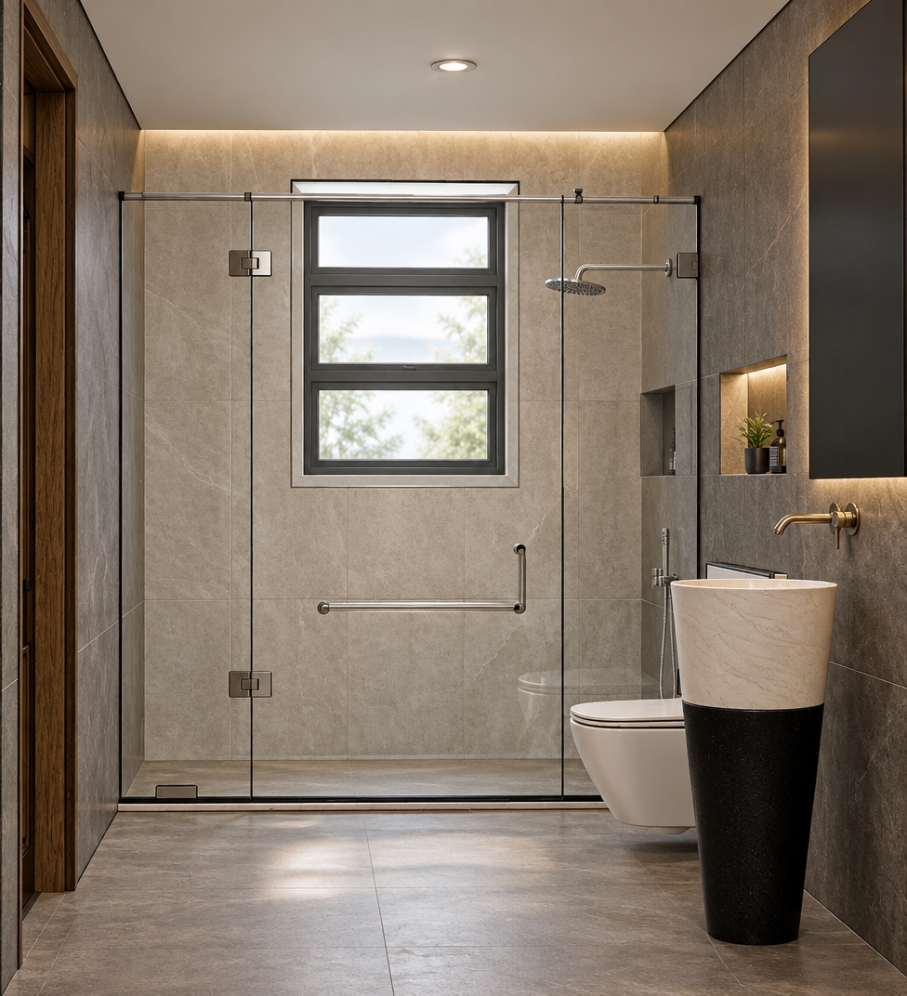
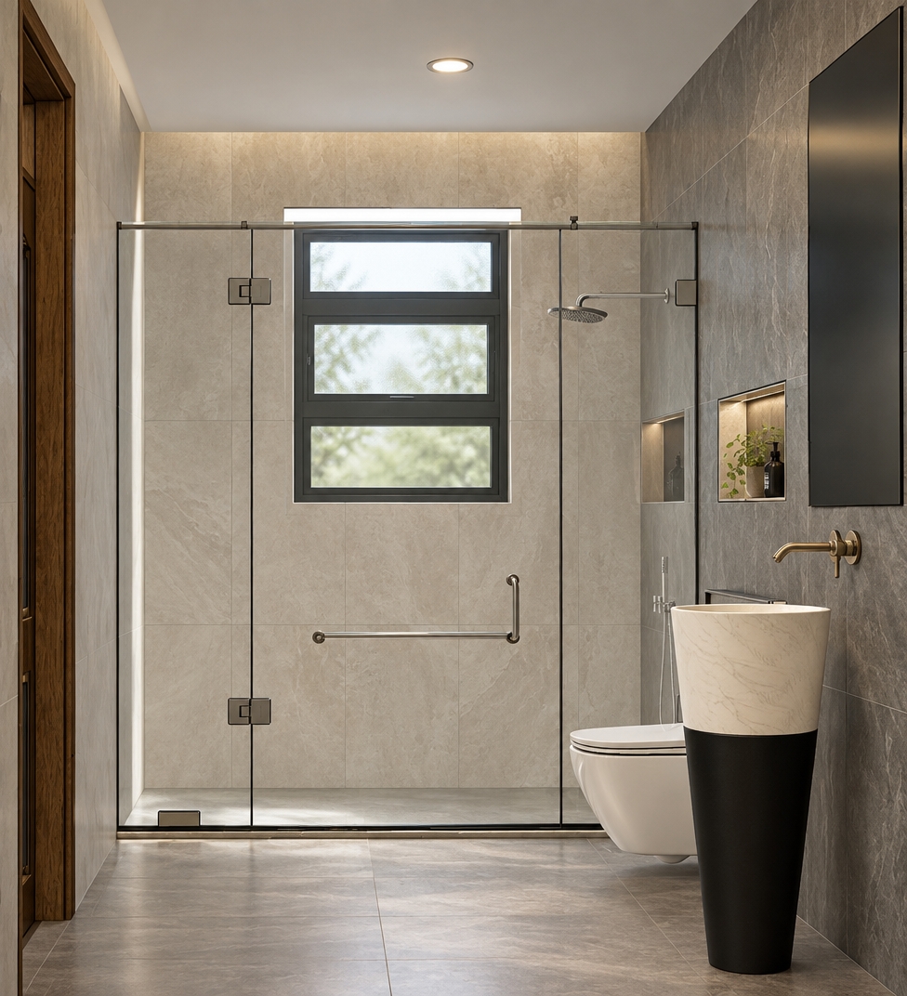
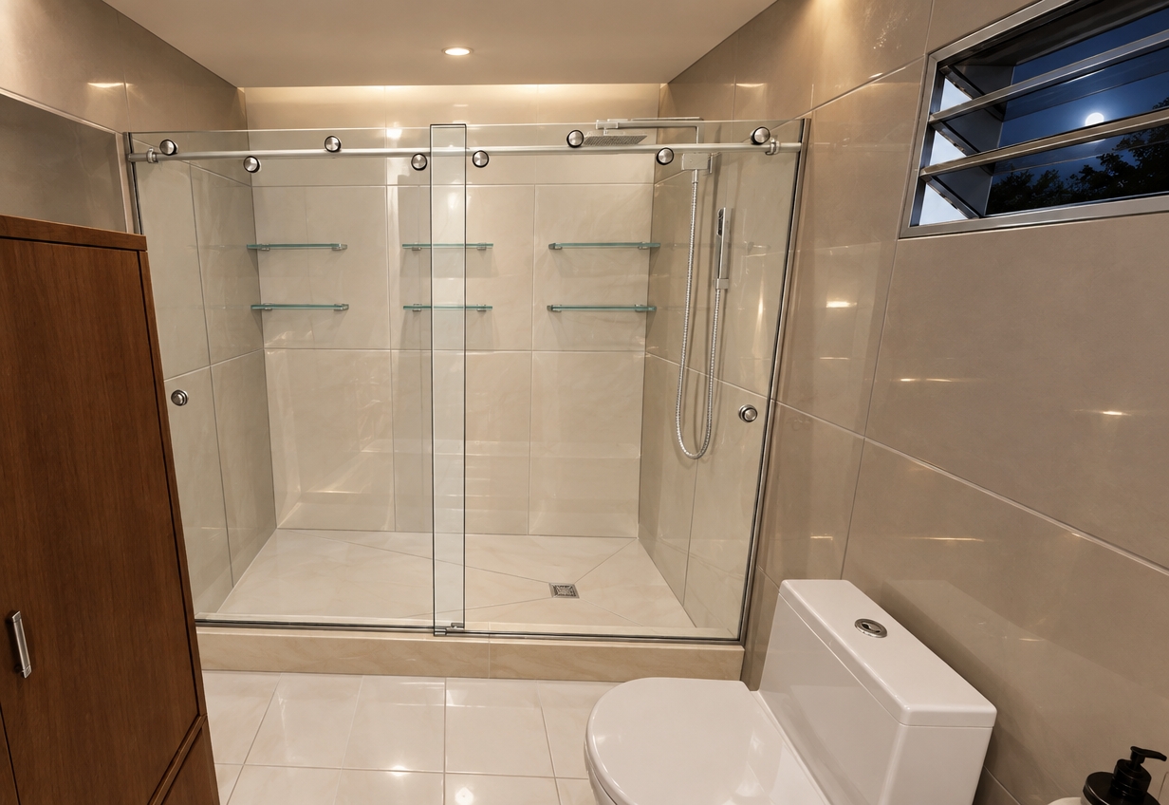
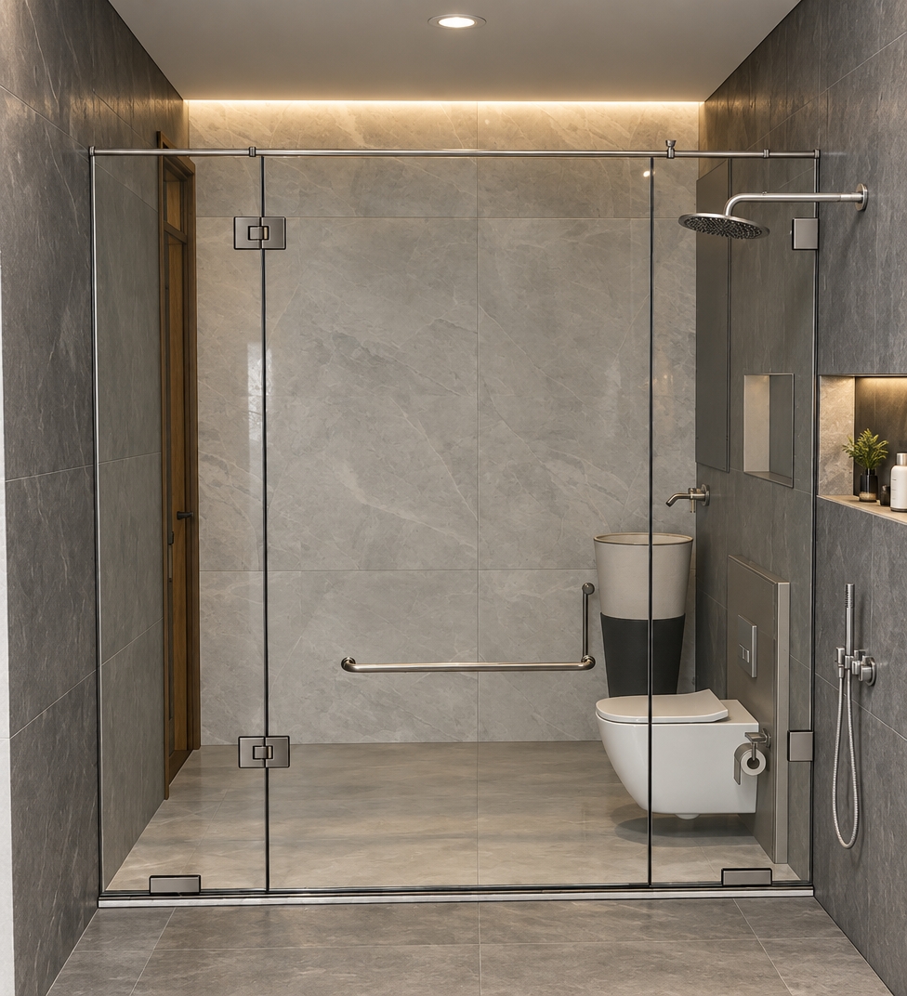
An incredibly lifelike, richly detailed, photorealistic interior photo of a modern, sophisticated bathroom set in a tranquil spring night atmosphere. The scene is illuminated by soft, diffused warm ambient lighting that casts gentle highlights on the smooth surfaces, creating a clean and contemporary elegance. Captured with a wide-angle 24mm lens to maintain the original perspective, emphasizing the high-gloss reflection of the translucent glass shower screen with its brushed aluminum hardware.

The bathroom features a sleek, white porcelain toilet that gleams under the subtle glow, placed beside a rich, warm-toned wooden vanity cabinet supporting an elegant sink. Above the vanity, a polished mirror reflects the crisp, clean lines of the room, positioned perfectly beside a high-set louvered window that allows a hint of moonlight to filter in. Inside the spacious shower, the pristine white porcelain floor tiles offer a seamless transition, while delicate glass shelving provides a minimalist aesthetic. Every detail, from the textured grain of the wood to the sharp, precise edges of the aluminum profiles, is rendered with absolute clarity, evoking a sense of calm, high-end residential luxury.
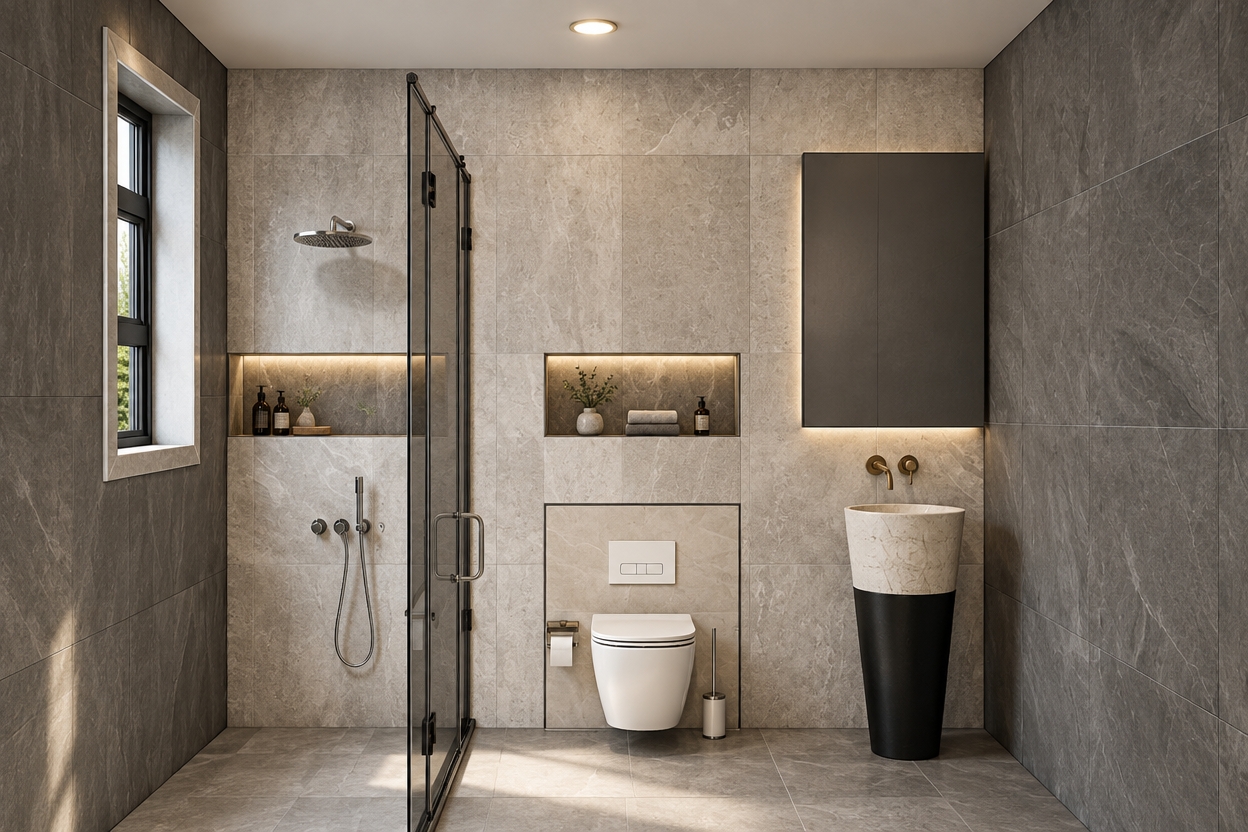
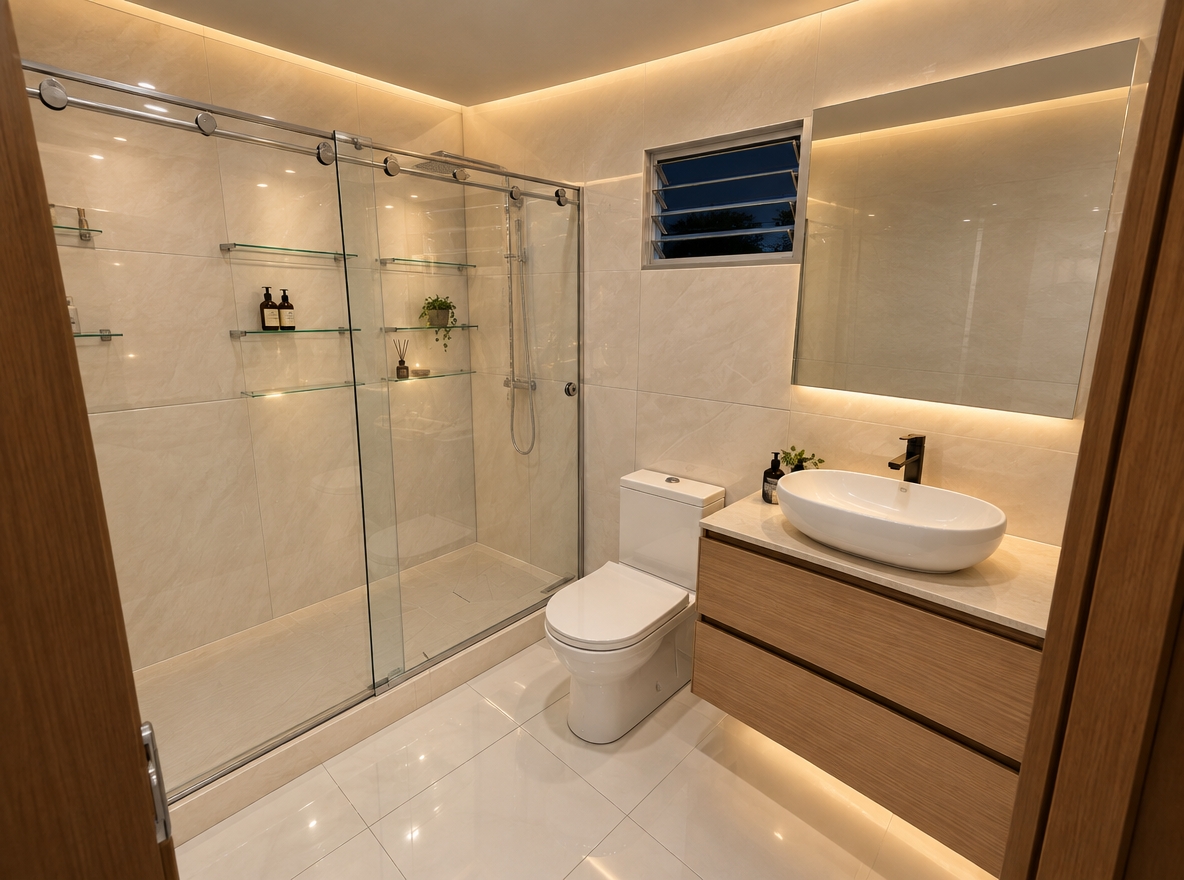
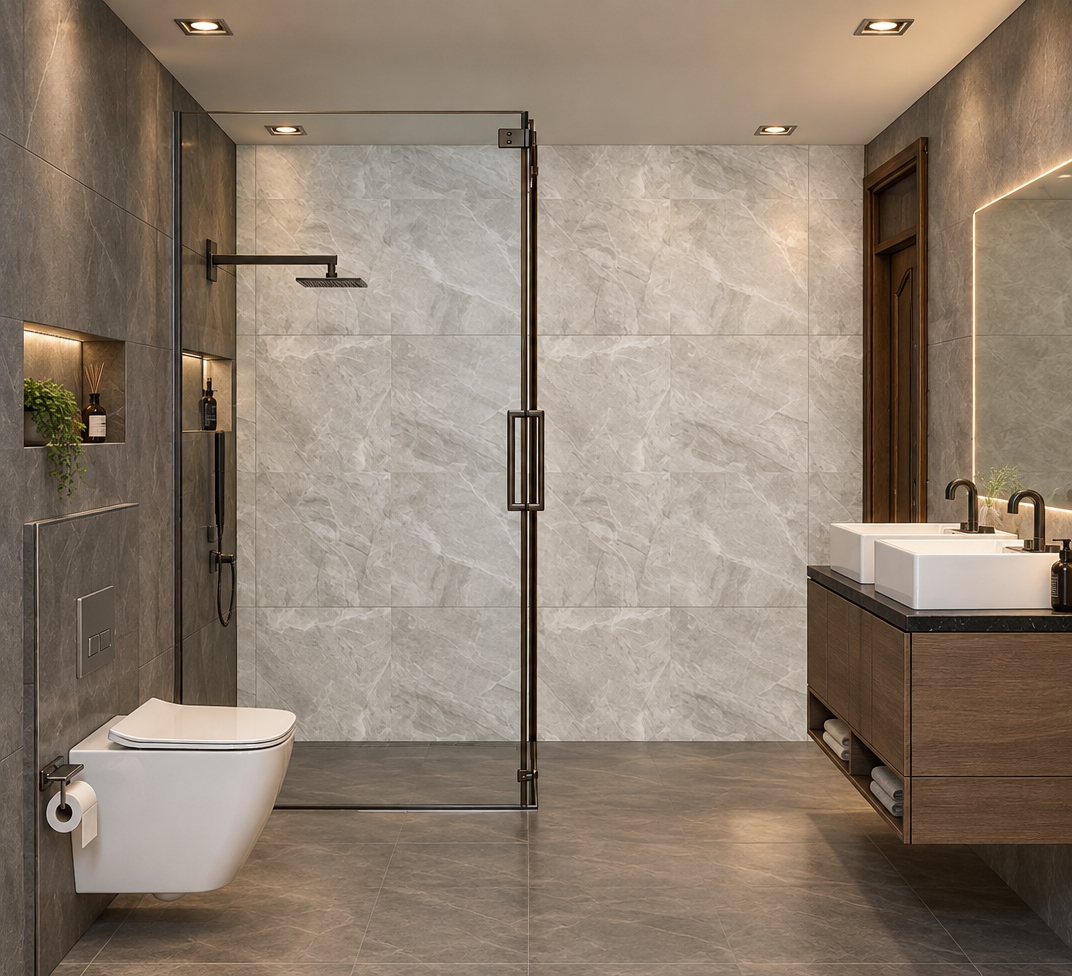
An incredibly lifelike, richly detailed, photorealistic interior shot of a contemporary master bathroom set in a sophisticated urban residence during a cool spring night. The scene is illuminated by soft, recessed ambient cove lighting and warm vanity under-cabinet LED strips, creating a serene, spa-like atmosphere. Captured with a wide-angle 24mm lens to emphasize the clean lines and spatial balance, the rendering highlights the seamless transition between the polished white porcelain floor tiles and the warm, natural grain of the floating wooden vanity.

The space radiates contemporary elegance, featuring a minimalist white porcelain toilet and a sleek, oval vessel sink resting atop a smooth stone countertop. Above, a crisp, frameless mirror reflects the soft evening glow, perfectly positioned beside a modern louvered window that offers a hint of the night air. The walk-in shower serves as the visual anchor, encased in high-clarity tempered glass with a slim, brushed aluminum profile. Inside, delicate glass shelves provide a refined storage solution, while the subtle reflections on the glass and the fine grout lines of the porcelain flooring add a tangible sense of realism and depth to this tranquil private sanctuary.
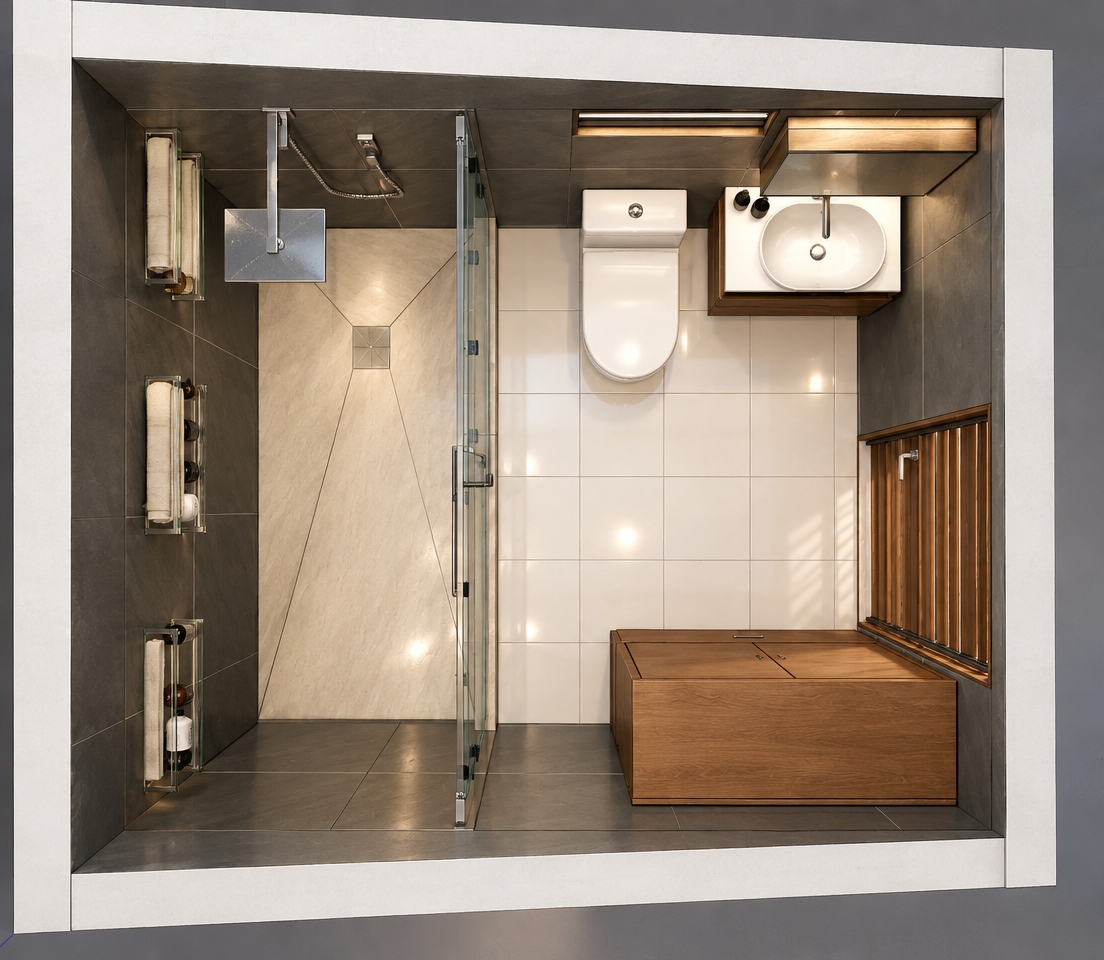
An incredibly lifelike, richly detailed, photorealistic top-down architectural floor plan shot of a contemporary bathroom set in a tranquil spring evening. The scene is illuminated by soft, diffused warm ambient lighting emanating from recessed ceiling fixtures, creating a serene and sophisticated atmosphere. Captured with a high-end architectural camera lens, emphasizing the crisp contrast between the matte charcoal wall tiles and the pristine, polished white porcelain floor tiles. 

The composition highlights a perfect spatial balance: a walk-in shower encased in a sleek, translucent glass partition with polished aluminum profiles, featuring elegant glass shelving tucked against the textured dark gray walls. Beside it, the crisp white porcelain toilet stands in clean relief against the bright floor. To the right, a warm, rich-grained wooden vanity supports a minimalist sink, complemented by a large, clear mirror above and a vertically-slatted wooden window treatment that adds organic texture to the space. The subtle reflections on the glass shower screen and the soft glow reflecting off the ceramic surfaces imbue the rendering with a sense of depth, precision, and modern luxury.
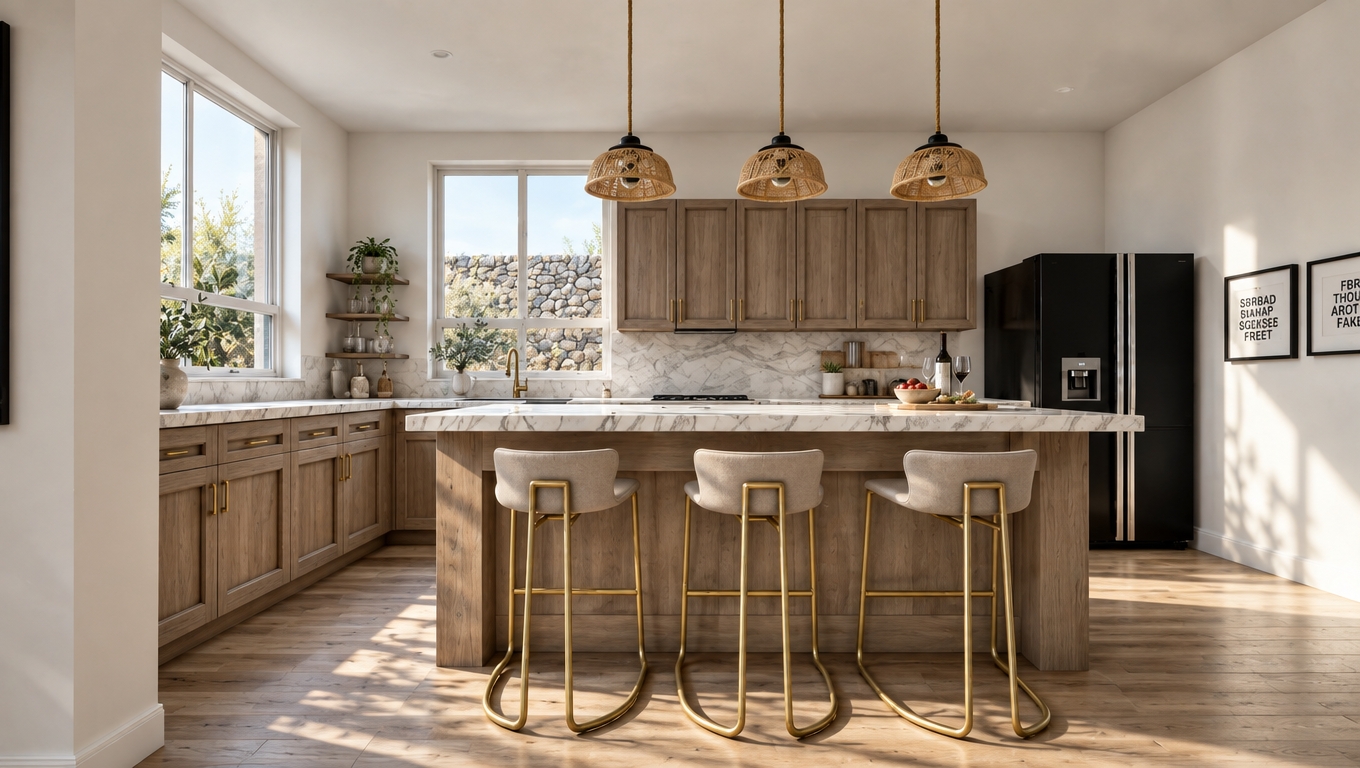
A crisp architectural interior photograph of the kitchen taken at midday in spring, capturing the identical composition, geometry, and placement. Bright, cool-toned 5500K daylight streams through the side and rear windows, casting sharp, natural diagonal shadows and bright highlights across the wood-grain cabinets, light hardwood flooring, and polished marble island. Realistic surface physics show subtle gloss variations on the marble counter, gentle metallic reflections on the brushed brass barstool frames, and natural fabric texture on the upholstered seats. The scene incorporates photographic imperfections including faint lens vignetting, subtle dust motes in the air, natural surface micro-scratches, and balanced exposure that preserves deep blacks in the refrigerator while keeping the exterior stone wall clearly visible.
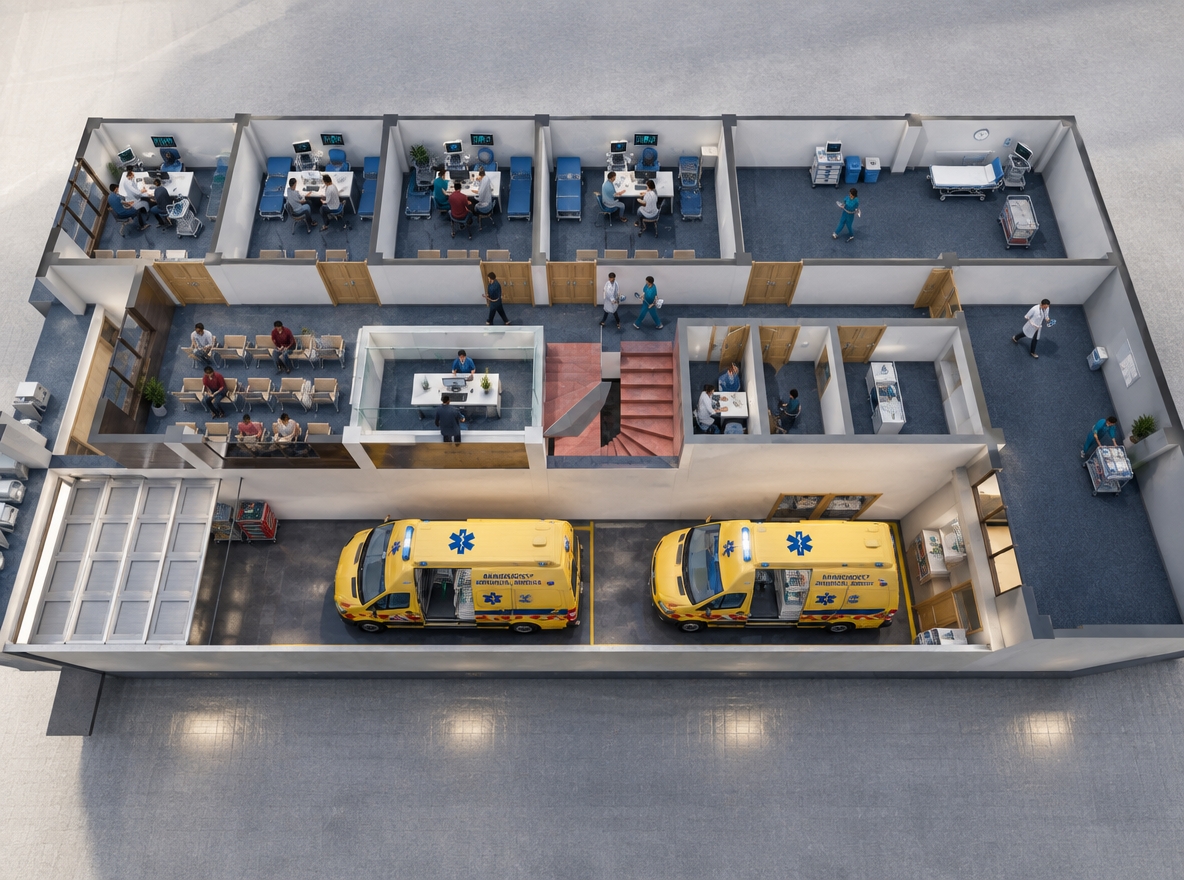
An incredibly lifelike, richly detailed, photorealistic high-angle architectural cutaway photograph of a bustling, state-of-the-art hospital outpatient clinic set in a sophisticated contemporary medical facility. The scene is illuminated by balanced, bright midday daylight filtering from unseen skylights harmonized with cool, recessed architectural LED lighting, creating a pristine, serene, and professional atmosphere. Captured with a tilt-shift wide-angle lens on a medium-format camera, emphasizing the rich texture of the deep navy commercial carpeting, the warm grain of natural oak doors, and the polished metal finishes of advanced diagnostic tools. Along the upper corridor, each private examination suite is occupied by focused physicians in white coats and turquoise scrubs consulting with patients, surrounded by gleaming wall-mounted vital sign monitors, wheeled ultrasound consoles, and stainless steel medical carts. In the central reception and waiting lounge, several patients and visitors rest quietly across rows of minimalist wood-and-chrome chairs, while an administrative nurse manages patient intake behind a glass-accented workstation. Doctors and orderlies in motion navigate the wide hallways carrying digital tablets, adding vibrant human energy to the serene layout. Below, nestled in the climate-controlled indoor emergency bay on polished charcoal epoxy flooring, two vivid yellow mobile medical response vans sit fully equipped with exterior emergency markings and interior life-support packs, perfectly completing this seamless snapshot of high-efficiency contemporary healthcare.
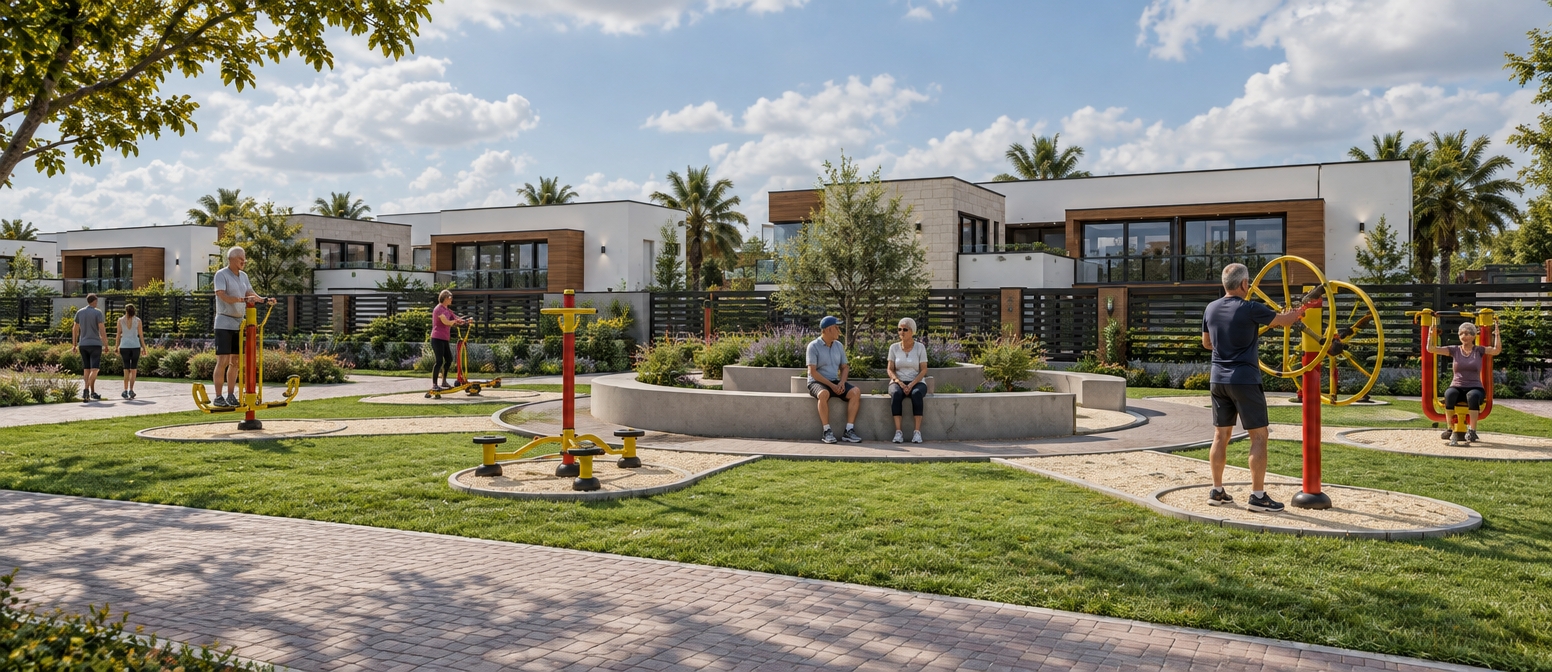
A naturally lit architectural photograph captures the outdoor fitness park under a partly cloudy daytime sky, maintaining the exact perspective, framing, and geometry of the scene. The modern houses in the background preserve their precise volumes, featuring realistic warm wood siding, smooth white render, and reflective glass behind dark slatted fences. Active senior citizens naturally exercise on the yellow and red powder-coated fitness equipment, while visitors sit relaxed along the circular concrete benches and pedestrians walk along the paved pathways. The green expanses are rendered as lush, textured grass lawns, complemented by fine-grained sand under the exercise stations, with soft ambient daylighting casting gentle, realistic shadows across all surfaces.
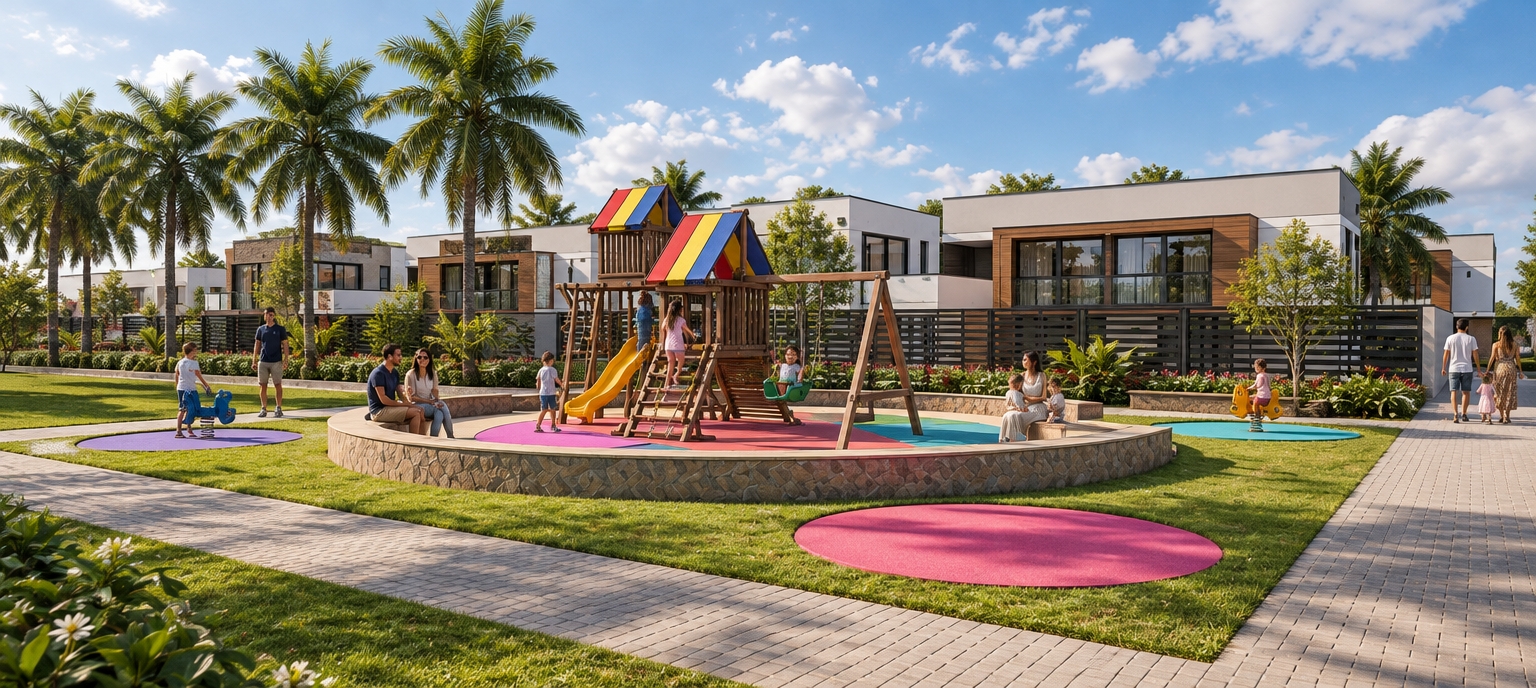
A crisp, daylight photograph of the exact outdoor playground and residential complex layout, illuminated by natural sunlight filtered through soft, scattered cumulus clouds in a bright blue sky. The central playset features realistic weathered timber, smooth plastic slides, and durable safety chains, situated on vivid, textured rubber safety surfacing matching the geometric color segments. The surrounding modern residential homes maintain their precise volumetric forms, featuring smooth stucco, rich wood paneling, dark metal fences, and realistic architectural glass reflecting the daylight. Lush green grass and manicured landscaping fill the lawn areas, while subtle play equipment rests on the smaller colorful circular pads. Children are captured playing naturally around the equipment with watchful parents nearby, relaxed residents sit chatting on the low stone benches around the circular retaining wall, and pedestrians stroll along the textured paver pathways. Captured with a 35mm wide-angle architectural lens, showing realistic material textures, soft natural shadows, slight atmospheric depth, and gentle photographic contrast.
An incredibly lifelike, richly detailed, photorealistic eye-level exterior shot of a contemporary residence set in a tranquil, manicured suburban enclave. The scene is illuminated by the soft, diffused glow of a late afternoon sun, creating a sophisticated and airy atmosphere. Captured with a 35mm lens, the composition emphasizes the clean-lined geometry of the façade, finished in a harmonious palette of warm white and champagne stucco. The primary volume is grounded by a polished stone entryway, featuring a solid timber door that adds a rich, organic warmth against the refined soft-gray exterior accents. 

A sleek, slim metal frame defines the sheltered porch area, while a large, dark-tinted window reflects the crystalline blue sky, adding depth and contrast to the balanced exterior. To the left, a vertical metal slat screen offers a touch of contemporary elegance, filtering light into a side passage. The foreground is anchored by a precisely laid stone path leading to the entrance, flanked by lush, low-profile greenery that brings life to the architecture. The entire composition feels curated and understated, capturing a moment of architectural stillness where polished finishes meet the soft textures of a curated landscape.
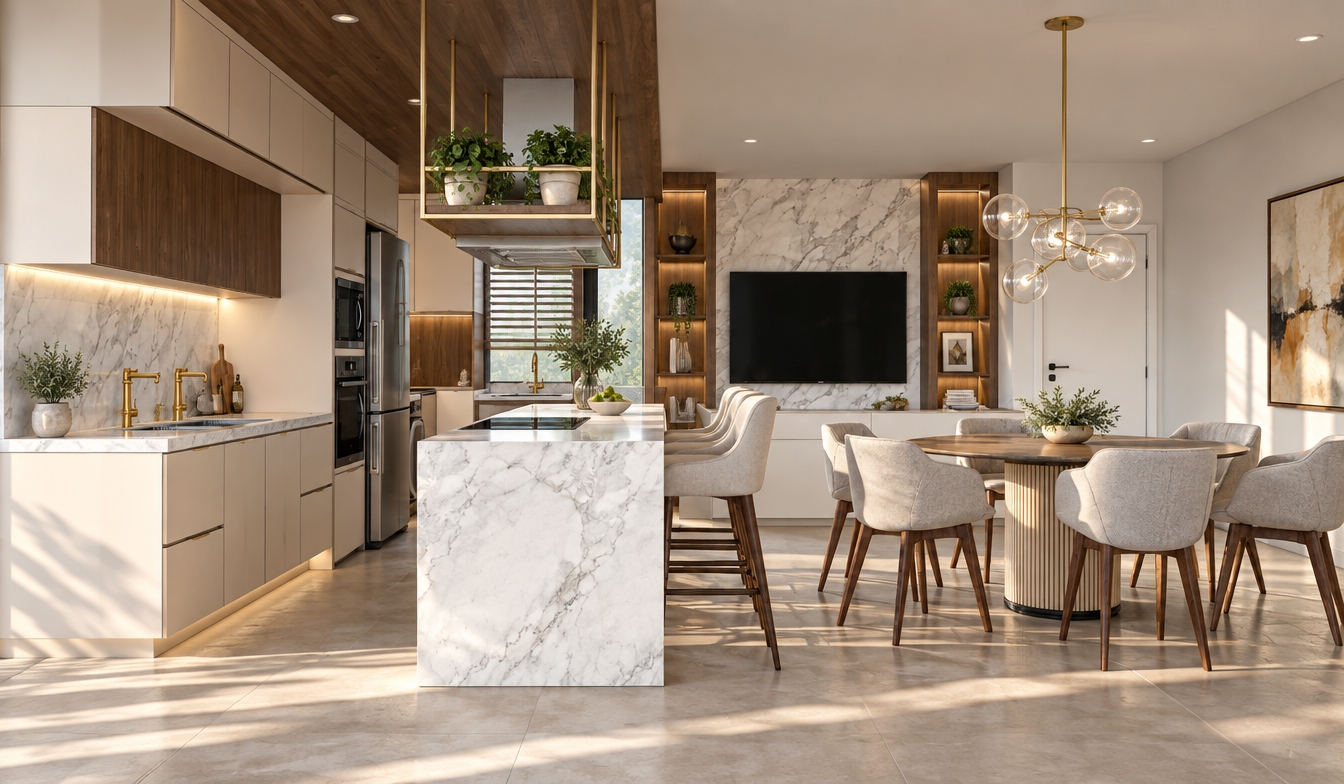
A bright midday summer architectural photograph of the modern open-concept kitchen and dining interior, maintaining the exact layout, geometry, and perspective of the scene. Crisp, natural summer sunlight washes into the room, casting defined, realistic shadows and highlighting the rich textures of the polished white marble surfaces, dark natural wood grain cabinetry, and brushed brass fixtures. The dining chairs feature soft fabric upholstery with realistic micro-textures, while the glass globe chandelier and stainless steel appliances display authentic environmental reflections. Captured with a professional wide-angle architectural lens, balanced exposure, neutral-to-warm daylight color temperature, and subtle natural depth of field.
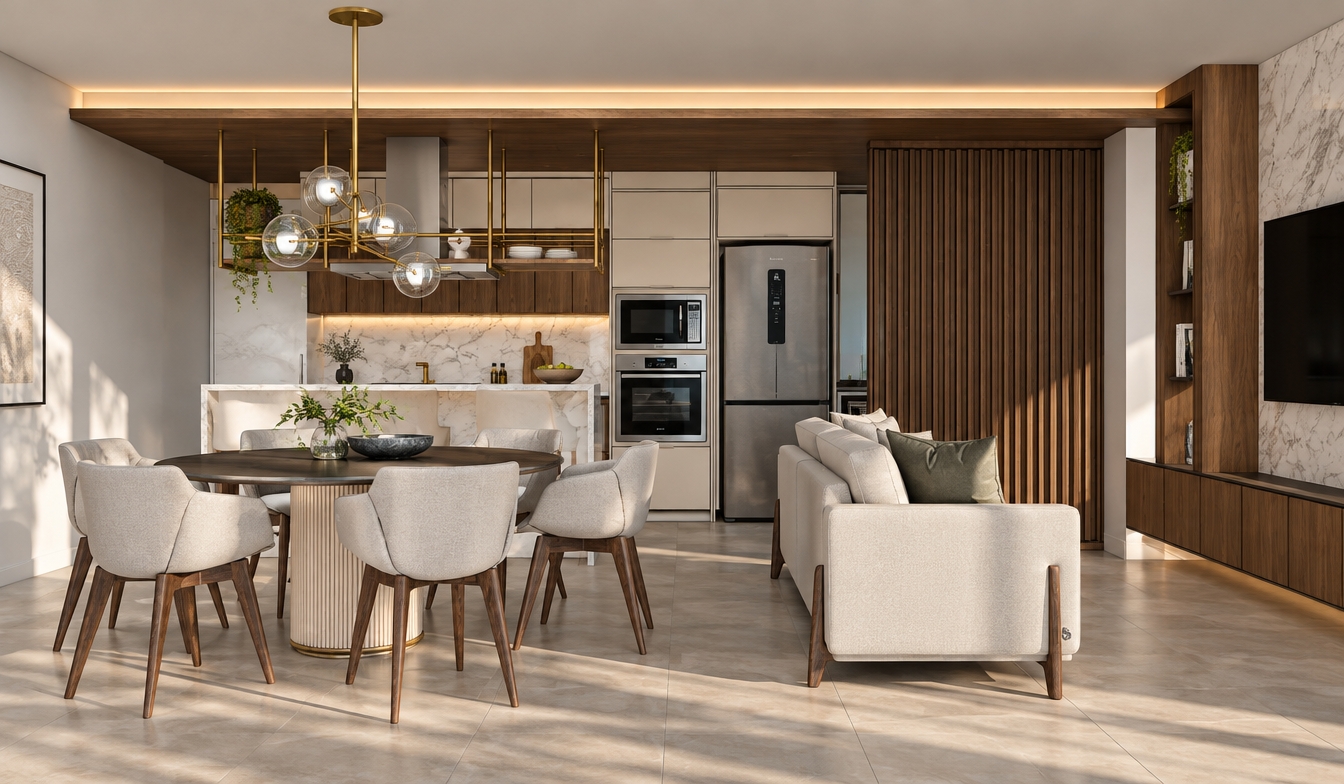
An architectural interior photograph of the modern open-plan kitchen, dining, and living space illuminated by bright midday summer daylight. Crisp natural light fills the room, balanced by warm ambient LED cove lighting along the ceiling. Surfaces display authentic micro-textures, including tactile grain on the dark wood slats and cabinetry, faint veining and soft sheen on the marble backsplash, matte upholstery on the dining chairs, and realistic brushed reflections on the stainless steel appliances. Shot straight-on with a professional architectural lens, featuring realistic specular highlights on the brass fixture and glass globes, natural contact shadows, and sharp, clean depth.
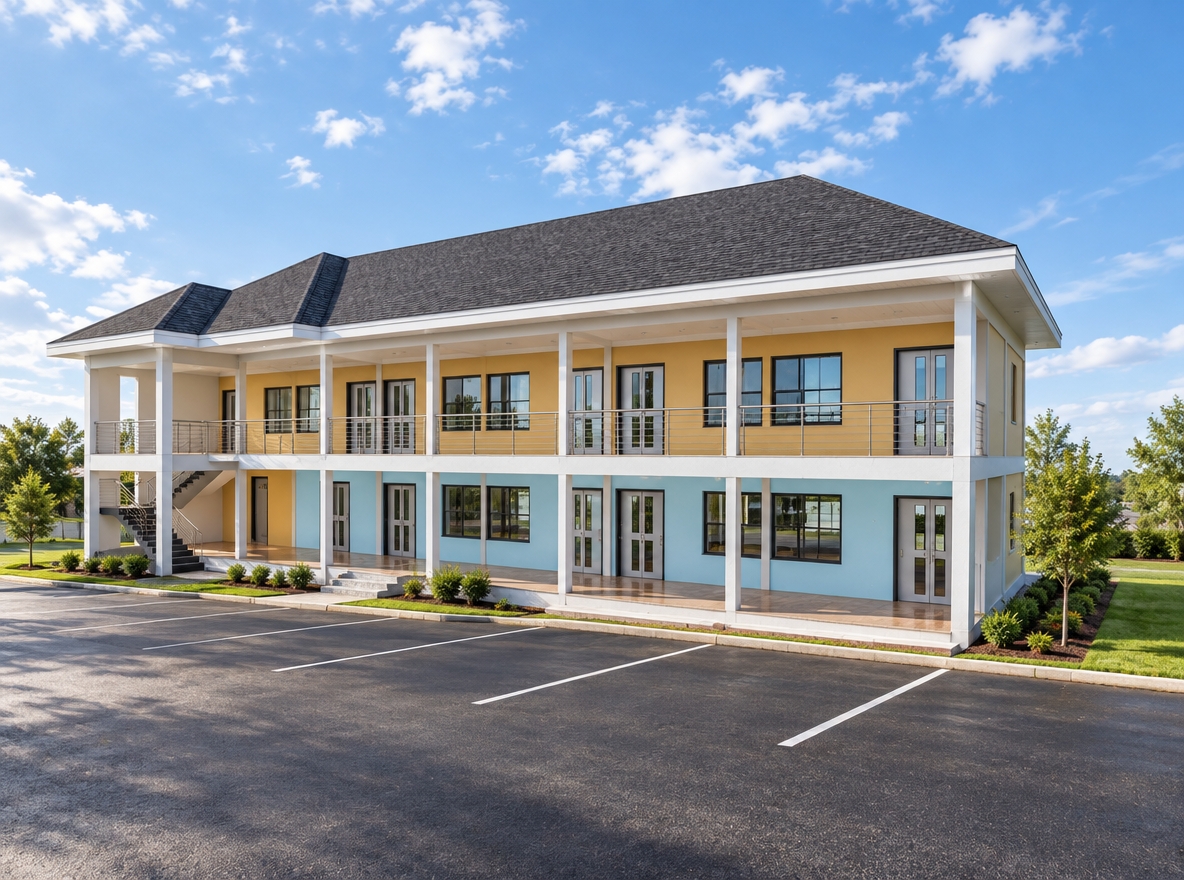
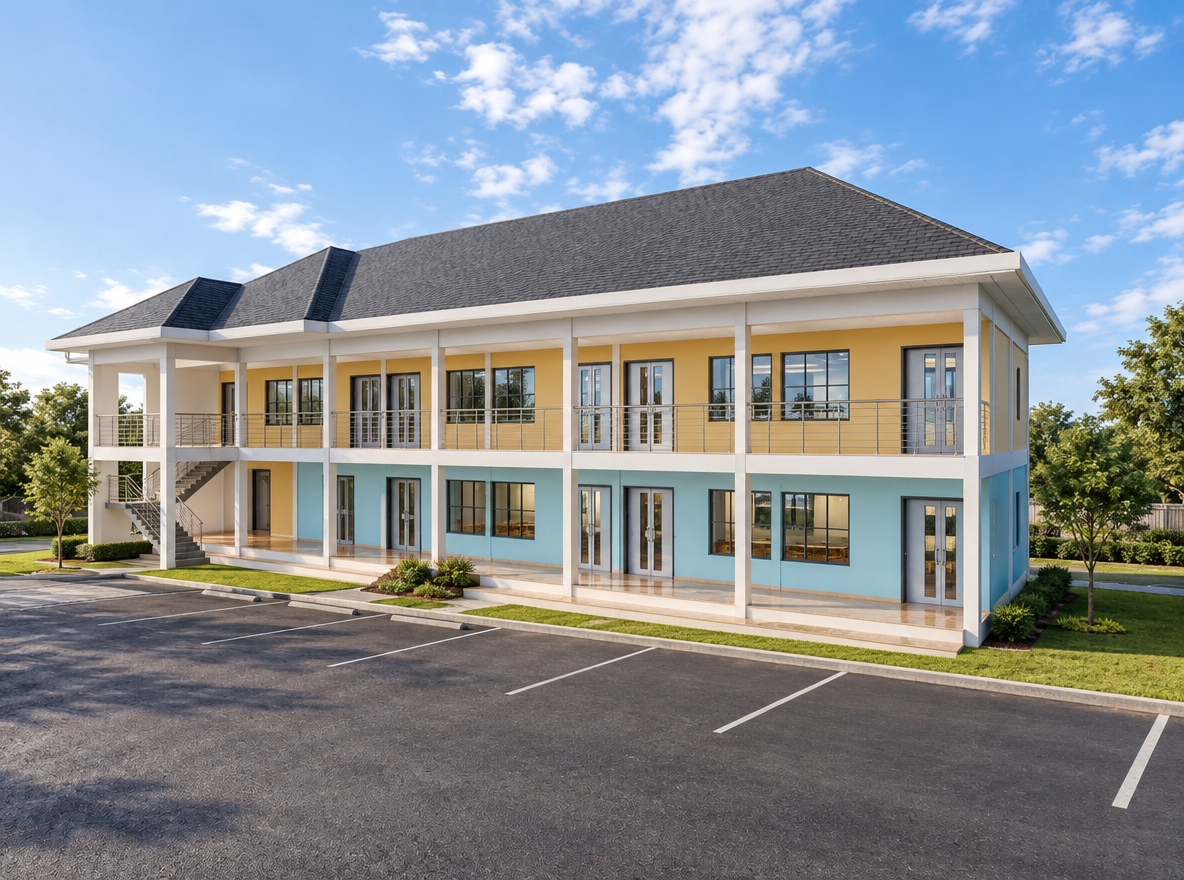
An incredibly lifelike, richly detailed, photorealistic wide-angle architectural exterior shot of a modern two-story educational facility set in a sun-drenched, open campus environment. The scene is illuminated by the soft, directional light of a late morning sun, creating a welcoming and professional atmosphere. Captured with a 35mm lens, the image emphasizes the crisp textures of the smooth, pastel-colored stucco facade—alternating between warm ochre and cool cerulean—contrasted against the deep, matte charcoal of the hipped shingle roof. The building features an elegant, rhythmic arrangement of large-paned windows and glass-paneled entry doors, while a sleek brushed-steel railing lines the expansive second-story balcony. The structure sits atop a meticulously paved, high-quality asphalt parking lot that stretches toward the foreground with subtle, realistic variations in texture. Landscaping elements, such as neatly manicured patches of verdant lawn and a few strategically placed ornamental trees, soften the clean lines of the building’s porch and exterior stairs. The composition highlights the functional yet contemporary elegance of the design, with the soft, blue sky reflecting slightly off the polished glass surfaces, imbuing the entire scene with a sense of quiet productivity and architectural harmony.
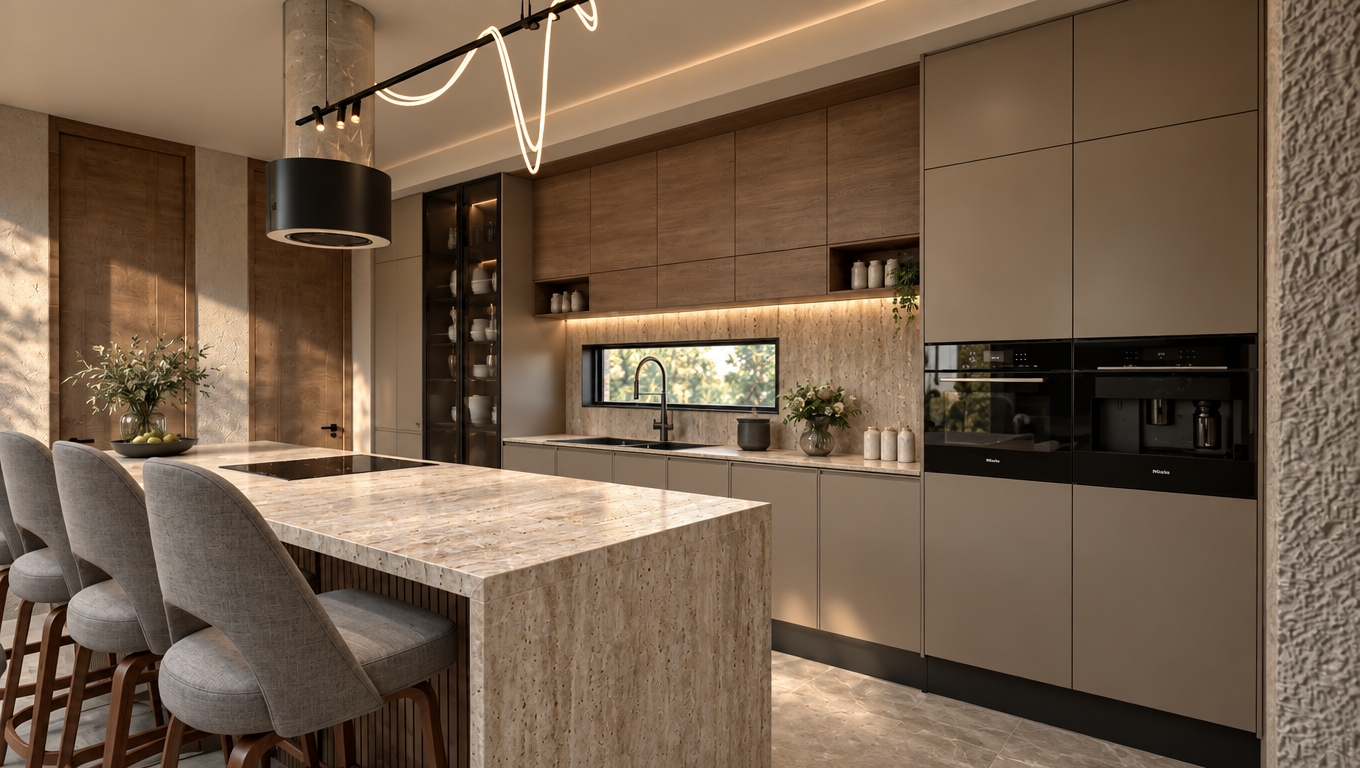
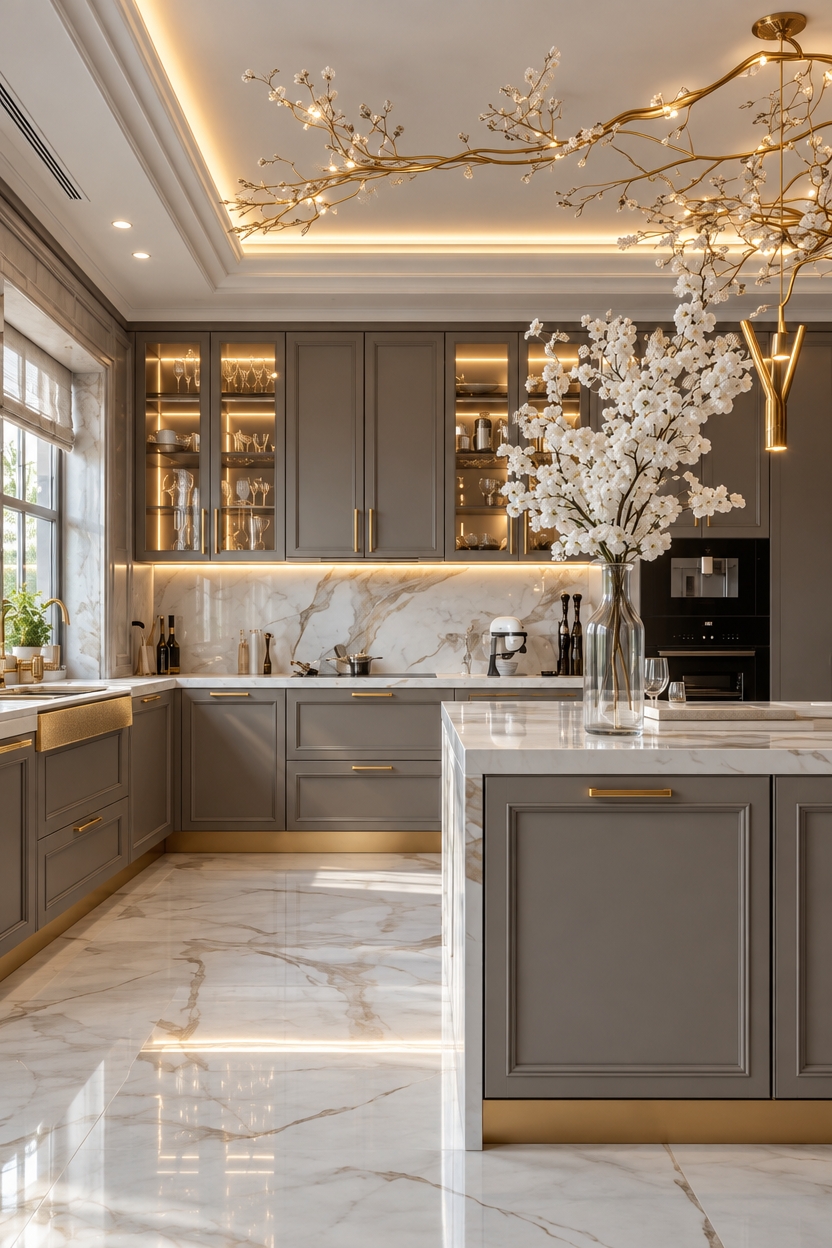
An architectural interior photograph of the luxury kitchen captured with a full-frame tilt-shift lens, maintaining the exact layout, geometry, and materials from the original image. Balanced lighting blends the warm 3000K glow from cove and integrated cabinet LEDs with soft, diffused daylight entering from the left. Polished Calacatta marble surfaces exhibit authentic depth with subtle specular highlights, clear reflections, and faint surface variations, contrasting against the matte tactile finish of the taupe cabinetry and brushed brass accents. Natural glass clarity with delicate reflections in the display cabinets, authentic organic translucency in the white floral centerpiece, gentle lens falloff, faint vignetting, and fine photographic sensor grain combine to remove the synthetic finish, rendering the scene as a crisp, published architectural photograph.
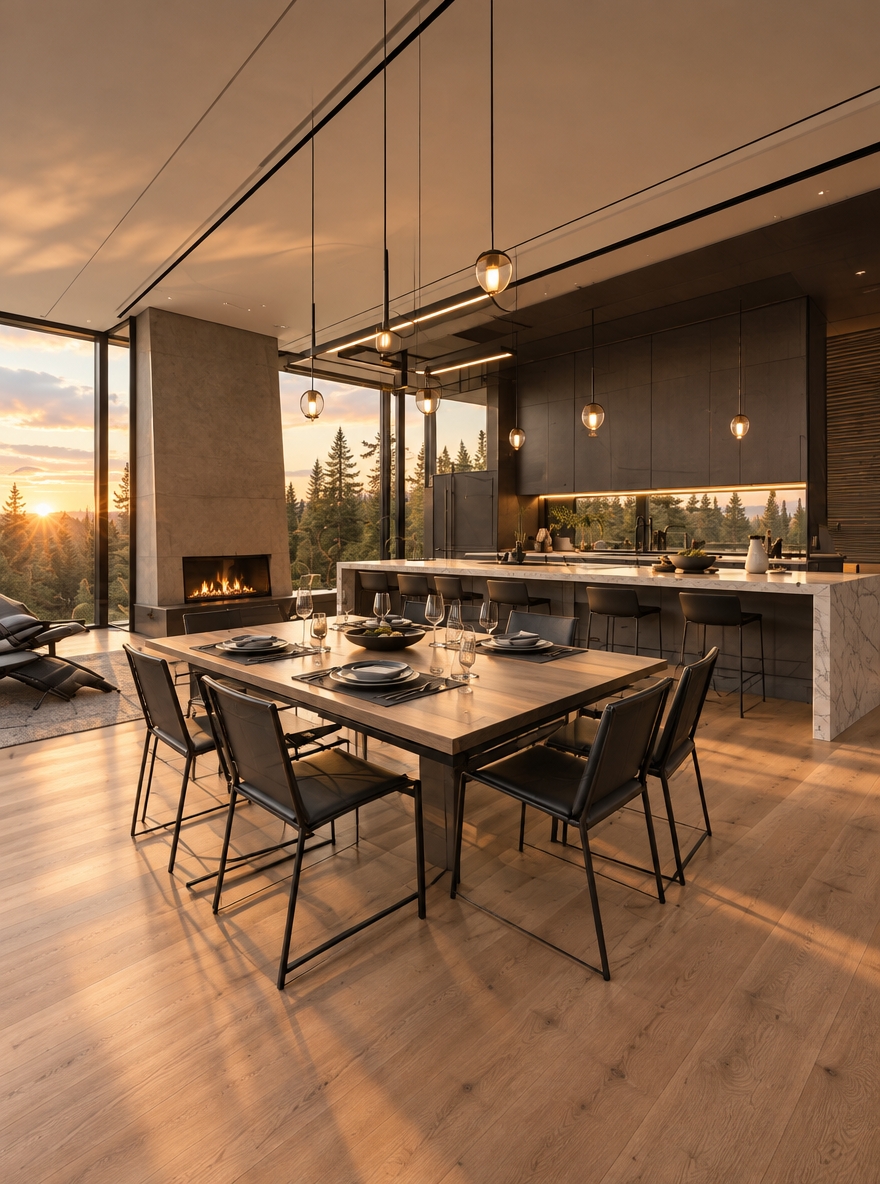
An incredibly lifelike, richly detailed, photorealistic wide-angle interior photograph of an open-concept kitchen and dining area set in a contemporary forest retreat. The scene is illuminated by the radiant, amber glow of a spring sunset pouring through expansive floor-to-ceiling windows, complemented by the soft, warm ambient radiance of slender pendant lights and the subtle flicker of an integrated modern fireplace, creating a serene, sophisticated, and deeply tranquil atmosphere. Captured with a professional full-frame camera and a sharp tilt-shift architectural lens, emphasizing the fine grain of light oak hardwood floors, sleek honed quartz countertops on the waterfall island, and delicate glints of light dancing across the crystal wine glasses and ceramic tableware. The foreground showcases an impeccably set dining table paired with slim, matte-black steel-framed chairs, while the background reveals seamless, dark contemporary cabinetry and the breathtaking, lush green canopy of the surrounding woodland transitioning into dusk.
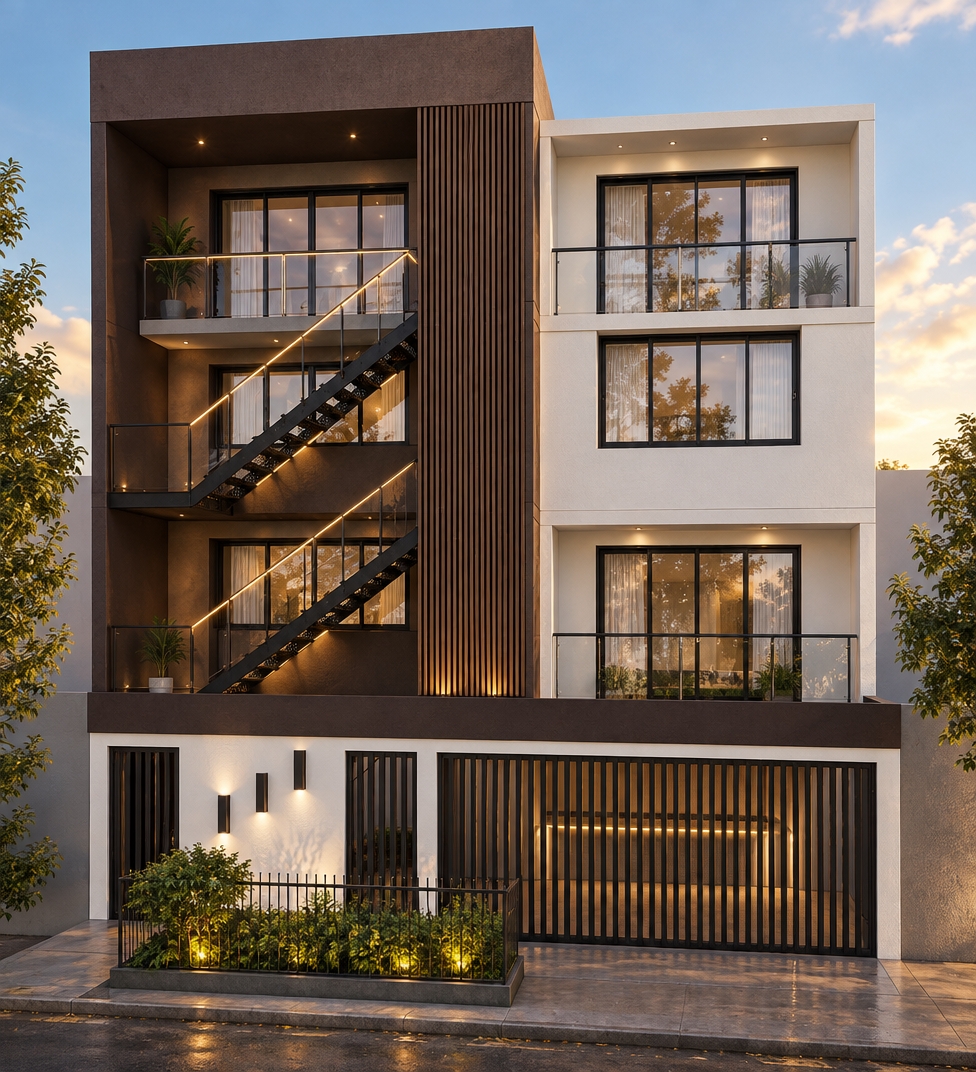
An incredibly lifelike, richly detailed, photorealistic eye-level perspective of a contemporary three-story townhouse set in a refined urban neighborhood under the crisp, clear sky of a late afternoon. The scene is illuminated by soft, golden-hour sunlight that creates a warm, inviting atmosphere, casting gentle shadows that accentuate the building's sophisticated geometry. Captured with a 35mm wide-angle lens, the image emphasizes the high-contrast material palette: a deep, matte-finish charcoal brown paneling paired with clean, crisp white stucco. The exterior staircase has been transformed into a striking architectural feature, now constructed from sleek, powder-coated black steel with perforated metal treads and integrated LED strip lighting along the handrails, casting a subtle, elegant glow onto the textured brown facade. A vertical wood-slat privacy screen provides a warm, organic contrast between the two main volumes, while expansive floor-to-ceiling glass doors with slender black mullions reflect the surrounding trees. At the base, a modern security gate composed of rhythmic black vertical metal bars harmonizes with the building’s linear theme, and a carefully landscaped front garden with manicured shrubs and soft ambient uplighting adds a touch of lush greenery to the concrete walkway. The composition is masterfully balanced, utilizing a slight depth of field to draw the eye from the intricate textures of the staircase up toward the clean, minimalist lines of the upper balconies, resulting in a project that exudes modern luxury and structural clarity.
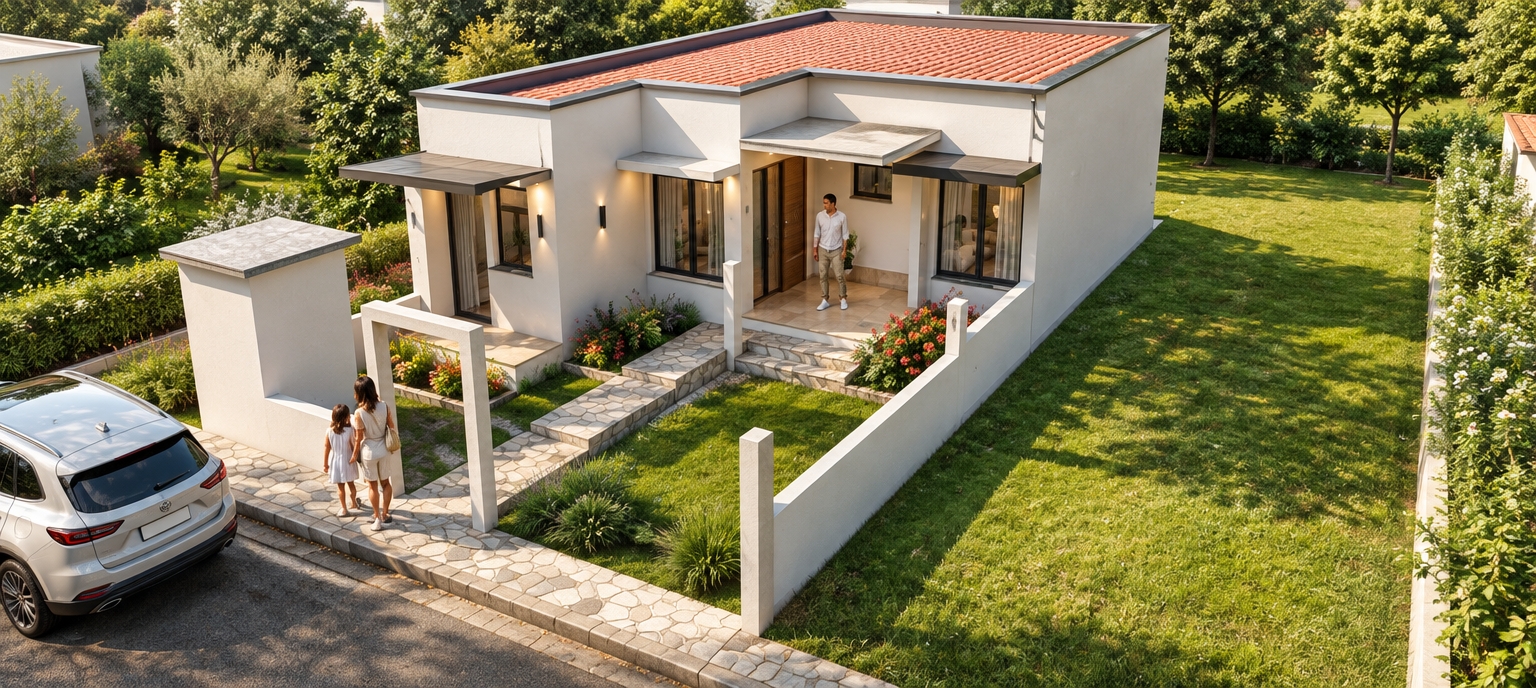
An incredibly lifelike, richly detailed, photorealistic elevated exterior shot of a modern, single-story contemporary residence set in a sun-drenched suburban neighborhood. The scene is illuminated by the crisp, golden light of a midday summer sun, creating a vibrant and welcoming atmosphere with sharp, clean shadows. Captured with a 24mm wide-angle lens, emphasizing the crisp white plaster finish of the walls and the striking contrast of the deep terracotta-tiled flat roof. 

The composition highlights an elegant entry porch and a perfectly manicured front yard, featuring lush, vibrant green landscaping accented by colorful floral shrubbery that softens the geometric lines of the structure. A contemporary stone-paved walkway leads gracefully to the entrance, where warm LED wall sconces are integrated into the facade, suggesting a transition into a sophisticated, open-plan living room visible through floor-to-ceiling glass panes. The exterior space is bordered by realistic, weathered asphalt street textures and a modern boundary wall, while the soft reflection of the sky on the glass surfaces adds a layer of depth and architectural authenticity to this serene, high-end family home.
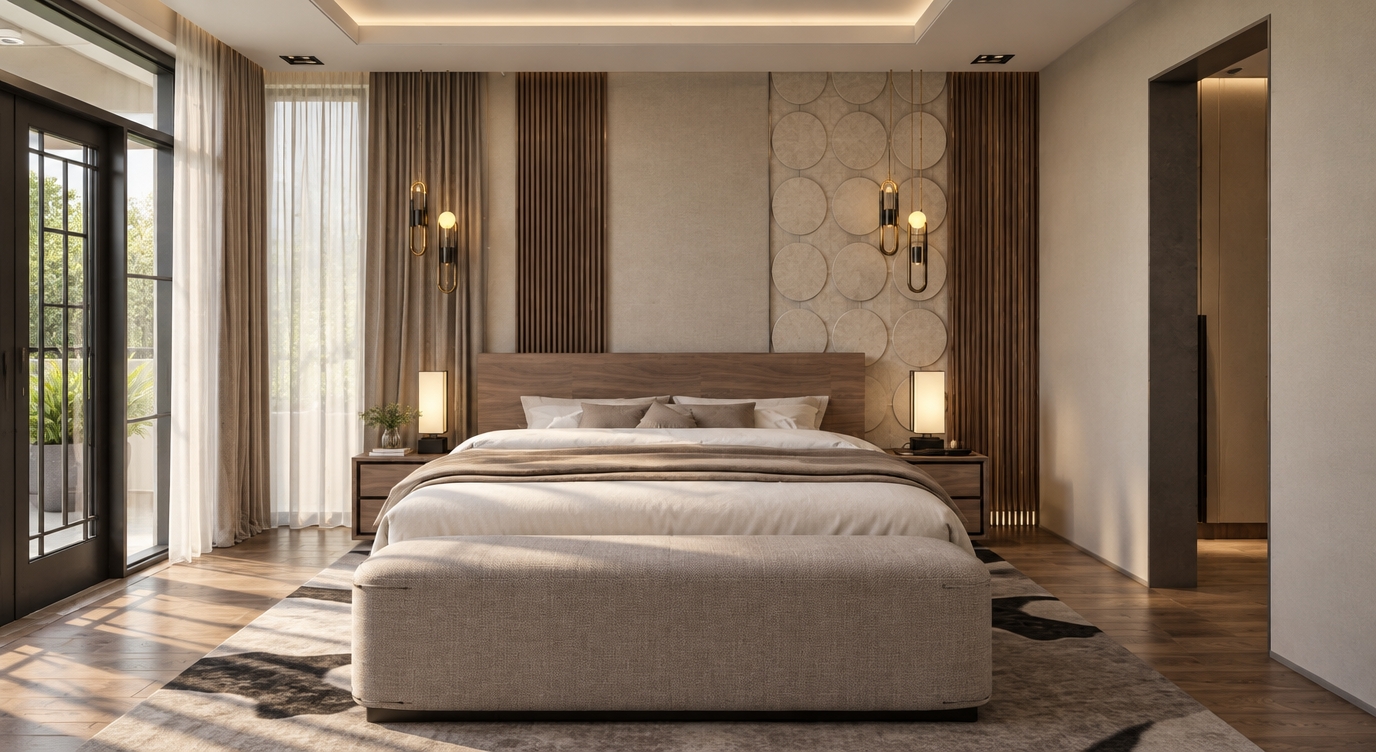
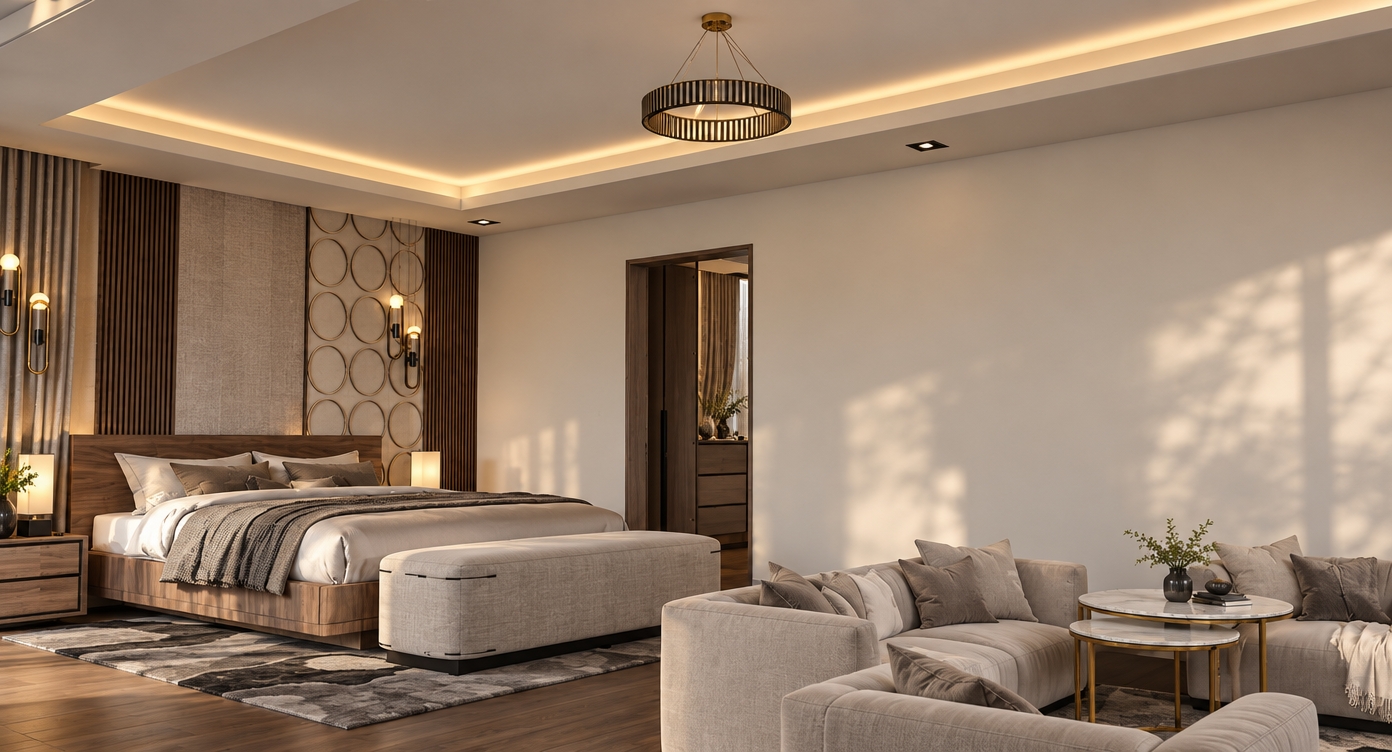
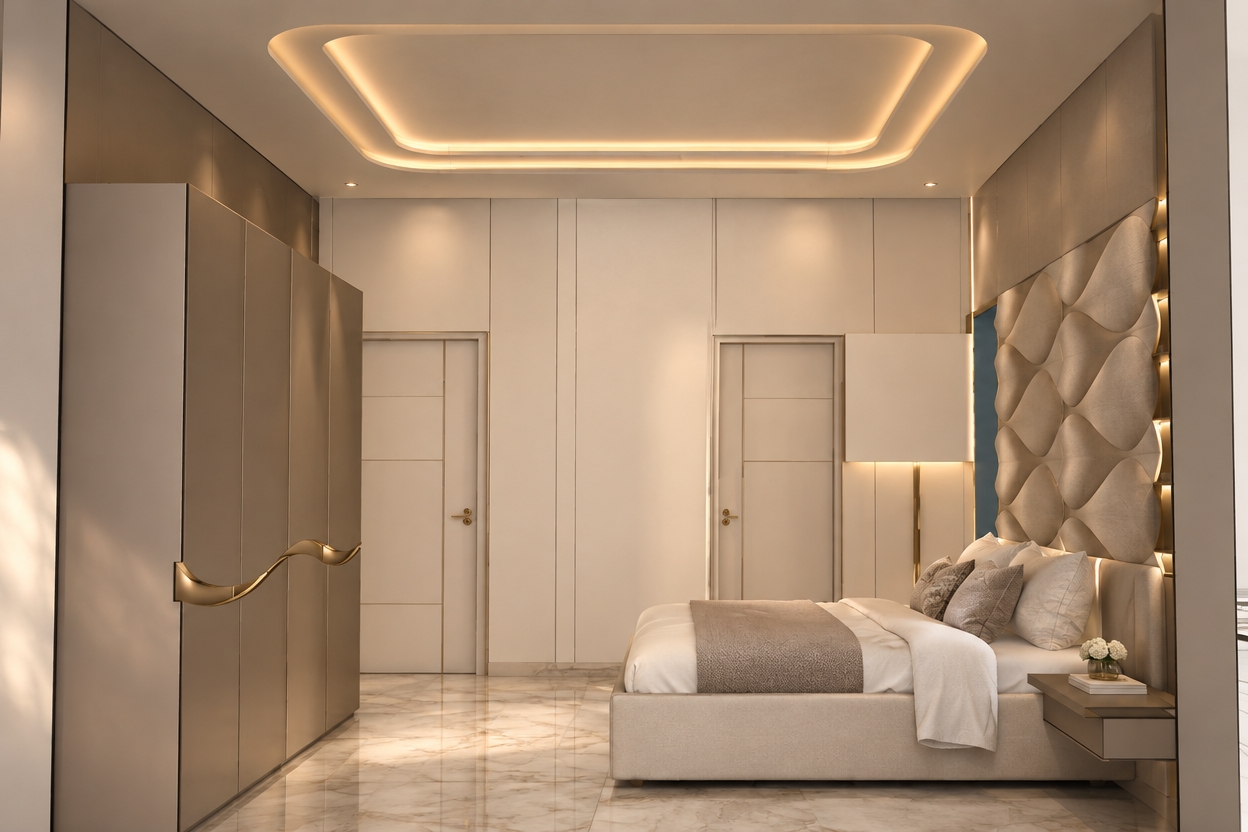
An incredibly lifelike, richly detailed, photorealistic interior shot of a contemporary master bedroom set in a luxury high-rise apartment. The scene is illuminated by a warm, recessed cove lighting system that glows from the ceiling’s sculptural tray, creating a serene, sophisticated atmosphere. Captured with a 35mm lens, emphasizing the interplay between polished marble flooring and the soft, organic textures of the room.

The space exudes refined, clean-lined elegance, featuring walls finished in a palette of warm white and champagne. To the right, an exquisite, three-dimensional acoustic wall panel adds a rhythmic, sculptural element, contrasting with the sleek, floor-to-ceiling wardrobe on the left that boasts subtle, wave-like metallic pulls. The central bed is dressed in crisp, high-thread-count linens, perfectly tailored to anchor the space. Floating bedside tables and slim, brushed-gold accents provide a minimalist yet luxurious touch, while the entire composition feels airy and meticulously curated, reminiscent of a spread in a high-end interior design photography book.
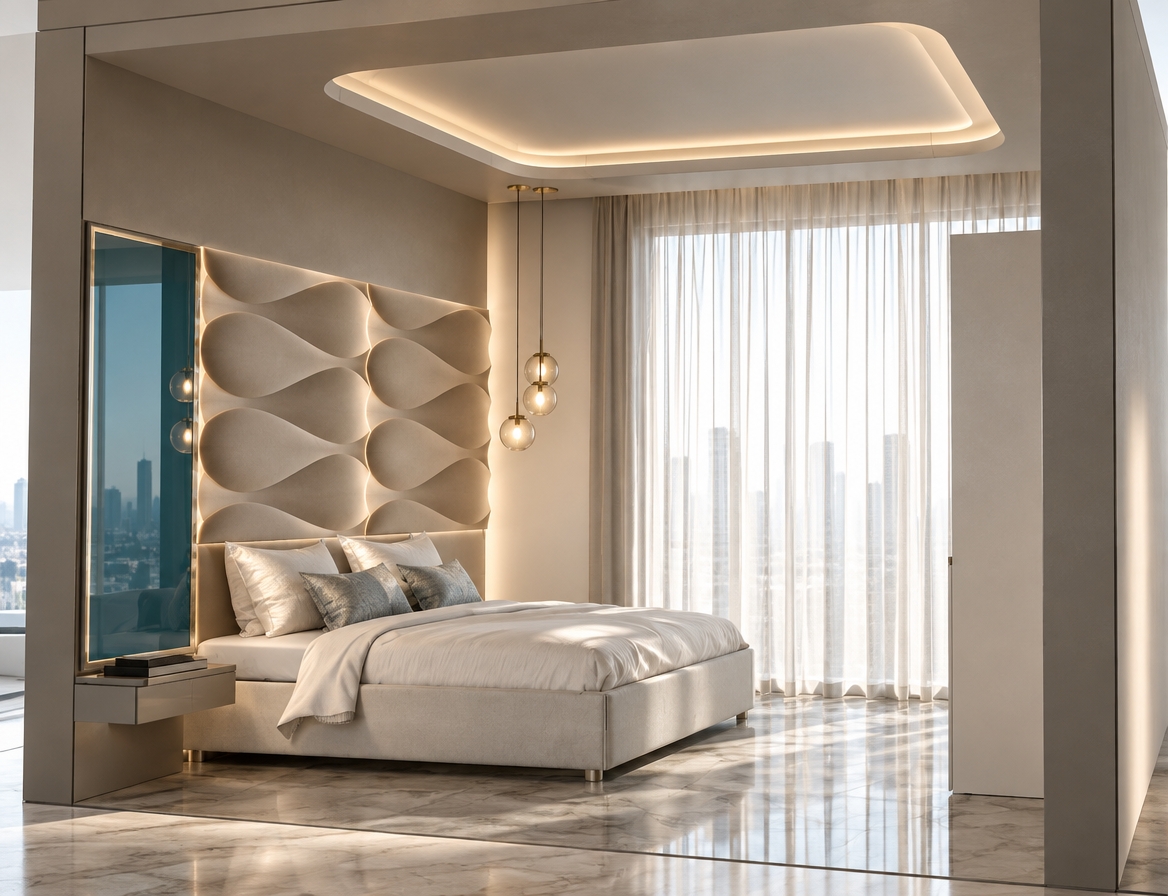
An incredibly lifelike, richly detailed, photorealistic interior shot of a contemporary primary bedroom set in an airy, high-rise urban sanctuary. The scene is illuminated by soft, diffused morning light filtering through floor-to-ceiling sheer curtains, creating a serene and sophisticated atmosphere. Captured with a 35mm lens, emphasizing the tactile interplay between the velvet-finish 3D wave-pattern feature wall and the smooth, polished stone floor.

The bedroom exudes refined elegance, anchored by a low-profile bed dressed in crisp, warm-white linens that contrast beautifully against the champagne-toned accent panel. Above, a recessed cove ceiling glows with a gentle hidden light, casting soft shadows that highlight the sculptural, spherical glass pendants hanging with graceful asymmetry. To the side, a slim, floating bedside console finished in a soft gray lacquer pairs perfectly with a sleek, vertical blue-tinted mirror, adding a touch of curated depth. Every element, from the tailored upholstered headboard to the subtle metallic trim, reflects a commitment to balanced, clean-lined minimalism, making the space feel like a page pulled directly from a high-end photography book on modern residential design.
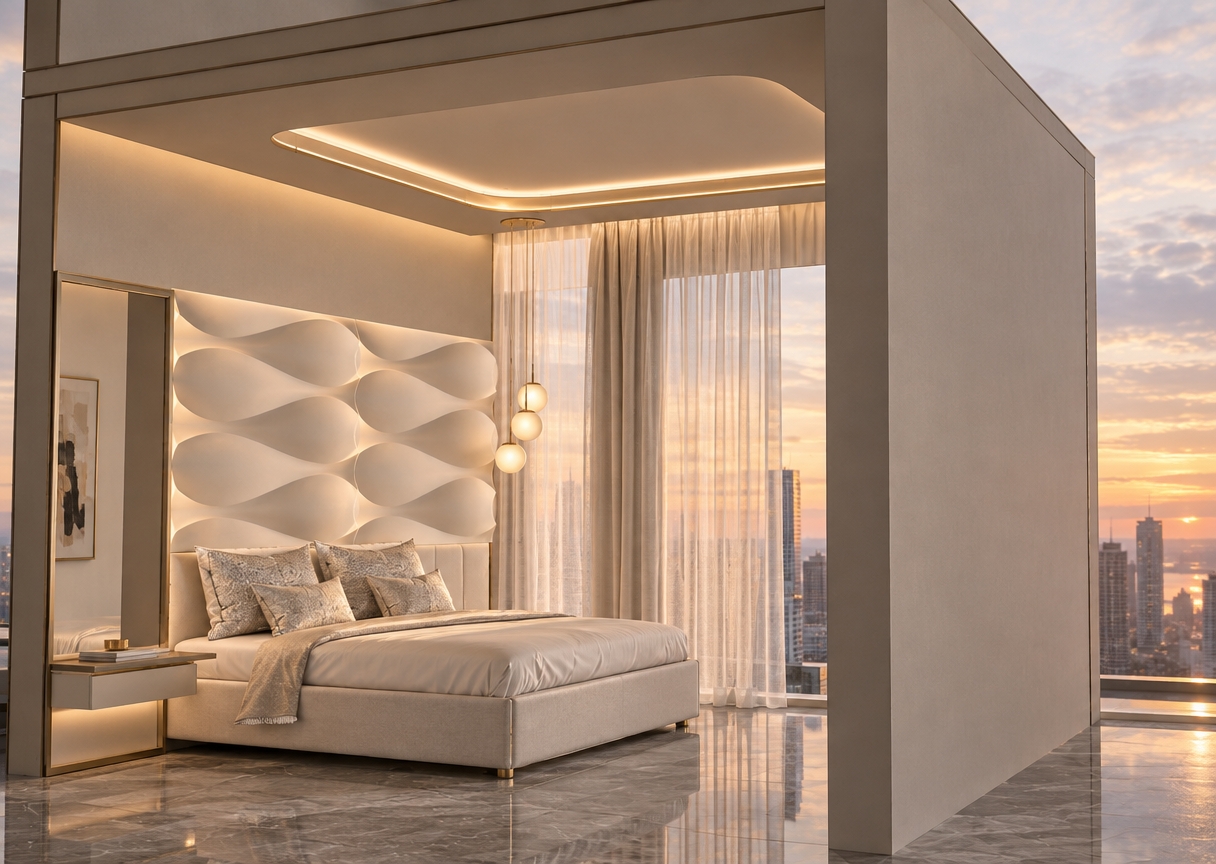
An incredibly lifelike, richly detailed, photorealistic interior shot of a contemporary primary bedroom set in a luxury urban high-rise. The scene is illuminated by the soft, ethereal glow of dusk filtering through sheer curtains and the warm, golden radiance of sculptural pendant globes, creating a sophisticated and serene atmosphere. Captured with a 35mm wide-angle lens, the composition emphasizes the interplay between the crisp, white 3D-sculpted wave paneling behind the bed and the cool, polished gray marble flooring. The space is anchored by a plush, tailored bed dressed in high-thread-count linens in shades of pearl and champagne, complemented by slim, champagne-gold metal accents on the floating bedside console. Refined details, such as the minimalist cove lighting in the ceiling tray and the curated abstract art, evoke a sense of understated elegance, while the clean-lined architecture feels airy and perfectly balanced in this tranquil, light-filled retreat.
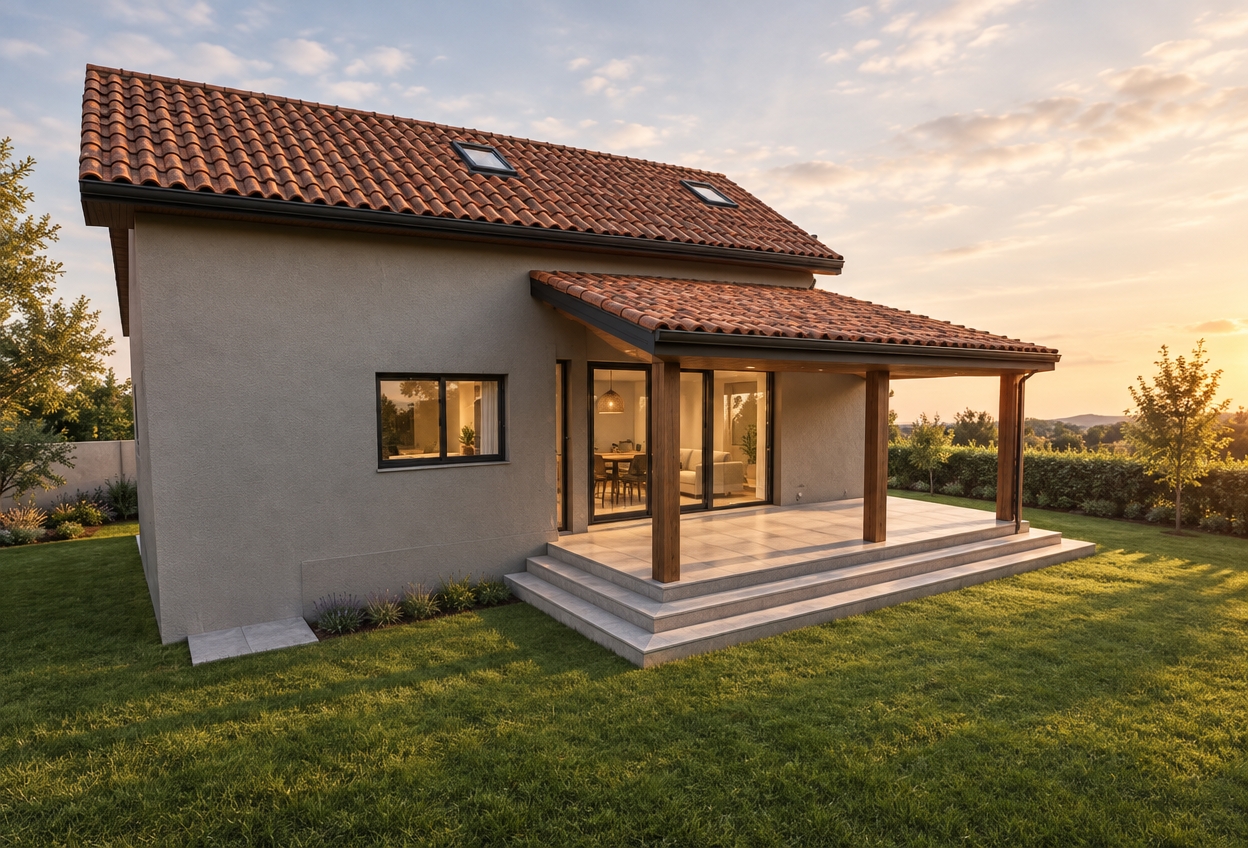
An incredibly lifelike, richly detailed, photorealistic wide-angle exterior shot of a contemporary residence set in a tranquil, manicured landscape. The scene is illuminated by the soft, golden glow of late afternoon sun, creating a refined and airy atmosphere. Captured with a 35mm lens, emphasizing the crisp contrast between the warm, textured terracotta roof tiles and the sophisticated, smooth pearl-gray stucco walls. 

The architecture exudes a clean-lined, understated elegance, featuring a cantilevered veranda supported by dark, slim-profile timber posts that cast sharp, geometric shadows across the polished stone deck. Large sliding glass doors invite the eye toward an interior defined by shades of warm white and champagne, where glimpses of tailored furniture and curated sculptural lighting hint at a luxurious, light-filled living space. The composition is perfectly balanced, with the house nestled against a soft, green lawn that anchors the structure, while two subtle skylights integrated into the roofline add a modern, functional touch. The entire setting feels like a page from a high-end photography book, blending the raw warmth of traditional materials with the precision of polished, contemporary design.
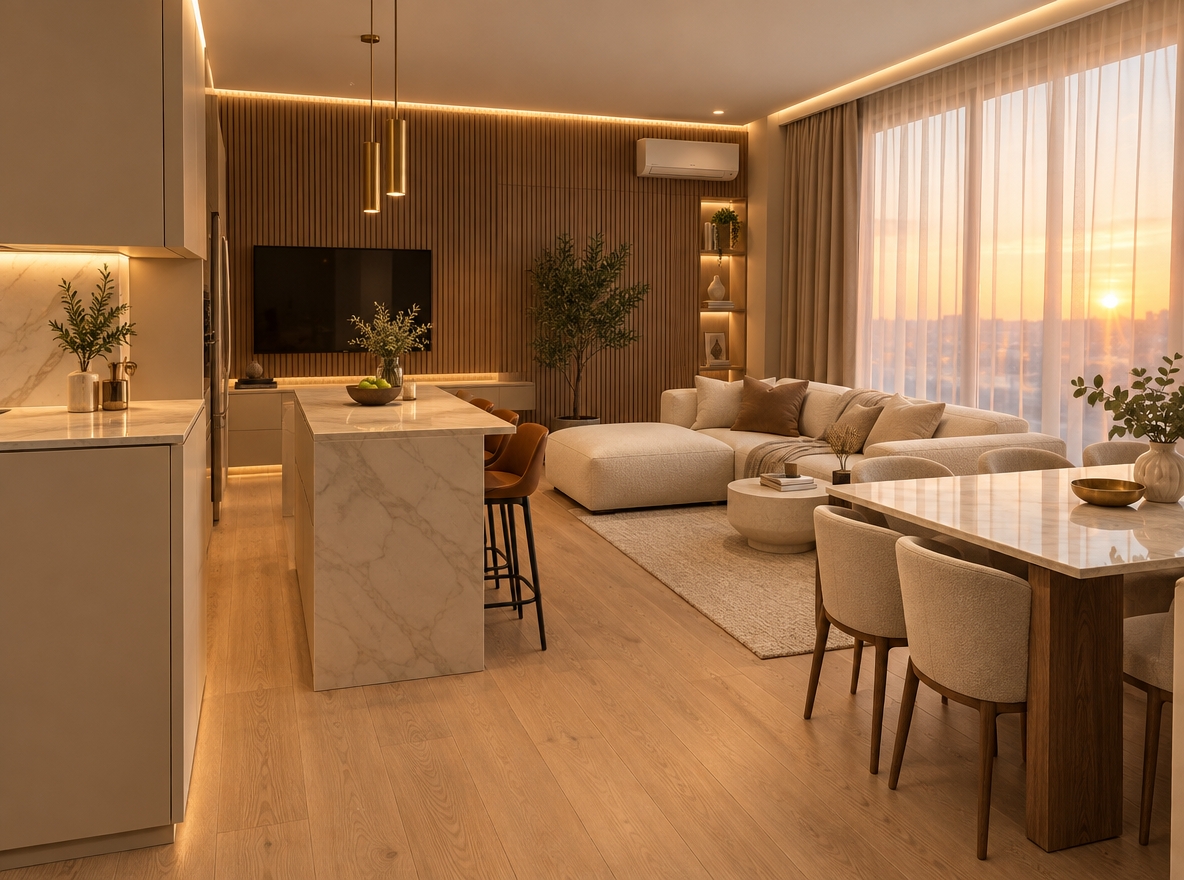
An incredibly lifelike, richly detailed, photorealistic wide-angle interior shot of a sophisticated open-concept kitchen and living room set in an upscale modern apartment. The scene is illuminated by the warm, golden-amber hues of a setting sun streaming through sheer floor-to-ceiling drapery, complemented by subtle, warm-toned architectural LED cove lighting, creating a serene, sophisticated, and inviting atmosphere. Captured with a full-frame camera and a 24mm architectural lens, emphasizing the velvety texture of a cream bouclé sectional sofa, fluted walnut wood wall paneling, and the subtle veining of a honed Calacatta marble kitchen island. 

In this reimagined design, contemporary elegance replaces clutter with a harmonious, tailored open floor plan. The living area is anchored by a sleek, low-profile modular sofa facing a minimalist media wall with concealed storage and integrated recessed display niches. Flowing effortlessly into the dining and culinary space, a streamlined kitchen features handleless matte-greige cabinetry and a floating quartz island lined with sculptural leather barstools, serving as both a functional workspace and a chic gathering spot. Oversized windows frame a glowing dusk horizon, filling the space with soft, natural gradient light that reflects off brushed brass fixtures and wide-plank white oak flooring, resulting in a balanced, luxurious sanctuary tailored to effortless everyday living.
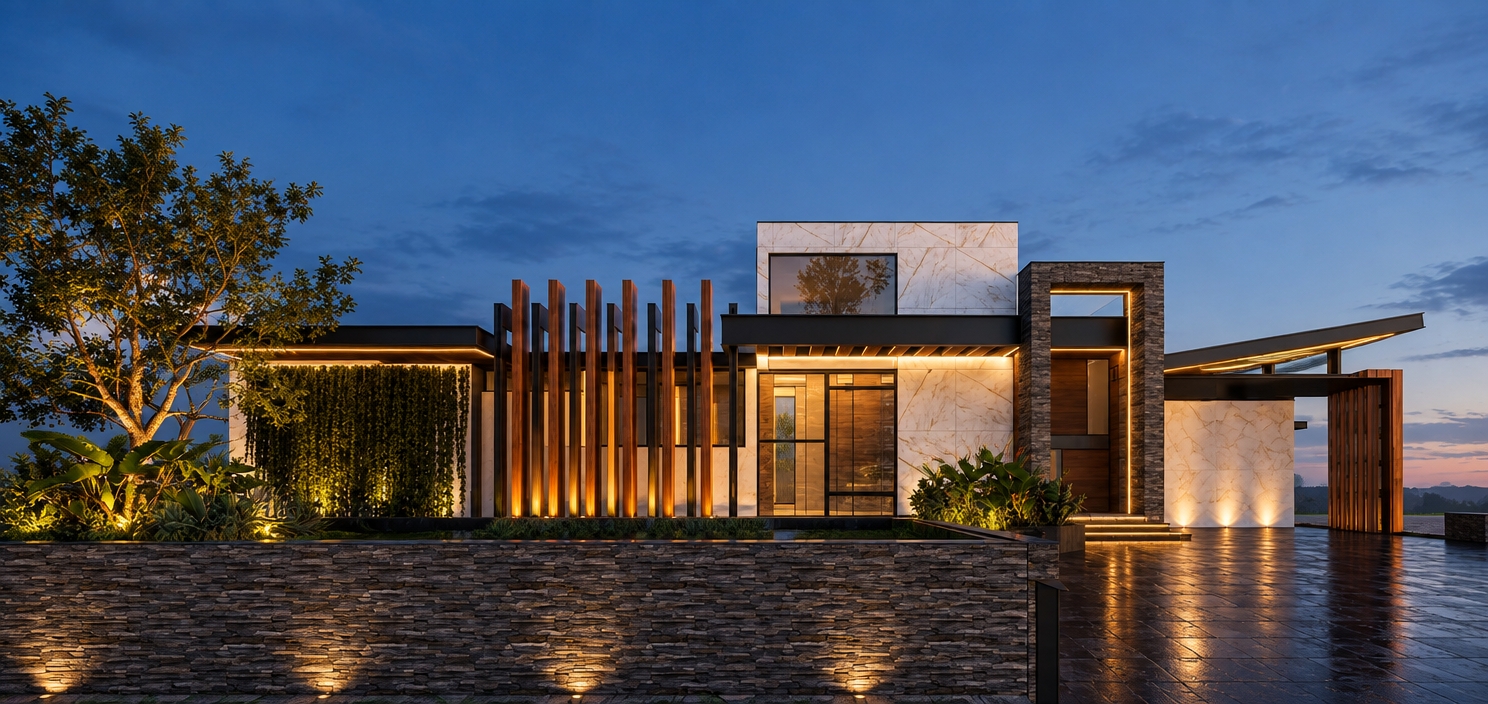
An incredibly lifelike, richly detailed, photorealistic wide-angle shot of a modern luxury residence set in a serene, twilight landscape. The scene is illuminated by the soft, ambient glow of the blue hour, complemented by warm 2700K concealed LED strips that highlight the architectural geometry, creating a sophisticated and inviting atmosphere. Captured with a 35mm tilt-shift lens, emphasizing the crisp contrast between the polished Calacatta Oro marble surfaces and the rugged texture of the dark volcanic stacked slate.

The residence is a masterclass in contemporary elegance, featuring a primary volume clad in pristine, mirror-polished Calacatta Oro marble that captures the subtle fading light. A series of vertical Ipe wood louvers creates a rhythmic, warm visual transition on the left, which finds balance against the bold, matte black powder-coated steel cantilevered structures. The main entrance is framed by a commanding dark slate portal, leading the eye toward the interior through a glass-paneled entry. The foreground is defined by a polished basalt driveway, appearing slightly damp to capture soft reflections of the architectural lighting. Lush, sculptural landscaping—including sharp-edged agaves and an elegant, mature tree—frames the structure, while recessed uplighting casts dramatic shadows against the marble, grounding the building in its environment. The composition is perfectly balanced, with every structural element showcasing precision, clean horizontal lines, and a high-end materiality that radiates architectural refinement.
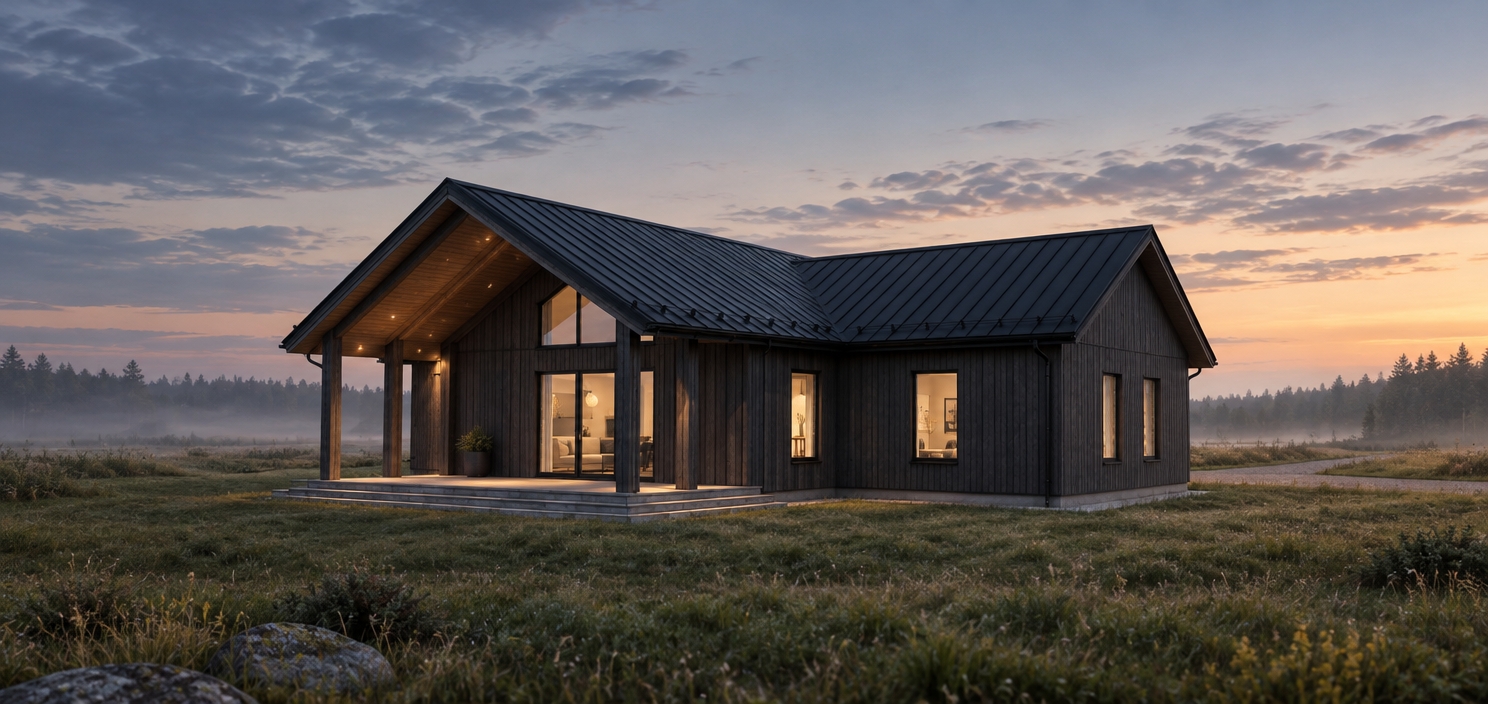
An incredibly lifelike, richly detailed, photorealistic exterior twilight shot of a sophisticated charcoal-clad Scandinavian-style residence set in a serene, mist-touched meadow. The scene is illuminated by the warm, inviting glow emanating from the floor-to-ceiling windows and the architectural recessed lighting on the timber porch, creating a cozy and contemporary elegance. Captured with a 35mm lens at a low aperture, emphasizing the clean-lined vertical wood siding and the sharp, matte-black standing seam metal roof. 

The composition highlights a perfect balance between the rugged, dark exterior and the refined, light-filled interior, where glimpses of a living space reveal tailored upholstery in shades of pearl and soft gray. Polished stone surfaces catch the ambient light, while sculptural interior lighting hints at a high-end, curated aesthetic. The surroundings are minimalist and tranquil, with soft shadows grounding the structure, while the slim metal accents of the window frames define a polished and sophisticated silhouette against the deepening evening sky, evoking the timeless quality of a luxury architecture photography book.
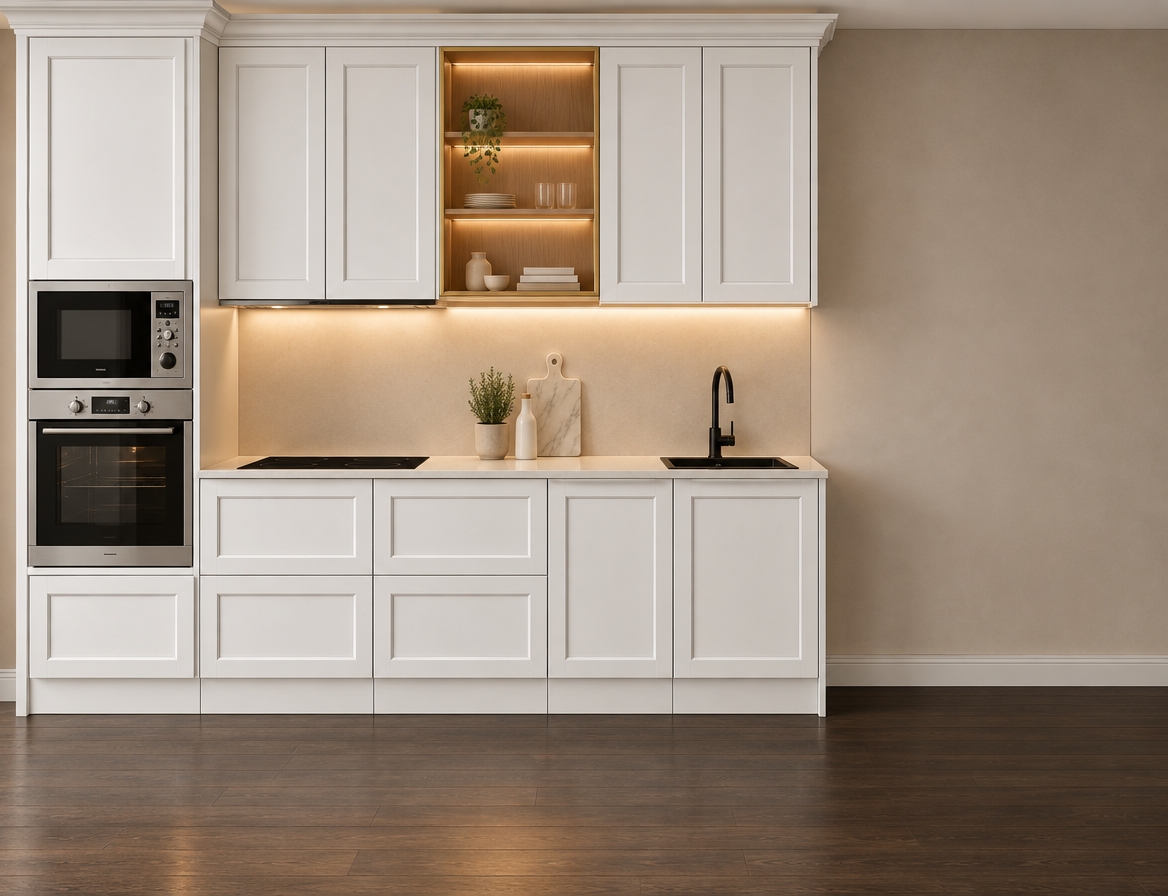
An incredibly lifelike, richly detailed, photorealistic eye-level interior shot of a sophisticated contemporary-classic kitchen set in an elegant modern apartment. The scene is illuminated by soft, warm under-cabinet LED strip lighting washing the backsplash and a discreet glow emanating from the integrated range hood, creating a welcoming, luxurious, and serene atmosphere. Captured with a professional full-frame camera and a sharp 35mm tilt-shift lens, emphasizing the refined millwork, crisp textures, and sleek contrasting elements. 

The pristine cabinetry is finished in a smooth matte white, featuring classic recessed-panel shaker milling with precise shadow lines, matched by an unbroken white plinth and an ornamental crown molding at the ceiling. Anchoring the left side is a tall utility column housing a built-in stainless-steel microwave and matching oven with polished control dials and dark reflective glass doors. Spanning the lower units is a seamless, light off-white matte countertop that hosts a sleek, black four-burner electric induction cooktop set flush on the left, and a modern, square undermount sink in matte black on the right, paired with a matching high-arc gooseneck faucet. The upper wall cabinets flank an open central display cabinet finished in warm natural peach-tinted wood with delicate brushed-gold edging and softly illuminated shelves. Tasteful styling accents, such as a white ceramic cruet, a lean marble cutting board, and a small potted sprig of rosemary, rest casually on the worktop, while dark engineered hardwood flooring grounds the crisp white cabinetry in rich, earthy contrast.
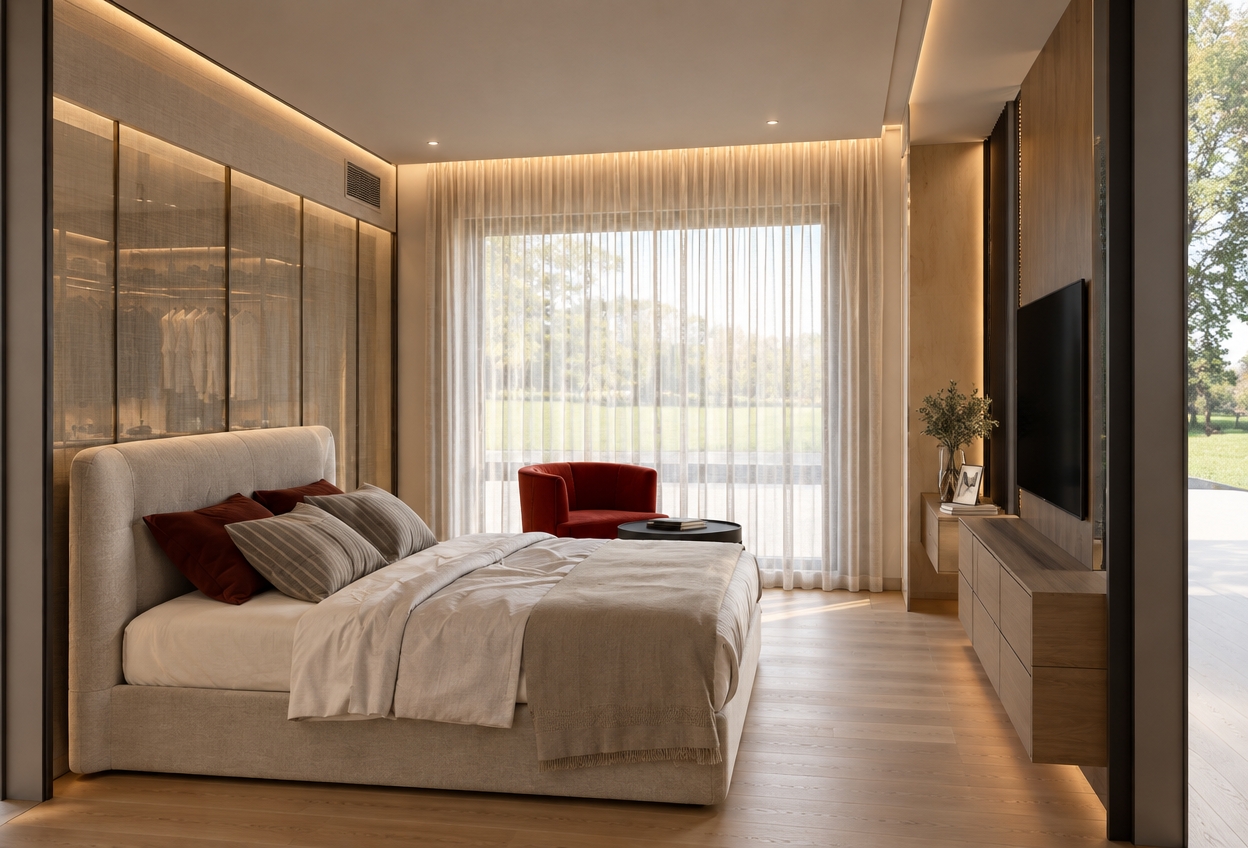
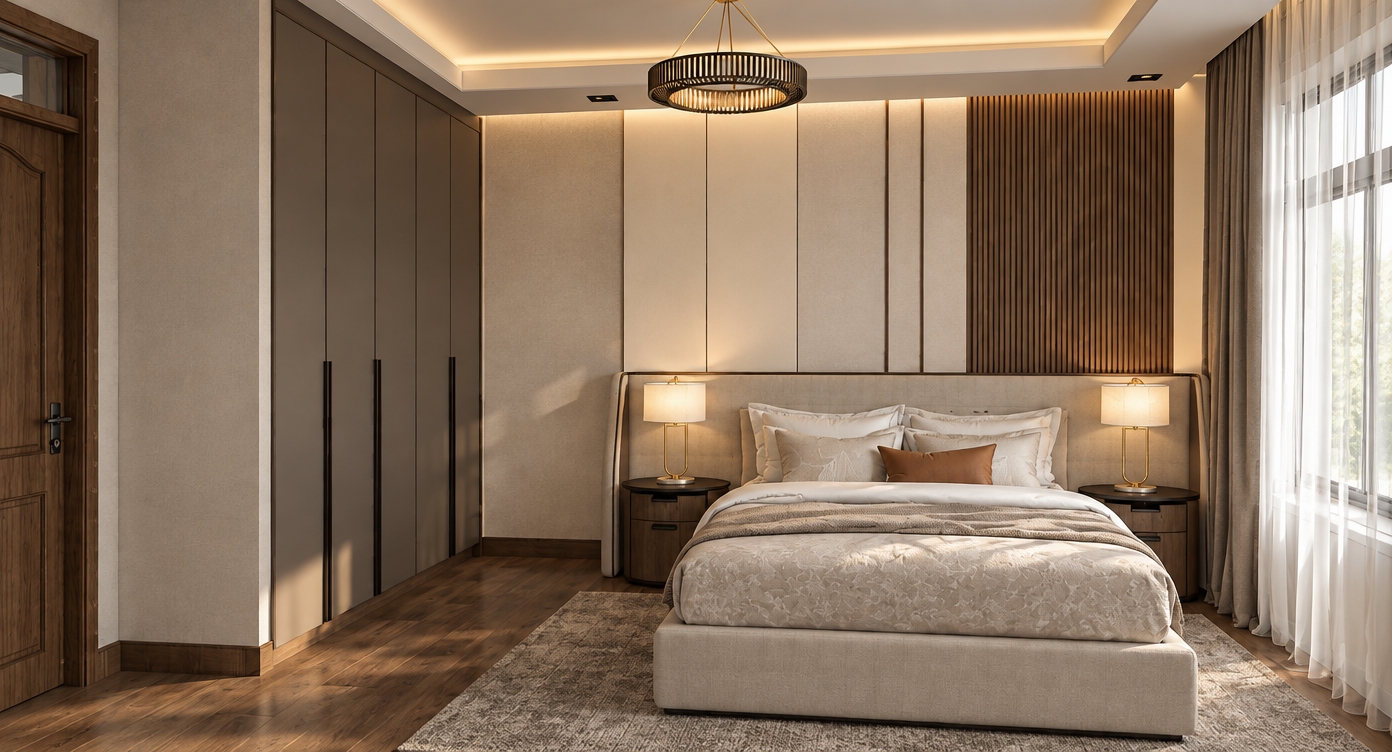
An incredibly lifelike, richly detailed, photorealistic interior shot of a sophisticated master bedroom set in a tranquil, contemporary residence. The scene is illuminated by the soft, diffused glow of natural daylight filtering through floor-to-ceiling sheer linen curtains, complemented by warm, recessed indirect lighting tracing the perimeter of the room, creating an inviting and serene atmosphere. Captured with a 35mm wide-angle lens, the composition emphasizes the plush texture of the curved, velvet-upholstered headboard and the seamless transition of the light-toned white oak flooring. The feature wall behind the bed serves as a striking focal point, showcasing a refined partition of framed, semi-translucent glass that offers a tantalizing, veiled glimpse into the organized elegance of the adjacent dressing room. A bold, crimson-hued accent chair sits gracefully near the window, providing a vibrant contrast to the soothing, neutral palette, while a minimalist wood-veneer media console anchors the opposite side of the room. Every detail—from the crisp folds of the bedding to the delicate reflections on the glass partition—evokes a sense of curated, understated luxury and modern comfort.
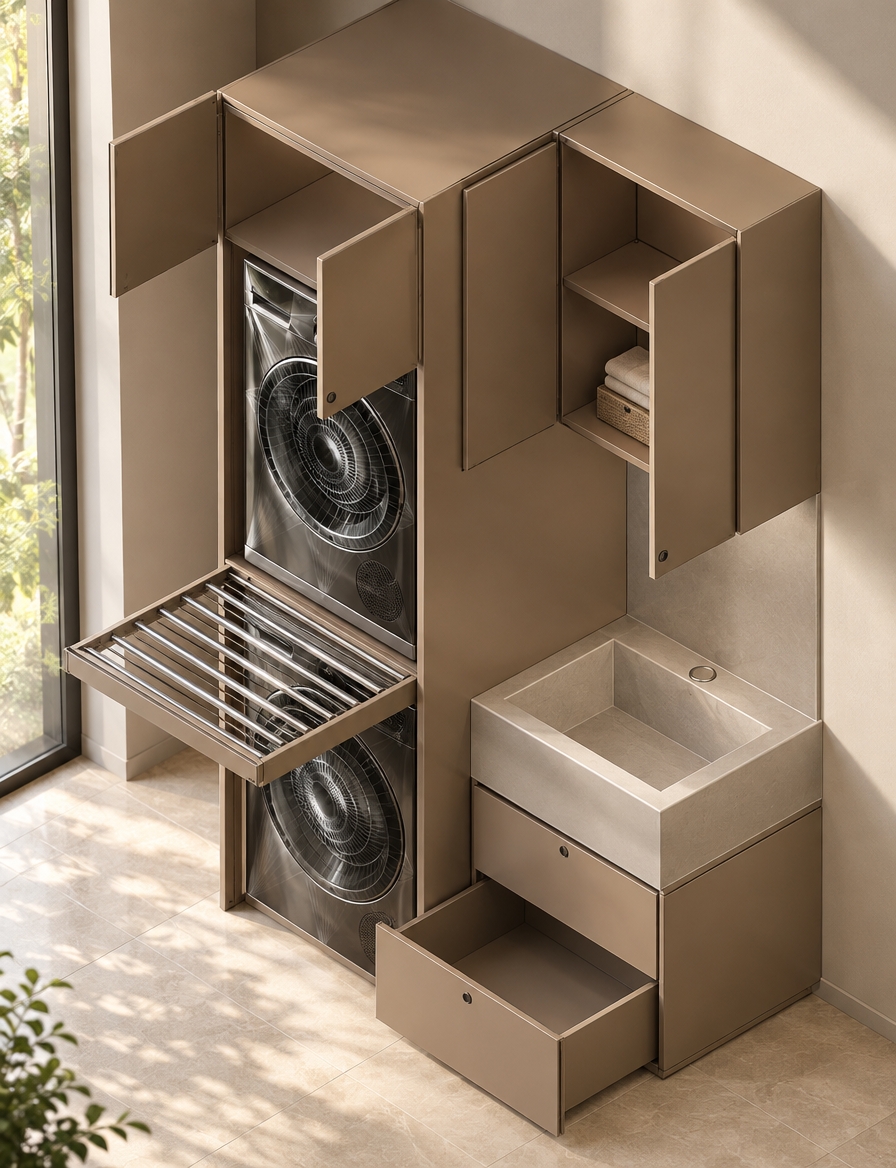
An incredibly lifelike, richly detailed, photorealistic isometric view of a custom mudroom laundry unit set in a sun-drenched, contemporary home. The scene is illuminated by soft, natural morning light streaming from an adjacent window, creating a serene and organized atmosphere. Captured with a 35mm lens, emphasizing the smooth, satin-matte finish of the light brown lacquer cabinetry and the tactile depth of the functional hardware.

This bespoke mudroom installation showcases a perfect marriage of form and utility, finished in a sophisticated, muted shade of light brown lacquer that exudes contemporary elegance. The vertical cabinetry features an integrated laundry drying station, where ventilated, circular geometric detailing allows for efficient airflow, accented by a sleek, retractable drying rack extended for use. Beside the laundry module, a minimalist utility sink is seamlessly recessed into a smooth countertop, complemented by overhead cabinetry and a deep, smooth-gliding lower storage drawer. Every edge is crisp and refined, reflecting a high-end interior design aesthetic where functional daily tasks are elevated by clean lines, organic color palettes, and meticulous craftsmanship. The composition balances open shelving and closed storage, suggesting a clutter-free, highly efficient space designed for the modern lifestyle.
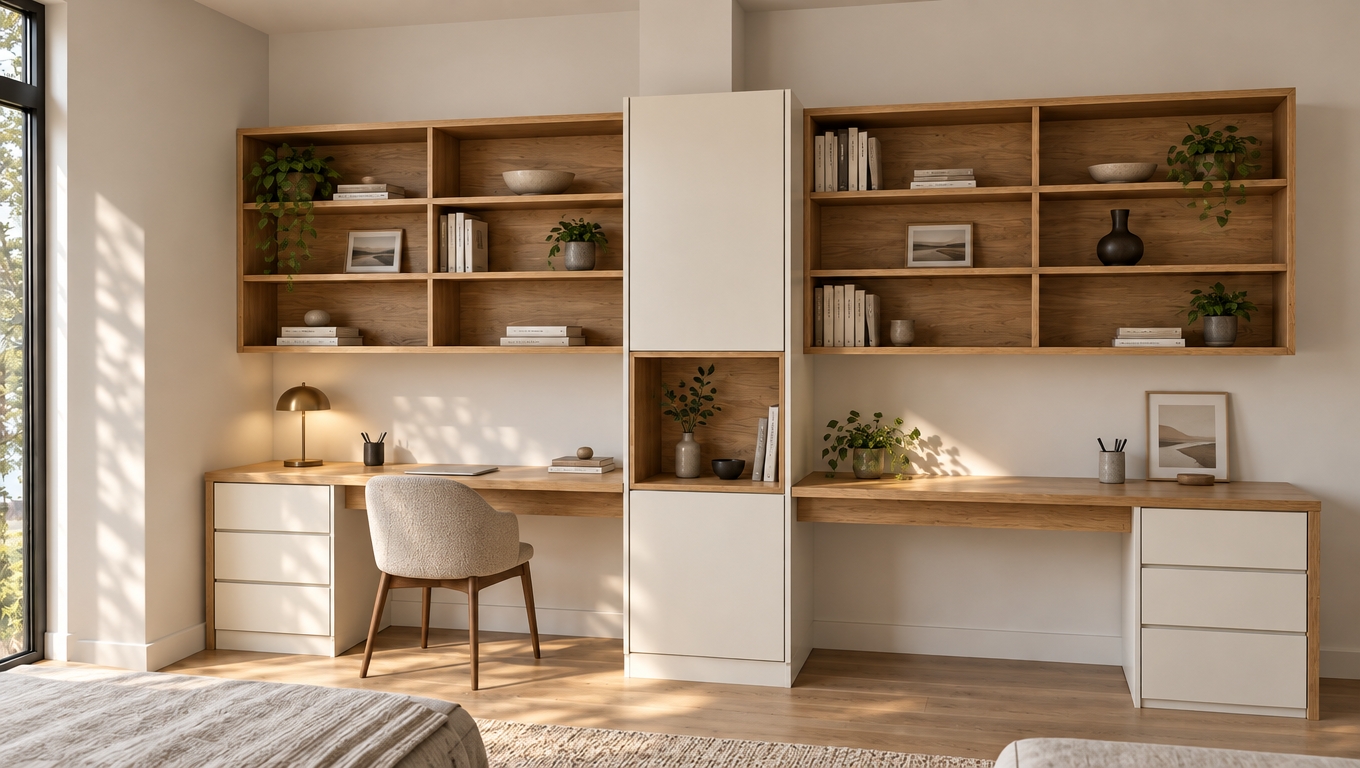
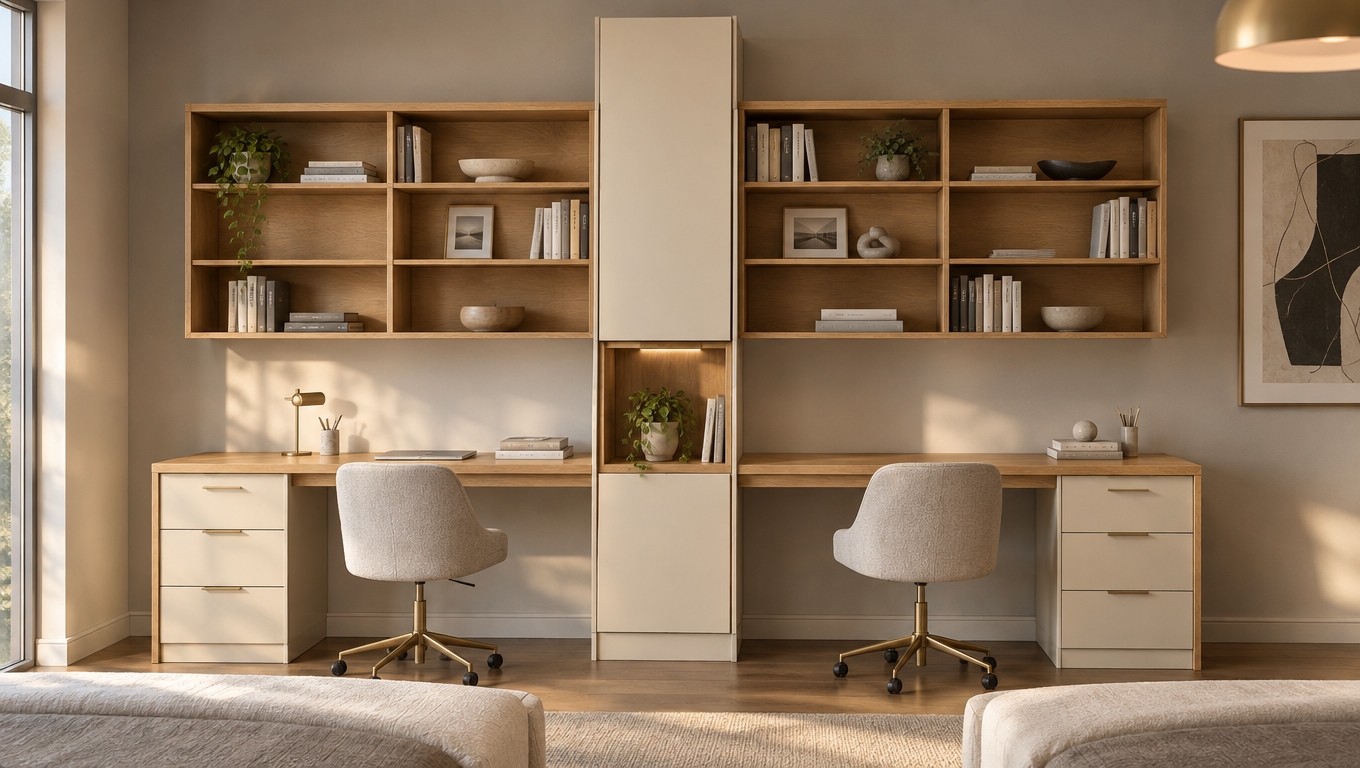
An incredibly lifelike, richly detailed, photorealistic interior shot of a bespoke dual-workstation bedroom set in a sun-drenched, contemporary home. The scene is illuminated by soft, diffused morning light filtering through an adjacent window, creating a refined and airy atmosphere. Captured with a 35mm wide-angle lens, emphasizing the warm, honey-toned oak wood grain of the floating bookshelves and desk surfaces, which contrasts beautifully against the smooth, matte champagne-lacquered cabinetry. 

The composition is perfectly symmetrical, balancing the expansive desk space with clean-lined storage, reflecting a sense of sophisticated order. Polished stone elements on the desk edges catch the natural light, while slim, brushed-metal hardware provides a subtle, modern accent. The surrounding walls, finished in a soft, atmospheric pearl gray, serve as a gallery-like backdrop for curated decor and abstract wall art, while a hint of a tailored, upholstered bed edge suggests a space designed for both productivity and repose. A sculptural pendant lamp, visible in the periphery, reinforces the room's elegant and intentional design language.
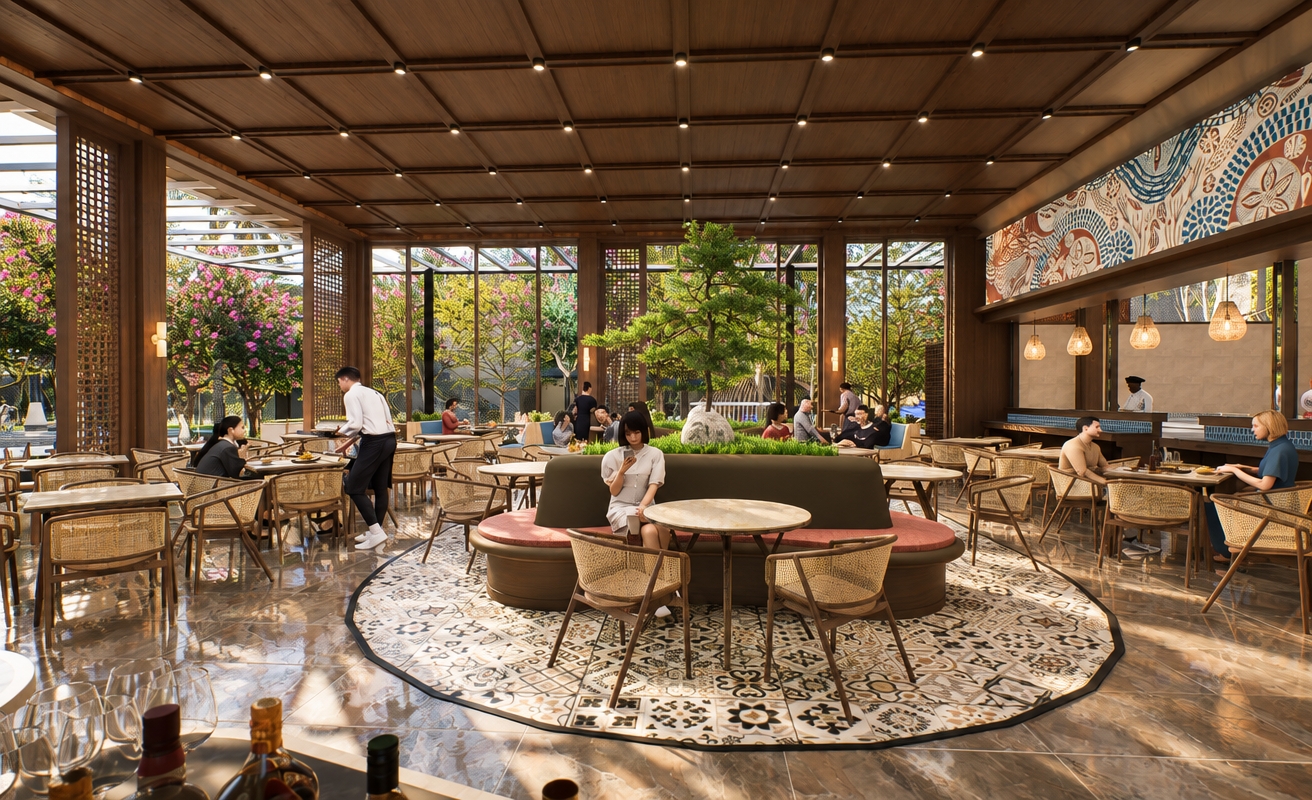
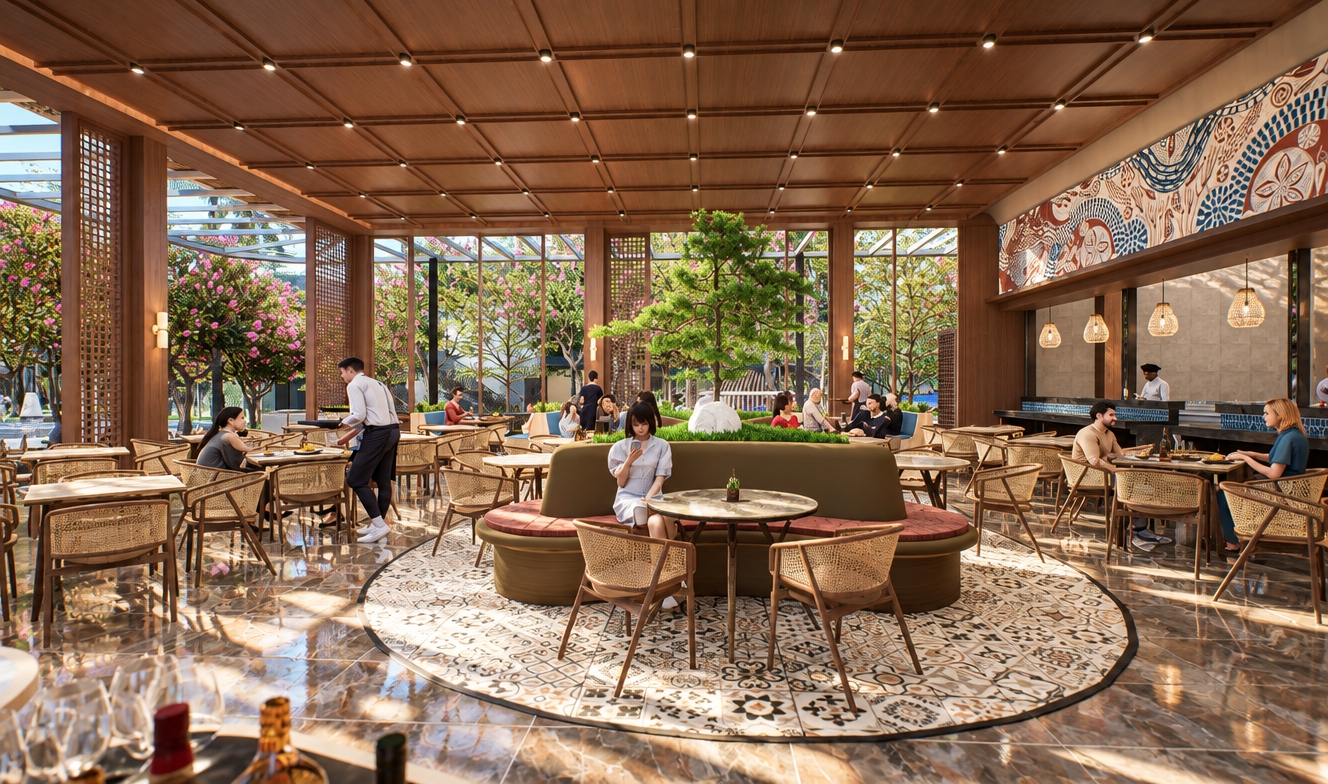
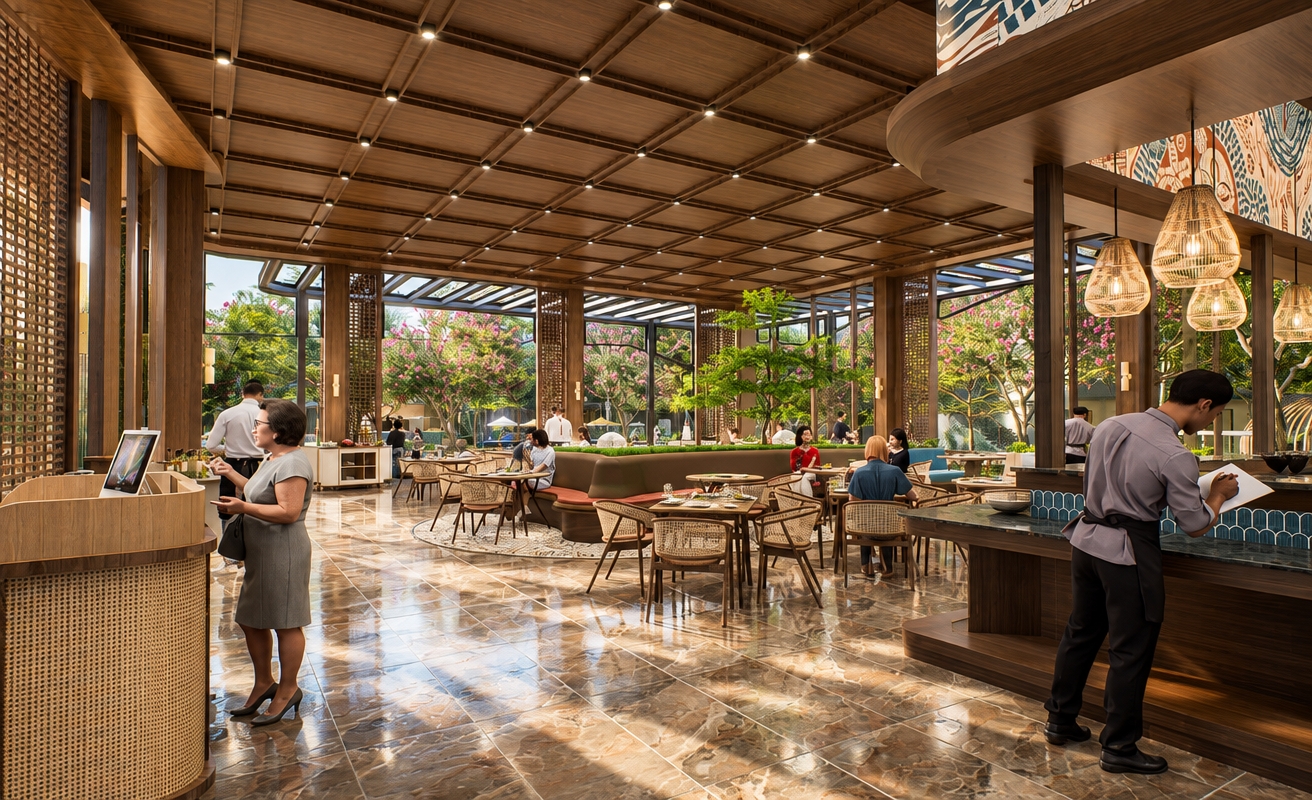
A photorealistic architectural photograph capturing the restaurant interior during a bright summer midday, where harsh natural sunlight streams through the perimeter glass walls and contrasts with the ambient warmth of the recessed ceiling fixtures. The polished stone floor features subtle surface reflections, soft foot traffic wear, and precise reflections of the cane chairs and patrons. True-to-life textures render the woven rattan seats, rich wood paneling, tactile foliage of the central indoor planter, and the vivid patterned floor mosaic. Shot with a wide-angle architectural lens, the image displays crisp depth of field, balanced highlight roll-off in the sunlit outdoor garden, gentle optical vignetting, and fine photographic grain for an authentic, unstaged capture.
A wide-angle architectural photograph of the restaurant interior during a bright summer midday, keeping the exact composition, geometry, and placement intact. Hard, warm natural daylight floods through the floor-to-ceiling perimeter windows, casting crisp, defined shadows across the glossy, subtly scuffed marble floor and the patterned decorative rug. Interior downlights provide a soft, warm fill to balance the intense exterior sunlight illuminating the lush green courtyard trees outside. Surfaces display authentic micro-textures, including realistic cane weaves on the chairs, faint reflections and smudges on the polished stone surfaces, and natural folds in the patrons' summer clothing, captured with clean optical clarity, faint edge vignetting, and subtle photographic grain.
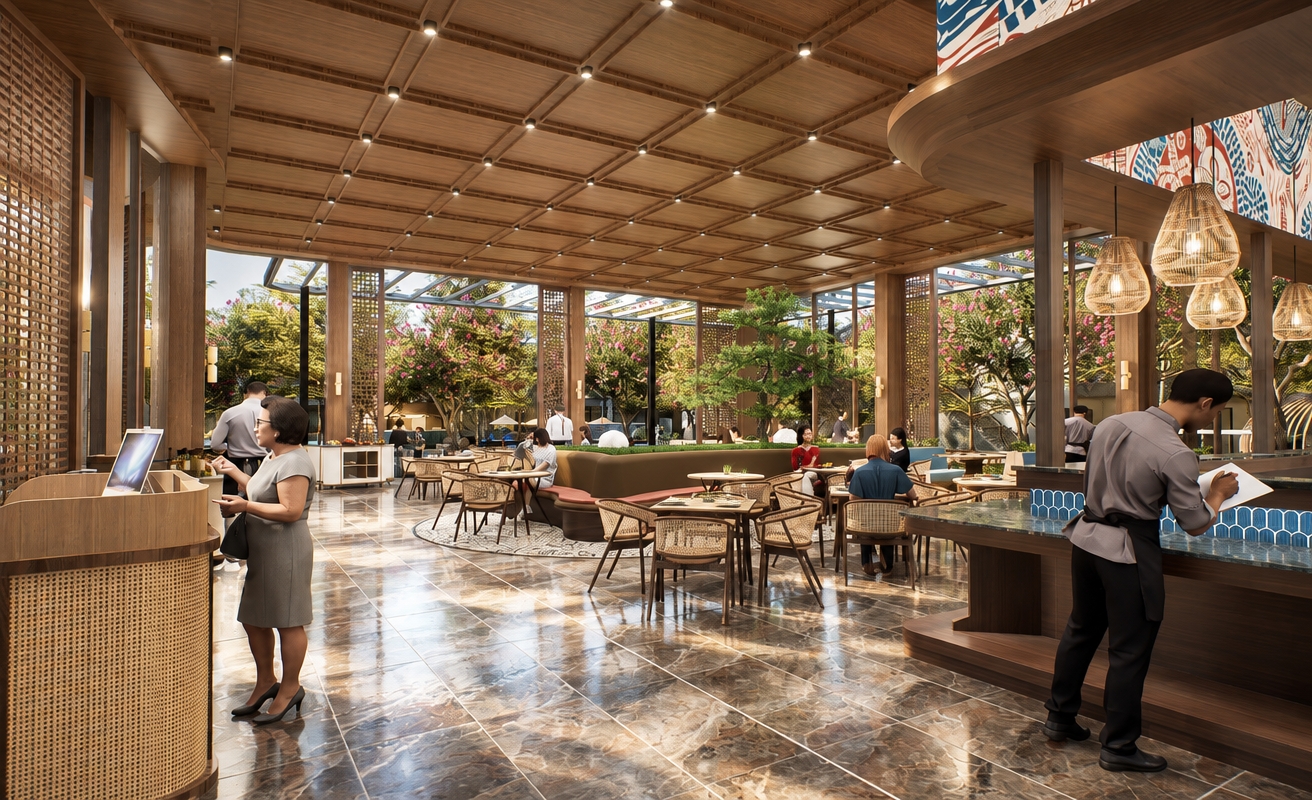
A realistic architectural photograph taken with a wide-angle lens, capturing the restaurant in bright midday summer daylight. Crisp, high-angle sunlight streams through the open patio, creating authentic diffuse reflections and faint scuffs across the polished marble floor. Interior warm spotlights subtly balance the vibrant natural exterior light. Authentic surface details include tactile woven cane, natural wood grain along the coffered ceiling, and realistic fabric folds on the patrons and staff. The shot features natural depth of field, balanced dynamic range, gentle vignetting, and faint film grain.
A bright, crisp architectural photograph of the resort dining space bathed in natural midday summer sunlight spilling in from the courtyard, balanced by the warm glow of ceiling spotlights and woven pendant lamps. The glossy stone tile floor displays realistic, imperfect specular reflections and subtle footprints, while the dark wood coffered ceiling and timber columns reveal authentic tactile grain and soft ambient occlusion. Outdoor foliage and blooming trees appear vibrant under clear daylight, casting gentle, filtered shadows into the open dining area. Materials such as woven rattan chairs, fabric upholstery, and the smooth counter surface feature delicate micro-textures and natural wear, captured through a wide-angle lens with authentic optical sharpness, subtle depth of field, faint natural vignetting, and gentle photographic grain.
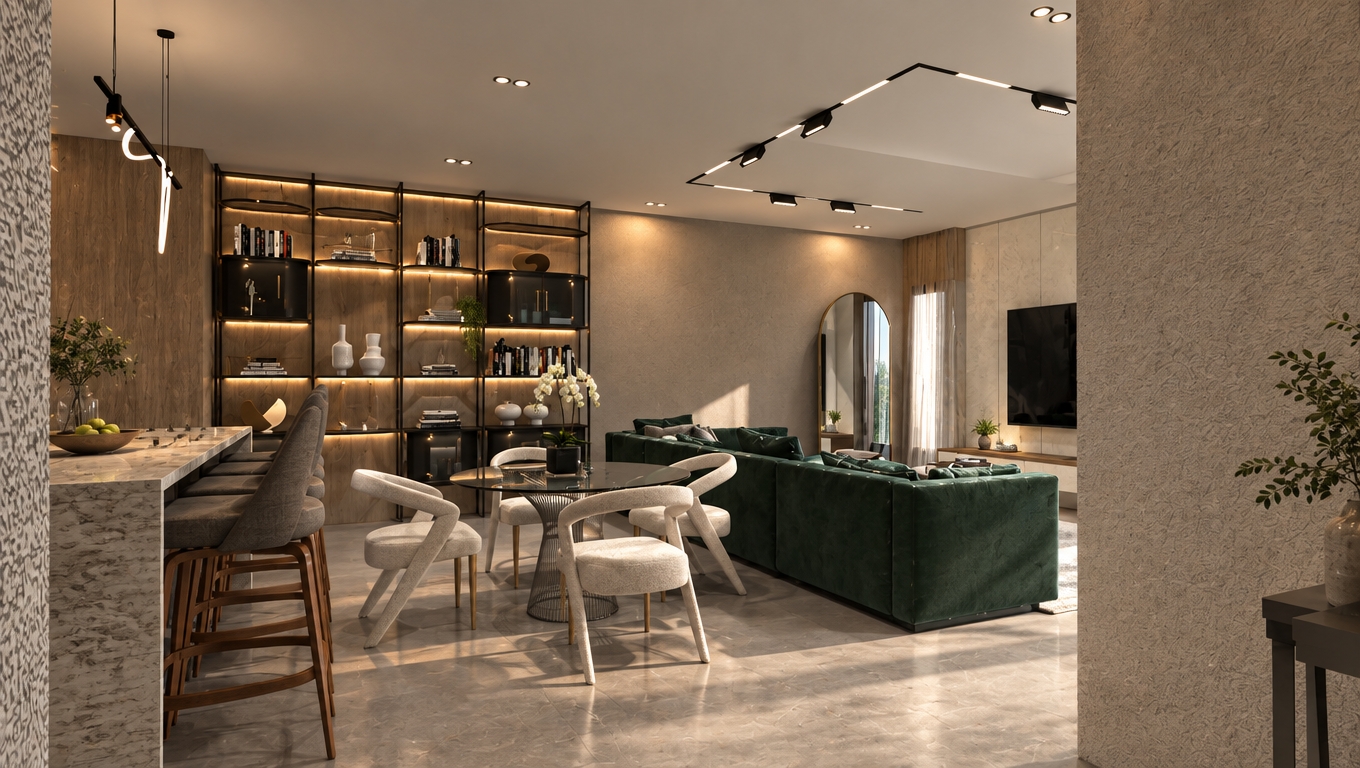
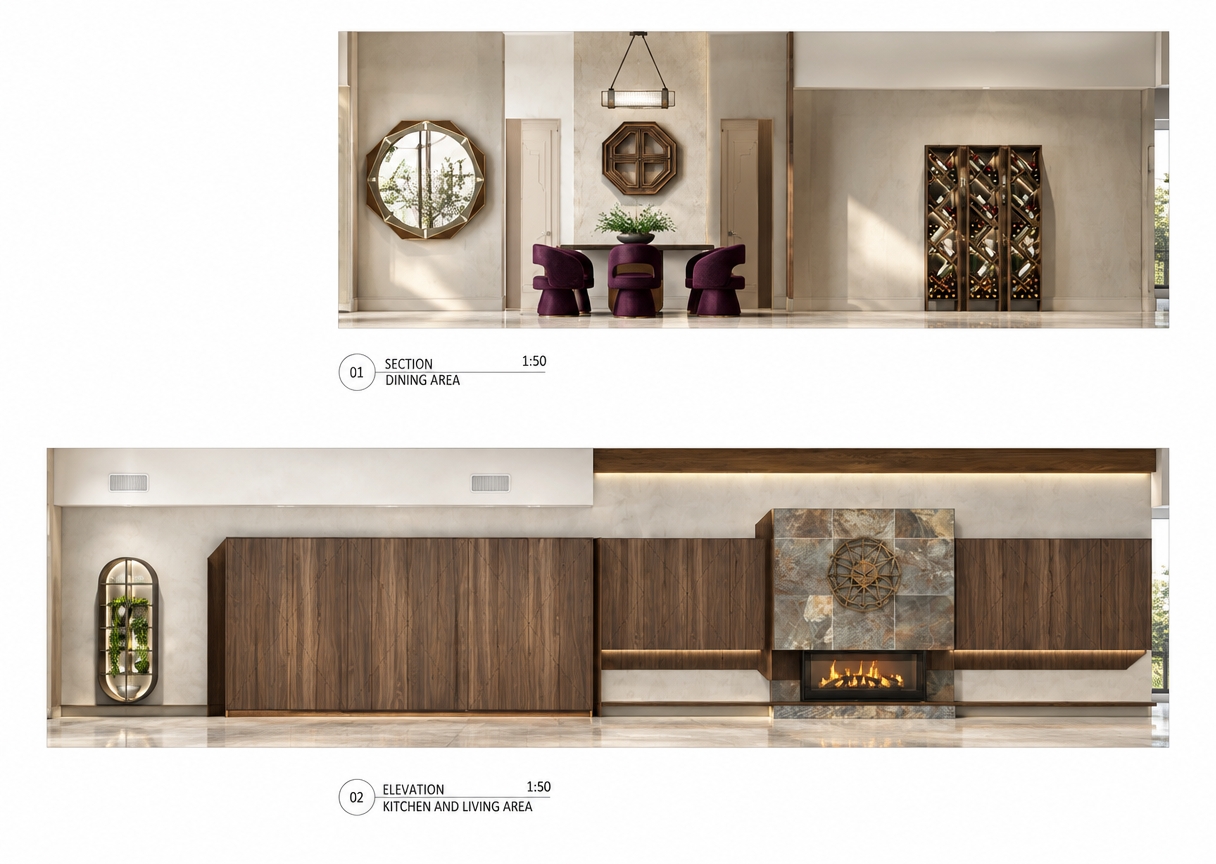
An incredibly lifelike, richly detailed, photorealistic wide-angle interior shot of a bespoke open-plan living and dining area set in a high-end contemporary residence. The scene is illuminated by soft, diffused midday light streaming through expansive windows, creating an airy, sophisticated atmosphere with gentle shadows that emphasize the refined textures. Captured with a Phase One XF IQ4, 35mm lens, emphasizing the interplay between polished stone, warm walnut cabinetry, and tactile, tailored upholstery.

The space radiates contemporary elegance, grounded by a palette of warm white, pearl, and champagne tones, punctuated by soft gray accents. In the dining area, deep plum-hued chairs offer a bold, refined contrast against the clean-lined, neutral walls and abstract geometric mirror art. A central stone-clad fireplace serves as the anchor for the living zone, featuring rich wood-grain cabinetry with slim metal detailing that exudes luxury. The composition is perfectly balanced, utilizing sculptural lighting fixtures that hover like art installations, while subtle greenery brings a fresh, spring-like vitality to the meticulously curated, uncluttered environment.
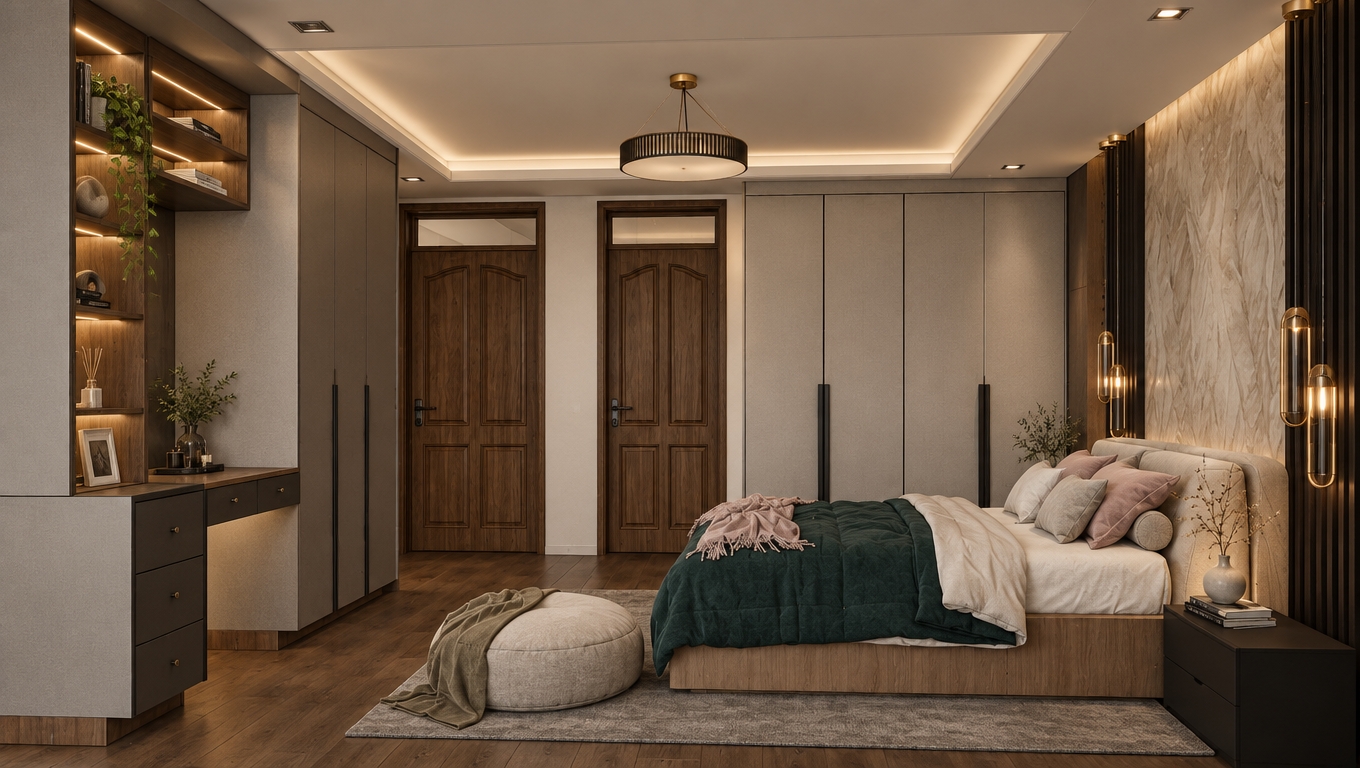
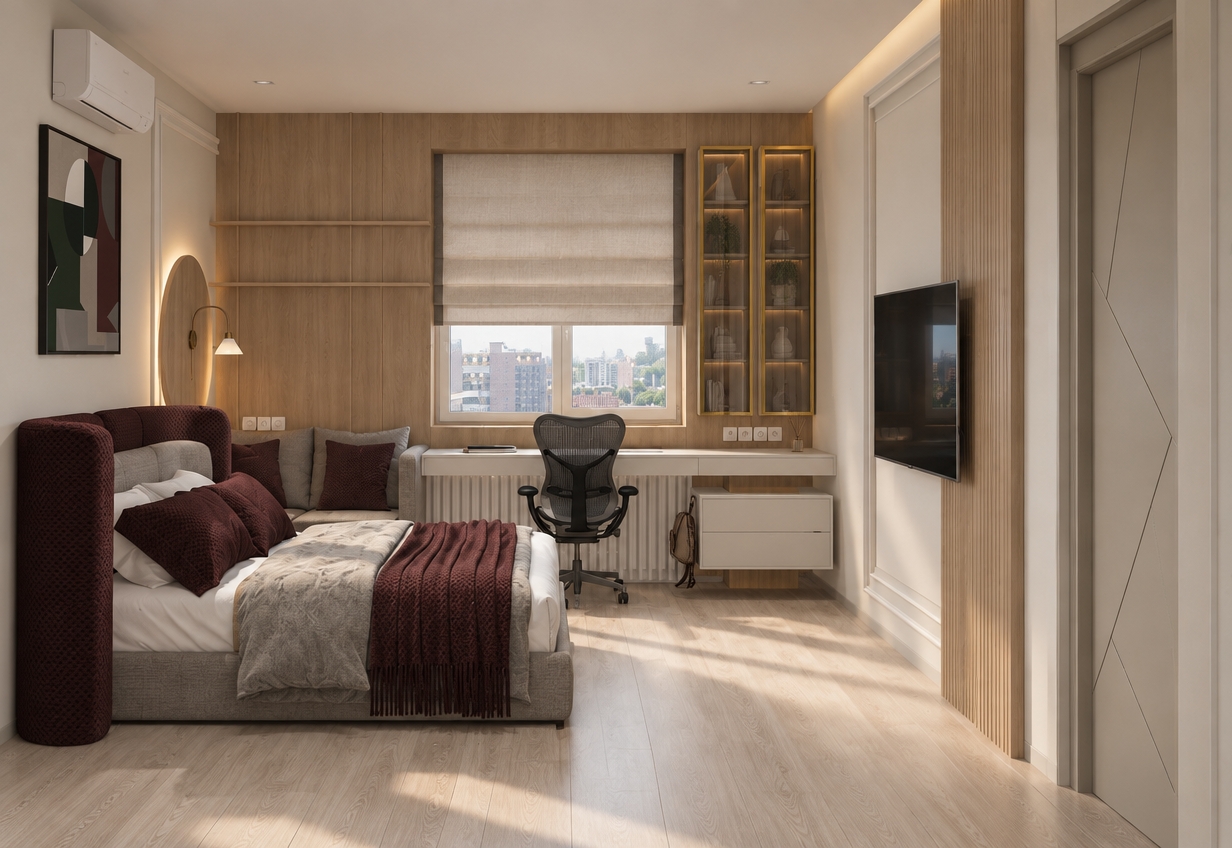
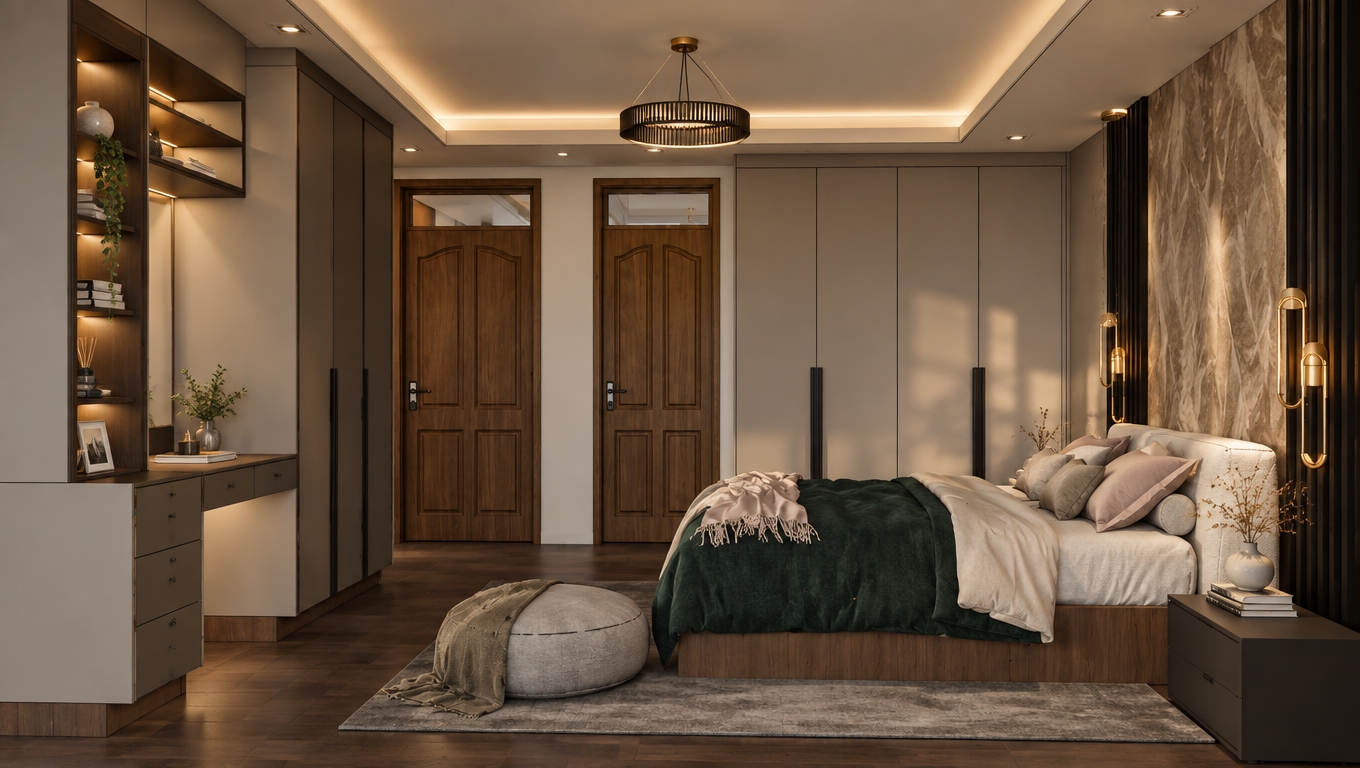
A professional architectural photograph of the bedroom, preserving the exact geometry, perspective, and composition. Soft daylight filters through the window blind, complemented by warm hidden perimeter contour backlighting glowing behind the circular wall panel onto the wall surface. The wood paneling features realistic matte textures and a natural, muted light-oak tone matching the original design without overly warm or orange saturation. The two tall vertical cabinetry units feature slim brass-toned aluminum frames with semi-reflective tinted glass fronts revealing subtle interior reflections. Bedding displays tactile fabric physics, including woven burgundy throws, plush cushions, and natural linen textures, while the floor presents matte light-wood grain with soft ambient occlusion shadows. The wall-mounted TV showcases sleek dark glass reflections, and realistic falloff lighting adds authentic depth and photographic micro-contrast throughout the room.
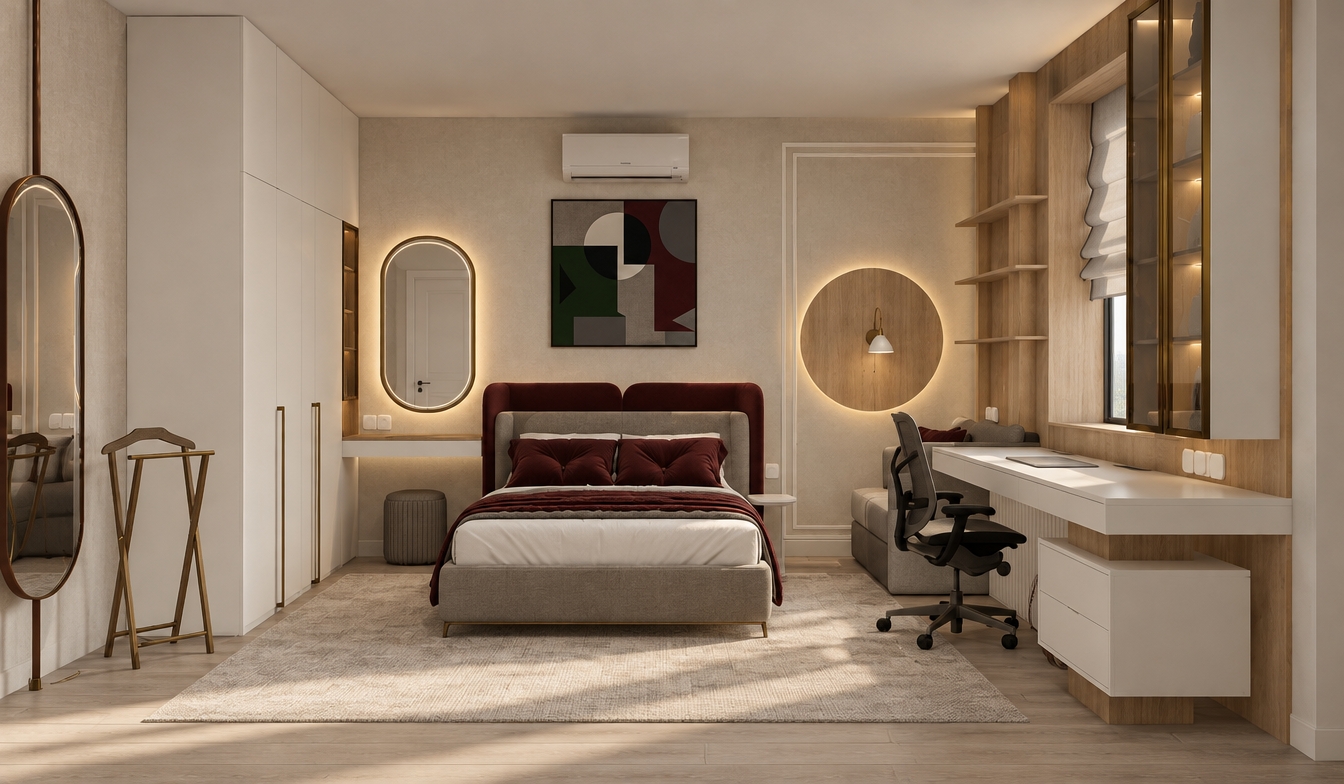
A crisp, straight-on architectural photograph of the bedroom interior, perfectly preserving the exact layout, geometry, and composition without adding any decorative items. The space is illuminated by soft daylight mixed with warm cinematic ambient lighting, featuring subtle perimeter LED backlighting casting outward from the oval vanity mirror and glowing softly behind the circular light-oak wall panel. In the vanity mirror, a clean reflection reveals a white interior door, while the full-height floor mirror on the far left shows a subtle, unlit reflection of opposite furnishings. Materials are tangibly authentic, with tactile woven linen and velvet textures on the bed upholstery, smooth matte white floor-length wardrobe panels accented with brushed brass hardware, muted natural light-oak wood finishes, and sleek brass-framed cabinets with tinted glass. Soft, natural shadow gradients and high-end interior lens clarity give the scene rich depth, balanced exposure, and true-to-life photographic realism.
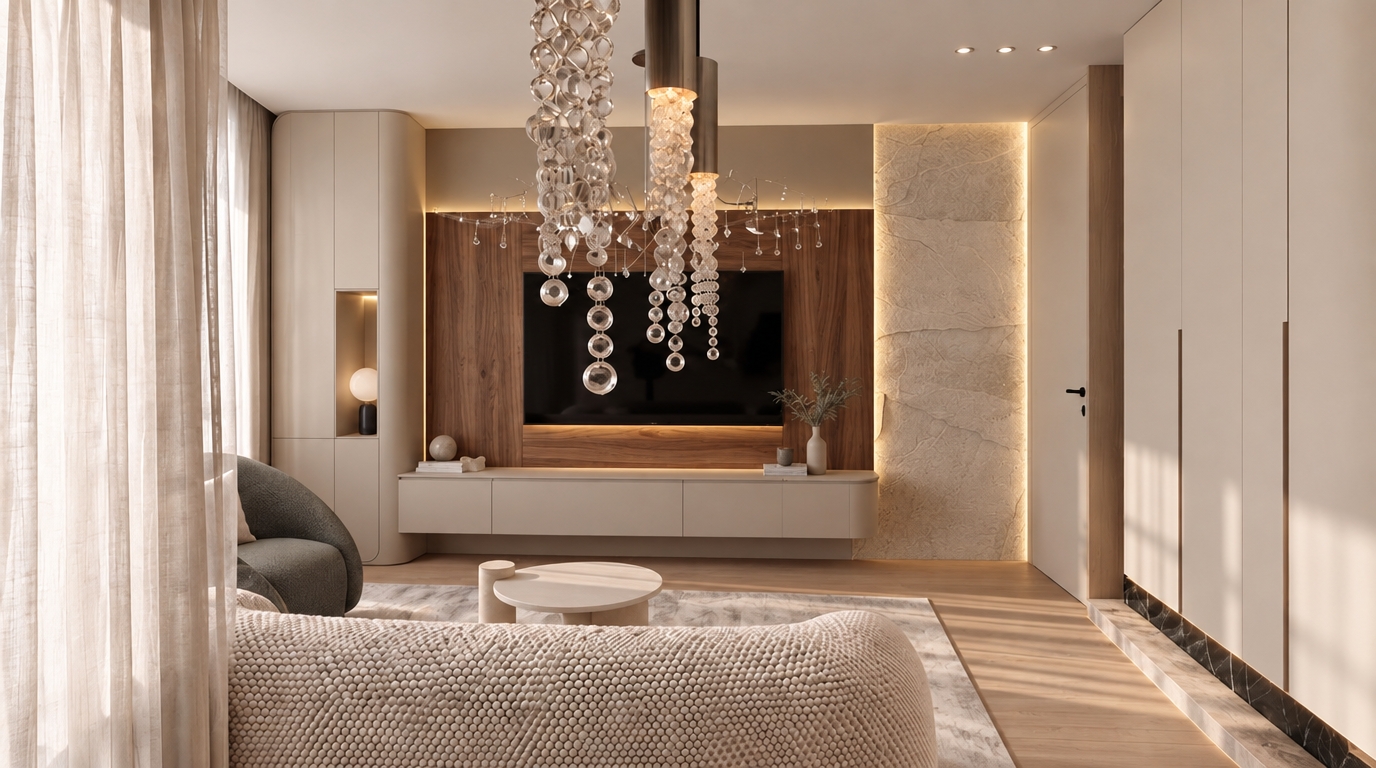
An incredibly lifelike, richly detailed, photorealistic eye-level interior shot of a contemporary living room set in a sophisticated urban apartment. The scene is illuminated by warm, diffused ambient lighting and soft cove highlights, creating a serene and luxurious atmosphere. Captured with a 35mm wide-angle lens, emphasizing the tactile textures of the plush bouclé sofa, the rich walnut wood grain of the media wall, and the perfectly straightened, seamless transition where the organic stone "rock" cladding meets the crisp, flat ceiling line. The composition balances the verticality of the cascading crystal chandelier with the clean, horizontal lines of the floating cabinetry. To the left, sheer drapery filters natural light, casting gentle shadows across the floor, while the stone feature wall—now impeccably aligned with the ceiling edge—acts as a grounding anchor for the minimalist aesthetic, imbuing the space with an air of refined, modern elegance.
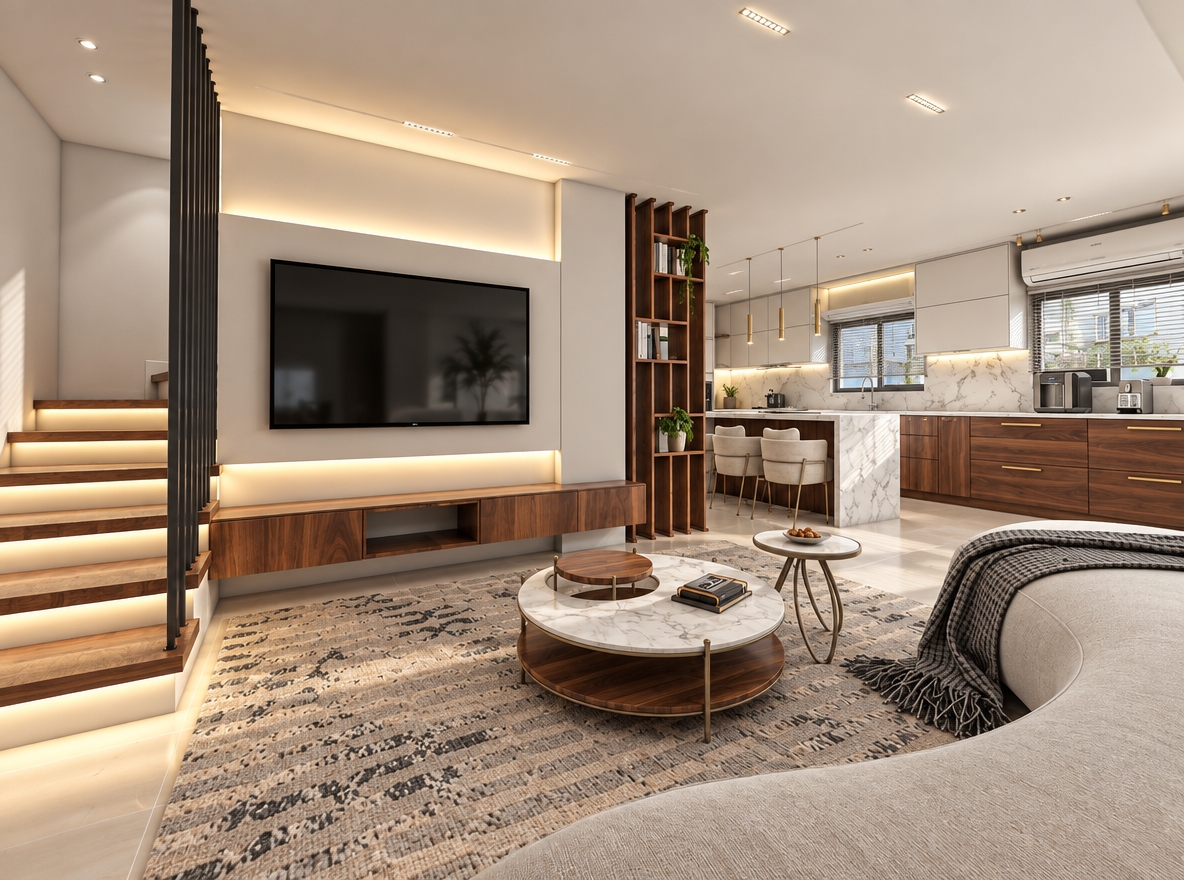
A professional architectural photograph of the modern open-concept interior captured with a full-frame camera and wide tilt-shift lens, strictly preserving the exact composition, geometry, and placement of all elements. The neutral white LED cove and under-stair linear lighting cast soft, balanced illumination with physically accurate light falloff, complemented by gentle, diffuse daylight filtering through the kitchen window. Every surface features authentic physical textures: natural grain and subtle satin sheen on the walnut wood cabinetry, organic veining and soft specular highlights on the marble tables and countertops, delicate woven fibers in the patterned rug, and tactile creasing on the curved sofa's fabric and draped knit throw. Clean ambient occlusion grounds all furniture with soft contact shadows, while crisp architectural lines, realistic depth of field, balanced exposure, and faint optical characteristics produce a convincingly tangible, lifelike photograph.
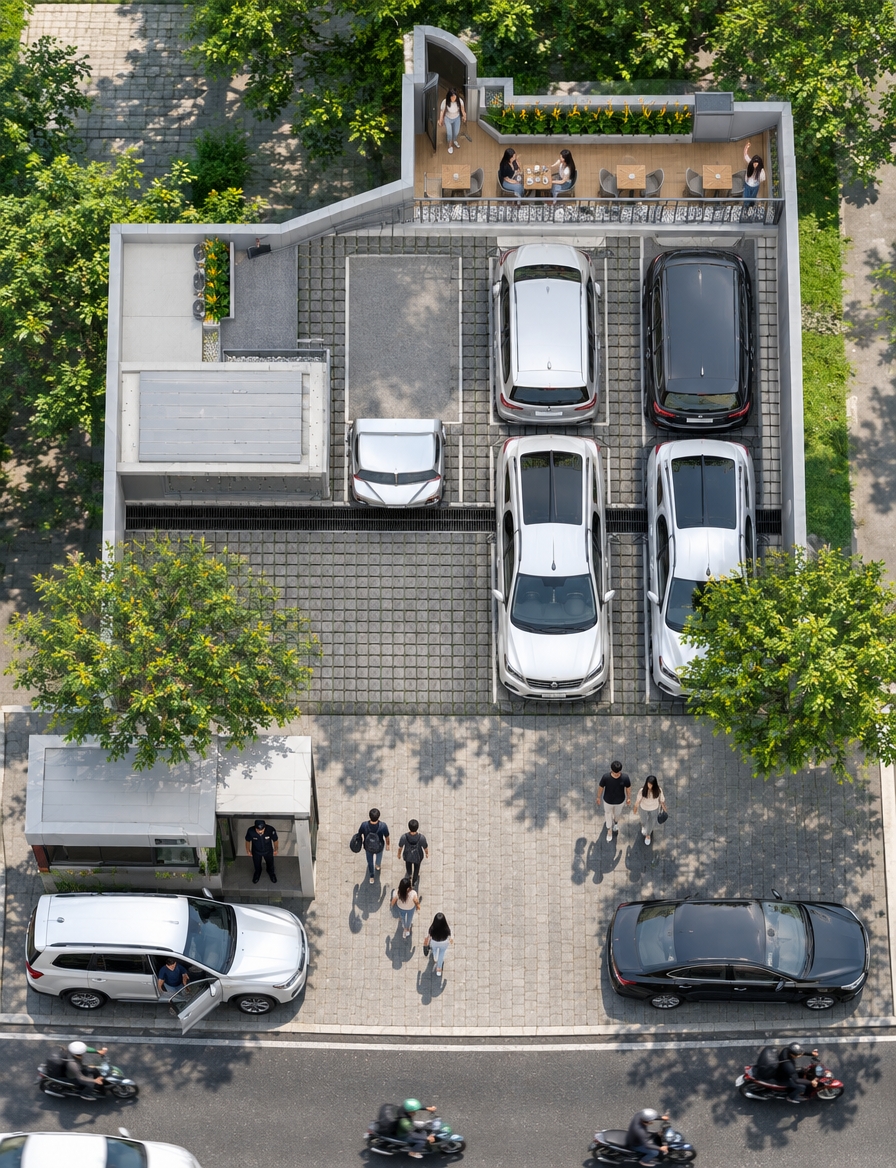
An incredibly lifelike, richly detailed, photorealistic elevated architectural shot of a chic second-floor terrace and bustling ground-level entrance courtyard set in a contemporary apartkost in Sidosermo, South Surabaya. The scene is illuminated by bright, radiant midday tropical sunlight casting crisp, defined shadows, creating a vibrant, upscale, and welcoming atmosphere. Captured with a sharp architectural wide-angle lens, emphasizing the fine textures of timber decking, smooth light-grey Aluminium Composite Panel (ACP) facade accents, and textured paving stones below, the balcony serves as an airy leisure retreat with four neatly arranged outdoor tables and pairs of minimalist chairs. Along the wall, rectangular planter boxes burst with lush, broad-leafed yellow Heliconia blossoms, while the outer edge features a stylish border of light-grey coral gravel just inside the safety railing. On the balcony, a young woman in casual attire emerges from the glass doorway to join two friends chatting at a table, while another woman leans gracefully against the railing, waving down toward the busy parking bay. Below, the neatly paved ground lot is full of cars parked side by side, where a young driver steps out of his vehicle and an on-duty security guard watches over the premises beside the sleek, flat-roofed light-grey guard post. Beyond the entrance, lush leafy tree canopies frame the lively frontage where groups of stylish youths stroll in from the bright Surabaya street, which hums with passing motorcycles and commuter traffic, completing a dynamic and sophisticated urban tableau.
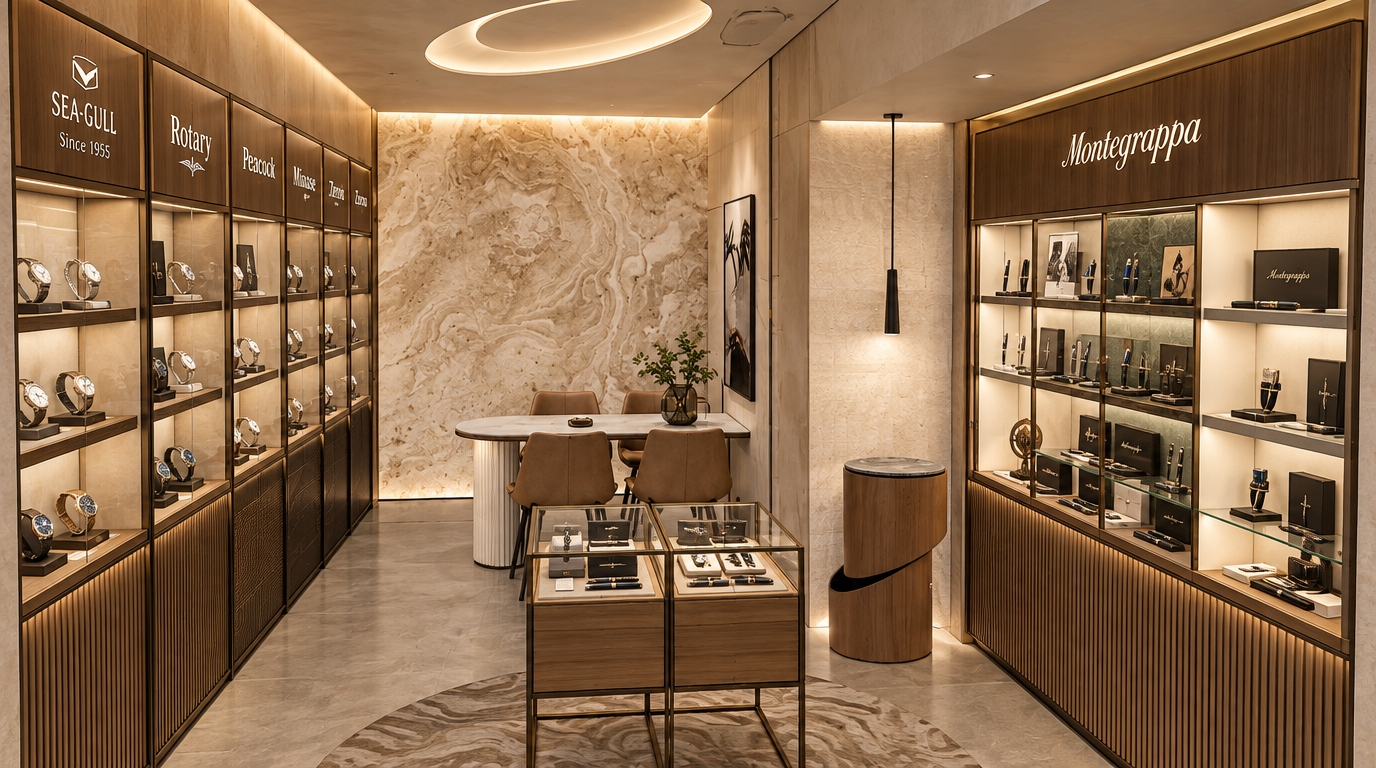
A crisp architectural photograph of a luxury watch and pen showroom, precisely retaining the interior geometry and layout. Soft 3000K integrated LED showcase lighting and ambient fixtures illuminate the fluted oak cabinetry, polished travertine accent wall, and glass display cases with natural, soft reflections. The upper headers cleanly present the authentic brand typography for SEA-GULL — Since 1955, Montegrappa, Rotary, Peacock, Minase, and Zeroo. Captured on a wide-angle architectural lens with deep focus, balanced warm exposures, tactile micro-textures on the leather and wood, and faint photographic grain.
An incredibly lifelike, richly detailed, photorealistic wide-angle interior photograph of a refined contemporary living room set in a luxurious, light-filled modern residence. The scene is illuminated by radiant daylight streaming through floor-to-ceiling glass patio doors paired with subtle warm recessed illumination, creating an airy, sophisticated, and tranquil atmosphere. Captured with a high-end architectural camera and a 24mm tilt-shift lens, emphasizing impeccably balanced textures from polished pearl stone flooring to tailored, soft gray linen upholstery. At the center, a clean-lined L-shaped sectional and matching low-profile sofa frame an exquisite honed travertine coffee table, topped with a bespoke photography art book and minimalist ceramic vessels. In the background, muted champagne and warm white walls are graced with large-scale textured abstract canvas art, while a sculptural brushed-brass pendant light floats above, casting an understated elegance across the open-plan dining and living space.
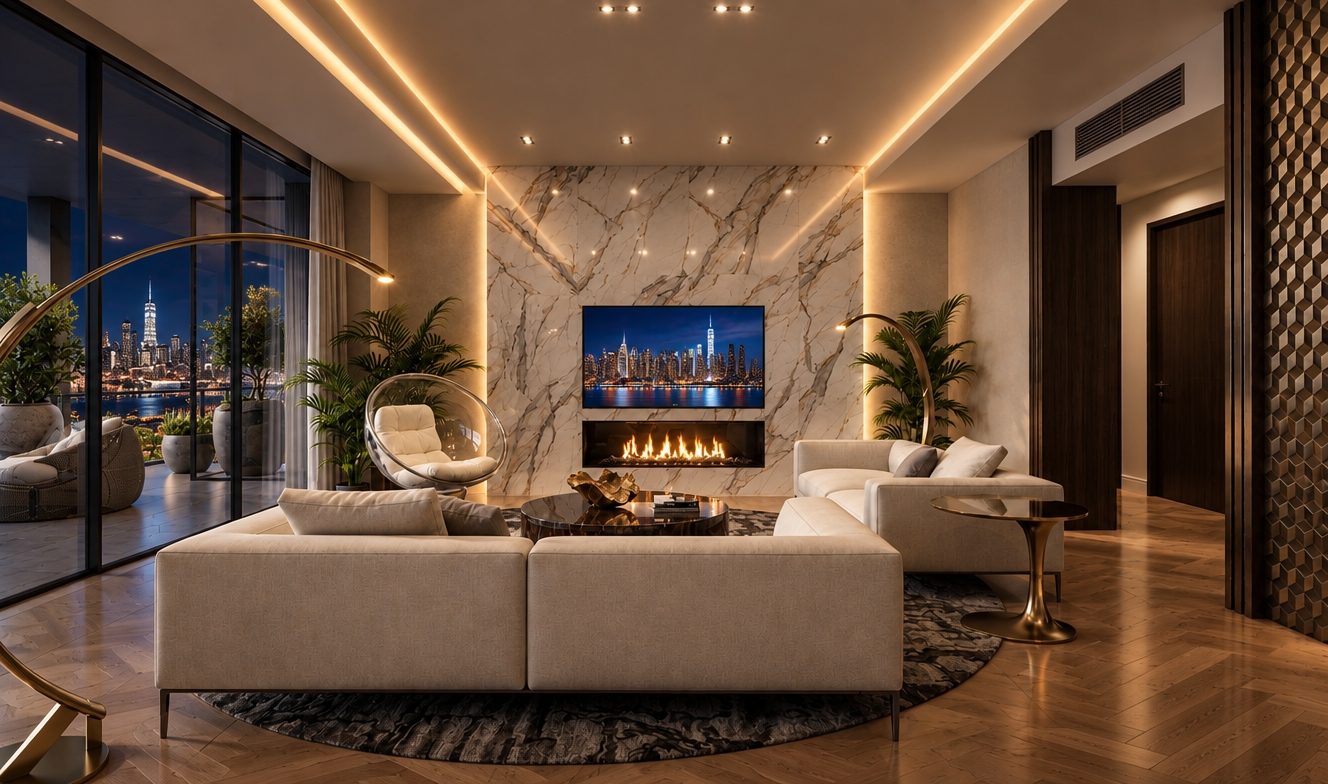
An incredibly lifelike, richly detailed, photorealistic interior shot of a luxurious contemporary penthouse living room set in the heart of a vibrant urban skyline at night. The scene is illuminated by the soft, warm glow of a flickering linear fireplace and recessed LED cove lighting, creating an intimate, sophisticated atmosphere. Captured with a wide-angle 24mm lens, emphasizing the interplay between the polished, warm-toned herringbone parquet flooring and the cool, veined marble feature wall. The television serves as a luminous window, displaying a crisp, sweeping night panorama of the New York City skyline, which mirrors the stunning city lights visible through the floor-to-ceiling glass walls. Beyond the balcony, the exterior terrace features durable, large-format slate-gray tiles, beautifully contrasting with the interior's elegance. Every detail—from the plush, light-colored modular sofa set atop a dark, circular textured rug to the metallic gold accents of the arching floor lamps—exudes refined comfort and high-end design, perfectly framing the depth and spatial harmony of this modern urban sanctuary.
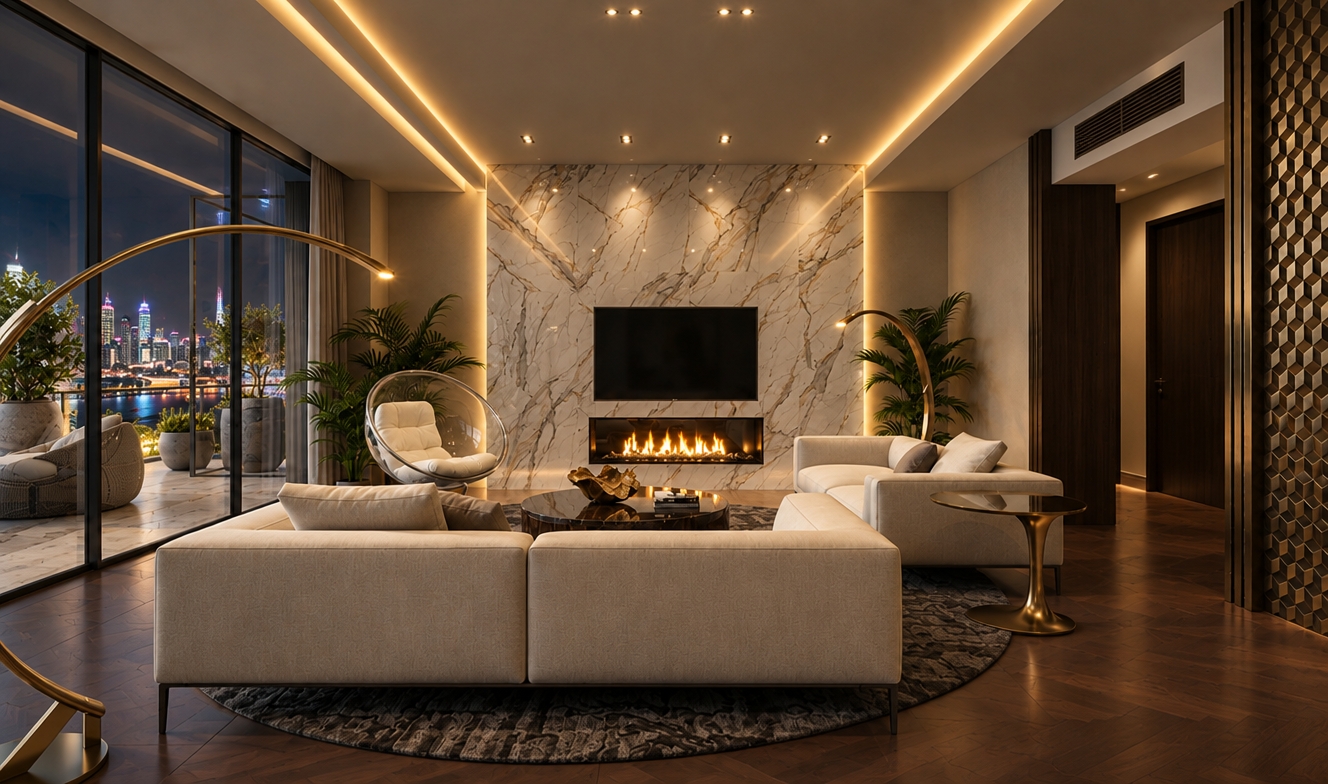
An incredibly lifelike, richly detailed, photorealistic interior shot of a sophisticated luxury penthouse living room set in a sprawling, glittering nocturnal cityscape. The scene is illuminated by the soft, golden glow of a flickering linear fireplace and recessed warm cove lighting, creating a tranquil, high-end "home comfort" atmosphere. Captured with a professional architectural wide-angle lens, emphasizing the rich texture of the matte-finished ceiling, the warmth of the dark parquet flooring, and the cool, polished porcelain tile of the expansive outdoor terrace. 

The composition centers on a monolithic Calacatta marble fireplace feature wall, which serves as the anchor for the open-concept space. The furniture is arranged with intentional elegance: a plush, cream-colored modular sofa sits atop a circular, deep-charcoal textured rug, balancing the sharp architectural lines with organic curves. Through the floor-to-ceiling glass wall, the night panorama of the city skyline reveals a sea of twinkling lights, blurring the boundary between the refined interior and the vibrant urban environment. The reflections on the marble floors and the deliberate placement of lush, vibrant greenery add depth and life, while the subtle metallic accents of the sculptural floor lamps provide a final touch of contemporary luxury.
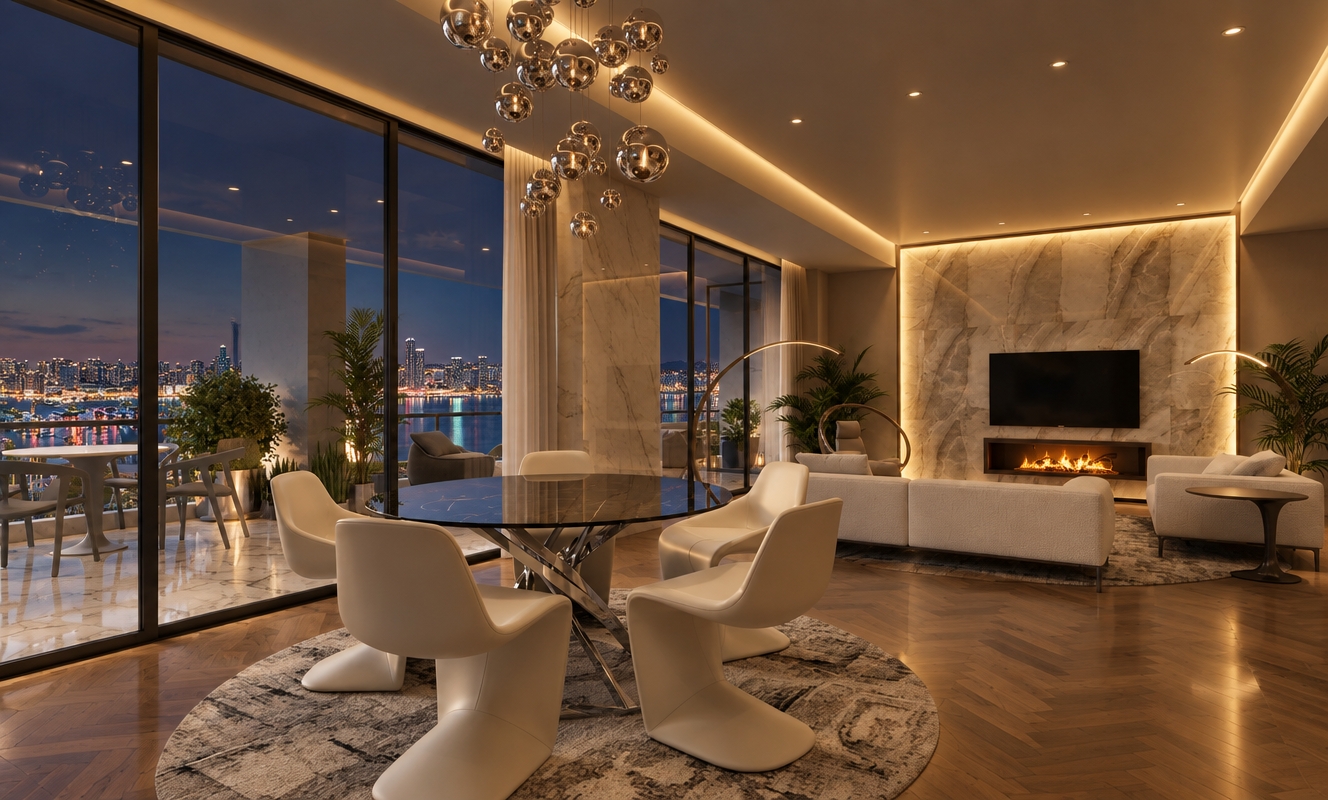
An incredibly lifelike, richly detailed, photorealistic interior shot of a sophisticated penthouse living room set in a high-rise urban environment. The scene is illuminated by the soft, golden glow of a flickering fireplace and recessed warm ambient lighting, creating a serene and ultra-luxurious atmosphere as the city lights begin to twinkle outside. Captured with a wide-angle lens, emphasizing the rich, warm textures of a premium parquet hardwood floor that contrasts beautifully with the sleek, cool marble tiling extending onto the sprawling terrace. The composition highlights a sense of contemporary elegance, where the matte ceiling provides a soft, non-reflective finish that grounds the space, while the panoramic view of the bay at night creates a breathtaking, infinite depth. The sleek, modern furnishings are arranged to frame the glowing hearth, perfectly blending the comfort of the interior with the sprawling, glittering skyline beyond the floor-to-ceiling glass walls.
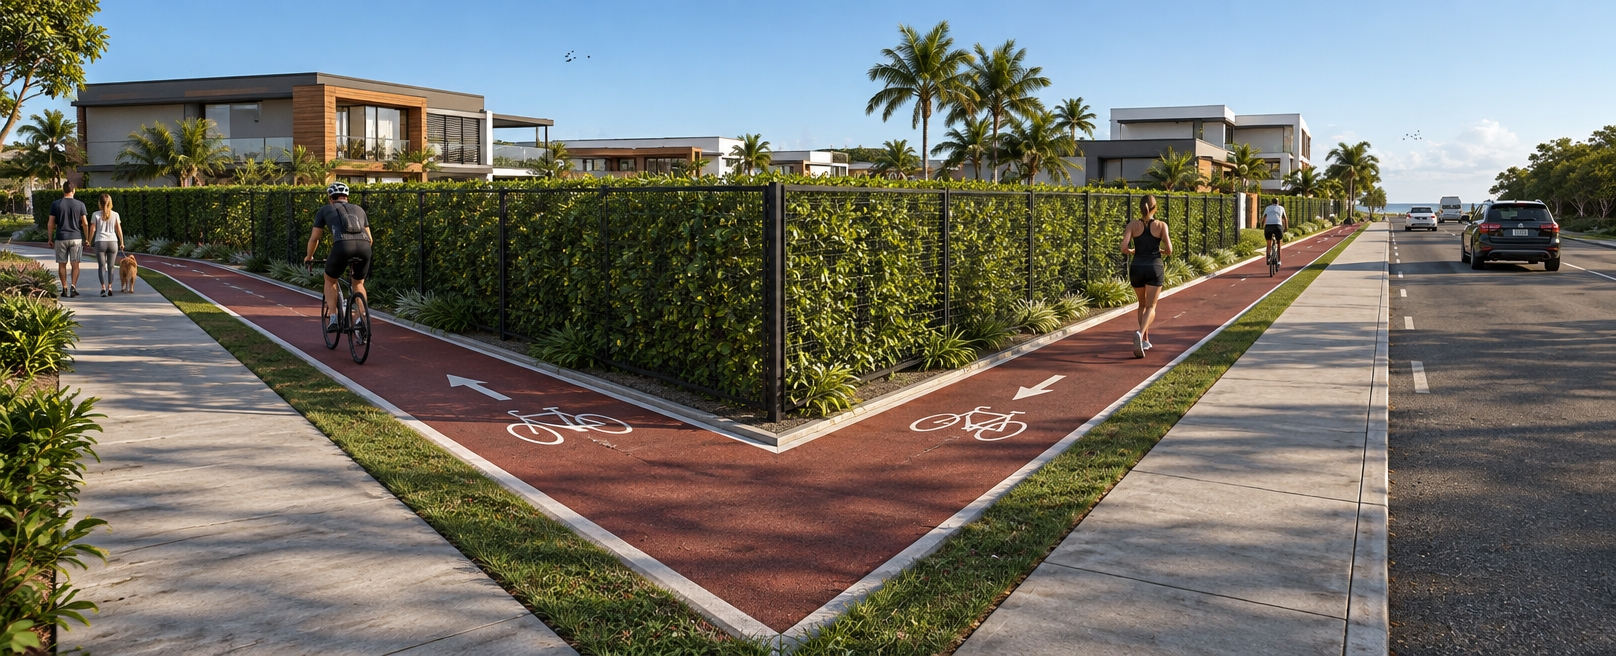
An eye-level architectural photograph taken with a 24mm wide-angle lens under crisp morning sunlight, converting the solid perimeter wall into a rectangular dark metal tube mesh fence densely woven with a vibrant green Swinglea hedge. The red asphalt bike path smoothly curves around the corner with crisp white painted transit markings, bordered by neat concrete curbs and fresh grass strips. Pedestrians stroll with dogs along the sidewalk while cyclists and joggers animate the bike path. Along the right roadway, realistic vehicles navigate the two-way asphalt street flanked by natural coastal mangroves. The modern residential facades showcase realistic timber cladding, glass reflections, and stucco textures, all balanced with soft natural shadows, authentic surface micro-textures, and subtle atmospheric depth.