ReRoom

Zen numérique

An incredibly lifelike, richly detailed, photorealistic wide-angle exterior architectural photo of a modern minimalist cabin set in a rugged mountain top environment. The scene is illuminated by the soft, golden light of a late afternoon sun casting long, gentle shadows, creating a tranquil and contemplative digital zen atmosphere. Captured with a professional 35mm f/2.8 lens on a full-frame camera, emphasizing the highly detailed textures of the matte black corrugated metal cladding, warm timber grain, and raw stone. The striking residential structure features horizontal, modular volumes wrapped entirely in sleek, matte black corrugated metal siding, dramatically contrasted by vibrant crimson-red flashing boards that crisply frame the large floor-to-ceiling glass windows and sliding doors. Behind the primary volumes, a massive, solid red accent wall rises boldly, grounding the home's contemporary form against the vast sky. The entire cabin is elevated on a system of black foundation piers, supporting a warm-toned natural timber deck that wraps around the house's perimeter, leading down via wide, floating wooden steps to the surrounding natural landscape. This high-altitude site is landscaped with massive, textured granite boulders, deep green evergreen shrubs, and weather-beaten pine trees integrated seamlessly around the building's edge. To the right, a delicate, linear blue and red louvered pergola shades an integrated wooden bench where a serene figure sits in contemplation, while another figure stands in the entryway, completing a picture of peaceful, isolated mountain living.
An incredibly lifelike, richly detailed, photorealistic wide-angled exterior architectural shot of a modern, multi-tiered modular cabin set on a dramatic mountain top overlooking a misty alpine valley. The scene is illuminated by warm, inviting LED lights glowing brightly from the spacious interior and focused ground-level spotlights casting dramatic uplighting towards the facade, creating a serene, peaceful digital-zen atmosphere against the deep blue shades of twilight. Captured with a professional 35mm lens, emphasizing the texture of the modern matte black corrugated metal cladding and the vibrant pop of the towering crimson-red accent wall, this visualization showcases the structure elevated on dark, sturdy piers. Sleek red flashing boards wrap around the large, black-framed glass windows, offering a sharp, customized artistic edge to the dark exterior. The house is seamlessly integrated into its rugged high-altitude landscape, surrounded by polished wooden decks that project outward over the terrain, massive natural stone boulders, and a carefully curated arrangement of tall, slender evergreen pines and low-growing alpine shrubs that anchor the minimalist dwelling into its breathtaking wilderness setting.
An incredibly lifelike, richly detailed, photorealistic wide-angle exterior architectural photo of a modern, multi-tiered digital zen residence set on a rugged mountain top in the spring. The scene is illuminated by the warm, golden light of a dramatic sunset, casting long, soft shadows and creating a serene, peaceful atmosphere. Captured with a professional 24mm tilt-shift lens, emphasizing the rich contrast between the sleek matte-black corrugated metal cladding, the sharp vibrant red flashing board framing the windows, and the natural organic texture of the warm-toned horizontal wood siding. The residence is perched elegantly among giant, weathered granite boulders and lush evergreen shrubs and pines that catch the fading sunlight. A striking, monolithic black angled canopy anchors the center of the structure, separating the wood-clad entrance from a fully glazed open-plan living room where a sleek cream sectional sofa is visible inside under warm interior lighting. To the right, a cantilevered wooden deck floats above the rocky terrain, supporting a mature evergreen planter, while to the left, a textured stone retaining wall and glass-railed patio integrate beautifully into the alpine landscape, harmonizing high-end architectural design with the untamed beauty of the mountain summit.
A wide-angle, low-shot architectural photograph of a luxurious indoor pool room during a bright spring midday, perfectly preserving the exact composition, camera angle, and geometry of the scene. Natural, brilliant spring daylight streams in through the large windows, illuminating the lush green spring foliage outside and casting a soft, diffuse ambient glow across the interior. On the ceiling, the linear, warm white LED strips glow with a realistic soft bloom and subtle flare, reflecting clearly in the glossy black ceiling finish. The dark, textured stone walls reveal organic, tactile micro-textures and subtle mineral veins caught in the grazing light. The water in the tiled pool in the foreground exhibits realistic physical properties, with gentle ripples creating delicate caustic patterns on the blue tiles beneath the surface. Real-camera elements like a hint of lens bloom, micro-particles of dust in the light pathways, natural imperfections on the stone surfaces, and realistic moisture condensation on the glass panes enhance the authenticity, captured on a professional high-resolution camera with a subtle film grain and natural depth of field.
A professionally shot architectural photograph of a luxury indoor pool room during a bright spring midday, where soft, bright natural daylight from the side opening mixes harmoniously with the cool white of the integrated overhead LED light bands and recessed spotlights. The polished black granite walls feature highly detailed natural veining and a reflective, glossy finish with subtle, realistic imperfections like faint water spots and microscopic wipe marks that diffuse the sharp light sources. The dark, reflective stretch ceiling perfectly mirrors the scene below, while the pool's clear turquoise water displays gentle surface disturbances and realistic refraction over its tiled floor. The textured stone decking around the pool is sharp and tactile, showing realistic material roughness. Shot with a high-end architectural camera using a wide-angle lens at a sharp aperture, the image features flawless perspective, subtle lens bloom from the bright linear lights, rich contrast, natural color temperature balance, and a fine, clean photographic grain that enhances the lifelike atmosphere.
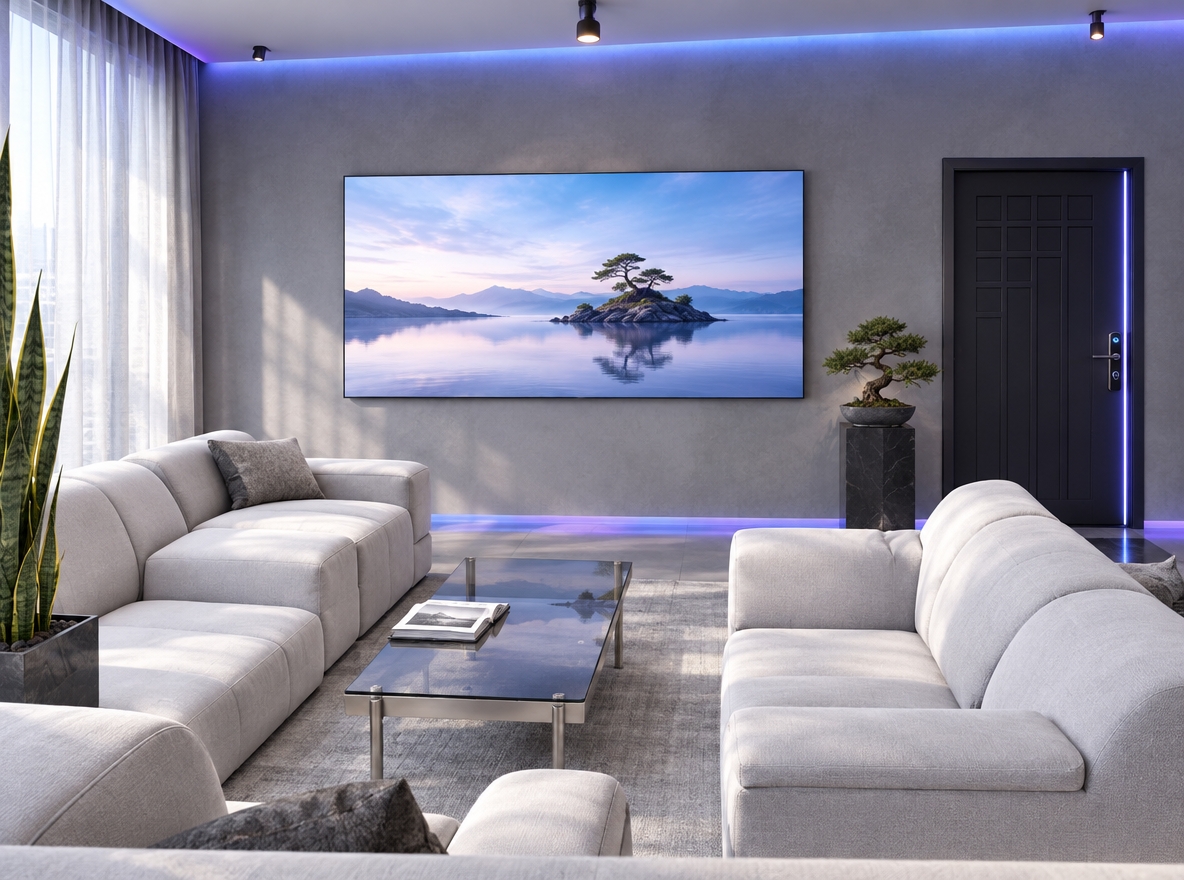
An incredibly lifelike, richly detailed, photorealistic interior photo of a minimalist digital zen living room set in a high-tech modern apartment. The scene is illuminated by concealed warm LED strip lights and a sleek overhead track light, creating a tranquil, innovative, and futuristic atmosphere. Captured with a 35mm prime lens, emphasizing the flawless satin-finished cream wall panels, the organic grain of the oak flooring, and the rich fabric textures, the composition centers on an uncluttered, streamlined aesthetic. The main feature wall holds a smart, expansive flat-screen TV that functions as digital landscape wall art, mounted on a suspended cream-colored partition highlighted by warm, neon-like under-cabinet lighting. To the left, three cylinder-shaped black metallic pendant lights hang at staggered heights, casting precise shadows near a thriving, leafy indoor palm plant in a dark gray planter. A low-profile, light-oak wooden media console keeps the floor level clean and clutter-free, holding only a single minimalist photography book. On the right, a built-in vertical wooden shelving tower displays zen-inspired ceramic decor and vases, seamlessly transitioning to deep, floor-to-ceiling textured brown curtains that frame unseen sleek metal and glass window panels, bringing a balanced, warm cyberpunk touch to this highly organized, serene sanctuary.
An incredibly lifelike, richly detailed, photorealistic wide-angle interior photo of a minimalist living room set in a sophisticated contemporary apartment designed with a digital zen aesthetic. The scene is illuminated by brilliant, natural daylight streaming in from a large window combined with warm, integrated LED accent lighting, creating a serene, inviting, and tranquil atmosphere. Captured with a high-end 35mm architectural lens, emphasizing the rich textures and details of the dark oak plank hardwood flooring, tactile gray linen upholstery on a corner sofa, and organic wood grains. To the left, a striking feature wall showcases a combination of vertical wood slats, backlit LED grooves, and unique relief-patterned gray concrete tiles behind a floating white media console and a large flat-screen TV. Further in the background, a seamless kitchen boasts elegant natural wood upper cabinetry juxtaposed with minimalist light gray under-counter cabinets and a clean white countertop, adjacent to a cozy dining nook where an oak-topped table and two upholstered gray chairs sit beneath a modern, thin black circular pendant light overhead.
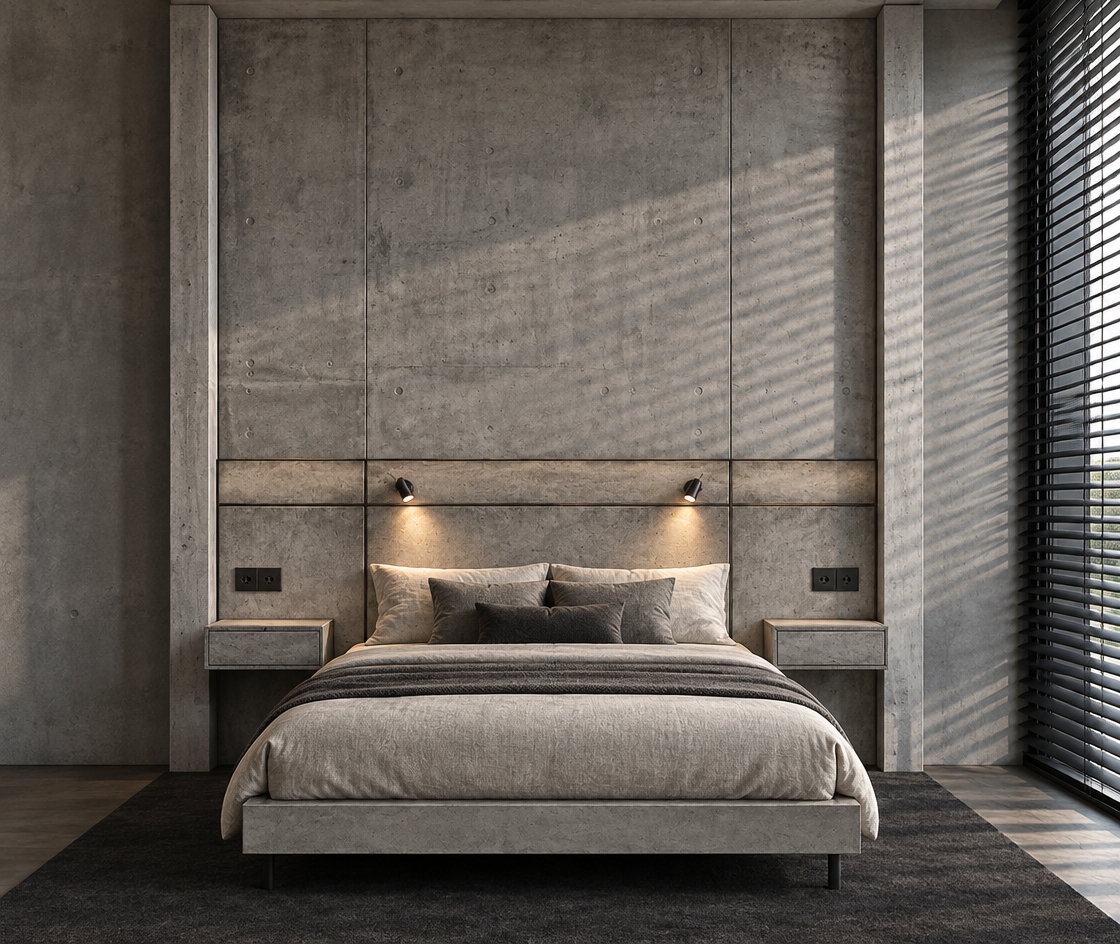
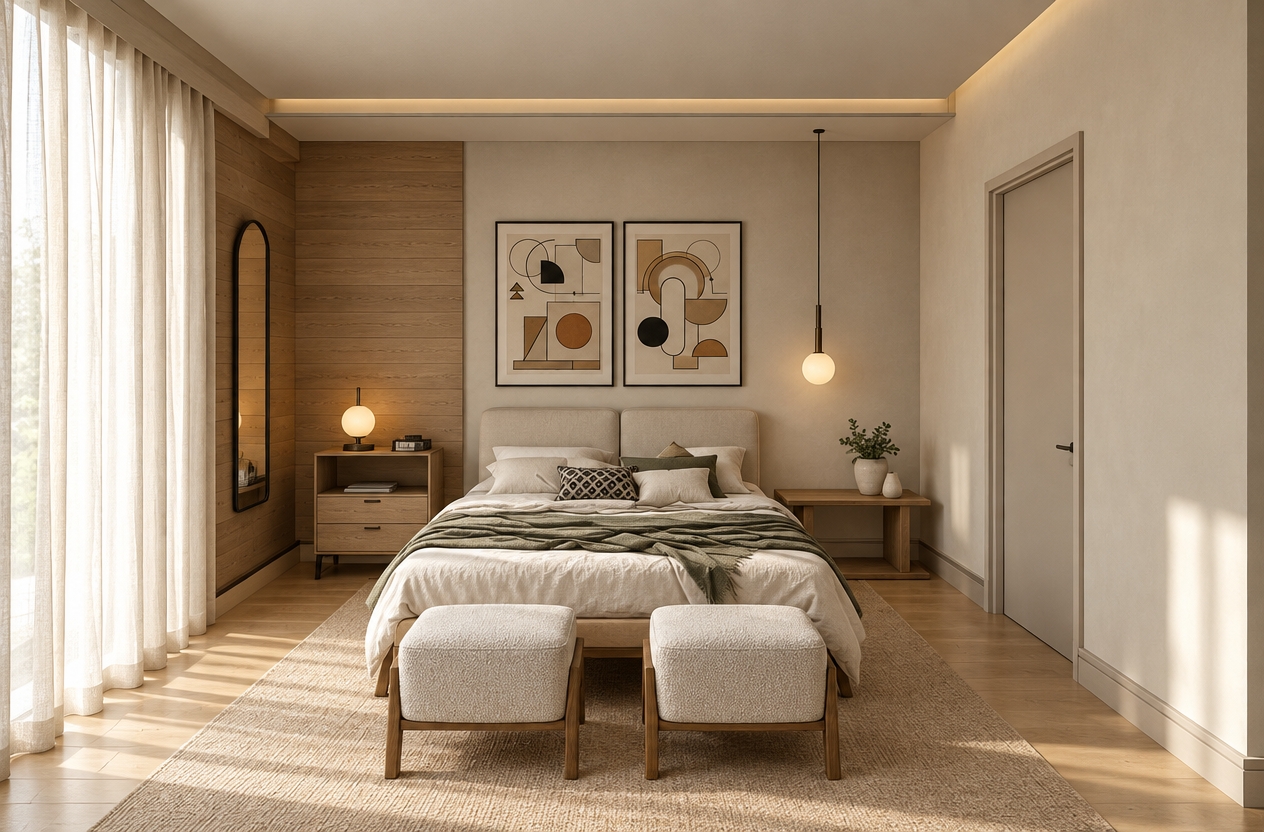
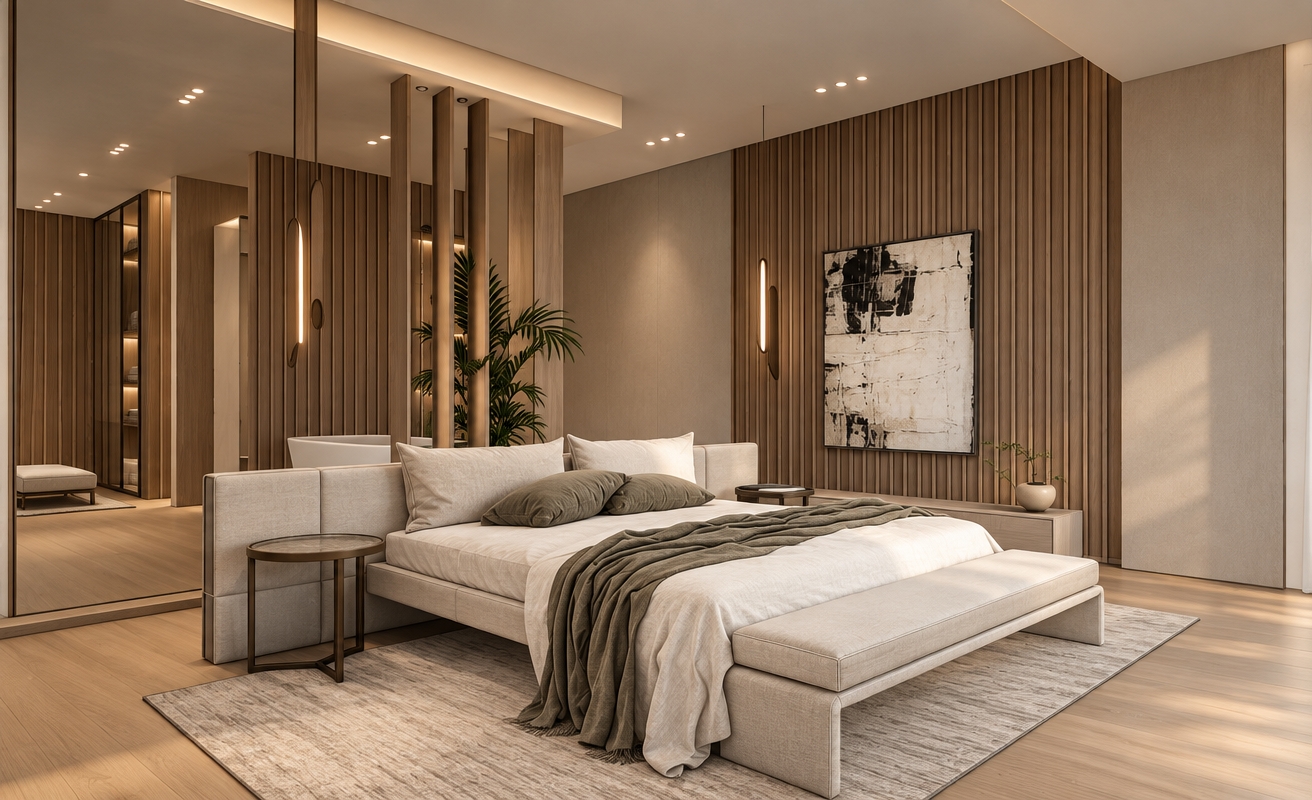
A professional, wide-angle interior architectural photograph of a modern luxury, Japandi-style bedroom, captured with absolute fidelity to the original room layout, composition, and camera perspective. The bed features soft, inviting white linen sheets and plump, slightly creased pillows that emphasize natural tactile fabrics. The matte-finished light oak wood of the low bed frame and headboard paneling displays delicate, realistic grain patterns. Warm, focused light emanates from the recessed ceiling spotlights and a delicate hanging pendant lamp, casting soft, smooth gradients on the textured cream-colored wallpaper. To the left, a tall, glass-front wardrobe is illuminated internally with warm, integrated LED strips, casting a cozy glow onto its organized contents through tinted glass with subtle, realistic reflections. A textured ochre-brown bouclé swivel chair sits near a plush, low-pile circular rug with organic grey patterns on the light oak floor. Through the clear glass sliding doors on the left, a glimpse of a modern garage reveals a white car with a glossy, reflective finish under soft ambient illumination. The image is rendered with the natural quality of a high-end DSLR camera, utilizing a balanced exposure between warm interior lighting and cool external tones, capturing faint realistic lens vignetting, extremely soft depth of field, and rich micro-textures on every surface to create a sophisticated, lived-in atmosphere.
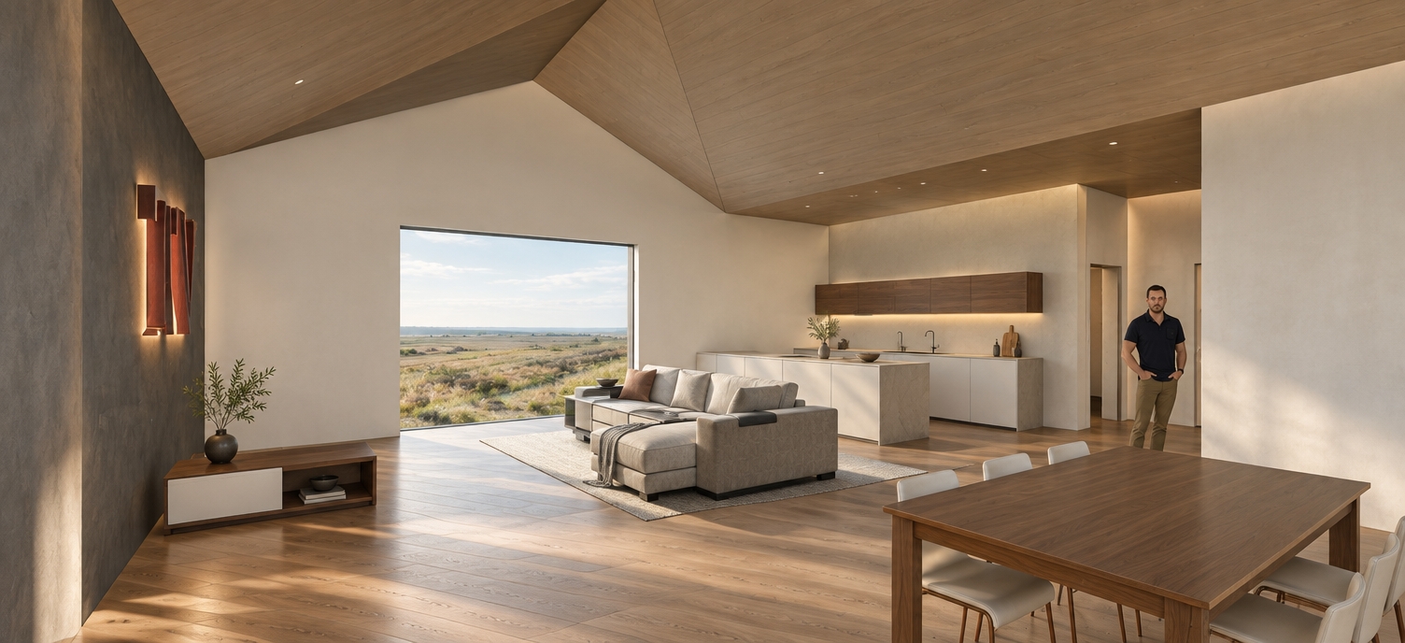
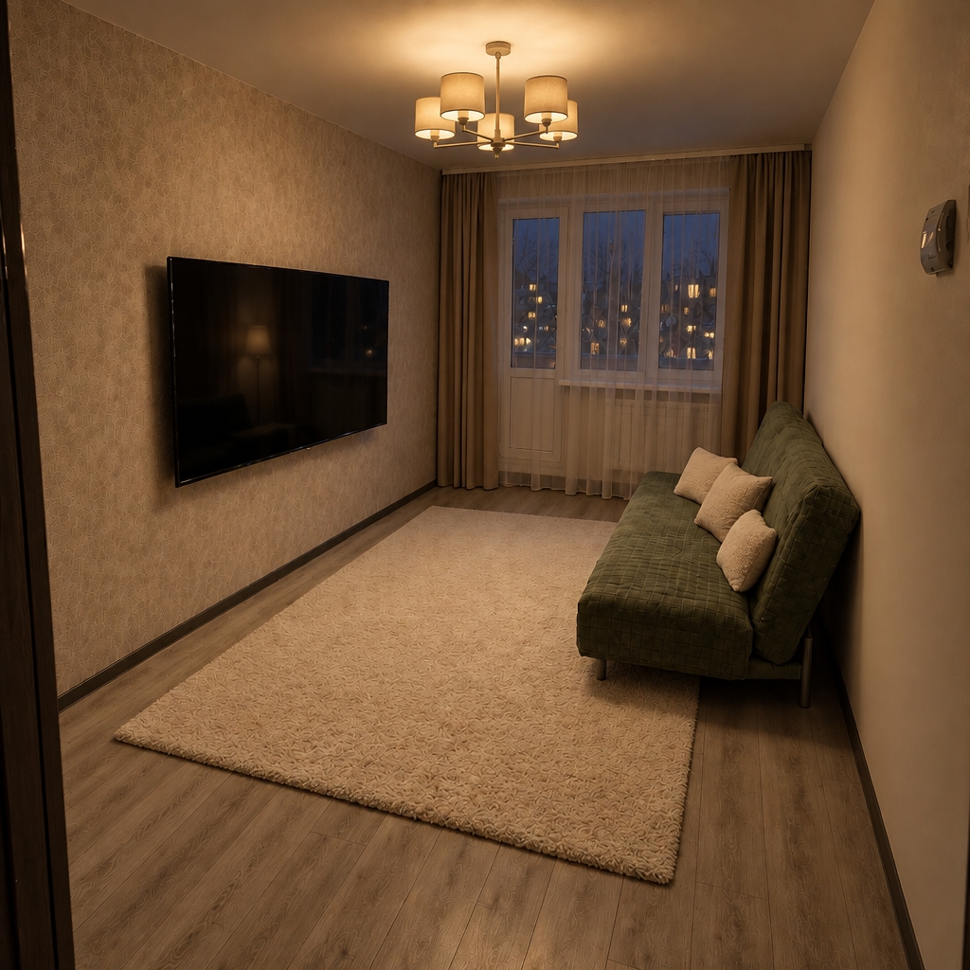
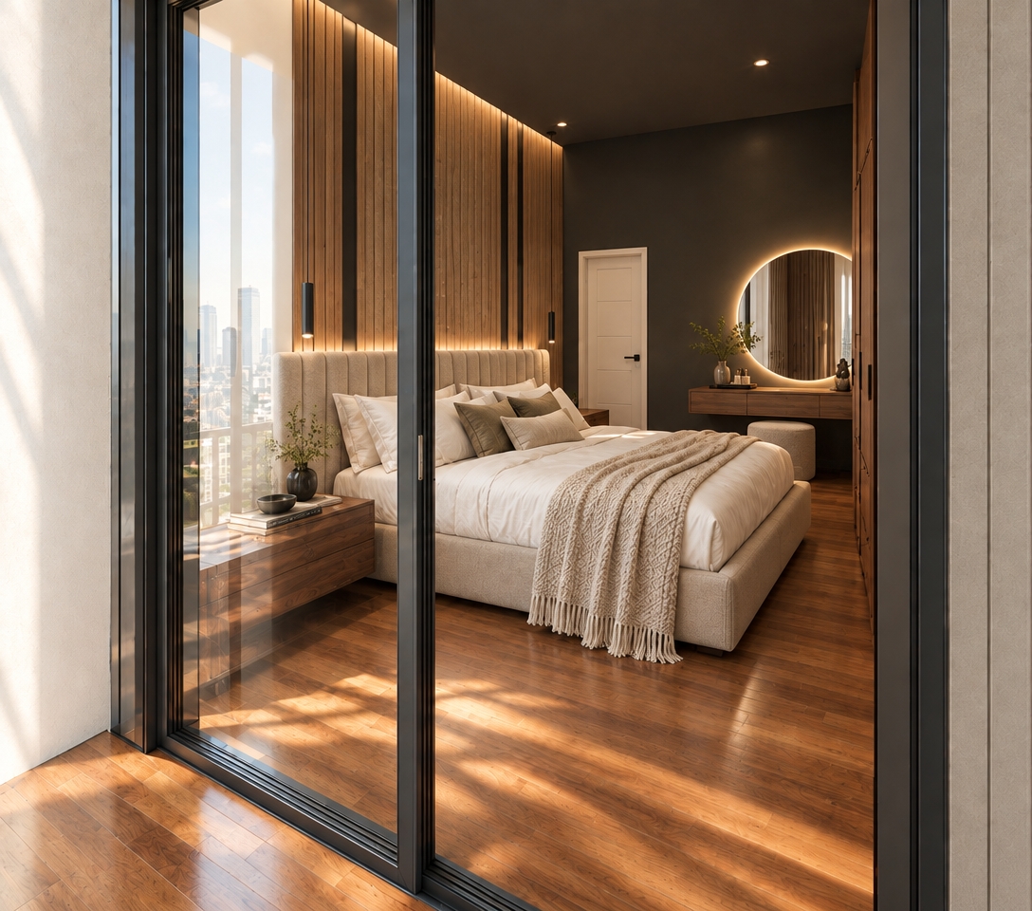
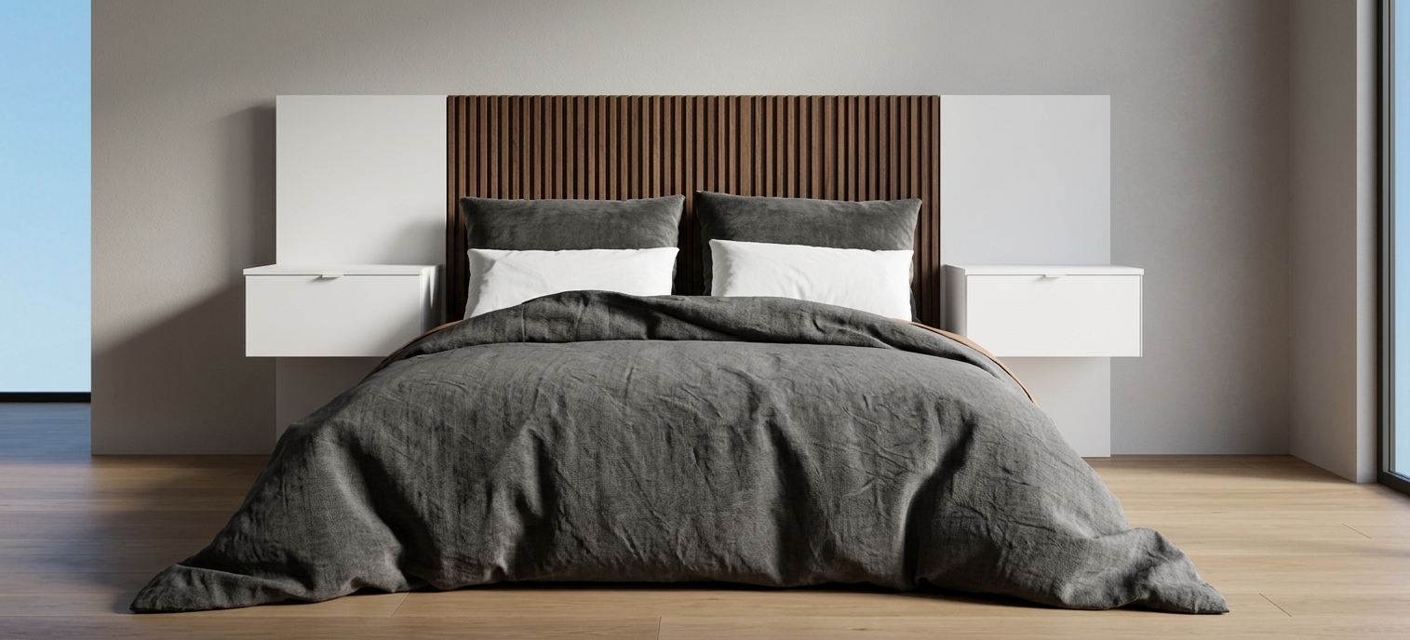
The photo captures a modern luxury master bedroom with subtle Japandi influences, evoking a sense of digital zen. The scene is set during sunset on a spring day, with soft, warm light filtering in from a large glass wall on the left, where vertical translucent panels create a gentle diffusion. The central focus is a large, inviting bed with a dark brown headboard, dressed in crisp white linens and accented with taupe and striped throw pillows. A textured, light gray wallpaper adorns the wall behind the bed, framed by dark wood accents, creating a sophisticated focal point. Flanking the bed are minimalist nightstands, each holding a small potted plant and decorative vases, with a sleek, multi-tiered pendant light hanging above the left nightstand. To the right, a spacious wardrobe with light beige doors and a dark glass-fronted section showcasing organized shelves and hanging garments contributes to the room's clean, uncluttered aesthetic. A plush, intricately patterned rug grounds the sleeping area, and a dark wood bench with a white upholstered seat sits at the foot of the bed, adding a touch of functional elegance. The overall atmosphere is serene and tranquil, blending minimalist design with warm textures and ambient lighting to create a restful sanctuary.
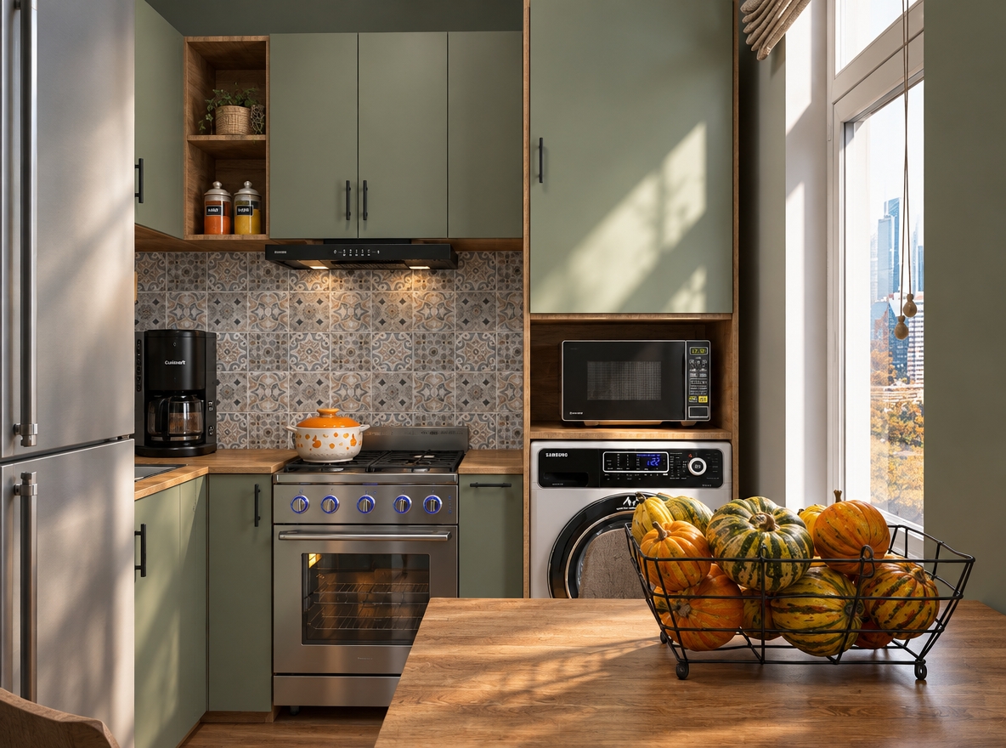
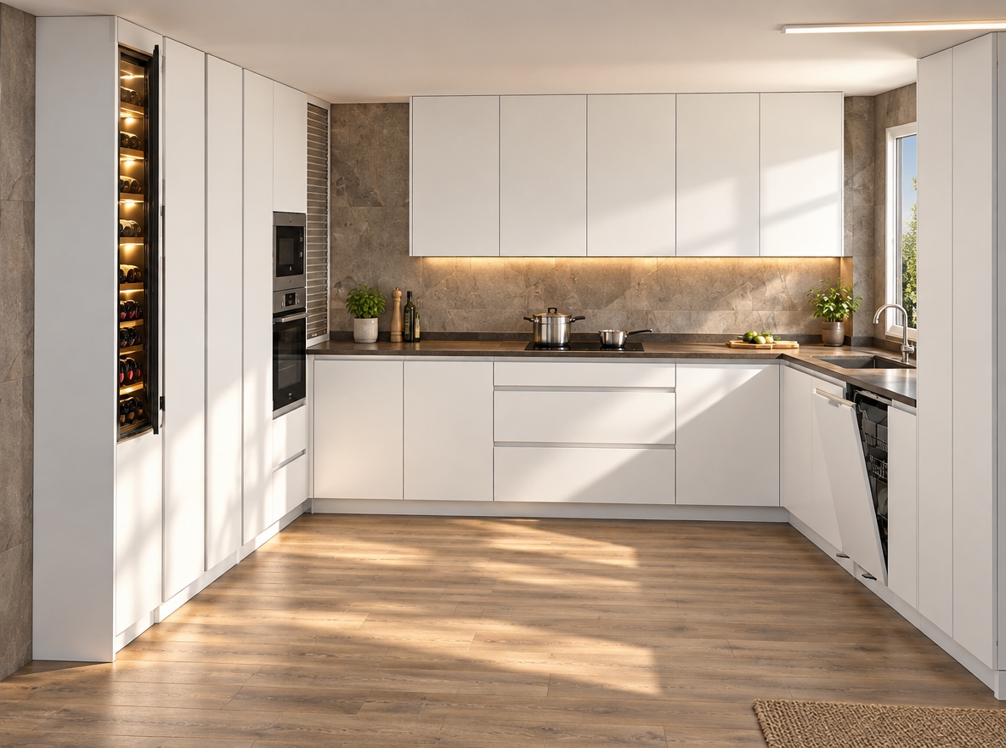
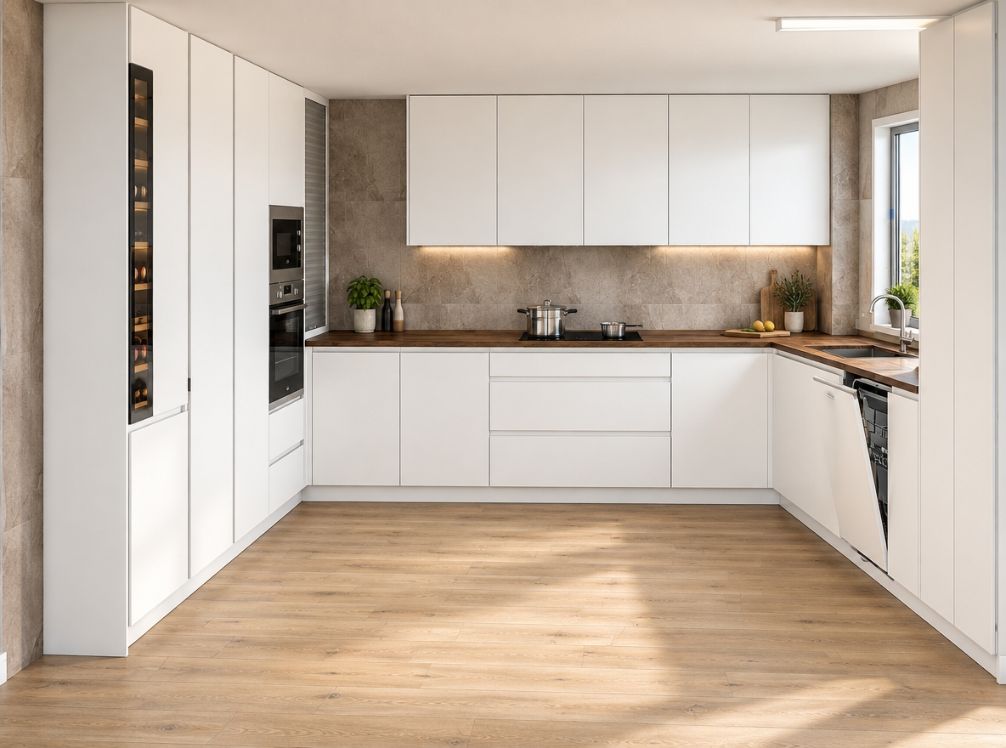
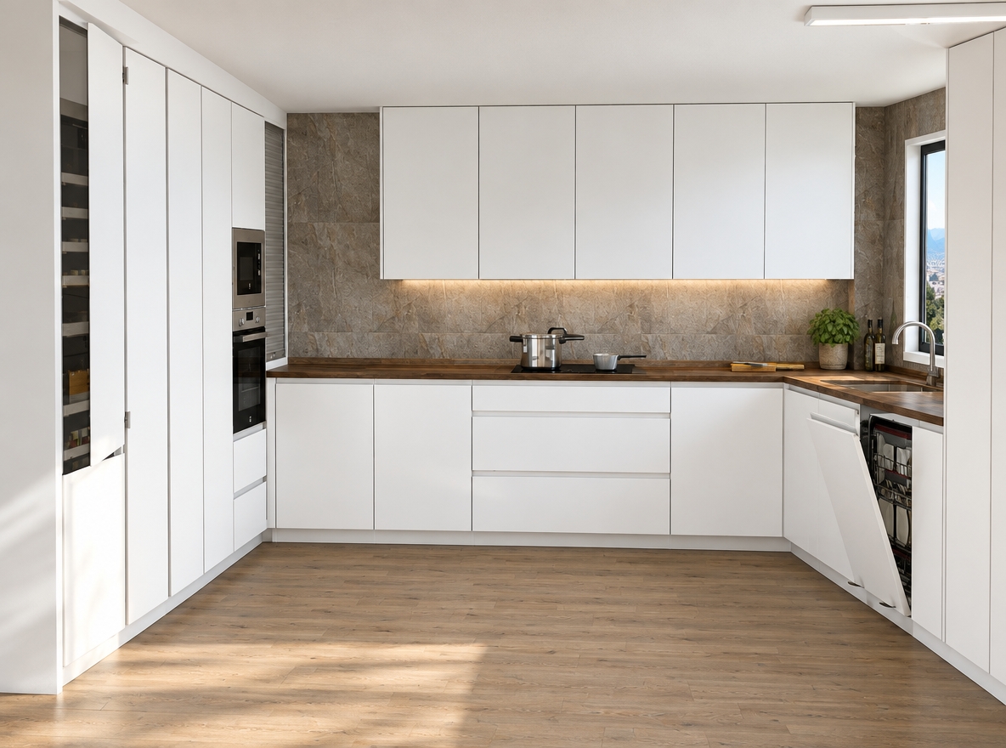
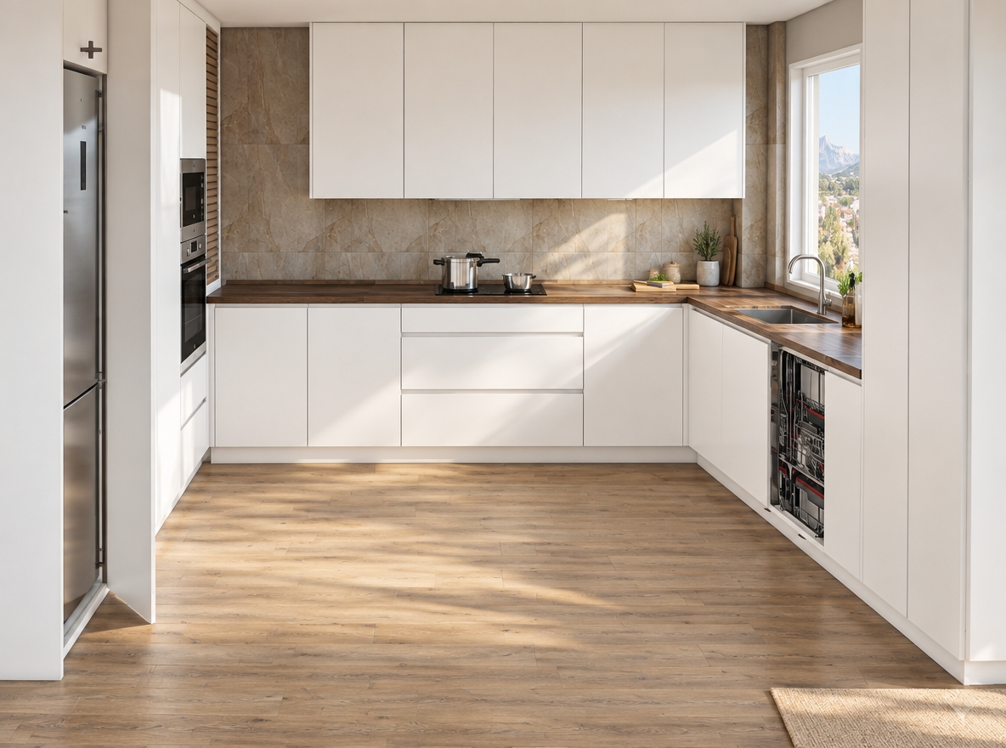
A beautifully shot, photorealistic photograph of a modern kitchen, maintaining the exact layout, geometry, camera angle, and composition of the scene. The textures and colors are preserved faithfully, featuring warm beige square wall tiles with delicate grout lines, light-colored painted walls above, and a light-toned wooden floor with a subtle grain texture. The sleek matte white handleless lower cabinets are topped with a matching clean worktop, integrating a glossy black glass cooktop and a stainless steel undermount sink with a modern metallic faucet. On the left, a tall cabinet houses a built-in microwave and a black glass oven, both showing realistic reflections. The upper cabinetry features clean, matte white rectangular doors, while the far-right vertical curved section is rendered as a realistic white cylinder electric water heater mounted on the wall. Soft, natural daylight pours in through the window on the right wall, casting gentle diffused shadows across the kitchen, highlighting the metallic surfaces and micro-textures, capturing the natural warmth and authenticity of a professional interior design photograph.
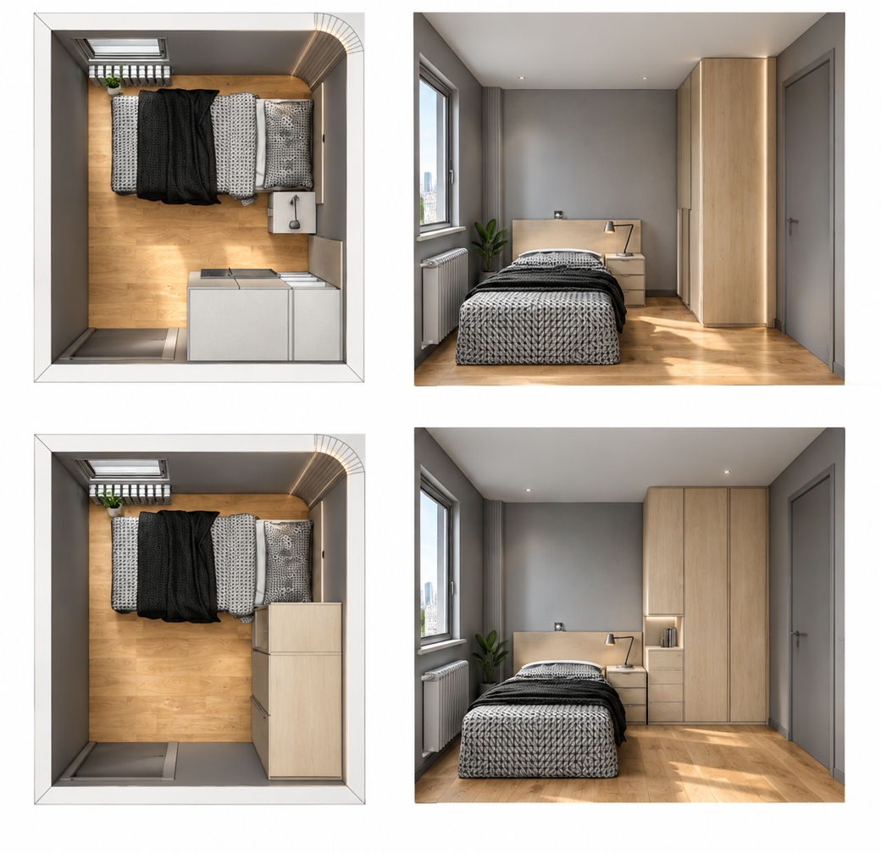
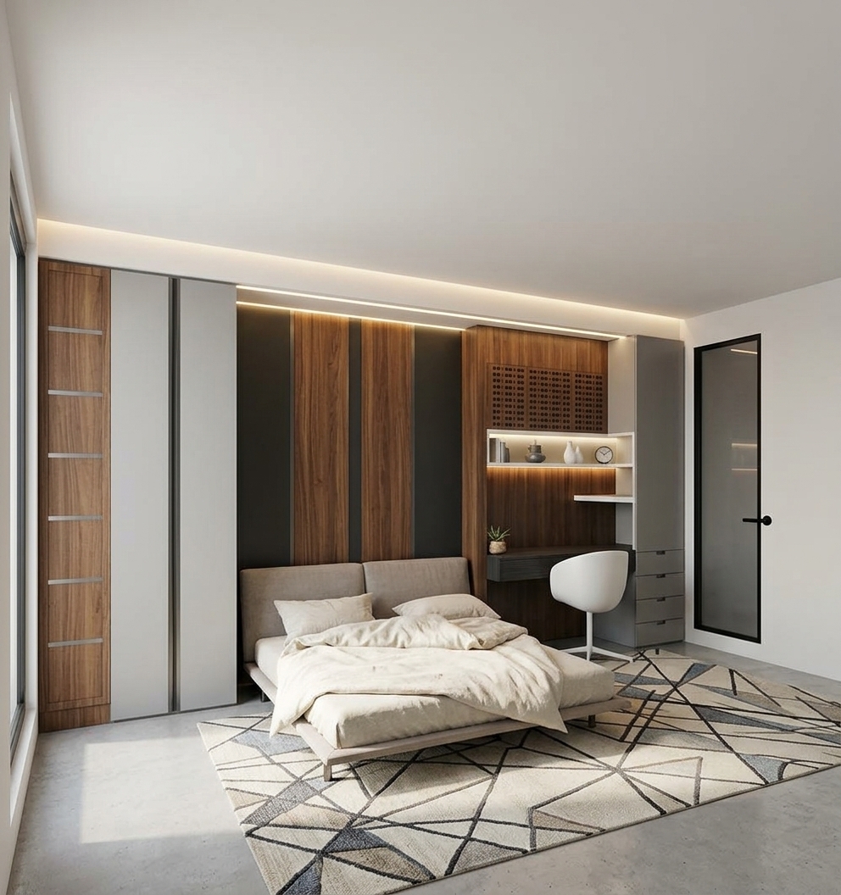
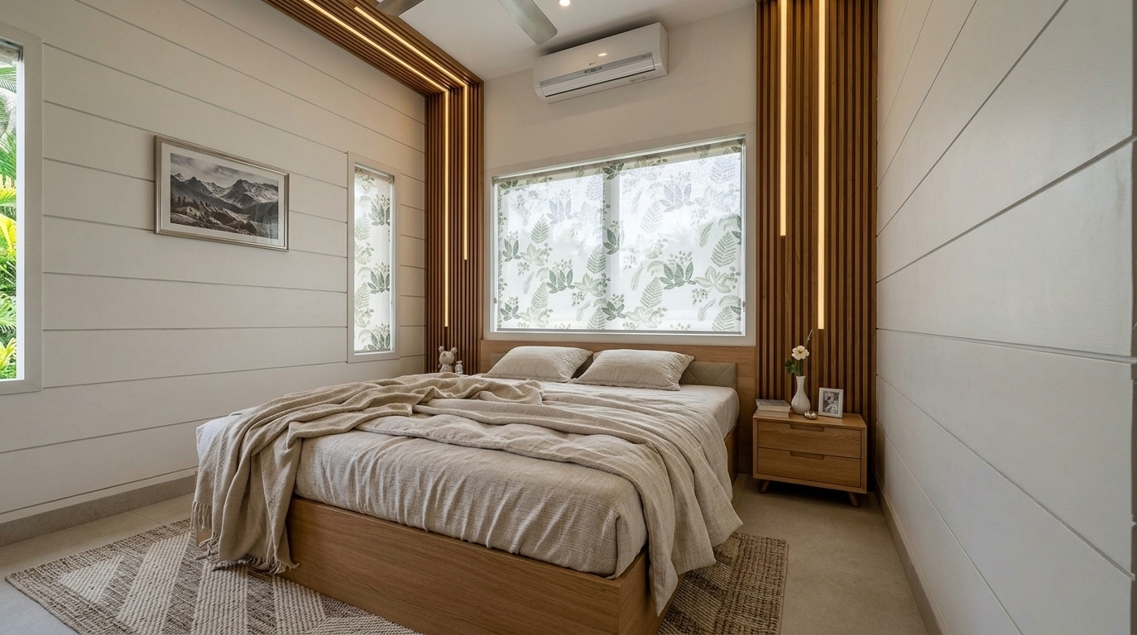
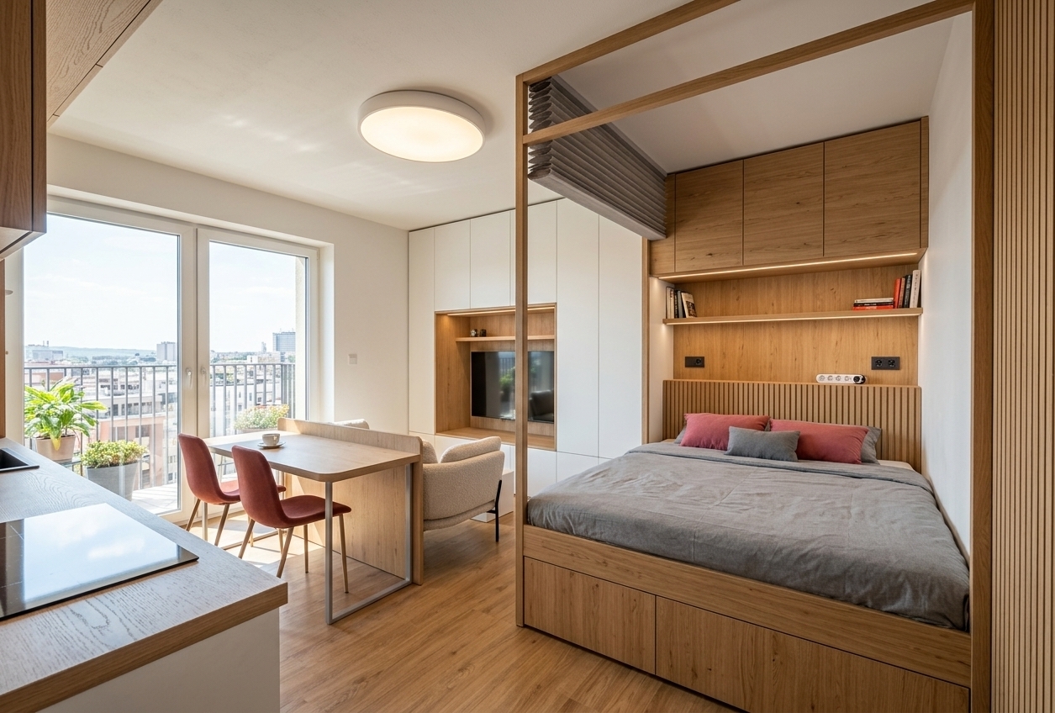
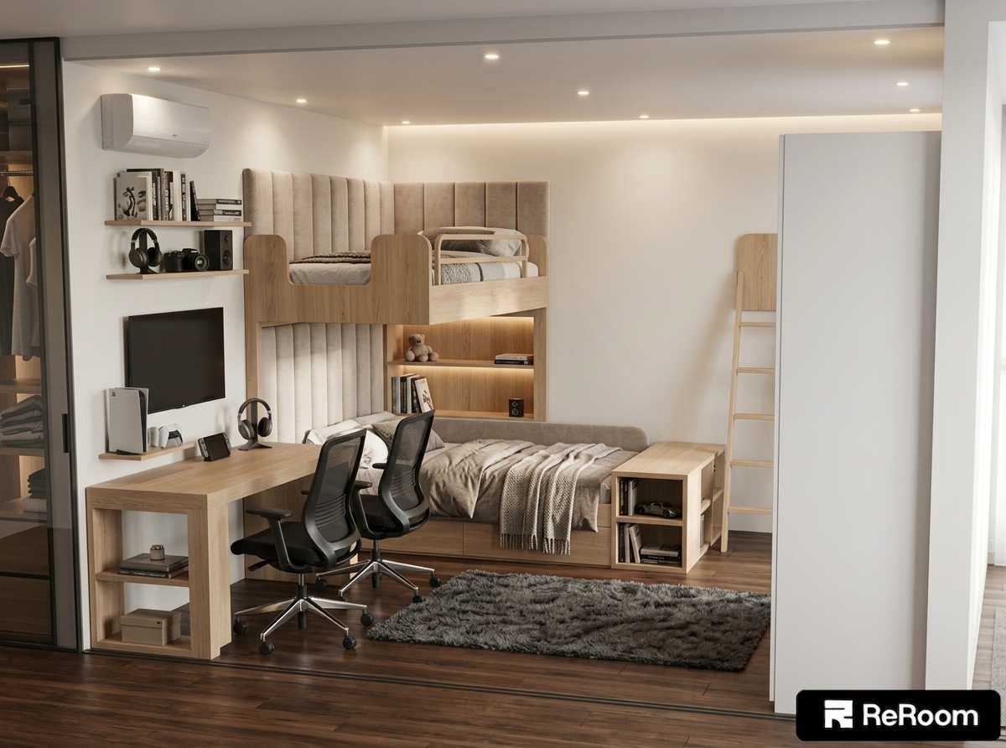
An incredibly lifelike, richly detailed, photorealistic interior photo of a minimalist bedroom set in a modern apartment. The scene is illuminated by bright midday sunlight paired with warm, recessed LED ceiling lights, creating a tranquil digital zen atmosphere. Captured with a 35mm prime lens, emphasizing the rich grain of natural wood and matte cabinet finishes, the view showcases an efficient, beautifully customized built-in furniture system. On the left, a low platform bed crafted from light oak wood features integrated under-bed storage drawers, dressed with a neat white mattress and two plump pillows resting against a three-paneled, arched headboard upholstered in a tactile charcoal-grey linen. Adjoining the bed is a clever L-shaped corner study desk featuring a clean white top, a dark minimalist study chair, a strip of contrasting navy blue open shelving, and tall white storage cabinets accented by half-moon timber door handles. The cabinetry seamlessly transitions into a floor-to-ceiling matte white wardrobe framework that elegantly frames a warm teak wood entrance door, adorned with delicate dark parallel inlay lines and a sleek silver handle, while a smooth slate-grey floor pulls the clean, uncluttered design together.
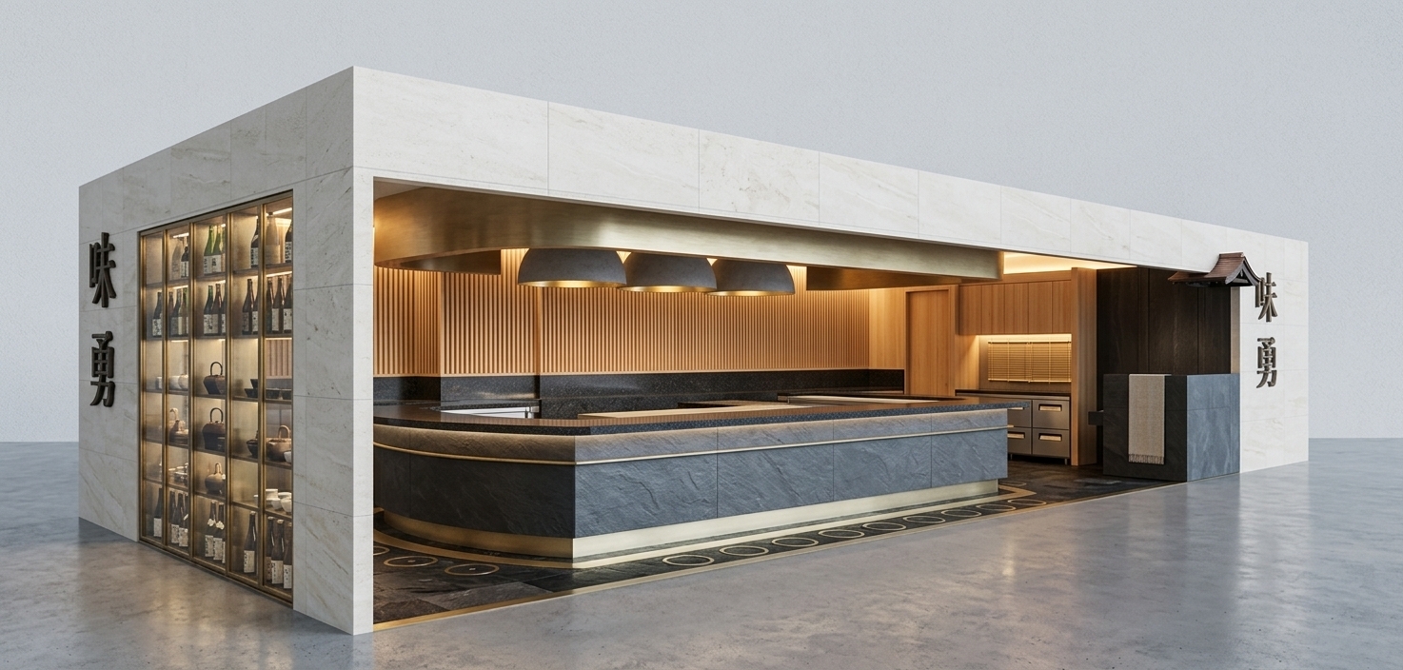
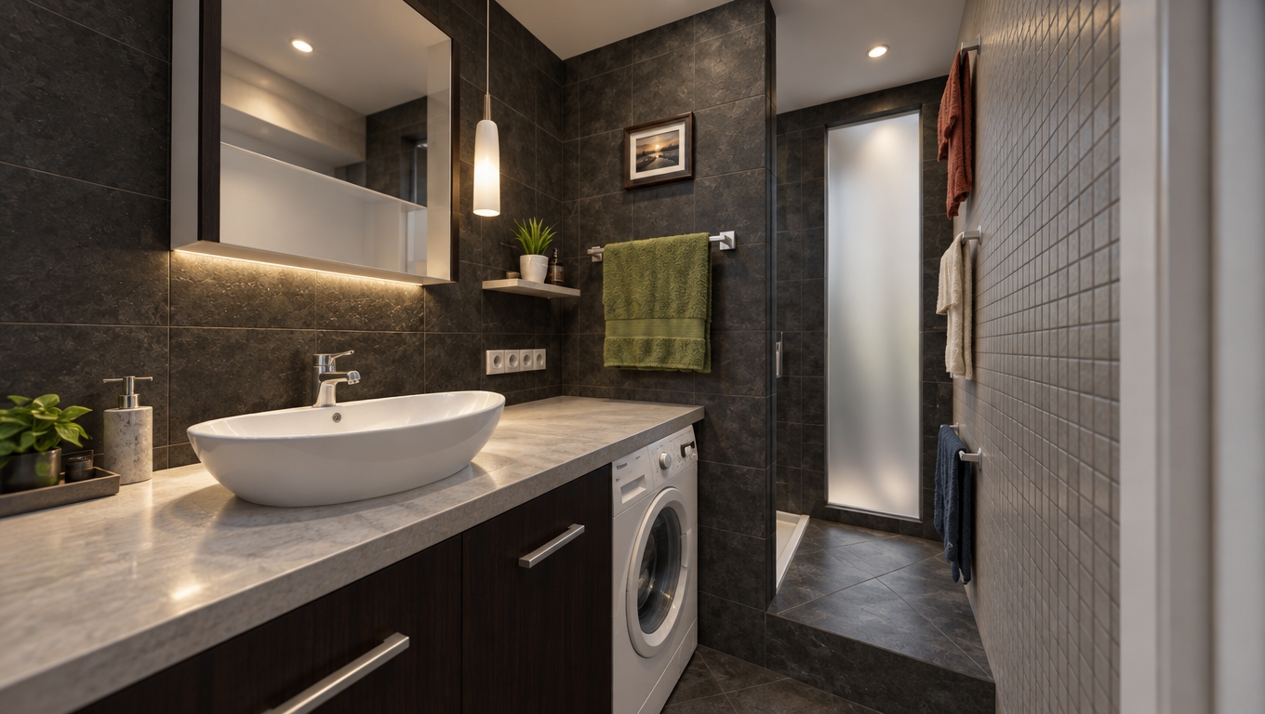
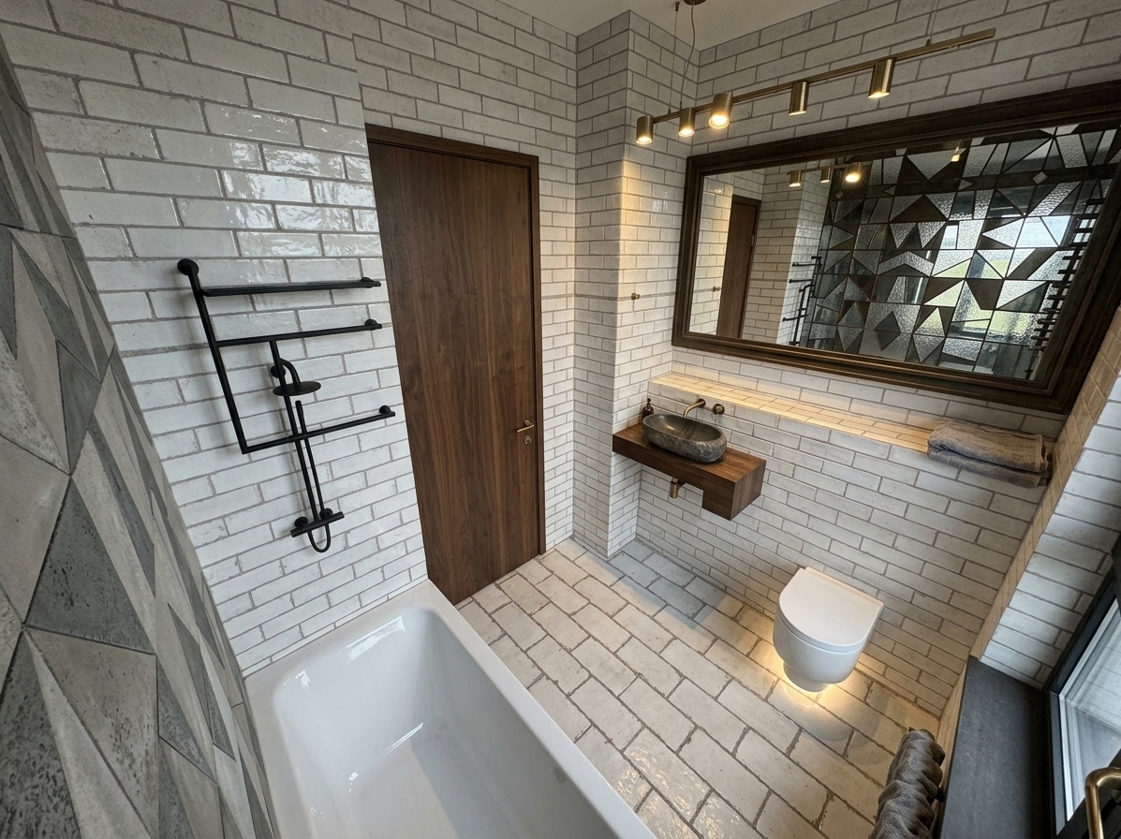
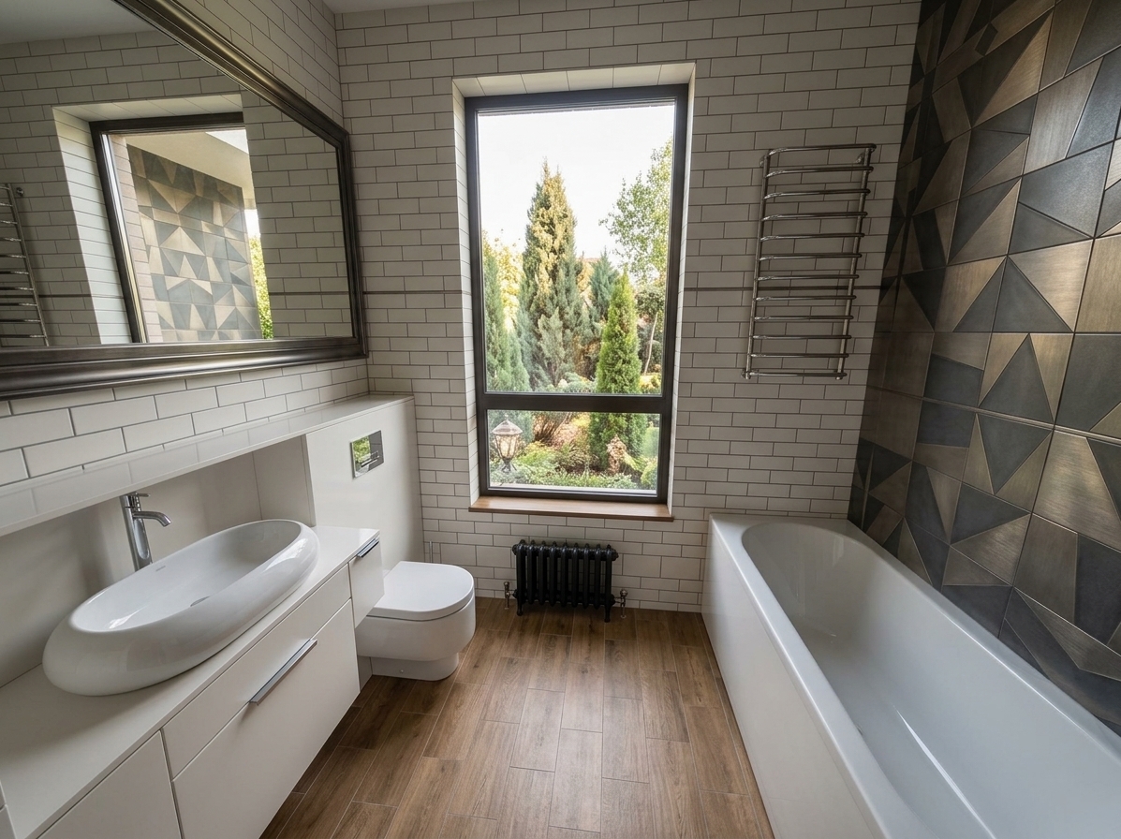
An incredibly lifelike, richly detailed, photorealistic wide-angle interior photo of a luxurious bathroom set in a modern, high-end residence. The scene is illuminated by soft, warm recessed LED lighting integrated into the ceiling, a sleek linear vanity light above the mirror, and subtle backlighting, creating a serene, meditative digital zen atmosphere. Captured with a professional 18mm architectural lens, emphasizing the rich interplay of organic textures, the composition highlights a floating vanity area on the right with a smooth, white ceramic vessel sink resting on a thick quartz countertop, paired with a matte-black floating drawer cabinet. The right wall is clad in beautiful, stacked horizontal stone tiles in warm gray and sand tones, while the adjacent walls are finished in deep, dark charcoal slate tile. A frameless, floor-to-ceiling glass enclosure defines the wet room, reflecting the ambient light and showcasing minimalist black matte shower fixtures and a wall-mounted toilet. The ceiling is finished in a warm, light ash-wood veneer that adds natural warmth to the space, balancing the cool, dark tones of the swirling granite floor and completing this tranquil, high-end wellness sanctuary.
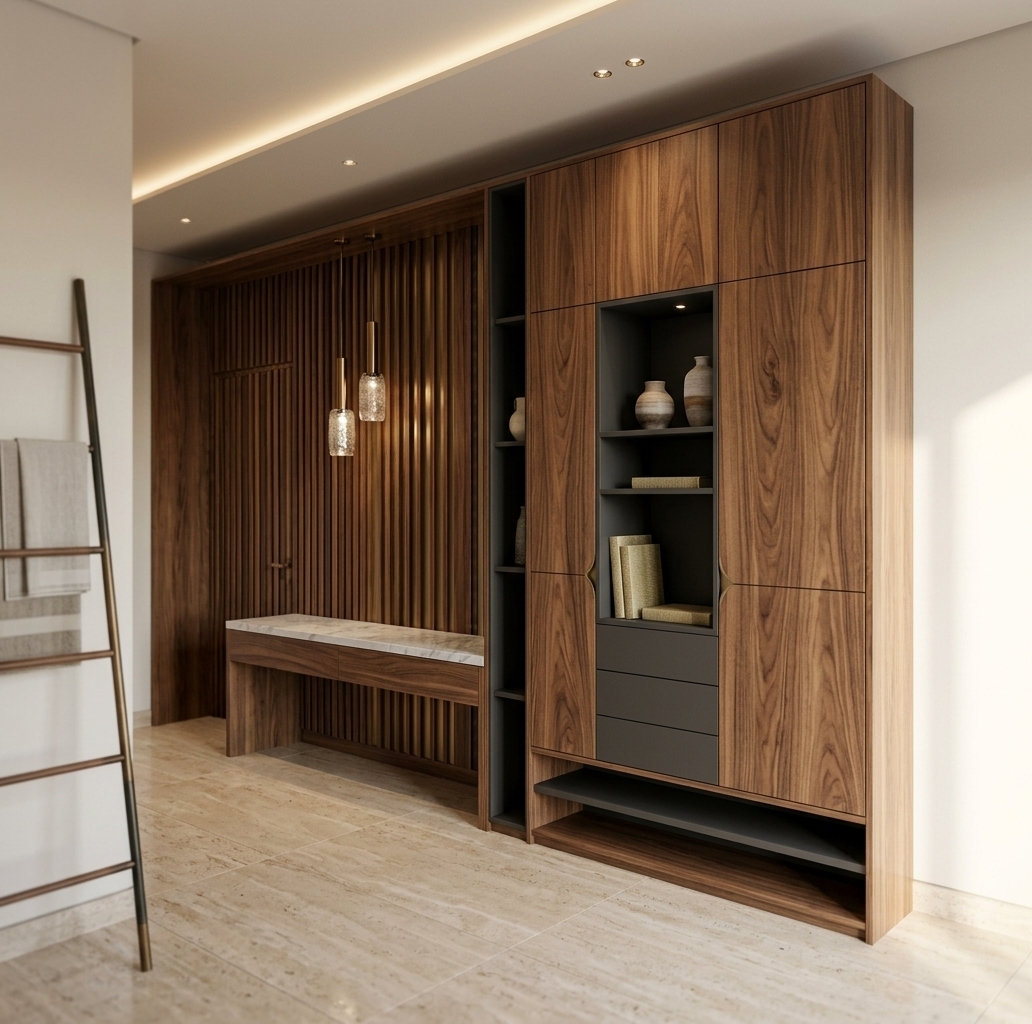
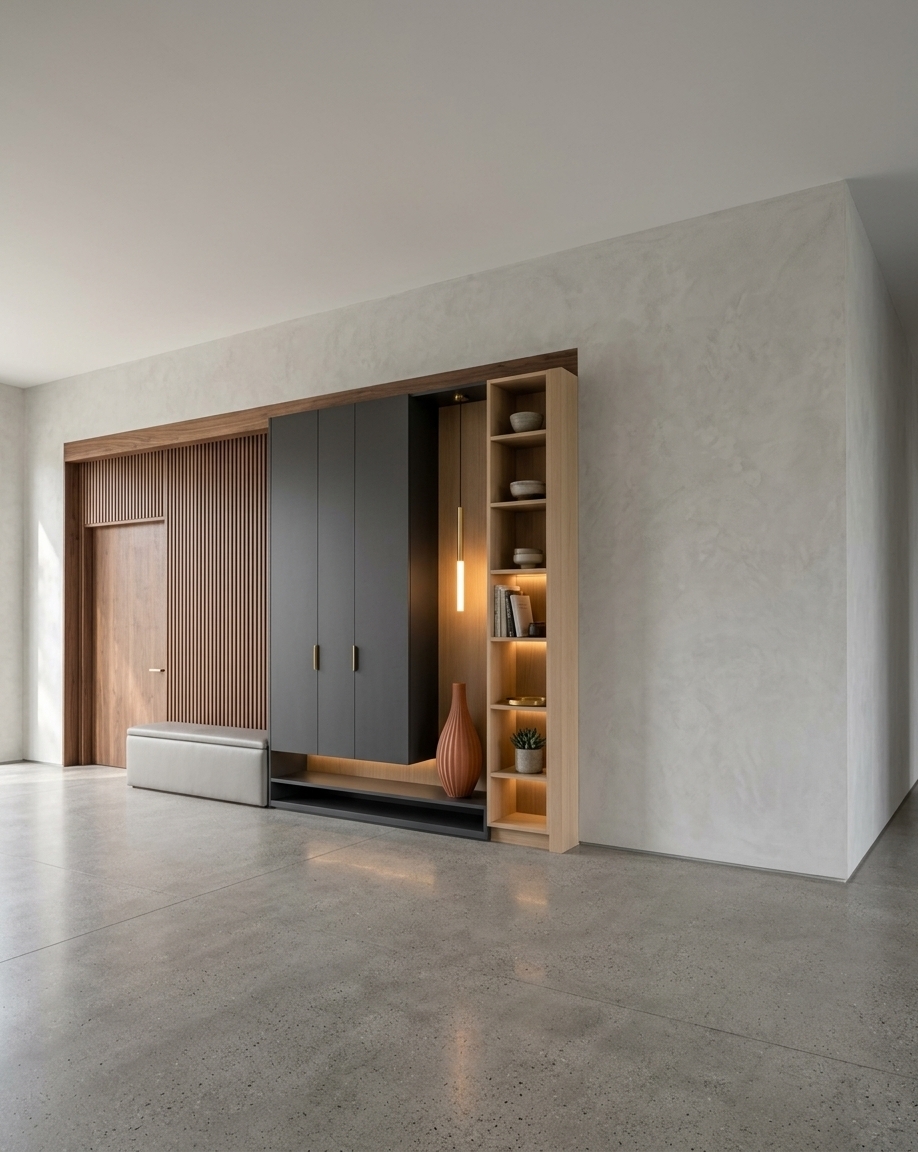
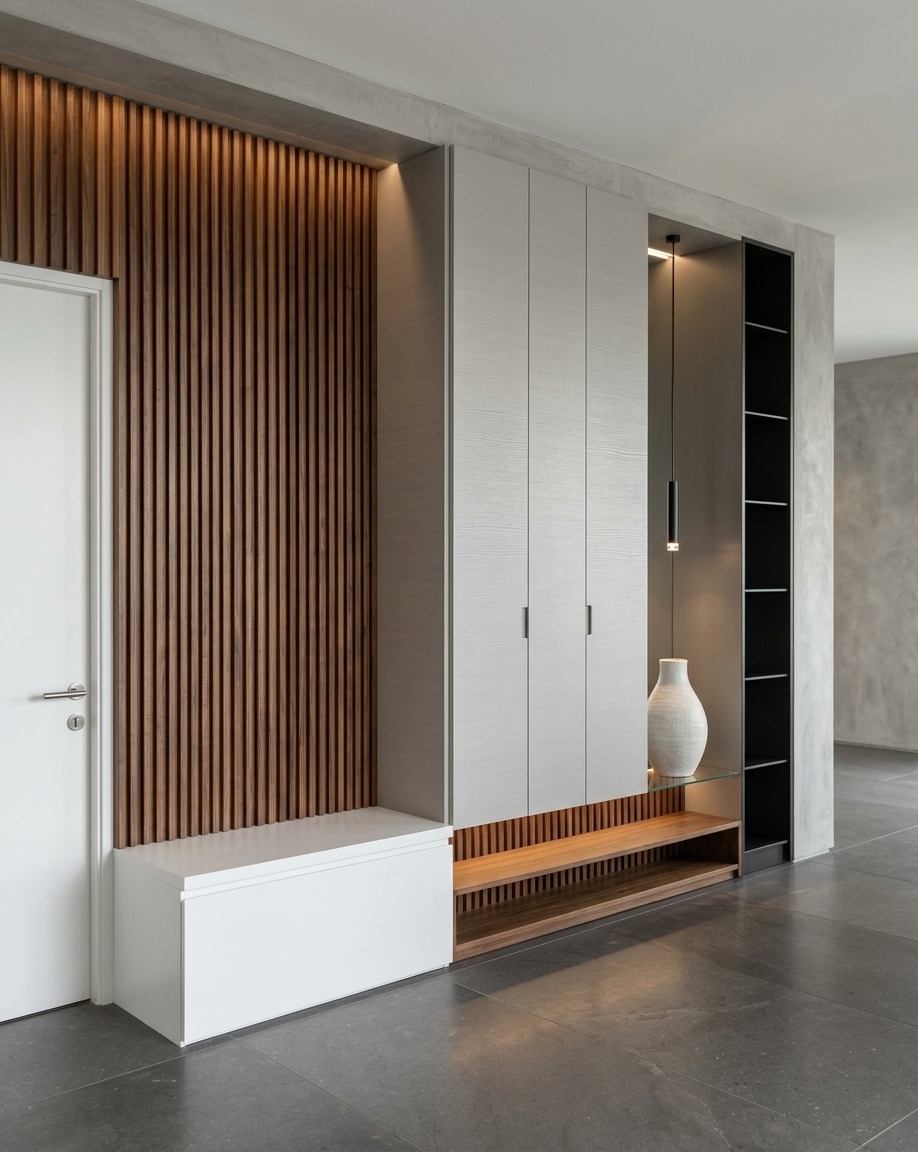
An incredibly lifelike, richly detailed, photorealistic eye-level medium shot of a modern mudroom set in an innovative digital zen apartment. The scene is illuminated by a combination of concealed, diffuse overhead lighting and warm, neon-like under-cabinet LED light strips, creating a tranquil, high-tech, and futuristic atmosphere. Captured with a professional wide-angle architectural camera, emphasizing the smooth matte finish of the seamless white cabinetry, the rich natural grain of the wood accents, and the high-reflectivity of the cool gray marbled tile floor. The streamlined custom storage unit features clean, handleless doors, an integrated warm wood display cubby carrying a ceramic vase, and a practical wooden pegboard organizer. Neatly arranged rows of shoes are nestled in illuminated floating shoe racks, casting a soft golden glow onto the immaculate marble floor, enhancing the clutter-free, hyper-organized, and smart design that bridges modern cyberpunk minimalism with peaceful zen-inspired aesthetics.
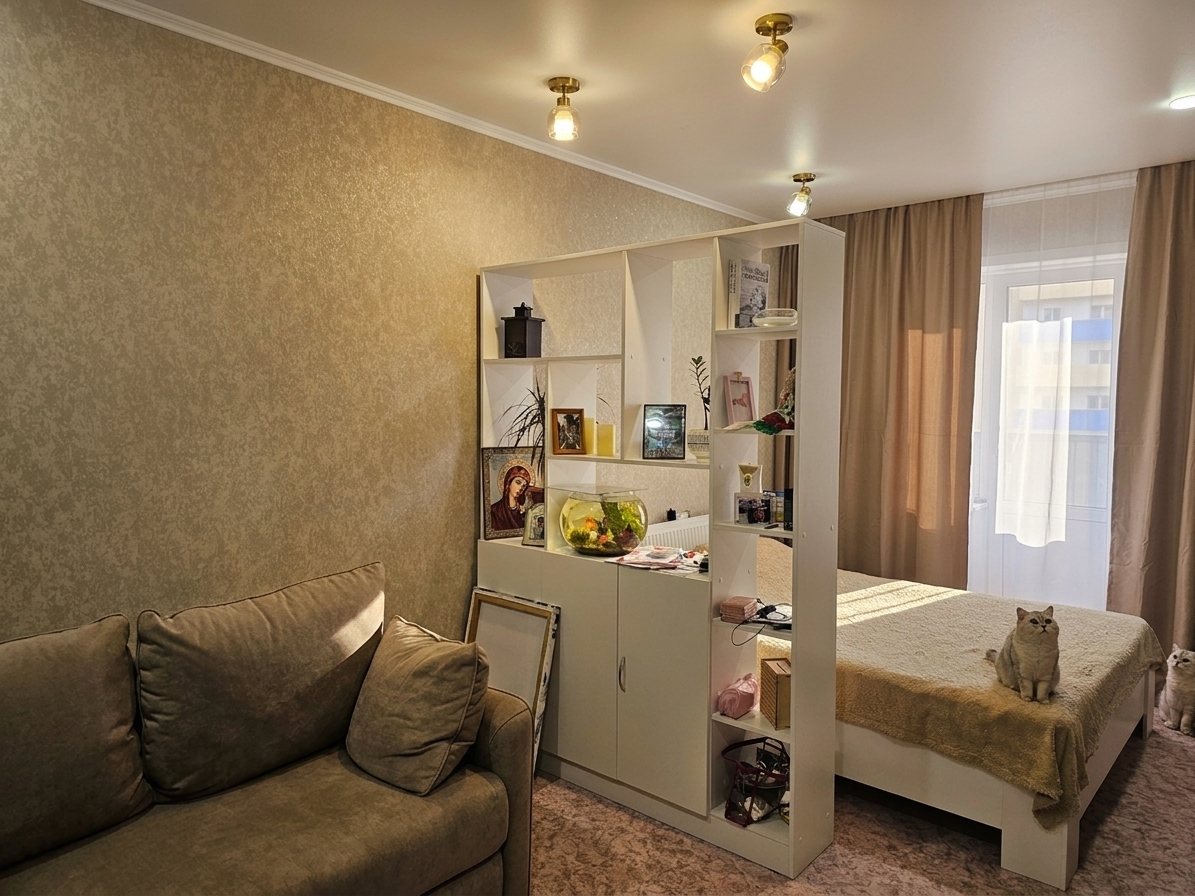
The photo captures a bedroom with a digital zen aesthetic, bathed in the soft, diffused light of midday during an undefined season, though the color palette hints at autumn. The focal point is a queen-sized bed, draped with a textured taupe throw blanket featuring fringed edges, layered over a black and white checked throw. The bed is adorned with a collection of plush pillows in varying shades of cream and taupe, some with subtle patterned detailing. Behind the bed, a striking mural dominates the wall, depicting a split portrait of a serene figure with vibrant blue and gold hues, framed by stylized floral elements in blues, oranges, and reds, set against a dark background. To the left of the bed, a textured wallpaper with a repeating abstract leaf pattern covers a portion of the wall. On the right, a built-in wardrobe system spans the wall, featuring panels with a neutral, textured finish and decorative geometric cutouts around a central window. The window itself is large and offers a glimpse of a clear, pale blue sky, suggesting an indoor environment untouched by external weather. A dark grey rug grounds the sleeping area, contrasting with the warmer tones of the textiles and wall art. The overall atmosphere is one of tranquil, modern luxury, with a blend of bold artistic expression and subtle, sophisticated textures.
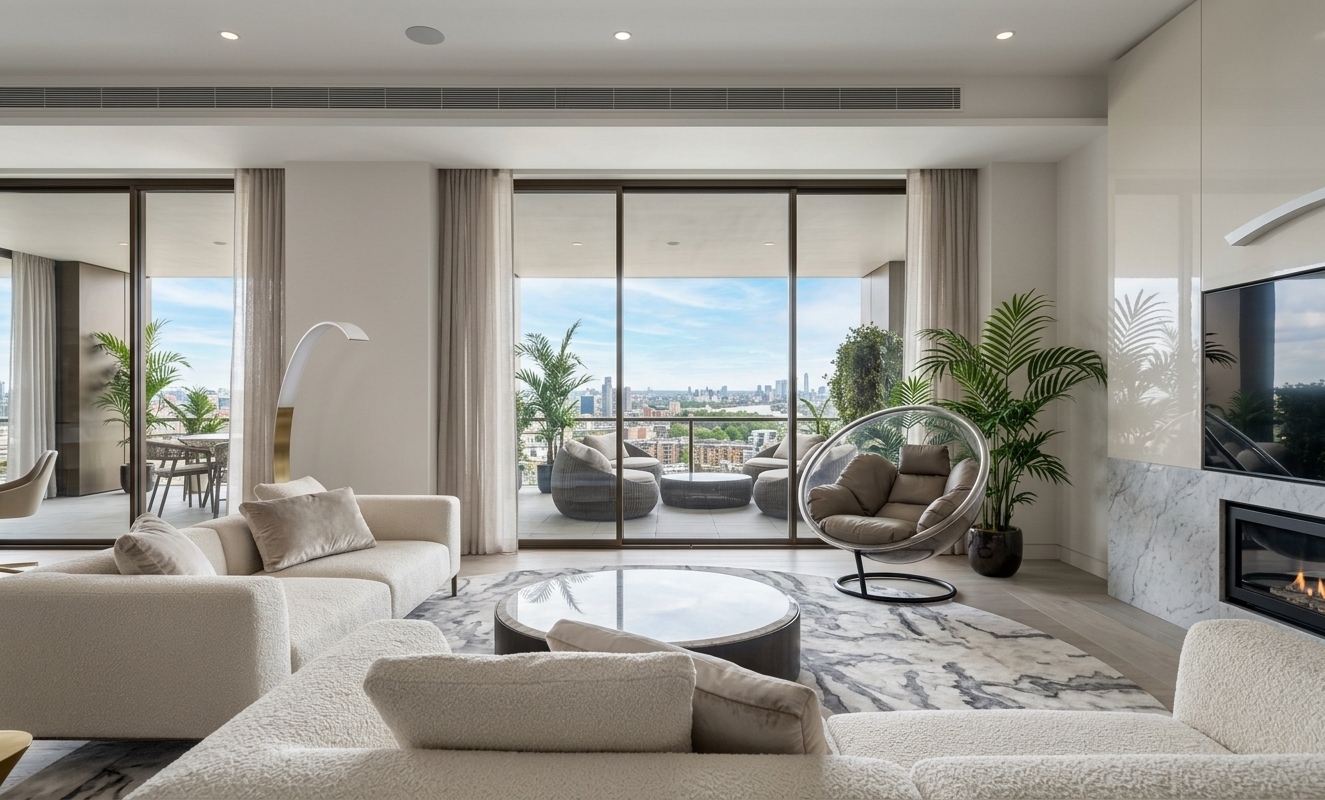
An incredibly lifelike, richly detailed, photorealistic wide-angle interior photograph of a modern, minimalist living room designed with a Nordic digital zen aesthetic, overlooking a distant urban skyline at dusk. The scene is illuminated by the warm, sweeping golden glow of a low-angled sunset streaming through expansive floor-to-ceiling glass doors, creating a serene, peaceful, and balanced atmosphere. Captured with a professional 35mm tilt-shift lens, emphasizing the rich tactile surfaces and elegant clean lines of the space, the room's main living area features high-end low-profile sofas in a sophisticated upholstered oxford gray tone. Standing centrally upon a textured beige rug are sleek, low-profile round marble coffee tables featuring delicate, natural dark veining. Overhead, the ceiling is finished in a smooth, seamless beige-toned plaster with slim, contemporary track lighting embedded along the margins. A sculptural, minimalist contemporary floor lamp casts a soft, warm ambient light next to a potted green interior olive tree, enriching the minimalist Nordic decor while sheer, billowy sand-colored curtains gently frame the glass balcony doors that open to the hazy metropolitan horizon outside.
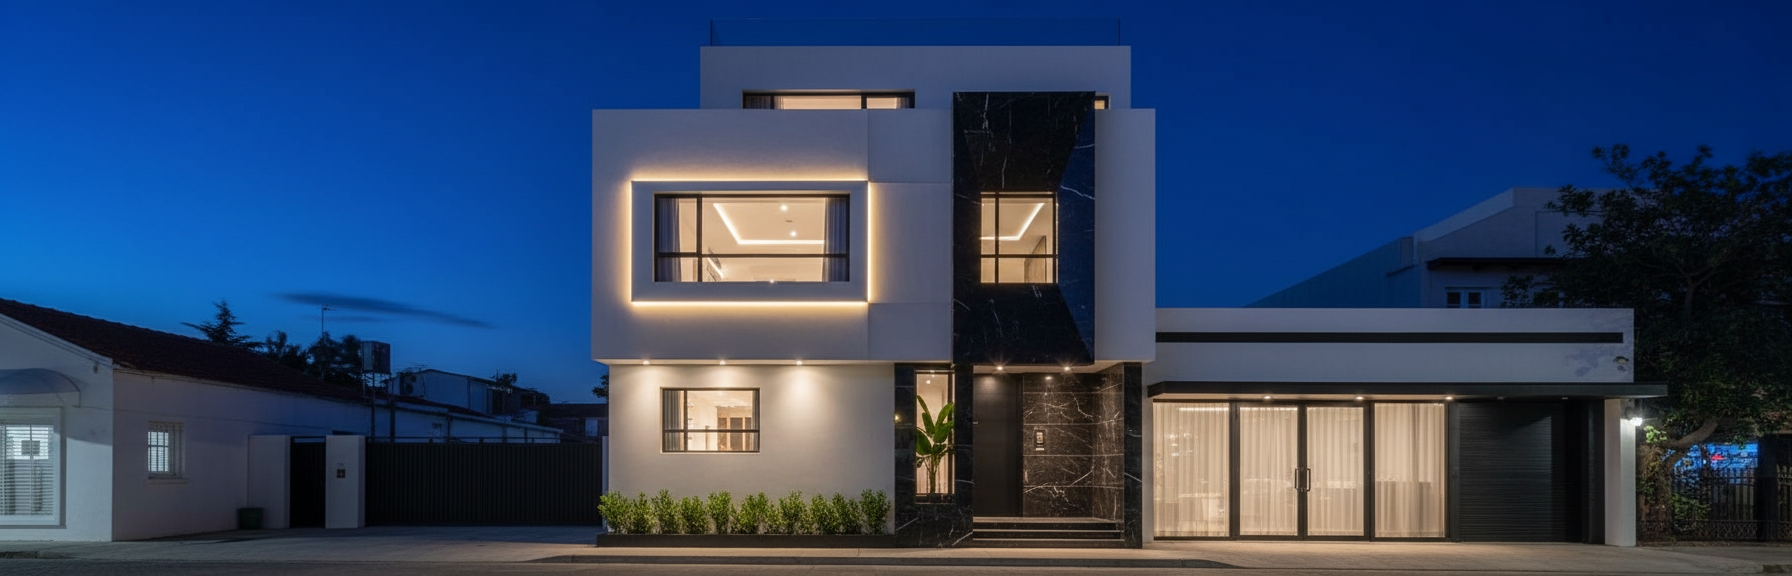
An incredibly lifelike, richly detailed, photorealistic low-angle architectural photo of a modern, minimalist two-story residence set in a tranquil, upscale suburban coastal neighborhood. The scene is illuminated by the soft, warm glow of a golden hour sunset, creating a serene, inviting, and highly sophisticated digital zen atmosphere. Captured with a professional medium-format camera with a tilt-shift lens, emphasizing the crisp geometric lines, tactile material contrasts, and delicate shadows of the building’s exterior.

The villa's facade is a masterclass in modern, streamlined design, blending organic warmth with cool, high-tech minimalism. The upper level features a dramatic cantilevered volume wrapped in clean white stucco and clad in large, matte-finished beige travertine stone panels. This structure frames a large expanse of floor-to-ceiling glass windows with dark, sleek mullions, leading out to a spacious wrap-around balcony secured by a minimalist black metal railing. Behind the balcony, warm, light-tan brickwork adds a tactile, earthy touch to the exterior walls. Spotlights are neatly recessed into the overhangs, promising a smart, integrated lighting scheme. 

At the ground level, a sophisticated boundary wall clad in large-format, slate-gray stone tiles provides privacy. It features a modern, slate-colored gate with clean, vertical metal slats that complement the home's streamlined aesthetic. The concrete driveway and textured asphalt street in the foreground display realistic wear, grit, and subtle reflections, catching the raking light of the setting sun. 

To the right, a pristine, glossy white luxury sports car is parked, its polished surfaces reflecting the soft sky. Lush, feathery palm fronds frame the upper-right corner of the composition, casting soft, organic shadows on the warm stone facade and enhancing the property's serene, tropical-modern vibe. The sky is a gradient of warm peach and pale yellow, casting a soft, diffuse light that makes the entire scene feel like a beautifully curated page from a luxury architectural photography book.
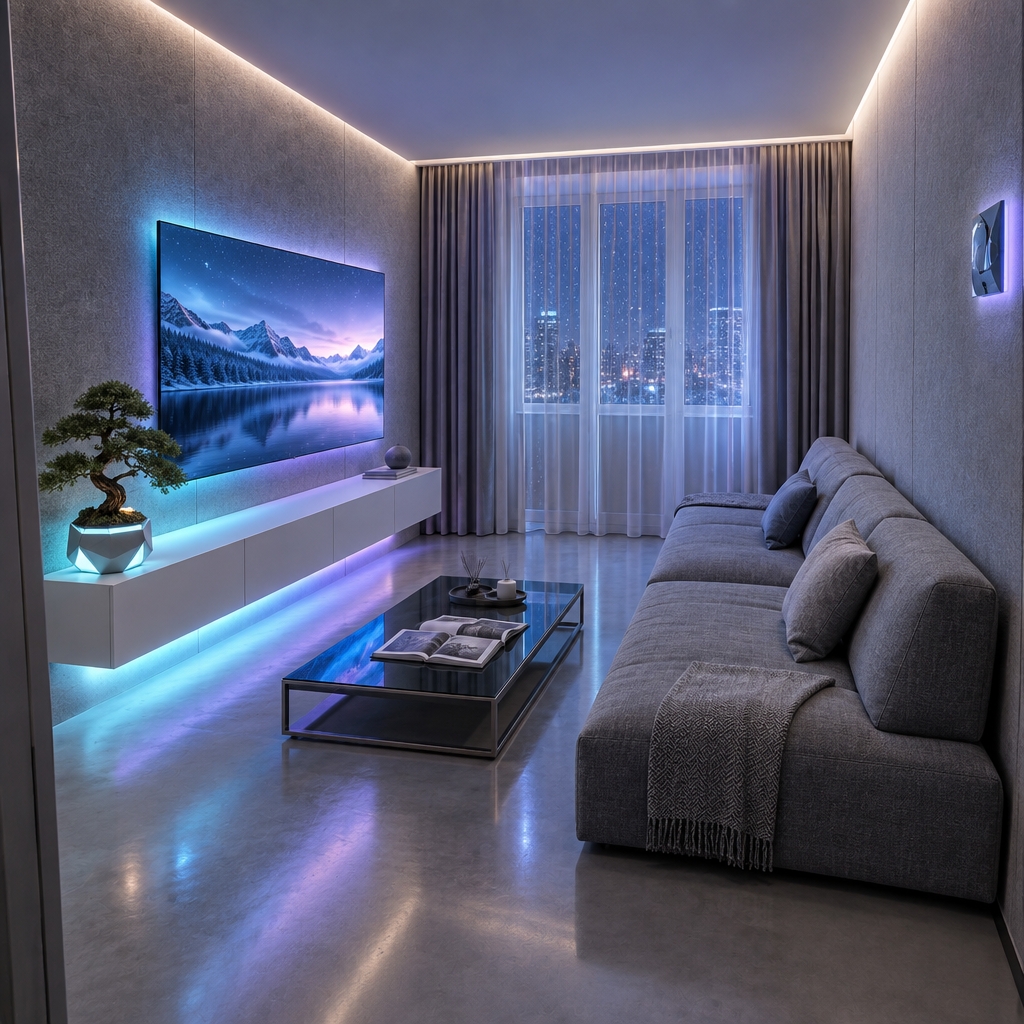
An incredibly lifelike, richly detailed, photorealistic wide-angle architectural shot of a minimalist, high-tech digital zen house exterior set in a serene, futuristic landscape. The scene is illuminated by a soft twilight glow paired with vibrant, cool-toned neon cyan and purple accent lights running along the structural lines, creating a tranquil yet avant-garde cyberpunk atmosphere. Captured with a medium format camera and a 24mm tilt-shift lens, emphasizing the flawless textures of polished concrete, sleek brushed metal, and seamless smart-glass panels. Through the expansive glass facade, the uncluttered interior is beautifully visible, characterized by a sophisticated, streamlined design in shades of cool grays and pristine whites. Sleek metal and glass furniture sits on clutter-free surfaces, where a lone, high-end photography book rests elegantly on a low-profile table. Built-in digital landscape wall art hums softly, displaying a glowing, ultra-definition mountain vista that reflects off the reflective floors, harmonizing perfectly with lush indoor plants and minimalist bonsai trees that blend natural tranquility with modern high-tech innovation.
An incredibly lifelike, richly detailed, photorealistic wide-angle interior shot of a minimalist modern kitchen set in a serene contemporary residence. The scene is illuminated by a sophisticated lighting scheme featuring soft, warm recessed spotlights casting elegant cones of light down the clean white side walls, a large recessed central ceiling light panel diffusing an ambient glow, and a golden under-cabinet LED strip highlighting the backsplash, creating a calm and inviting atmosphere. Captured with a professional 24mm architectural lens, emphasizing the rich, vertical grain of the dark walnut wood cabinetry and the polished, pristine texture of the speckled white quartz countertops. The symmetrical, eye-level composition centers on a robust kitchen island wrapped in dark wood veneer, supporting a polished white quartz top with a stylish metallic toaster and a red espresso machine. Behind it, a seamless row of tall, handleless walnut cabinets integrates a flush double black wall oven on the left and a minimalist prep cove with a stone backsplash, a sleek black faucet, a built-in cooktop holding a red pot, and a dark storage rack. Overhead, the complex, stepped geometric ceiling tray adds architectural depth, while the smooth, large-format beige tiled floor subtly reflects the warm, diffused illumination of the entire space.
A professional photograph of a serene, high-end baby wellness spa interior in a quiet luxury Japandi aesthetic, maintaining the exact composition and perspective of the scene. Elegant, diffuse natural daylight streams from the right, masterfully balanced by warm, hidden ambient LED lighting that casts soft, gentle shadows and highlights the rich textures of the materials. The baby spa tubs in the center are crafted from smooth, polished white acrylic with clear glass viewing panels showing calm water with a soft, natural green-cyan tint and subtle surface reflections. The wall behind them features a matte-finish wallpaper with a beautiful, hand-painted watercolor ocean mural of whales and marine life in muted, desaturated tones. The flooring transitions from a grey textured stone tile platform under the tubs to warm, light oak wood planks on the right. On the wooden shelving units, neatly styled folded cotton towels, realistic glass and ceramic toiletry bottles, and simple wooden toys are arranged with organic precision, alongside delicate linen baby clothes hanging from a natural wood clothes rack. In the foreground, a smooth matte white ceramic basin sink sits on a dark oak vanity top under the soft glow of a matte black faucet. The entire room is captured with a high-end architectural lens, showcasing realistic micro-textures, subtle lens bloom, and a pristine yet lived-in atmosphere of warmth and calm.
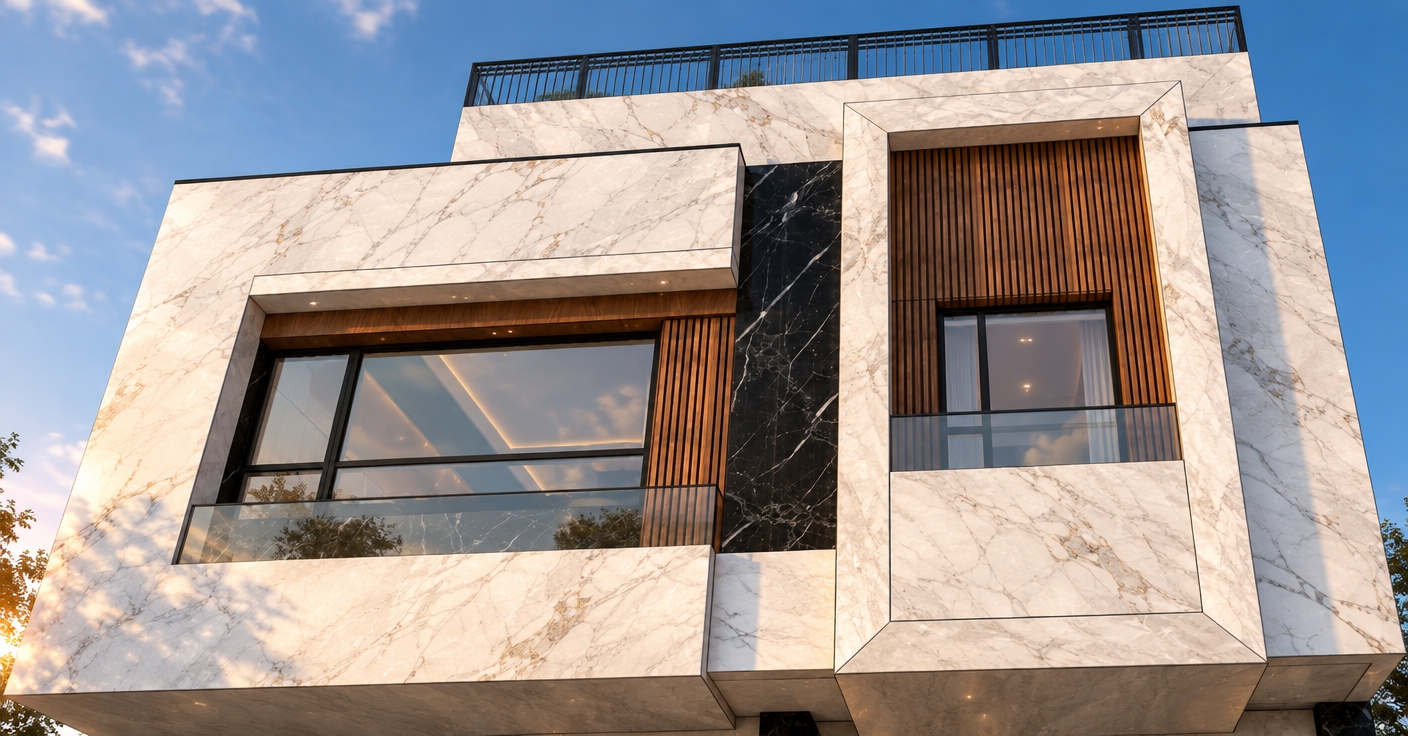
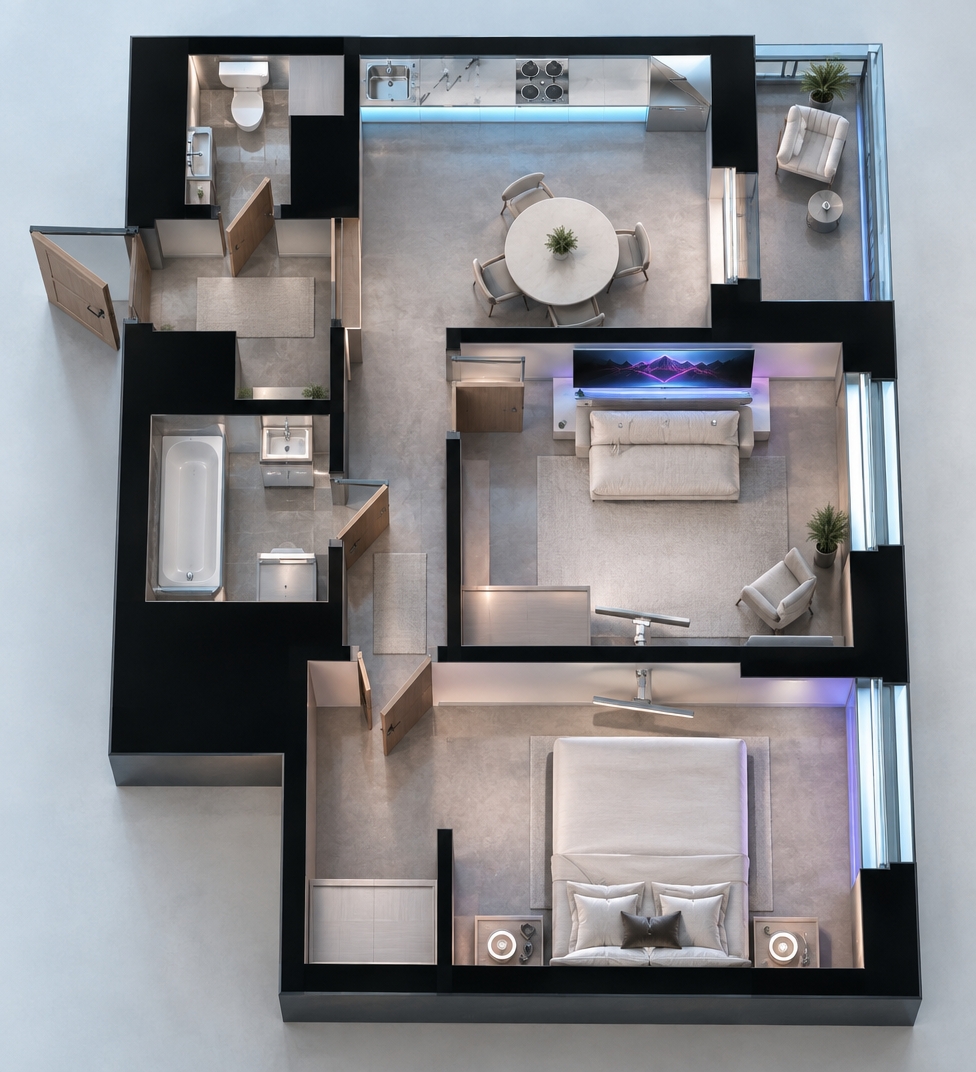
A professional studio photograph of a highly detailed, luxury architectural model, capturing its intricate materials and textures with exquisite realism. The exterior walls are detailed with realistic travertine stone cladding, showing natural porous textures, subtle beige color variations, and fine seams. Warm, finely-grained vertical wood slats decorate the window shutters and accent panels with a realistic matte finish. The standing-seam roof and upper-level cladding are constructed from anodized grey aluminum, displaying a soft metallic sheen that gently catches the studio light. Clear glass balcony railings with polished green-tinted edges and delicate metal frames reflect the soft, diffused key light coming from the side model. Inside the rooms, a soft, warm interior light glows through the glass windows, casting gentle illumination onto the window frames. The model sits on a clean, light-green presentation board resting on a smooth, slightly reflective satin-black studio surface. Shot using a professional medium-format camera with a prime lens, the image has a shallow depth of field, rendering the black background in deep, soft shadow while emphasizing the physical model's microscopic surface details, subtle dust particles, and beautiful material finishes under realistic studio lighting.
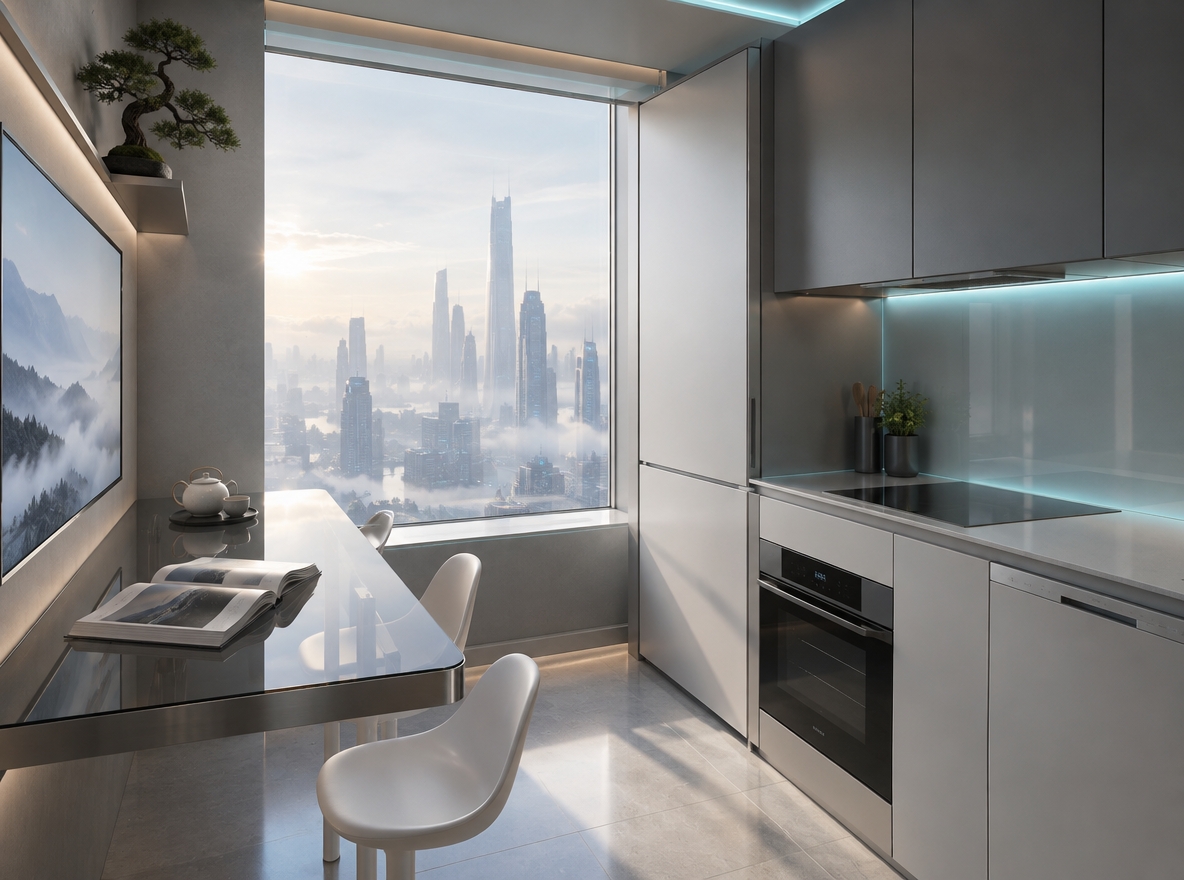
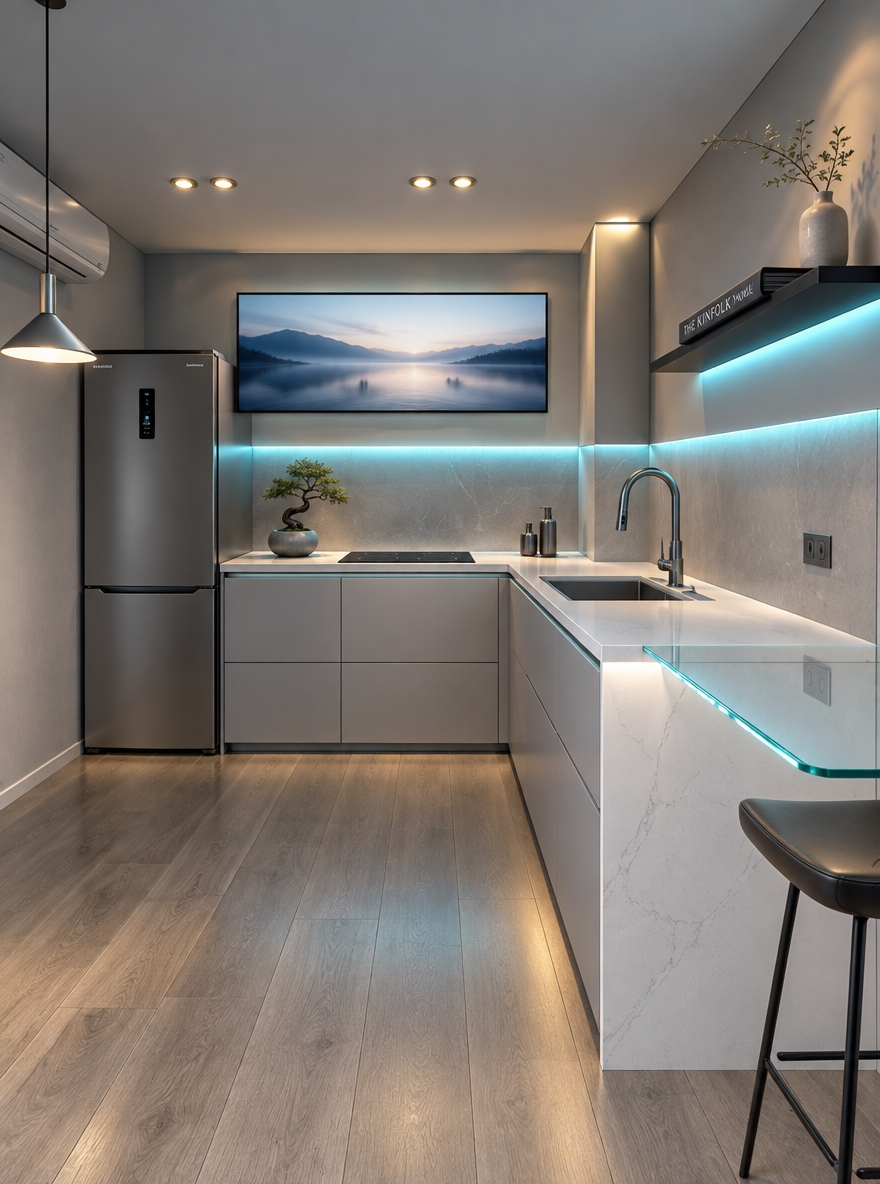
An incredibly lifelike, richly detailed, photorealistic wide-angle interior photograph of a state-of-the-art Digital Zen kitchen set in a high-end, futuristic smart apartment. The scene is illuminated by soft daylight pouring in through a large, sleek window on the far wall and a glass door leading to a terrace next to it, augmented by cool white under-cabinet LEDs and subtle, integrated neon cyan accent lights along the baseboards, creating a tranquil, sophisticated, and high-tech atmosphere. Captured with a professional medium-format camera and an ultra-wide 24mm tilt-shift lens, emphasizing the ultra-smooth matte white and cool gray cabinetry and the beautiful, continuous natural grain of the light-toned wooden floor. To the right, a massive sliding glass door opens up to reveal a smooth connection to the outdoors, while the bottom right features an elegant, streamlined entrance door. The minimalist space, measuring roughly three meters on each side, boasts clutter-free surfaces and integrated smart appliances. On the left wall, a vibrant digital landscape wall art screen displays a serene Zen nature scene. Accents like sleek metal stools, a glass-topped dining island, and a carefully placed, minimalist indoor plant near the terrace door enhance the harmonious blend of cyberpunk innovation and peaceful Zen-inspired design.
An incredibly lifelike, richly detailed, photorealistic high-angle interior photo of a modern "digital zen" living room set in a sophisticated urban apartment during a calm summer night. The scene is illuminated by the soft, warm glow of three sculptural white dome pendant lights hanging in the foreground and a stylish bedside lamp, creating a tranquil, intimate, and high-tech atmosphere. Captured with a professional 35mm wide-angle lens, emphasizing the rich material textures of the deep blue velvet curtains, the plush fabric of the L-shaped gray sectional, and the polished wood and metal finishes.

The composition looks down onto a cozy yet streamlined living area where a father in a blue-and-white checkered shirt and jeans holds his young son's hands in a playful moment. The frame is anchored by a large, comfortable L-shaped sectional sofa in cool slate gray, accented with geometric and solid-colored pillows. Behind the sofa, elegant sheer white curtains are framed by heavy, deep blue velvet drapes, offering a refined boundary against the nighttime summer air.

In the center of the room, a sleek coffee table with a warm wood-grain top and polished metal base holds delicate glass candle holders with glowing blue candles. A plush, high-pile beige rug lies underneath, adding a soft, organic texture to the hardwood floor. To the right, a large flat-screen TV is flush-mounted against a smooth, minimalist gray wall, embodying a clutter-free, futuristic design. 

An open doorway adjacent to the living area reveals a brilliantly integrated, space-saving utility niche with warm, clean-lined wooden paneling. Inside, a matte black front-loading washing machine sits neatly below minimalist shelves holding precisely stacked, colorful laundry, underscoring the home's smart, highly-organized, and modern character. The interaction of warm lamplight and cool ambient gray tones gives this dwelling a serene, balanced, and premium architectural appeal.
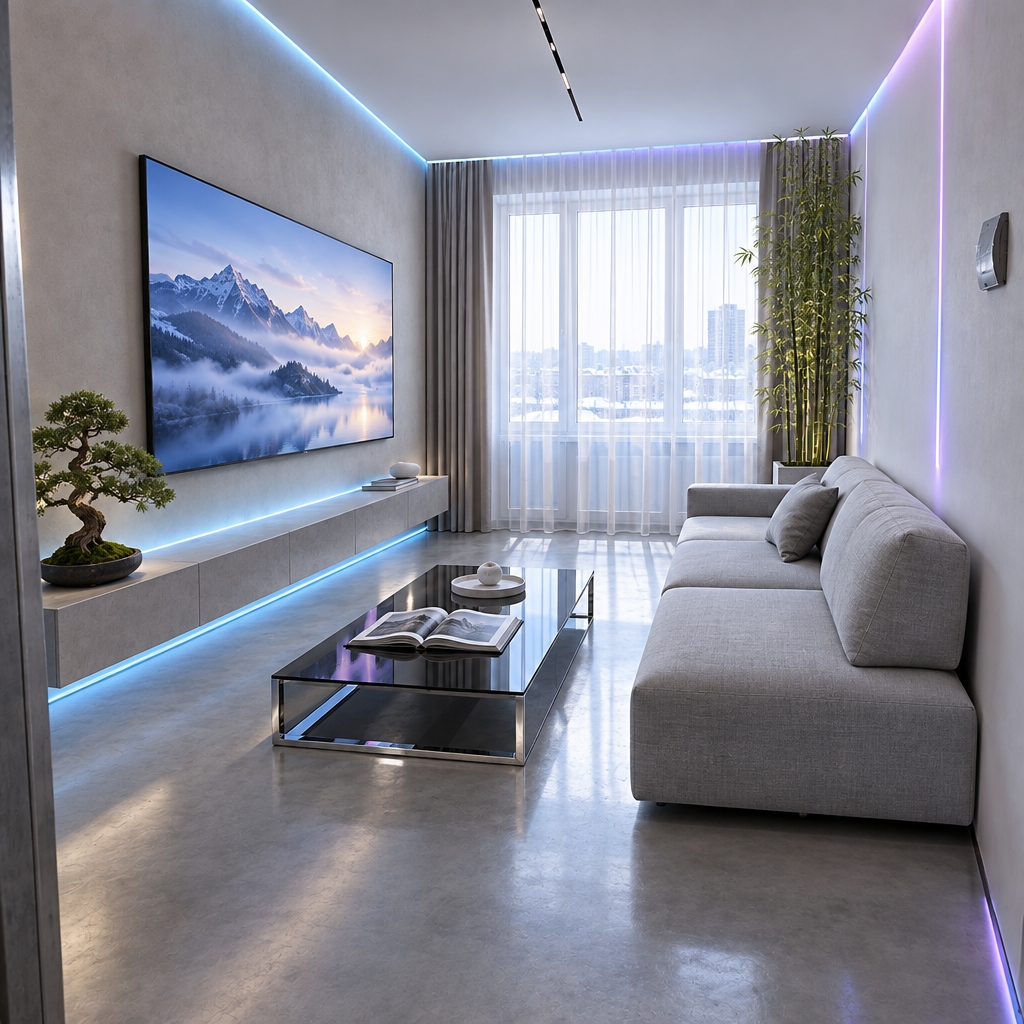
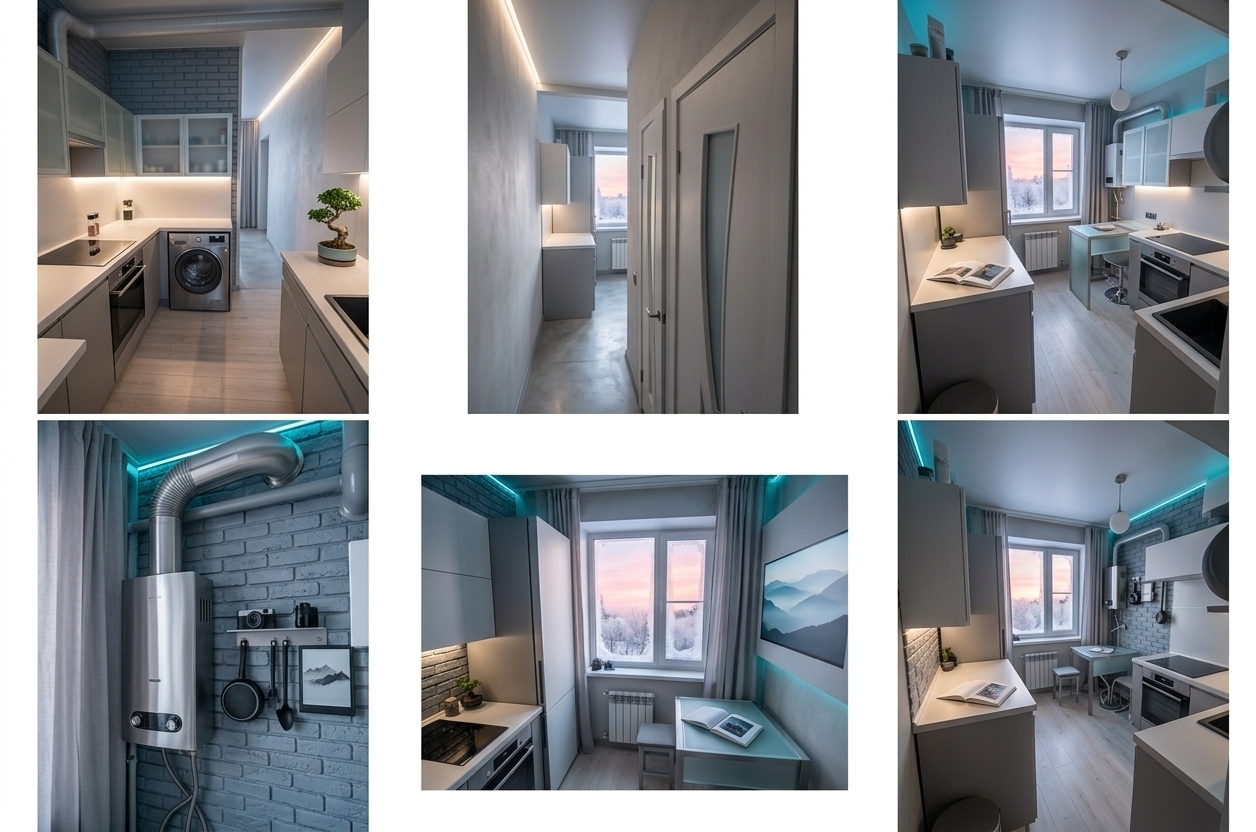
An incredibly lifelike, richly detailed, photorealistic wide-angle interior shot of a reimagined digital zen kitchen and living space set in an innovative, high-tech modern apartment during a crisp winter midday. The scene is illuminated by bright, cool winter sunlight streaming through the windows, seamlessly blended with integrated cyan-and-white neon LED strip lighting beneath the cabinets and along a polished, slate-gray ceiling beam, creating a tranquil yet futuristic atmosphere. Captured with a professional architectural camera and a 24mm tilt-shift lens, emphasizing the seamless matte textures of the cool gray micro-cement floor, the pristine white walls, and the highly reflective surfaces of sleek metal and glass furniture. The space is completely uncluttered and streamlined, replacing the original chaos with an ultra-minimalist layout where a large digital landscape wall art piece displaying a serene, high-definition virtual mountain range dominates the main left wall. Built-in smart kitchen appliances, including a flush-mounted stainless-steel refrigerator and sleek handleless cabinets in shades of cool gray and white, create a high-tech kitchen environment. A minimalist dining table with a dark glass top and chrome legs sits where the old wooden table once was, decorated only with a single holographic smart hub. Incorporating cyberpunk and Zen-inspired decor, a miniature cyber-bonsai plant in a glowing geometric planter rests on a clean countertop, while the hallway entryway is redefined into a clean, recessed portal with hidden panel storage, completing this harmonious, high-concept visual retreat.
An incredibly lifelike, richly detailed, photorealistic overhead, bird's-eye view architectural photograph of a vast, modern coworking space set in a futuristic, multi-zoned education and innovation tech pavilion. The scene is illuminated by crisp, recessed white LED strip lighting along sleek architectural lines and accented by subtle neon glows, creating a tranquil, focused digital Zen atmosphere. Captured with a high-resolution wide-angle tilt-shift lens, emphasizing the polished matte textures of the cool gray concrete floors, the pristine white walls, and the organic textures of green indoor plants placed in geometric zones. This immaculate, uncluttered layout feels worthy of a high-end photography book, featuring a minimalist design where streamlined rows of collaborative desks with glass and sleek metal chairs are arranged in perfect symmetry. In one corner, a futuristic lecture hall with tiered gray seating sits empty and clean, while quiet breakout areas are adorned with vibrant digital landscape wall art displaying serene, hyper-realistic nature scenes. Blending high-tech cyberpunk edge with minimalist Japanese Zen aesthetics, every surface is completely clutter-free, and a central indoor atrium on the right side houses a peaceful, square-shaped botanical installation surrounded by smart, comfortable lounge seating.
A professional interior photograph of a modern home gym, captured from a wide-angle perspective under warm, clean 3500K interior lighting that casts soft, diffused glows and natural shadows throughout the space. The floor is comprised of large, dark gray porcelain tiles with a subtle matte texture and realistic grout lines, catching faint, warm reflections from the overhead lights. The walls feature a clean cream-colored microcement finish, with wooden stall bars inset into a beautifully finished arched plaster alcove. The built-in shelving on the right is made of light ash wood veneer with a delicate grain pattern, holding pale textured PVC exercise balls, tightly woven rattan baskets, and foam rollers. Next to the shelving, the multi-gym machine and spin bike are rendered with realistic powder-coated white and black steel frames, complete with textured matte rubber grips and molded plastic details. The tall, vertical mirror has a flawless, bright silver reflection with imperceptible dust and faint smudges near the edges, adding to the realism. On the left wall, the thin-bezel television displays a bright, realistic interface with natural screen glare. The entire scene is captured through a high-end camera lens, displaying realistic depth of field, subtle film grain, and slight light blooming to create a beautifully authentic and premium atmosphere.
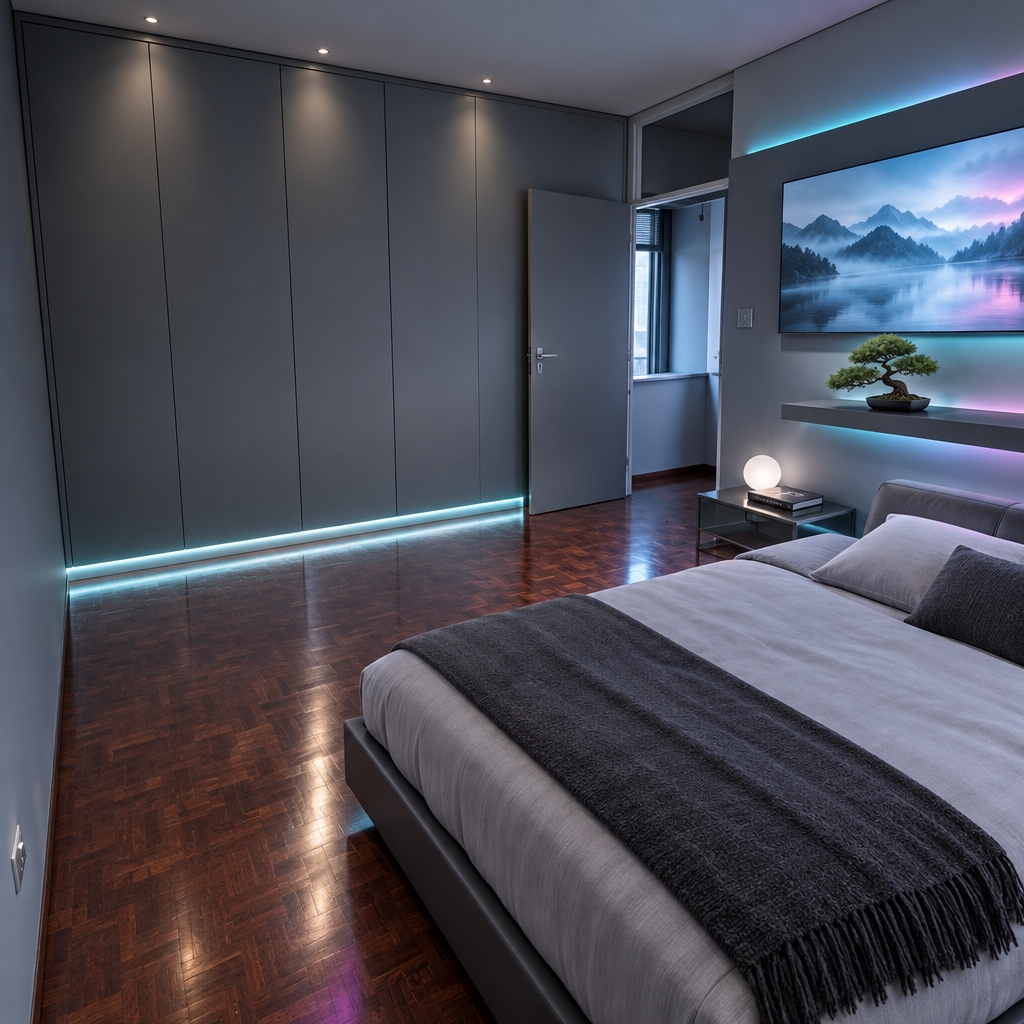
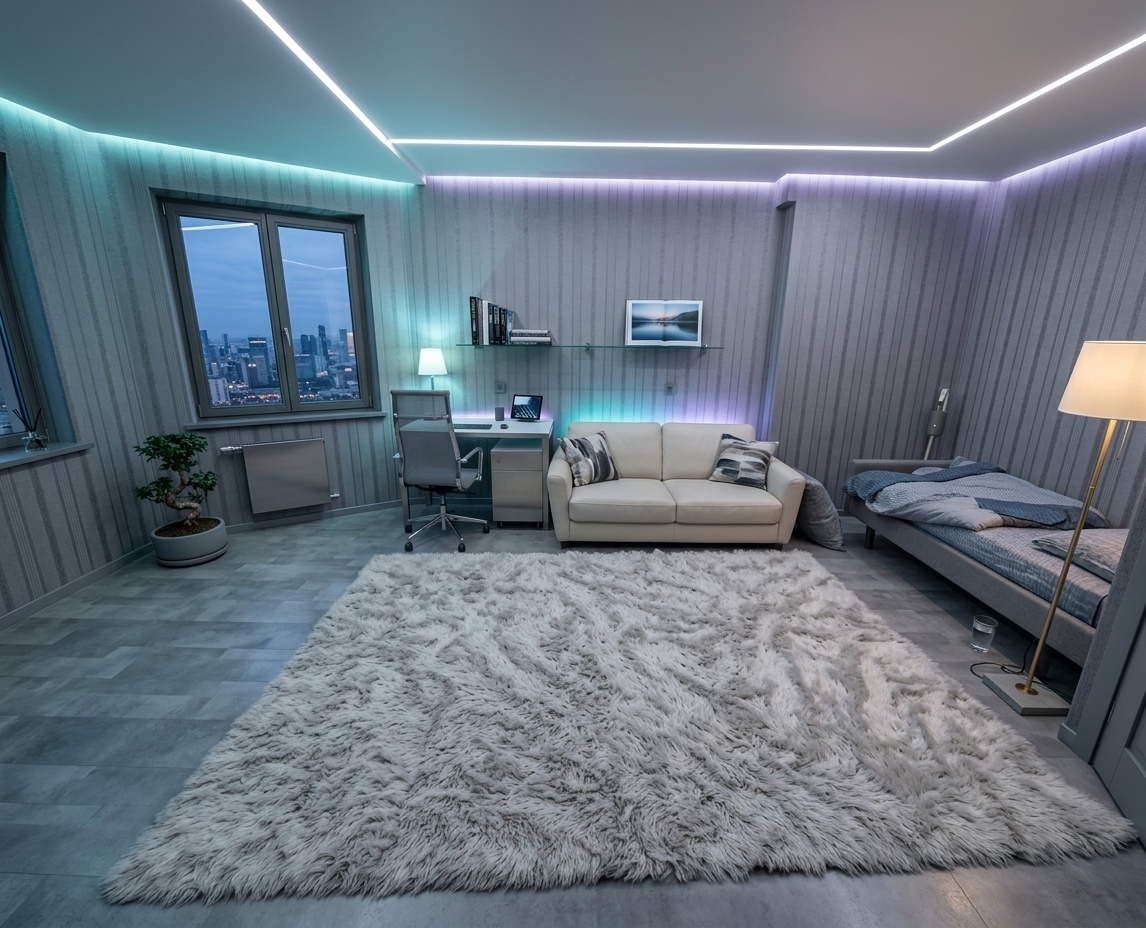
An incredibly lifelike, richly detailed, photorealistic wide-angle interior photo of a sophisticated digital Zen bedroom set in a high-tech, modern urban high-rise apartment. The scene is illuminated by a harmonious blend of soft, natural morning light filtering through sheer window panels and subtle, integrated cyan and pale magenta neon LED under-glows, creating a tranquil, futuristic, and smart-living atmosphere. Captured with a 24mm f/2.8 prime lens, emphasizing the crisp geometry of the redesigned space, the smooth texture of anodized metal, and the flawless sheen of frosted glass surfaces. In this streamlined oasis, the bed is a low-slung, white platform frame dressed in high-thread-count linens of cool grays, topped with minimalist throw pillows. Beside the bed, a sleek, cyber-Zen workstation features a high-end, matte-black ergonomic chair and a floating metal desk flanked by thriving, self-watering hydroponic indoor plants that introduce vibrant green life to the monochromatic palette. Over the main wall, replacing the traditional couch, is an elegant, ultra-slim gray technical-fabric lounge sofa paired with an innovative, smoked-glass and brushed-titanium coffee table, on which a single, premium photography book rests perfectly aligned. Mounted on the opposite wall is a large, high-definition digital landscape art display portraying a slowly morphing, misty pine-forest valley that deepens the room’s sense of meditative calm, while a flush-mounted, cable-free OLED television sits above a pristine console crafted from satin-finished white aluminum. The high-density charcoal micro-cement flooring acts as a grounding anchor for this uncluttered, technologically advanced sanctuary, beautifully balancing high-tech innovation with serene, minimalist design principles.
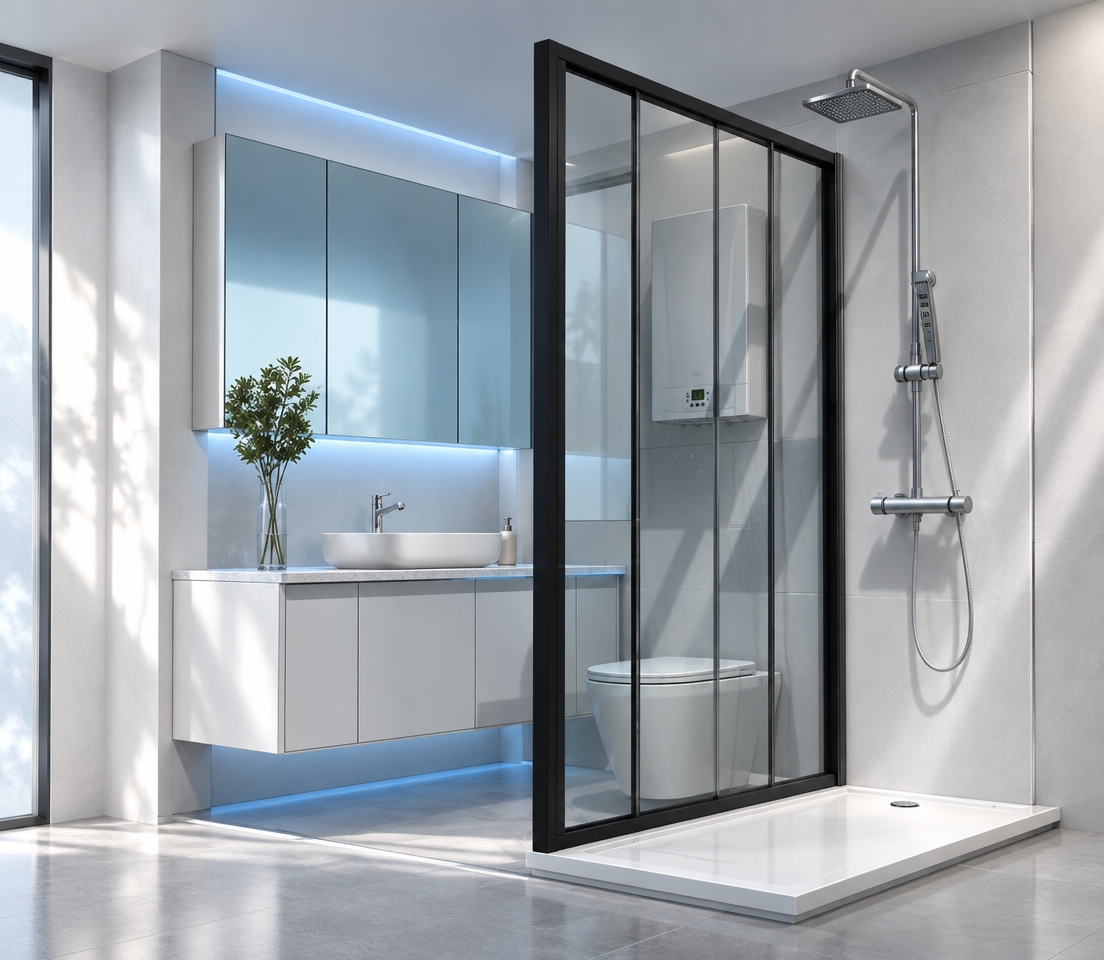
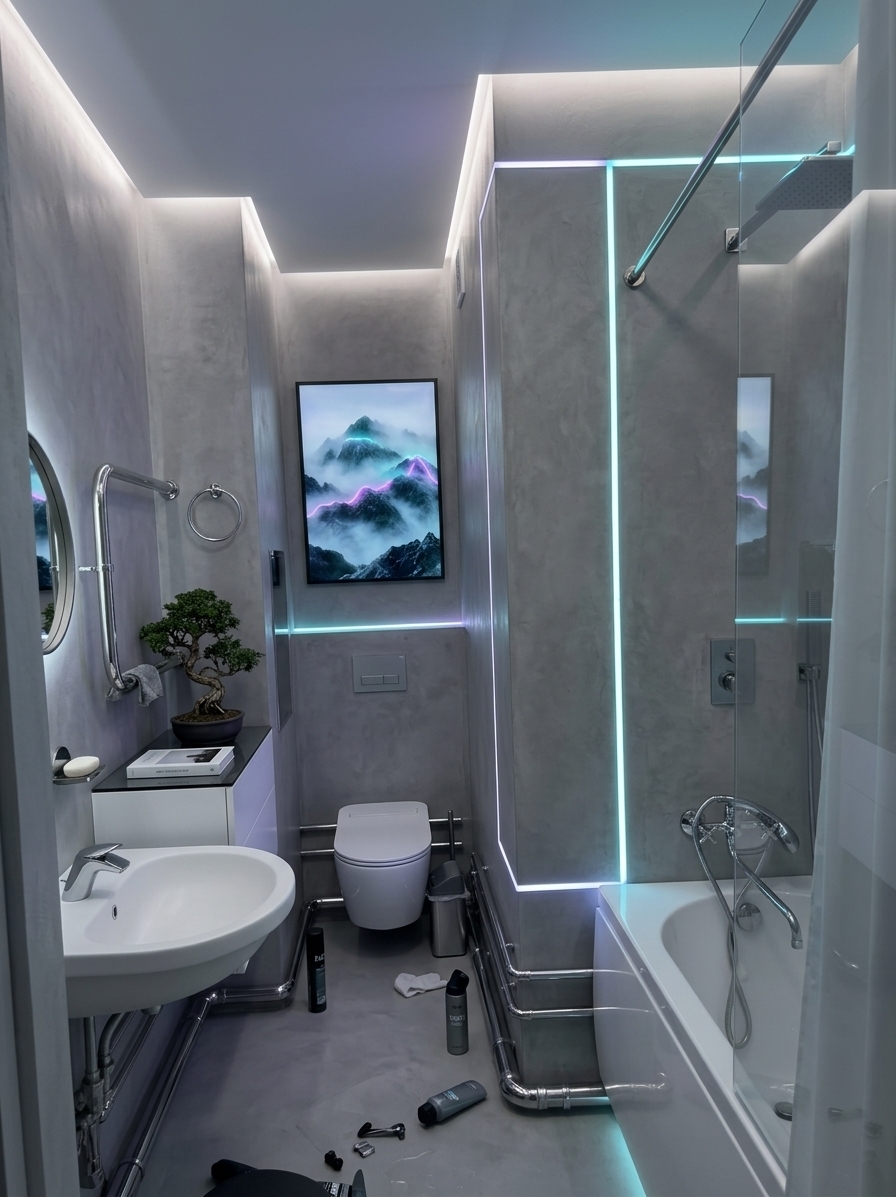
An incredibly lifelike, richly detailed, photorealistic wide-angle interior photo of a digital zen bathroom set in a high-tech modern sanctuary. The scene is illuminated by soft, concealed overhead LED strips and subtle cool white and neon-blue backlighting tracing the vanity mirror, creating a tranquil, futuristic, and highly innovative atmosphere. Captured with a professional 24mm architectural lens, emphasizing the fine-grained texture of the light gray marble wall tiles, the sleek matte-black shower fixtures, and the clutter-free, streamlined surfaces, this image is composed like a page in a high-end architecture photography book. The design blends minimalism with smart technology; the sprawling floating wood and stone vanity features an integrated screen displaying digital landscape wall art, while clean metal-and-glass partitions separate the walk-in shower. A freestanding matte white soaking tub sits elegantly to the left on a slightly elevated slab under a high-tech privacy window, while Zen-inspired details like neatly folded white towels, subtle glass decanters, and a tiny, clean indoor plant on the vanity complement the cool gray and white palette, forging a perfectly balanced cyberpunk-meets-wellness retreat.
An incredibly lifelike, richly detailed, photorealistic wide-angle interior photo of a streamlined kitchen and open-concept dining area set in a modern, design-forward minimalist apartment. The scene is illuminated by a series of warm, recessed overhead LED spotlights and a sharp, dramatic beam of bright natural sunlight cutting diagonally across the foreground, creating a tranquil, serene, and highly organized atmosphere. Captured with a professional 24mm wide-angle architectural lens, emphasizing the velvety matte texture of the olive-green walls, the smooth grain of the wood accents, and the subtle, sandy texture of the large-format beige stone floor tiles, the composition leads the viewer's eye deep into the space. On the left, a rich dark wood door is inset into a deep olive wall, adjacent to a clean white breakfast bar paired with elegant wooden stools with slender black metal legs. Opposite, a highly streamlined, handleless kitchen run features matte white cabinets with bold black channel pulls, an integrated black glass cooktop, and high-tech built-in appliances. In the background, a cozy zen-inspired dining zone anchors the room, featuring a natural wood dining table accompanied by curved taupe upholstered chairs, backed by a minimalist framed sketch on the far wall and flanked by manicured indoor plants that bring organic vitality to this impeccably clean and uncluttered home.
An incredibly lifelike, richly detailed, photorealistic wide-angle interior photo of a digital zen bedroom set in a minimalist, high-tech apartment. The scene is illuminated by a mixture of soft, indirect daylight and ambient, cool neon-blue LED strip lighting tucked behind the floating fixtures, creating a tranquil yet innovative atmosphere. Captured with a professional 24mm tilt-shift lens, emphasizing the rich, organic texture of the dark split-face stone wall on the left, the cool, matte slate-gray tile flooring, and the pristine, uncluttered surfaces of the modern layout. On the right, a custom-designed, streamlined media panel in a soft sand hue features elegant vertical timber slats and supports a minimalist flat-screen TV displaying digital landscape wall art, while a sleek, floating console extends beneath it. In the center of the spacious room, a luxurious low-profile bed is dressed in layers of cool gray and beige linen, positioned near a sleek metal bedside lamp, drawing the eye toward the warm, wood-paneled entrance door at the rear, perfectly merging cyberpunk aesthetics with peaceful, sophisticated Zen-inspired design.
An incredibly lifelike, richly detailed, photorealistic medium-angle interior shot of a contemporary L-shaped kitchen set in a peaceful home during a quiet spring night. The scene is illuminated by a cozy, warm LED light strip integrated seamlessly beneath the floating upper cabinets, casting a soft golden glow over the prep area, creating a serene, digital zen atmosphere. Captured with a professional 35mm f/1.8 lens, emphasizing the striking white-veined texture of the dark black marble countertop, the smooth matte surface of the handleless white cabinetry, and the modern silhouette of the high-arc black faucet rising over the polished stainless-steel double sink, this rendering beautifully brings the space to life. On the far left, a tall, floor-to-ceiling multi-functional pantry cabinet grounds the layout, while the sleek black glass of the built-in oven, the subtle cooktop burners, and the contrasting dark gray drawer pulls on the return section of the counter catch soft reflections, illustrating a perfect, harmonious balance between minimalist design and atmospheric, functional light.
An incredibly lifelike, richly detailed, photorealistic wide-angle interior shot of a minimalist mudroom entryway set in a serene contemporary home. The scene is illuminated by soft, recessed warm LED spotlights and a gentle glow radiating from a low niche, creating a tranquil, zen-like atmosphere. Captured with a 24mm tilt-shift lens, emphasizing the tactile plaster walls, smooth lacquered cabinet faces, and the subtle texture of light speckled terrazzo tiles underfoot. On the left wall, a seamless floor-to-ceiling shoe cabinet in a soft ivory finish is elegantly interrupted by a low, built-in oak bench. This bench is topped with a plush, structured seat cushion in a muted, earthy olive green, providing a perfect tactile color point. Directly above the bench, a cozy nook features integrated warm strip lighting. On the right, a floor-to-ceiling oval mirror with a delicate, minimalist bezel lines the neutral plaster wall, bouncing light and reflecting the symmetrical, balanced architecture of the space. The visual flow guides the eye down a split-level stepped floor, enhancing the depth, spatial proportion, and functional harmony of this elegant, uncluttered Japanese-inspired digital zen sanctuary.
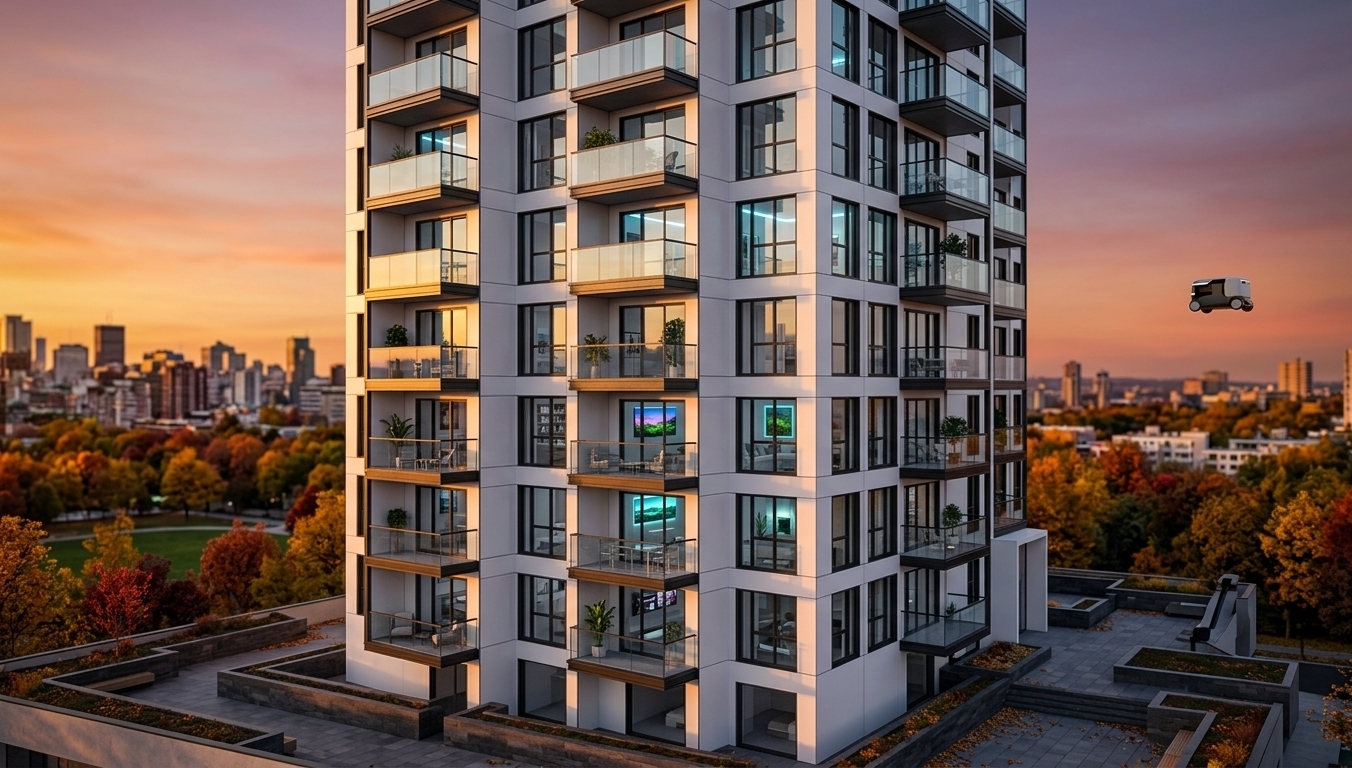
An incredibly lifelike, richly detailed, photorealistic low-angle exterior architectural photo of a sleek, multi-story residential building fusing Digital Zen and futuristic design set in an open, minimalist urban plot during a bright spring day. The scene is illuminated by brilliant midday sunlight, creating a tranquil yet high-tech, innovative atmosphere. Captured with a professional tilt-shift lens on a full-frame camera, emphasizing the sharp textures of smooth white stucco, intricate slate-blue mosaic tiles, and highly reflective glass surfaces. Rising with an uncluttered, streamlined elegance, the building features an open ground-floor carport where a clean white sedan and two minimalist white scooters rest under a sheltered concrete slab, surrounded by a uniform gravel plaza reminiscent of a dry Zen garden. Above, the residence stacks vertically with cool grays and stark whites, showcasing large tinted window panels, sleek glass balconies with thin metal frames, and built-in planters overflowing with lush, vibrant green foliage. Subtle, smart-home neon lighting accents run discreetly along the vertical recesses to give a futuristic, cyber-inspired energy to the structure. This balanced composition, framed against a majestic, deep-blue sky scattered with soft white clouds, carries the serene, high-end feel of a digital landscape artwork featured in a modern architectural photography book.
An incredibly lifelike, richly detailed, photorealistic wide-angle interior photo of a reimagined modern mudroom and entrance hallway set in a contemporary urban apartment. The scene is illuminated by warm, concealed minimalist LED strip lighting integrated into the ceiling slats and under-cabinet bays, creating a serene "digital zen" atmosphere. Captured with a 24mm f/2.8 wide-angle lens, emphasizing the natural grain of light oak, the smooth matte finish of black cabinets, and the rhythmic texture of vertical wooden slats, the original parquet floor is preserved in its warm, natural oak color. On the left, the once-exposed gas boiler is now beautifully hidden inside a bespoke floor-to-ceiling closet finished in finger-jointed matte black, paired alongside a sleek, minimalist wooden shelf cabinet for displaying small decorative items near the bathroom door. The surrounding walls are fully wrapped in elegant vertical oak wooden panels featuring thin, narrow slats set on a contrasting black base layer. On the back wall directly beneath the air conditioner stands a floating black shoe cabinet capped with an oak-wood top shelf, elevating the space's utility. Along the right side, the main entrance door is flanked by a functional black shoe rack integrated with a low storage bench and an open bottom recess for shoes, transitioning into a tall, nearly ceiling-high closet that masterfully combines rich matte black laminate with warm light oak wood panels to establish a perfectly balanced, symmetrical, and harmoniously organized home entryway.
An incredibly lifelike, richly detailed, photorealistic wide-angle eye-level shot of a modern, redesigned apartment entrance hallway set in a contemporary urban home. The scene is illuminated by warm, concealed LED strip lights running along the ceiling edges and beneath the cabinet plinths, creating a serene, inviting, and highly functional Digital Zen atmosphere. Captured with a 24mm f/2.8 lens on a full-frame camera, emphasizing the natural textures of the wood grain, matte black finishes, and precise linear detailing. On the left, neighboring the discreet bathroom door, the gas boiler is now perfectly hidden inside a bespoke, floor-to-ceiling closet crafted from sleek matte black laminate and light oak accents, paired elegantly with a small, minimalist open shelf unit right beside it. The main wall beneath the white air conditioner features a floating black shoe cabinet accented with a light oak wooden top shelf holding simple, elegant decor. On the right, adjacent to the entrance door, a matching custom unit integrates a low shoe bench with an open under-compartment for footwear next to a soaring, near-ceiling-high wardrobe closet. Bringing the entire Digital Zen mudroom look together, the surrounding walls are wrapped in sophisticated oak wooden panels with narrow, vertical slats set against a matte black backing, which beautifully harmonizes with the original warm-toned, natural oak parquet flooring.
An incredibly lifelike, richly detailed, photorealistic wide-angle interior photograph of a modern apartment entrance hallway and mudroom set in a minimalist, serene urban home. The scene is illuminated by warm, concealed LED strip lighting acting as under-cabinet glows and accent washes along the slatted walls, creating a welcoming, tranquil, and sophisticated Digital Zen atmosphere. Captured with a professional 24mm tilt-shift architectural lens, emphasizing the fine vertical wood grain of the oak slats and the luxurious, smooth texture of the customized matte black cabinetry.

In this reimagined hallway, the original white walls have been transformed with beautiful architectural depth. The walls are now fully covered in warm oak wooden panels featuring narrow, precisely spaced vertical slats set against a deep matte black base, creating a rhythmic, textured pattern that draws the eye down the corridor. Underneath, the original light honey-colored parquet flooring remains, polished to a soft satin sheen that gently reflects the ambient lighting from above and below.

On the left side of the hallway, the bathroom door is flanked by clever built-in storage. The previously exposed gas boiler is now entirely hidden behind a seamlessly integrated, tall custom closet finished in a velvety matte black. Immediately next to this hidden utility cabinet is a low, floating cabinet made of light oak wood, offering a perfect surface for a small ceramic dish and minimalist decor. Under the high-wall air conditioner on the back wall, a sleek, wall-mounted floating shoe cabinet in matte black provides smart storage, topped with a gorgeous solid light oak shelf that glows softly from an integrated light strip beneath.

To the right, next to the stylish dark entrance door, a grand storage solution reaches almost to the ceiling. This floor-to-ceiling closet combines robust matte black cabinetry doors with recessed light oak wood open shelves. At its base, a built-in shoe rack bench features a dedicated open-well slot below for sliding shoes in and out with ease. The visual balance between the rich, dark black surfaces and the inviting warmth of the light slatted oak creates an exceptionally harmonious entryway that is both highly functional and artistically refined.
An incredibly lifelike, richly detailed, photorealistic wide-angle architectural photo of a modern exhibition pavilion titled “台灣農業館” (Taiwan Agriculture Pavilion) set in a spacious, dimly lit convention center. The scene is illuminated by sleek, integrated tech light strips and soft, warm ambient glows, creating a serene, digital zen atmosphere. Captured with a professional 24mm tilt-shift lens, emphasizing the smooth, organic textures of the light-oak bentwood arches and the pristine surface of a massive central digital display screen, this sophisticated exhibition space blends natural timber ribbing with futuristic technology. Floating light blue and white presentation cubes hover next to a presenter on the low wooden platform, while the dynamic tech light strips run seamlessly along the flowing overhead curves to highlight the pavilion's wave-like geometry. Embracing a clean, eco-conscious aesthetic, subtle plant decorations are delicately nestled within the wooden structural joinery, adding a touch of soft greenery to the composition. To the left, a long, rhythmic gallery space stretches into the background, framed by repeating timber columns, hanging cylindrical lanterns, and floating ring-shaped pendant lamps that cast a soft glow on the high-quality dark grey carpet, while lifelike visitors interact with the warm, high-tech, and ecologically inspired pavilion.
An incredibly lifelike, richly detailed, photorealistic wide-angle interior shot of a beautifully redesigned, Japandi-inspired entrance hallway and mudroom set in a modern urban apartment. The scene is illuminated by soft, warm overhead LED strip lighting and a gentle, ambient glow radiating from behind the wood slats, creating a serene, inviting, and cozy digital zen atmosphere. Captured with a 24mm f/2.8 wide-angle lens, emphasizing the fine textures of the slatted oak wood, the smooth matte black finishes, and the natural grain of the preserved parquet flooring, the composition elevates the space through exceptional balance and material harmony. The walls are meticulously clad in light oak wood panels detailed with narrow, vertical slats on a dark matte black base, creating a rhythmic and warm architectural texture throughout. On the left side of the long corridor, next to the sleek door framing the bathroom entrance, the previously exposed gas boiler is now completely hidden inside a seamless utility closet, which sits next to an elegant, low-profile black cabinet topped with a light oak accent shelf. On the far focal-point wall directly beneath the air conditioning unit, a compact floating black shoe cabinet with a natural light oak display deck anchors the wall with clean minimalist lines. To the right, flanking the modern main entrance door, a customized built-in unit features a practical, low-profile shoe rack with an open under-bench niche for storing shoes below, transitioning effortlessly into a grand, near-ceiling-high wardrobe closet built from striking black doors framed in matching warm light oak wood. This highly functional mudroom layout preserves the original light-colored parquet floor, reflecting the warm, diffused lighting and turning the entryway into a harmonious, high-end, and deeply peaceful home sanctuary.
An incredibly lifelike, richly detailed, photorealistic wide-angle interior shot of a minimalist mudroom and entrance hallway set in a modern contemporary apartment. The scene is illuminated by soft, recessed warm LED spotlights and a hidden under-cabinet glow, creating a calm, welcoming, and serene digital zen atmosphere. Captured with a Hasselblad H6D-100c and a 24mm f/2.8 lens, emphasizing the fine texture of natural oak wood grain, the velvety matte black finishes, and the tight tolerances of custom-built cabinetry. On the left, beside the sleekly integrated bathroom door, the bulky gas stove is now masterfully concealed inside a customized floor-to-ceiling matte black utility closet, which stands adjacent to a small, elegant oak cabinet with a recessed open shelf for accent decor. The hallway walls are completely transformed, cladded in stunning oak wooden panels featuring narrow vertical slats on a dark, matte black base to introduce rich texture and architectural depth. Below the white wall-mounted air conditioner on the back wall sits a minimalist black shoe cabinet crowned with a thick, solid light oak topper shelf. To the right, next to the modern entrance door, sits a functional black shoe rack with a neat, open cut-out cubby at its base for daily footwear, flowing seamlessly into a towering wardrobe closet that extends almost to the ceiling, beautifully combining matte black fronts with warm, light oak accents to ensure perfect spatial balance, exceptional human-scale utility, and a clean, high-end aesthetic.
An incredibly lifelike, richly detailed, photorealistic wide-angle interior photo of a reimagined entryway mudroom set in a modern apartment. The scene is illuminated by warm, concealed LED strip lighting integrated into the custom cabinetry and a soft overhead flush-mount light, creating an inviting, serene, and warm digital zen atmosphere. Captured with a 24mm f/2.8 professional lens, emphasizing the crisp contrast between matte black surfaces and the tactile, natural grain of light oak wood. Along the left wall, next to the bathroom door, a floor-to-ceiling custom utility closet in beautiful matte black completely conceals the bulky gas boiler, seamlessly flowing into an adjacent slim floating cabinet topped with a light oak shelf and crowned by a large, elegant circular mirror. On the far wall beneath the white air conditioner, a stunning accent wall of vertical light oak wooden panels serves as the backdrop for a sleek, floating black shoe cabinet accented with a light oak display shelf. To the right, flanking the main entrance door, a high-end built-in wardrobe reaches almost to the ceiling, paired with a matching low shoe bench featuring a convenient open-recessed cubby below for daily footwear and a smooth oak wood seat above, bringing perfect balance, geometric harmony, and sophisticated functionality to the cozy apartment entrance.
An incredibly lifelike, richly detailed, photorealistic wide-angle interior photograph of a modern, open-concept "Digital Zen" living room set in a high-end urban apartment during a bright spring midday. The scene is illuminated by diffused natural light paired with streamlined, recessed smart LED strip lighting hidden along the tray ceiling, creating a tranquil, high-tech, and futuristic atmosphere. Captured with a professional full-frame camera and a 24mm wide-angle lens, emphasizing the tactile boucle upholstery of the cream armchair in the foreground, the high-gloss black-and-gold marble of the low-profile circular coffee table, and the ultra-smooth, uncluttered surfaces throughout the space. The architectural layout seamlessly blends clean, minimalist lines with cutting-edge design, featuring a central dark cocoa-brown sofa adorned with neat accent cushions resting on a textured gray geometric rug. Behind the seating area, a sophisticated half-wall partition topped with a sleek, minimalist glass panel separates the lounge from a streamlined kitchen fitted with flat-panel white cabinetry. To the left, a light wood dining table is surrounded by modern Eames-style chairs in gray and white under a floating spherical glass pendant, while a small green indoor plant injects a trace of organic life. In the background, sliding structural glass partitions, concealed storage, and a glimpse of a vibrant digital landscape wall art displaying an astronaut scene on a screen evoke a balanced cyberpunk-meets-Zen ambiance, where high-tech innovation and serene minimalism coexist in absolute harmony.
An incredibly lifelike, richly detailed, photorealistic bird's-eye aerial view of a sprawling industrial and office park set in a commercial suburban environment. The scene is illuminated by the clear, bright light of a midday autumn sun cast in a soft, warm orange tint, creating a serene, digital zen atmosphere. Captured with a high-resolution drone camera, emphasizing the weathered concrete textures of massive warehouse roofs, the clean asphalt of parking lots, and the detailed foliage of nearby woodlands. The expansive distribution centers, with their flat, multi-toned grey rooftops, are framed by neat rows of docked semi-truck trailers in vibrant reds, blues, and whites. Newly added decorative deciduous trees, glowing with golden-orange and deep rust leaves, dot the manicured grass islands and office park borders, enhancing the seasonal warmth. A diagonal railway line and multi-lane freeways cut clean, geometric lines across the composition, organizing the landscape into a harmonious, balanced workspace under a gentle, ambient autumn haze.
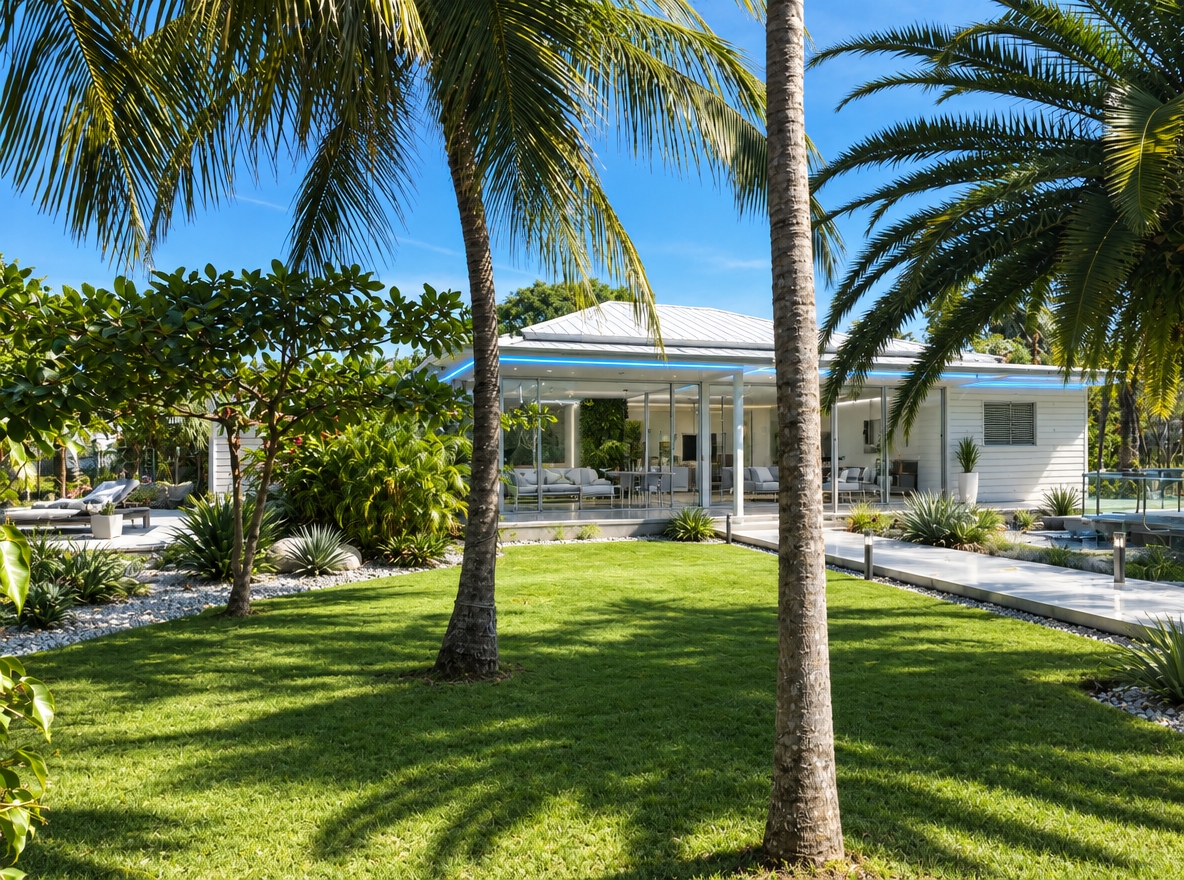
An incredibly lifelike, richly detailed, photorealistic wide-angle architectural photo of a sprawling contemporary house exterior set in a pristine, minimalist suburban landscape during spring. The scene is illuminated by bright, direct midday sunlight under a cloudless sky, creating a serene, calm digital zen atmosphere. Captured with a professional 24mm tilt-shift lens, emphasizing the sharp structural lines, pristine seams, and flawless textures of the building. The residence features an expansive, low-profile two-story design characterized by modular, flat-roof volumes clad in smooth, off-white micro-cement panels and charcoal-grey architectural accents. A long, continuous ribbon of flush-fit, dark-tinted glass stretches horizontally across the facade, reflecting the calm environment and hinting at a spacious, light-filled interior. A sweeping, curving light-grey concrete driveway in the foreground acts as a clean graphical line, bordering a manicured green lawn softly peppered with yellow spring dandelions. Neatly placed ornamental Japanese maples and slender pines frame the structure, bringing a natural, balanced touch to the sophisticated, high-tech residential architecture.
An incredibly lifelike, richly detailed, photorealistic wide-angle interior photograph of an indoor digital Zen pool spa set in a minimalist modern residence during a bright spring midday. The scene is illuminated by a combination of natural sunlight streaming through a large picture window and sharp, futuristic neon LED light strips from the ceiling, creating a tranquil yet high-tech and moody atmosphere. Captured with a professional medium-format camera and a 24mm tilt-shift lens, emphasizing the glossy reflections, marble textures, and clean geometric planes, the space seamlessly blends modern cyberpunk aesthetics with classic Zen serenity. The walls are clad in dark, polished marble panels exhibiting dense, golden-brown and deep-blue veining, providing a dramatic backdrop to the pristine turquoise-tiled indoor pool with crystal-clear, gently rippling water. Overhead, a striking black glossy stretch ceiling perfectly reflects the vibrant green, manicured spring trees seen through the expansive picture window, which acts like a piece of living, digital landscape wall art. This large window allows soft, atmospheric midday light to cut through the air, highlighting the room's sleek, clutter-free surfaces. A continuous, bright white neon LED border frames the reflective ceiling, complemented by minimalist recessed spotlights set into cool gray gypsum to cast subtle, dramatic downlights. A tall, frameless mirror duplicates the view of the outdoors, enhancing the illusion of space, while a flush, minimalist gray door seamlessly integrates into the wall, ensuring the innovative sanctuary remains entirely streamlined and peaceful.
An incredibly lifelike, richly detailed, photorealistic wide-angle interior shot of a digital-zen primary bedroom featuring a sleek, low-profile bed with a structured, double-segmented upholstered headboard in a refined cool-gray performance fabric set in a serene high-tech penthouse apartment high above a futuristic metropolis. The scene is illuminated by a combination of ambient cool white cove lights, a soft cyan neon under-glow beneath the floating bed frame, and the luminous radiance of a borderless digital landscape wall art installation displaying a hyper-real, misty bamboo forest, creating a tranquil yet technologically advanced atmosphere. Captured with a Hasselblad H6D-100c with a 24mm prime lens, emphasizing the matte, woven texture of the bed frame, the reflective gloss of dark metal and glass floating nightstands, and the contrasting organic details of a single, meticulously pruned bonsai tree in a matte-white geometric pot. Flanking the bed, clutter-free glass surfaces hold minimalist smart control tablets, while the monochromatic gray and white concrete floor seamlessly reflects the subtle neon accents. The large floor-to-ceiling windows on the adjacent wall look out onto a sleek, misty cityscape where soft neon lights shimmer through a light rain, establishing a perfect harmony between quiet Zen-inspired simplicity and innovative, futuristic cyberpunk design.
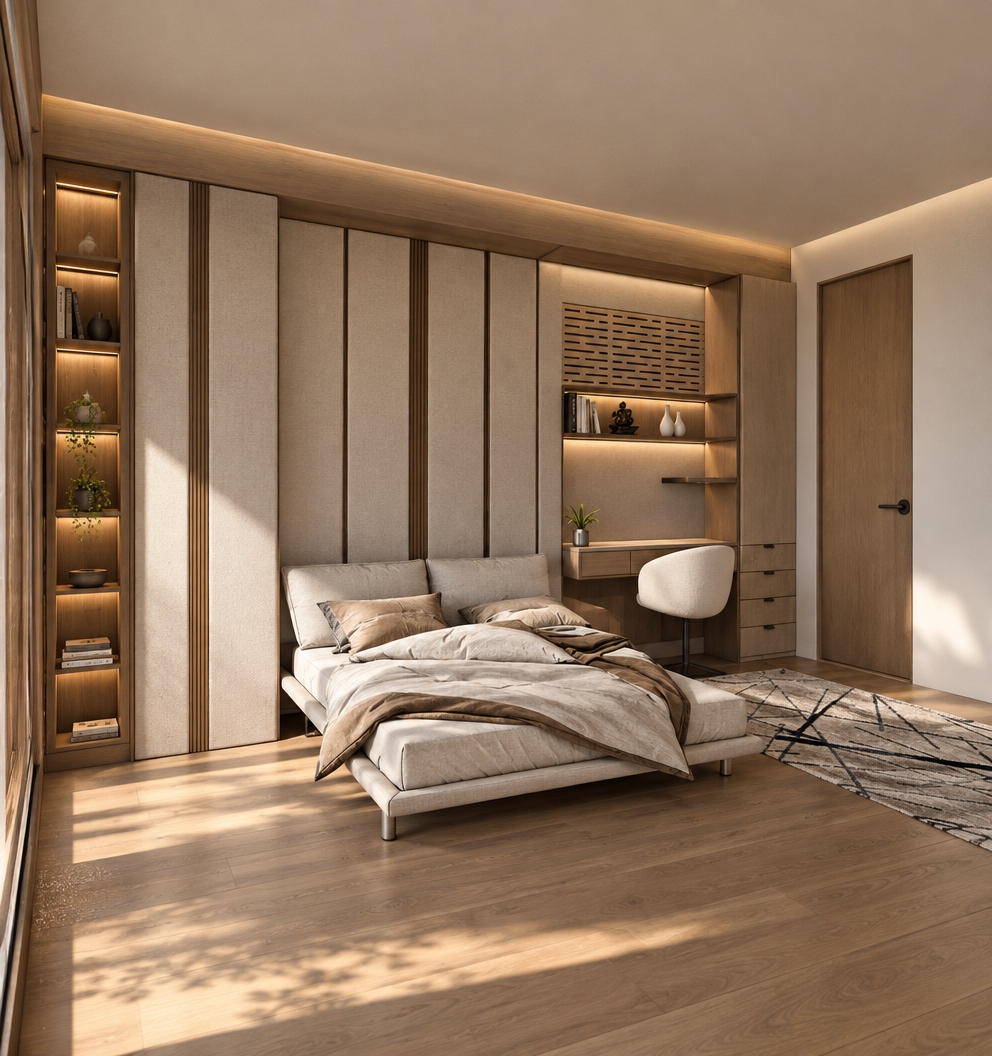
An incredibly lifelike, richly detailed, photorealistic wide-angle interior shot of a contemporary digital zen bedroom set in a tranquil suburban home. The scene is illuminated by the soft, warm golden hues of a quiet sunrise filtering through the sliding glass doors, creating a serene and peaceful atmosphere. Captured with a professional 35mm lens, emphasizing the rich grain of the mid-tone oak wood flooring, the matte warm-gray finish of the custom cabinetry, and the soft textures of the newly added textiles. Framing the sliding glass door on the left elegant, minimalist sheer linen curtains drape gracefully to the floor, diffusing the morning light across a plush, ivory wool carpet that grounds the dressing area. A stylish, circular bouclé pouf sits comfortably in front of the vanity, which is built into the existing warm-taupe backpanel next to the flat-screen TV. The vanity countertop is meticulously dressed with high-end lifestyle accessories, including a curated selection of designer perfume bottles in clear glass, fine makeup brushes in a ceramic holder, and delicate cosmetic palettes that catch the ambient light. This beautifully integrated wall system transitions seamlessly into minimalist open wardrobes with dark metal hanging rods, culminating in a clean, flush-to-wall white door with a sleek modern air-conditioning unit neatly mounted above, encapsulating a perfect balance of functional design and cozy, modern comfort.
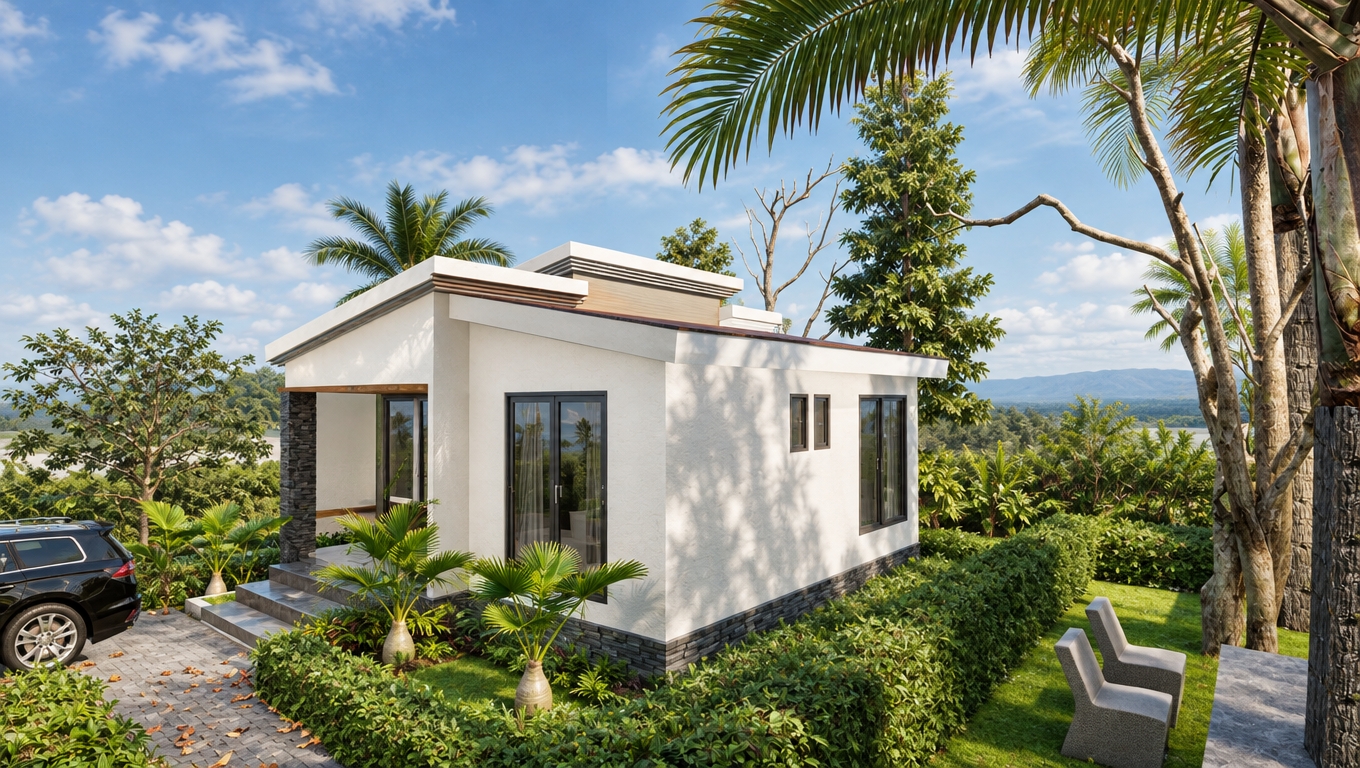
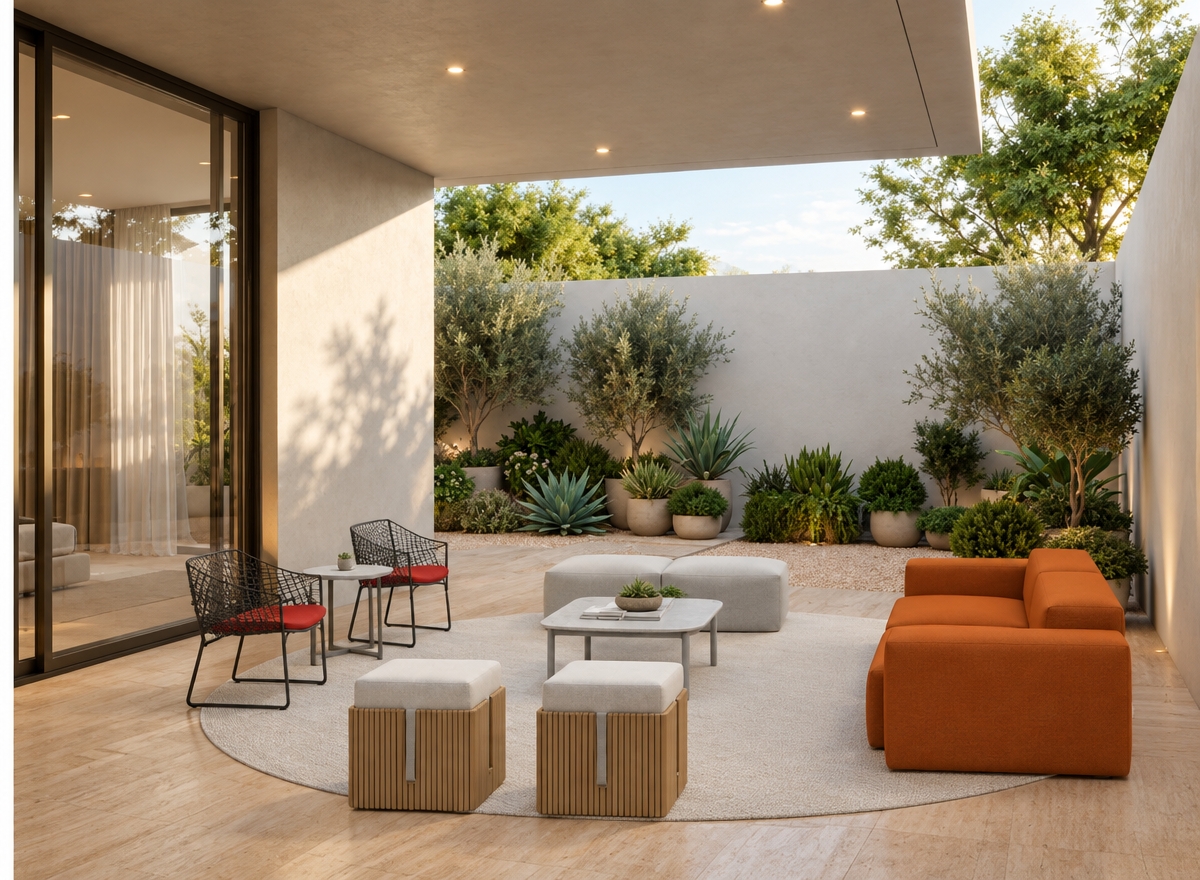
An incredibly lifelike, richly detailed, photorealistic wide-angle exterior architectural shot of a modern minimalist villa courtyard set in a tranquil, coastal-inspired environment. The scene is illuminated by soft, bright afternoon daylight filtering through a thin cloud layer, creating a calm and balanced atmosphere. Captured with a 35mm tilt-shift lens, emphasizing the clean plaster textures, the textured gray stone pavers, and the vibrant tropical greenery.

The architectural composition features a single-story, L-shaped residence designed with an elegant, modern "Digital Zen" aesthetic. The exterior walls are finished in a smooth, crisp white stucco, punctuated by a rich terracotta-colored fascia band running just beneath the eaves of the slate-gray, tiled hip roofs. 

On the left wing of the villa, a striking architectural feature takes center stage: a large, circular oculus window framed in smooth, light-ochre stone, positioned beside a tall, black-framed sliding glass entrance. Through the highly reflective glass, one can catch glimpses of an uncluttered, high-tech interior living room with streamlined finishes, shades of cool grays, and subtle hints of smart LED lighting, conveying a futuristic yet peaceful domestic atmosphere. 

Connecting the two wings of the house is an expansive courtyard paved with large-format, light-gray granite tiles that display a beautiful natural stone texture. In the corner angle where the building wings meet, a decorative accent wall made of patterned terracotta breeze-blocks adds warmth, depth, and ventilation, beautifully contrasted by a neat planter bed overflowing with lush green tropical foliage. 

On the right wing of the villa, another generous sliding glass door system opens up the inner living spaces to the outdoor patio. A mature, leafy tree with a sculptural, dark-toned trunk rises from a clean, circular white planter in the foreground, casting delicate, branching shadows across the stone courtyard. To the far left, a series of flat stepping stones creates a path through a manicured green lawn, flanked by low-lying white-flowering shrubs and framed beautifully by the arching green leaves of a nearby palm tree. Every reflection, shadow, and transition of material is rendered with absolute precision, conveying the quiet luxury of a contemporary Zen sanctuary.
An incredibly lifelike, richly detailed, photorealistic wide-angle interior shot of a futuristic Digital Zen kitchen set in a modern, streamlined apartment during a bright spring midday. The scene is illuminated by intense, clean natural light streaming through a large, dual-pane window, complemented by subtle, cool-toned neon LED accent lighting beneath the upper cabinets, creating a tranquil, high-tech, and incredibly uncluttered atmosphere. Captured with a professional 35mm lens, emphasizing the pristine textures of satin-white cabinetry, matte cool gray quartz countertops, and the sleek glass of smart appliances, this image feels pulled from a luxury design photography book. On the left, a vertical stainless steel appliance tower houses a state-of-the-art microwave and oven set perfectly flush, while the induction cooktop on the gray counter glows with precise crimson heat rings. To the right, an elegant, under-mounted stainless steel sink features a minimalist, matte-black goose-neck faucet. The large window itself frames the vibrant green outdoor environment like a piece of high-definition digital landscape wall art, contrasting beautifully with the interior’s cyber-Zen palette of cool grays, whites, and subtle neon highlights, all grounded by seamless light ash flooring and pristine, large-format tiled walls.
An incredibly lifelike, richly detailed, photorealistic wide-angle interior photograph of an ultra-modern master bedroom designed in a Digital Zen style, set in a tranquil suburban home. The scene is illuminated by the soft, golden light of a summer sunrise streaming through newly finished, sleek steel-framed windows, creating a peaceful, contemplative atmosphere that contrasts beautifully with cool, subtle neon interior accents. Captured with a Hasselblad H6D-100c and a 24mm wide-angle lens, emphasizing the smooth textures of micro-cement, polished metallic surfaces, and vibrant digital art.

The rough concrete construction from the original space has been masterfully transformed. The unfinished walls are now smooth, satin-finished micro-cement in a gradient of cool grays and crisp whites. In place of the raw window openings, elegant double-glazed black metal windows frame a serene summer landscape of distant treetops shrouded in soft morning mist. The ceiling beams have been encased in matte-white drywall, integrating a hidden recessed LED cove that casts a gentle, ambient glow across the room.

To the left, a massive, frameless digital landscape wall art screen takes center stage, displaying a minimalist, slowly shifting digital animation of a Japanese raked gravel garden under a cyber-teal sky. 

In the center of the room sits a low-profile, floating platform bed made of brushed aluminum and sandblasted glass. A soft cyan neon LED strip mounted under the bedframe projects a weightless, floating effect onto the floor, which has been finished in high-gloss white epoxy. The bed is dressed in crisp, organic white linen sheets with cool gray silk pillows. Beside the bed, a minimalist nightstand constructed from sleek tinted glass and steel supports a smart control panel, maintaining a completely clutter-free surface.

In the corner, a Japanese maple bonsai tree sits upon a pedestal of raw basalt, introducing a touch of natural Zen life that grounds the room's high-tech, cyberpunk aesthetic. Every element exists in perfect asymmetric balance, relating to the human scale with an emphasis on quietude, innovation, and futuristic comfort.
An incredibly lifelike, richly detailed, photorealistic vertical wide-angle interior photograph of a modern digital zen study room set in a secluded mountain cabin at twilight. The scene is illuminated by glowing ribbons of warm, concealed LED strips running along the heavy rustic wooden ceiling beams, complemented by the amber hue of hanging pendant lights and the soft purple dusk light filtering through large glass doors, creating an incredibly cozy, peaceful, and contemplative atmosphere. Captured with a professional 24mm tilt-shift lens, emphasizing the rich contrasting textures of the green mossy carpet, rough-hewn log architecture, and smooth, polished wood surfaces.

The floor is covered in a luxurious, deep-pile shaggy carpet in varying shades of forest and moss green, masterfully mimicking a lush, soft forest floor. To the left, a charcoal-stained, horizontal timber-planked wall provides a dramatic, dark contrast. Mounted on this wall is a striking contemporary triptych painting depicting misty, ink-wash mountain peaks, evoking a calm, zen-like connection to nature. Just beside the artwork, a minimalist, dark oak circular wall clock with slender, ticking brass hands is elegantly displayed, adding a touch of quiet sophistication. 

In the immediate foreground on the left, an oversized terracotta urn holds an updated, expertly styled floral arrangement, blending sculptural, dried fan palms and wispy pampas grass with delicate, fresh white orchid stems that soften the rustic texture. On the right, a magnificent built-in wooden shelving unit crafted from honey-toned logs is illuminated by integrated yellow backlighting. The shelves hold an array of decorative pieces, including hand-blown amber and olive-green glass vases, miniature potted pine trees, and trailing English ivy draping gracefully over the side. Thick, plush moss-green velvet floor cushions sit invitingly in the corner nearby.

Towards the rear, a live-edge walnut study desk rests on sleek black steel legs. Atop the desk sits a newly added brushed-brass task lamp with an adjustable dome shade, casting a warm, targeted pool of light on an open notebook. Tucked neatly near the desk, a freestanding minimalist wooden valet stand and shirt hanger holds a freshly draped neutral linen shirt, enhancing the lived-in, authentic atmosphere of the study. Through the large double-glazed sliding glass doors, a soft, out-of-focus view of a misty twilight forest completes this tranquil, state-of-the-art sanctuary.
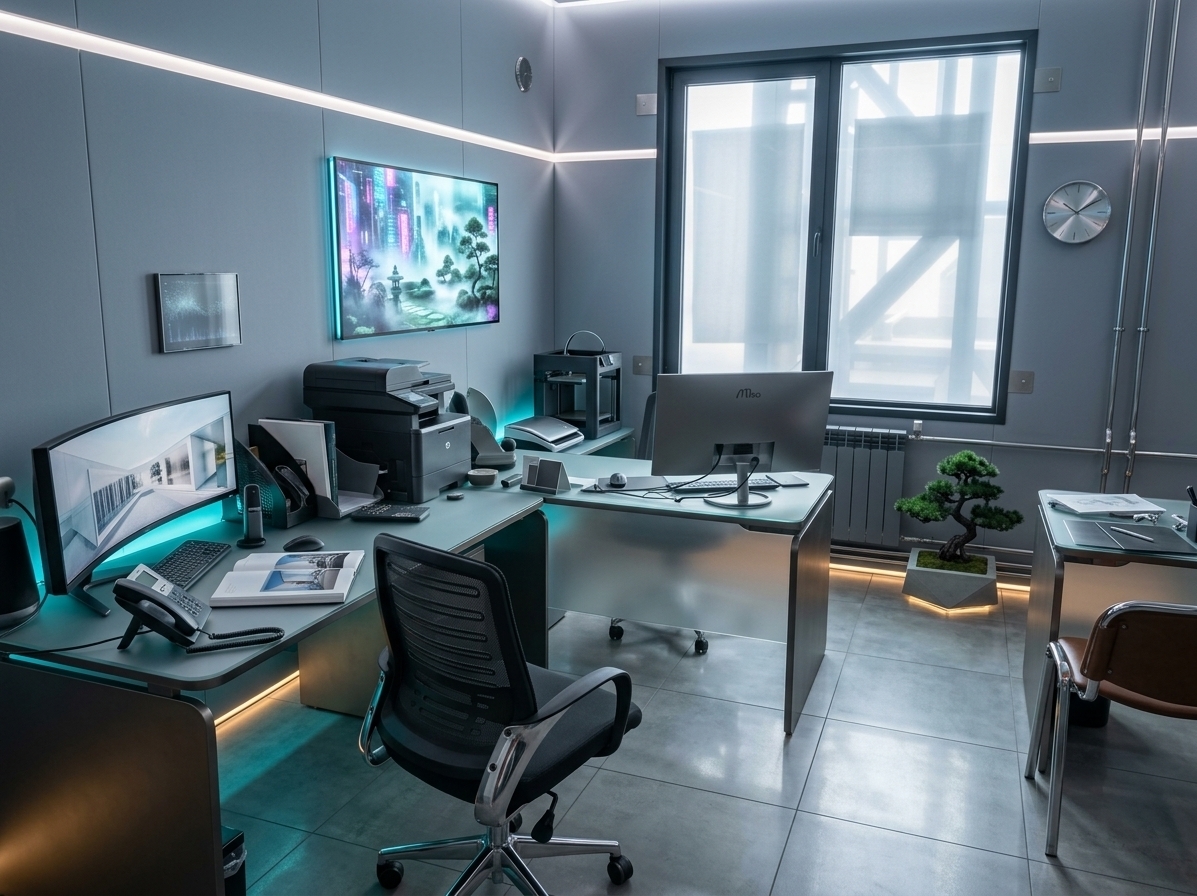
An incredibly lifelike, richly detailed, photorealistic wide-angle interior shot of a modern, futuristic smartphone technician's home office set in a serene, digital Zen-inspired corner of a contemporary residence. The scene is illuminated by soft, natural morning sunlight streaming through a large, minimalist black-framed window, supplemented by the subtle, calming glow of integrated warm LED strip lighting and a focused daylight desk lamp, creating a clean, tranquil, and highly productive atmosphere. Captured with a professional 24mm f/2.8 lens on a full-frame camera, emphasizing the tactile contrast of smooth matte-black workstation surfaces, warm natural bamboo wood grain, and the sleek metallic sheen of precision repair tools, this reimagined space beautifully replaces the original clutter with an ultra-organized, ergonomic floating workbench crafted from light oak and anti-static slate-gray laminate. At the center of the technician's workspace, a state-of-the-art digital microscope, precision soldering station, and neatly categorized magnetic tool organizers sit in perfect visual symmetry, while a miniature stone water feature and a perfectly manicured bonsai tree rest on one side of the desk, juxtaposed with a dual-monitor setup displaying flowing, minimalist generative art. The old tiled floor is swapped for seamless, polished light-gray microcement that reflects the ambient light to enhance the room's spaciousness, and the walls are finished in a soft, textured off-white plaster. On the wall, floating wooden shelves house organized component bins and green trailing plants, while the window frame is updated to a sleek, single-pane design framing an immaculate view of a mossy bamboo garden outside, offering a calming breath of nature that seamlessly balances high-tech functionality with Zen mindfulness.
An incredibly lifelike, richly detailed, photorealistic wide-angle interior photograph of a minimalist, digital zen kitchen set in a high-end metropolitan apartment on a warm summer night. The scene is illuminated by ambient recessed ceiling spots, glowing under-cabinet LED runs, and a soft neon undertone from the architectural pendant lighting, creating a tranquil, high-tech, and futuristic atmosphere. Captured with a full-frame camera with a 24mm f/2.8 lens, emphasizing the exquisite, organic gold-and-grey veining of the polished white marble waterfall island and matching backsplash, contrasted against the tactile beige boucle of the streamlined barstools, sleek built-in matte black appliances, and the warm, fine-grain rift-cut oak cabinetry. The space represents a perfect balance of cyberpunk innovation and uncluttered serenity, featuring cool gray tile flooring, crisp white columns, and highly integrated, smart kitchen technology. Minimally decorated open shelves display a delicate bonsai-style indoor plant alongside sleek metallic accents, ensuring every surface remains flawlessly clean and organized within this modern, sanctuary-like kitchen design.
An incredibly lifelike, richly detailed, photorealistic wide-angle interior perspective of a high-tech, minimalist bathroom set in a luxurious, modern residential suite. The scene is illuminated by glowing, ambient gold LED strip lights masterfully recessed behind sleek wood wall panels and beneath floating shelving, creating a tranquil, digital Zen atmosphere. Captured with a professional 18mm wide-angle lens, emphasizing the rich, organic texture of the light-gray marble-slab walls, the satin grain of the natural teak flooring, and the crisp modern fixtures, this view looks down from the edge of a deep-soaking corner tub filled with crystal-clear turquoise water. Along the left, a streamlined wall-hung white toilet coordinates effortlessly with an adjacent recessed niche in the warm wood paneling, while straight ahead, a floating marble-topped vanity rests above a light oak undershelf, complemented by a minimalist white ceramic vase hosting elegant yellow calla lillies. Floating above the vanity is a polished, organic-shaped oval mirror, reflecting the flawless, clutter-free spatial layout and the fine details of a horizontally-slatted wood door on the right, which together perfectly balance a futuristic, high-tech aesthetic with peaceful, nature-inspired minimalism.
A professional, beautifully shot photograph captures this modern office lounge, preserving the exact geometry, composition, and color palette of the scene. The tall dividing structures are composed of matte black powder-coated steel frames paired with light oak wood shelving panels that display natural grain textures and a soft satin finish. Lush green fern plants drape organically from the top shelves, their leaves catching the light. The seating arrangement features clean-lined benches upholstered in a coarse, tactile woven fabric in deep charcoal gray and vibrant, rich orange, precisely matching the original layout. Slim, dark-framed side tables with natural wood tops stand beside the seating, while a curated gallery of six black-and-white framed photographs hangs on the smooth, matte-white plaster wall. The floor is covered in a low-pile, textured gray office carpet, showing realistic wear and soft shadowing. The entire space is illuminated by soft, diffused overhead ambient lighting, creating realistic, soft-edged shadows, natural ambient occlusion, and subtle reflections on the matte surfaces, all captured through a sharp wide-angle lens with a gentle touch of natural lens vignette and fine photographic grain.
An incredibly lifelike, richly detailed, photorealistic high-angle interior shot of a minimalist, high-tech bathroom set in a modern, streamlined urban apartment. The scene is illuminated by soft, concealed LED strip lights under the wood-paneled trim and cool ambient reflections, creating a tranquil yet sophisticated digital Zen atmosphere. Captured with a professional 24mm wide-angle lens, emphasizing the sharp marble-veining patterns on the walls, the satin-smooth finishes of the porcelain fixtures, and the organic warmth of the wood-grain elements, this uncluttered, futuristic sanctuary balances technological innovation with serene, modern design. A sleek white rectangular bathtub, filled with crystal-clear turquoise water, anchors the left side of the space, while rich wooden planks line the floor and lower wall to integrate a smart wall-hung square toilet and streamlined chrome flush plate. The upper walls feature cool gray and white veined marble tiling, which glows softly from the integrated warm neon-like backlighting that accentuates the clean, horizontal lines of the wood paneling. To the right, a floating white marble vanity and a sleek metal faucet maintain the room’s clutter-free, high-end aesthetic, evoking a peaceful, cyberpunk-inspired Zen retreat.
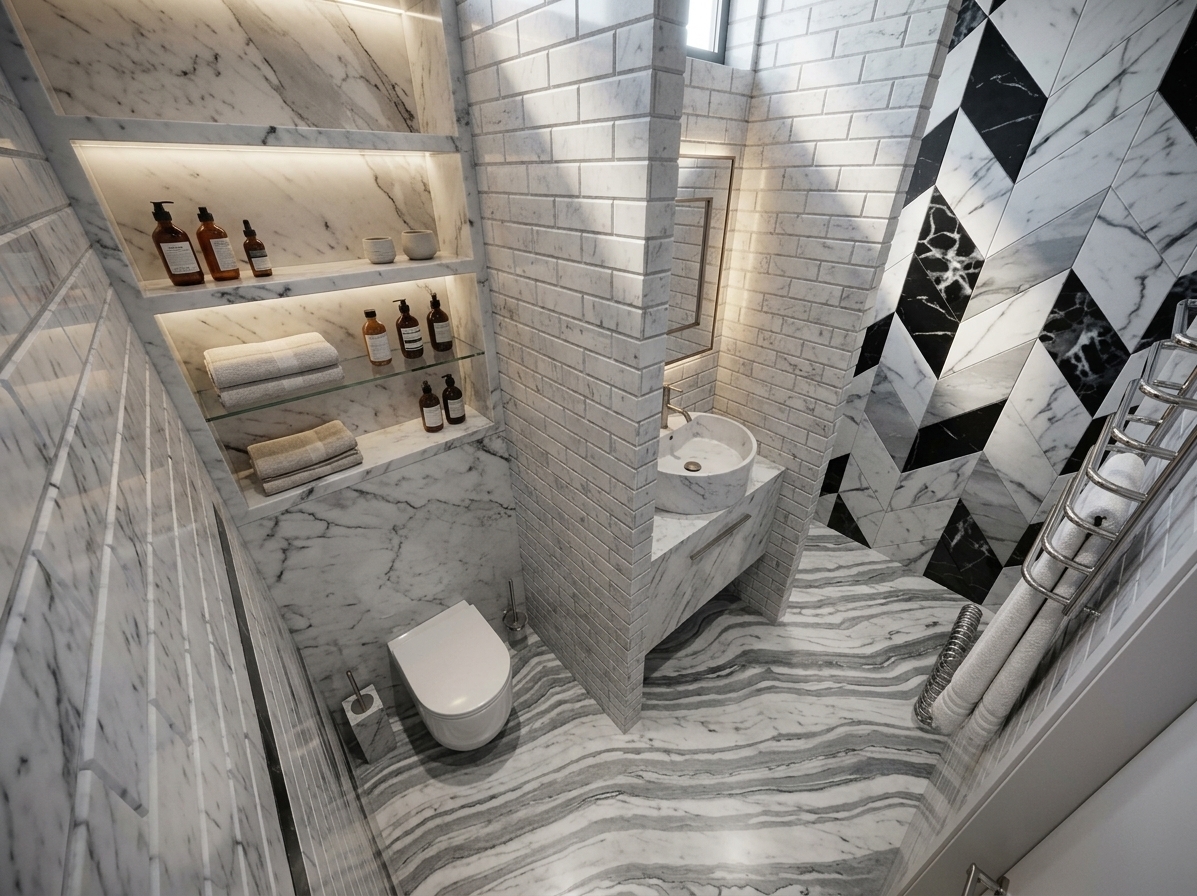
An incredibly lifelike, richly detailed, photorealistic wide-angle interior shot of a minimalist master bathroom set in a modern home during a warm summer night. The scene is illuminated by soft, recessed ceiling spots and the warm, ethereal glow of integrated LED strips tucked beneath the floating white stone vanity and within the recessed shower niche, creating a tranquil, digital zen atmosphere. Captured with a high-resolution architectural camera, the image emphasizes the intricate horizontal striations of the large-format slate-gray wall tiles and the contrasting wavy, cream-toned textured accent panels. A sleek, pill-shaped mirror with a slim black frame reflects the soft ambient light above a crisp white vessel sink, while the glass shower enclosure is defined by sharp, matte black hardware profiles. Below the floating counter, two woven natural wicker baskets sit in the soft under-glow, adding an organic touch to the sophisticated composition of dark textures, sleek glass, and precisely placed architectural lighting.
An incredibly lifelike, richly detailed, photorealistic interior photo of a contemporary bathroom set in a luxurious private residence during a quiet summer night. The scene is illuminated by a sophisticated layered lighting scheme, featuring warm vertical LED strips recessed into the floor-to-ceiling corners, a soft glow emanating from behind the floating oval mirror, and focused ceiling spots that create a serene, digital zen atmosphere. Captured with a professional wide-angle lens, the composition emphasizes the tactile contrast between the organic herringbone-patterned wood feature wall and the sleek, polished black granite vanity top. Below the countertop, a minimalist light-oak cabinet is subtly bathed in under-mount lighting, while the floor consists of large-format grey stone tiles with elegant white veining. Matte black finishes define the architectural hardware, from the slender pendant lights and wall-mounted faucet to the minimalist shower profile and modern rain shower head, all of which stand out sharply against the neutral-toned surroundings. The space feels like a tranquil sanctuary, where the interplay of cool shadows and warm highlights highlights the impeccable craftsmanship and high-end finishes.
An incredibly lifelike, richly detailed, photorealistic wide-angle interior photo of a sophisticated mudroom set in a high-end digital zen apartment. The scene is illuminated by a mix of hidden warm LED strips and subtle neon cyan accents pulsating from the baseboards, creating a tranquil yet futuristic atmosphere. Captured with a professional 35mm lens, the composition emphasizes the streamlined textures of the floor-to-ceiling matte white cabinetry and the glossy, reflective finish of the cool gray veined marble flooring. This innovative, clutter-free space features a recessed wooden niche housing a high-quality photography book and a minimalist ceramic vase, while a secondary workspace provides a wooden countertop and a smart pegboard for organization. Below, precise rows of footwear are spotlighted by integrated shelf lighting, showcasing the high-tech, smart-home functionality of the design. The background reveals a glimpse of a sleek glass Partition with a vertical ribbed texture, hinting at an expansive living area decorated with digital landscape wall art and lush indoor greenery, perfectly blending cyberpunk aesthetics with a serene, modern Japanese influence.
An incredibly lifelike, richly detailed, photorealistic wide-angle interior photo of a sophisticated mudroom set in a contemporary minimalist home. The scene is illuminated by a harmonious blend of soft, diffused daylight from a nearby terrace and warm, integrated LED strip lighting recessed within the custom cabinetry, creating a serene and welcoming "Digital Zen" atmosphere. Captured with a high-end 24mm architectural lens, emphasizing the matte white finishes of the floor-to-ceiling cabinetry and the organic warmth of the oak-lined niches. The wall features a central recessed shelf showcasing a textured ceramic vase and minimalist books, while an adjacent wooden pegboard neatly holds everyday essentials like keys and a tote bag. Beneath the sleek, handle-less cabinets, the design is perfected with a recessed open shoe storage area featuring solid, smooth wooden shelves—strictly avoiding slats or grilles to maintain a clean, modern aesthetic. The floor is composed of large-format, polished grey marble tiles with subtle white veining, reflecting the soft glow of the under-cabinet lighting. In the background, a fluted glass sliding door leads to a private courtyard where a delicate green sapling adds a touch of nature, reinforcing the balanced, tranquil spatial relationship between the interior and the outdoors.
An incredibly lifelike, richly detailed, photorealistic wide-angle interior shot of an immersive digital documentary theater set in a modern minimalist exhibition space. The scene is illuminated by the ethereal, shifting glow of an off-camera large-scale projection, creating a serene, digital zen atmosphere. Captured with a high-end 35mm lens, emphasizing the tactile grain of the upholstered modular poufs and the deep, undulating folds of the floor-to-ceiling pleated textile walls. A group of visitors is perched on the vibrant cerulean blue, lime green, and saffron yellow triangular seating pods, their forms softly contoured by the ambient light as they sit in quiet contemplation, watching a documentary unfold on the unseen screen. The floor is clad in a seamless, charcoal-toned plush carpet that grounds the floating, colorful furniture elements, while the impeccable verticality of the surrounding cream and olive-patterned drapery creates a sense of acoustic isolation and focused tranquility. Remarkable depth of field and soft global illumination highlight the smooth curves of the seating and the rhythmic, accordion-like shadows of the wall coverings, resulting in a space that feels both technologically advanced and profoundly meditative.
An incredibly lifelike, richly detailed, photorealistic wide-angle interior shot of a minimalist "digital zen" bedroom set in a high-tech urban high-rise. The scene is illuminated by a sophisticated interplay of cool white recessed smart-lighting and thin ribbons of cyan neon accents embedded along the baseboards and ceiling coves, creating a tranquil yet innovative atmosphere. Captured with a 35mm f/1.4 lens, the image emphasizes the surgical precision of its streamlined design, highlighting the polished textures of sleek chrome and glass furniture against walls finished in matte cool grays. A massive, floor-to-ceiling digital landscape wall art piece serves as the room’s focal point, displaying a vibrant, cybernetic interpretation of a bustling city terminal that echoes a bygone era in a modern neon-noir style. The space remains entirely uncluttered, featuring a floating platform bed with crisp white linens and a few carefully placed indoor plants in brushed aluminum planters, seamlessly blending cyberpunk aesthetics with a peaceful, meditative sanctuary.
An incredibly lifelike, richly detailed, photorealistic wide-angle shot of the "KOI IZAKAYA" interior set in a high-end urban hospitality environment. The scene is illuminated by a sophisticated blend of warm, low-hanging amber lanterns, strategic recessed LED strips along the ceiling’s dark wooden slats, and the vibrant red glow from a massive neon "KOI IZAKAYA" sign, creating an electric yet intimate Tokyo-nightlife atmosphere. Captured with a 24mm f/2.8 lens, emphasizing the contrasting textures of charred Shou Sugi Ban wood, polished black marble bar tops, and the smooth, reflective dark slate flooring that catches the neon highlights. The architectural layout is reimagined to utilize the height of the space, featuring two distinct premium bar stations: a traditional sushi bar on the left with a recessed refrigerated glass display and chefs in crisp attire, and a modern cocktail bar on the right where mixologists craft artisanal drinks against a backdrop of backlit, golden-hued liquor shelves. The original mezzanine is transformed into a secluded VIP lounge with low-profile leather seating and sleek glass railings, providing an elevated vantage point over the bustling main floor. Proportion and balance are achieved through the symmetry of the dual bars, grounded by the heavy materials and lightened by the ethereal glow of the signage and lanterns. Imaginative views through the front entrance suggest a rainy, neon-drenched cityscape, seamlessly connecting the interior's refined zen aesthetic with the high-energy pulse of a metropolitan night.
An incredibly lifelike, richly detailed, photorealistic wide-angle interior shot of a "Digital Zen" bathroom set within a high-tech modern residence. The scene is illuminated by intense, direct sunlight filtering through an upper aperture, creating a pristine and tranquil atmosphere with sharp, distinct architectural shadows. Captured with a professional 24mm lens, emphasizing the seamless grain of the massive white marble wall slabs and the tactile, matte texture of the cool gray stone floor. The space embodies a minimalist, futuristic aesthetic with a monolithic floating marble vanity, sleek chrome fixtures, and a wall-mounted toilet that exemplifies streamlined, clutter-free design. A frameless glass partition separates a walk-in shower where a recessed niche is subtly lined with a soft, cyan neon accent light, infusing a hint of cyberpunk edge into the otherwise serene environment. The large, rounded-edge mirror reflects the bright, airy volume of the room, while the innovative use of materials like polished metal and high-clarity glass reinforces the smart, innovative feel of a luxury digital landscape. This uncluttered sanctuary perfectly balances high-end architectural rendering qualities with a peaceful, Zen-inspired functionality.
An incredibly lifelike, richly detailed, photorealistic interior photo of a digital zen bathroom set in a high-tech minimalist sanctuary. The scene is illuminated by bright, diffused daylight and subtle, hidden neon accents within the recessed wall niches, creating a tranquil yet innovative atmosphere. Captured with a 24mm wide-angle lens, emphasizing the expansive, cool-toned marble textures that wrap the walls and form the monolithic floating vanity. This streamlined space features a wall-hung, geometric toilet and a seamless walk-in shower divided by a clear glass partition, reflecting a futuristic, clutter-free aesthetic. Sleek chrome fixtures catch the light, while the soft gray tiling underfoot provides a tactile contrast to the polished stone surfaces. In the corner, a small, vibrant indoor plant adds a touch of organic life, perfectly blending cyberpunk-inspired precision with a serene Zen layout that feels like a high-end professional architectural visualization from a luxury photography book.
An incredibly lifelike, richly detailed, photorealistic wide-angle interior shot of a transformed kitchen set in a serene urban apartment. The scene is illuminated by the soft, diffused brightness of midday sun streaming through a sleek, black-framed window, creating a tranquil and focused atmosphere. Captured with a high-end full-frame camera and a 24mm wide-angle lens, the image emphasizes the smooth, matte textures of slate-gray lower cabinetry paired harmoniously with warm, vertical-grain oak upper panels in a "Digital Zen" aesthetic. The dated patterned tiles are replaced by a seamless, large-format backsplash of smooth, light-gray porcelain that extends to the ceiling, providing a clean backdrop for a minimalist, matte black faucet and an integrated under-mount sink. All appliances, including the previously exposed washing machine and water heater, are now elegantly concealed behind matching cabinetry, creating a continuous, architectural flow that enhances the room's proportions. The floor is reimagined with oversized, smooth sand-toned tiles that reflect the natural light, while a slim, recessed LED strip tucked beneath the upper cabinets provides a crisp, functional glow. A single, minimalist black pendant light hangs over the central workspace, replacing the ornate chandeliers for a more balanced, asymmetrical composition. In the corner, a small nook features a built-in espresso station and a hidden digital control panel for the home's lighting and climate, blending high-tech functionality with a calm, organic feel. Through the window, a soft-focus view of a lush green balcony garden provides a refreshing connection to nature, completing this harmonious, high-quality culinary sanctuary.
An incredibly lifelike, richly detailed, photorealistic top-view interior rendering of a modern floorplan photo, living room, and digital zen set in a minimalist Scandinavian urban apartment. The scene is illuminated by bright, diffused natural daylight pouring in from invisible windows, creating a serene, airy atmosphere with soft, realistic shadows that define the spatial depth. Captured with a high-resolution architectural camera from a bird’s-eye perspective, the image emphasizes the fine textures of light oak wooden floorboards and matte white walls. The living area is characterized by a plush, charcoal-grey sofa and a set of four minimalist fabric armchairs arranged neatly around a low-profile coffee table, while the adjacent kitchen features a massive wooden island and sleek, integrated cabinetry. The private quarters, including two bedrooms with neatly made beds dressed in soft plaid linens and two pristine bathrooms with white ceramic fixtures, are partitioned with clean-lined walls, maintaining a sense of "digital zen" through perfect organization and clutter-free surfaces. Every element, from the grain of the wooden stairs to the subtle sheen of the kitchen countertops, contributes to a functional and warm aesthetic that epitomizes contemporary Nordic design.
An incredibly lifelike, richly detailed, photorealistic wide-angle interior shot of a sophisticated "Digital Zen" restaurant set in a minimalist urban space during a warm summer evening. The scene is illuminated by the low, golden rays of a summer sunset streaming through floor-to-ceiling windows at the entrance, creating a serene, amber-hued atmosphere with long, dramatic shadows. Captured with a Leica M11 and a 21mm Super-Elmar-M lens, the image emphasizes the textures of polished micro-cement floors, matte-finished light oak wood, and acoustic felt wall panels. Along one side of the elongated space, a monolithic, seamless bar counter made of honed charcoal stone stretches almost the entire length of the room, reflecting the soft glow of integrated LED strips tucked beneath its edge. On the opposite side, custom-built, back-to-back banquette seating islands in a pale, sandy-colored linen upholstery provide an intimate yet structured rhythm to the layout. At the far end, in the designated 2.6m by 4.3m niche, a state-of-the-art semi-open kitchen is visible, featuring brushed stainless steel surfaces and warm, focused task lighting that contrasts with the tranquil, shadowy dining area. The design is characterized by hyper-clean lines, a rhythmic use of vertical wooden slats, and a sense of balanced spatial harmony that perfectly embodies a high-end, meditative dining experience.
An incredibly lifelike, richly detailed, photorealistic medium-wide interior photo of a contemporary master bedroom tailored for a 19-year-old male, set in a tranquil urban residence. The scene is illuminated by the soft, diffused glow of midday spring sunlight filtering through layers of fabric and a series of sophisticated indirect LED strips, creating a balanced, digital zen atmosphere. Captured with a 35mm f/1.8 lens, emphasizing the tactile contrast between the plush textiles and the sleek, matte-finished millwork, the room features a low-profile headboard upholstered in a serene, neutral blue fabric that grounds the space. To the left, a minimalist black-framed window is outfitted with a crisp honeycomb shade, positioned above a slender matte-black iron platform that serves as a modern ledge. This aesthetic is echoed in the nearby bespoke cabinetry, where a central open shelving unit is finished in a matching deep blue, flanked by seamless, wall-colored storage modules that disappear into the architecture. Overhead, precise lines of indirect lighting are recessed into the ceiling above both the headboard and the foot of the bed, casting a warm, architectural wash across the smooth surfaces. To the right, expansive floor-to-ceiling windows are dressed in a luxurious layering of charcoal drapes and ethereal white sheers, crowned by a hidden light strip within the curtain box that adds a subtle sense of depth and height to the sophisticated, monochromatic interior.
This interior scene is captured in high-resolution photography during the peak of a bright spring midday, with clean, natural light flooding the space and creating soft, diffused shadows that define the cabinetry's geometry. The cabinets feature a satin-finish white lacquer with microscopic surface texture that catches the high-angle sun, complemented by brushed metal handles showing hints of subtle specularity and real-world metallic sheen. The surrounding walls are clad in large-format ceramic tiles with barely perceptible grout lines and a soft, eggshell reflection, while the floor consists of honed stone tiles with natural mineral variations and realistic light bounce. A high-quality 35mm lens ensures sharp focus across the entire composition, capturing the crisp scene with a touch of organic film grain, faint chromatic aberration at the high-contrast edges, and a clean, airy atmosphere that feels distinctly life-like and grounded.
This scene is captured in the warm, honeyed glow of a late summer sunset, with long rays of golden light streaming from an off-camera window and casting soft, elongated shadows across the stone-tiled floor. The rich wood grain of the curved overhead fascia and lower cabinetry is rendered with tactile micro-textures, showing natural variations in the grain and a faint satin luster that reveals a few subtle dust motes dancing in the sunbeams. The gray marble countertops exhibit a realistic matte finish with microscopic imperfections such as faint, dried water rings and the subtlest layer of dust along the edges. The integrated spotlights emit an amber, incandescent glow, blending with the natural golden hour light to illuminate the interior prep area where the brushed stainless steel of the refrigerators shows soft, diffused reflections and subtle handling marks. The atmosphere is filled with a slight summer haze and natural light fall-off, captured through a professional lens that maintains a sharp focus while introducing organic characteristics like fine film grain, a hint of chromatic aberration at the high-contrast edges, and a very gentle vignetting to create an authentic, lived-in photograph.
An incredibly lifelike, richly detailed, photorealistic eye-level perspective shot of a sleek Digital Zen culinary transition space set in a high-tech, minimalist apartment. The scene is illuminated by soft, diffused overhead light and sharp, cyan neon accents glowing from beneath the shelving, creating a tranquil yet innovative atmosphere. Captured with a 24mm wide-angle lens, the image emphasizes the streamlined textures of the cool gray marble backsplash and the polished concrete countertops featuring integrated, circular composite basins. To the left, a large, light-grained wooden block stands ready against the wall, contrasting with the metallic sheen of a magnetic knife strip and brushed steel cookware hanging with surgical precision. The composition leads the eye toward an open, light-oak louvered door that reveals a glimpse of a textured, light-gray tiled alcove beyond, enhancing the sense of depth and spatial flow. Sleek, floating metal shelves hold minimalist white ceramics and glass stemware, while the entire environment remains meticulously uncluttered, embodying a cyberpunk-inspired aesthetic that blends high-tech functionality with serene, modern living.
An incredibly lifelike, richly detailed, photorealistic wide-angle interior shot of a futuristic hotel lobby set in a bustling urban metropolis. The scene is illuminated by soft, diffused daylight streaming through towering, arched glass windows and accented by recessed cyan neon light strips along the ceiling beams and curved ramps, creating a tranquil yet high-tech atmosphere. Captured with a Phase One XF and a wide-angle lens, emphasizing the smooth, matte-white plaster finishes, the cold sheen of polished metal, and the crystalline clarity of digital landscape wall art. The raw, skeletal structure has been transformed into a streamlined masterpiece of Digital Zen; the grand, curved ramps are now seamless architectural ribbons of white that float effortlessly through the three-story atrium. Minimalist lounge areas feature sleek, low-profile furniture crafted from brushed aluminum and smoked glass, punctuated by lush, vertical moss gardens and manicured indoor plants tucked into geometric alcoves. Large-scale digital canvases display ethereal shifting landscapes, replacing the once-unfinished walls with vibrant, programmable art that complements the palette of cool grays and crisp whites. The floor is a vast, flawless expanse of polished gray micro-cement, reflecting the subtle neon accents and emphasizing the uncluttered, innovative design that harmoniously blends cyberpunk aesthetics with modern tranquility.
An incredibly lifelike, richly detailed, photorealistic wide-angle interior shot of a sophisticated modern living room set in a tranquil, light-filled minimalist estate. The scene is illuminated by warm, high-angled sunlight streaming through expansive floor-to-ceiling windows and a dramatic slanting skylight, creating a serene and crystalline "digital zen" atmosphere where light and shadow play across matte plaster walls. Captured with a professional 35mm lens, emphasizing the sumptuous tactile textures of the materials, the composition centers on a plush modular sofa upholstered in a soft, shimmering peach velvet that adds a warm glow to the space. This centerpiece is grounded by a large, textured beige linen rug and a low-profile coffee table crafted from rich cherry wood with finely finished beveled edges. Massive horizontal timber beams span the double-height ceiling, echoing the organic beauty of the lush green foliage visible through the glass, while minimalist pendant lights and carefully placed contemporary art pieces reinforce a sense of quiet, curated luxury and perfect spatial harmony.
An incredibly lifelike, richly detailed, photorealistic high-angle wide perspective of a contemporary open-concept living space set in a high-end urban residence. The scene is illuminated by soft, diffused daylight blending with subtle cool neon recessed accents along the ceiling and baseboards, creating a tranquil yet technologically advanced "Digital Zen" atmosphere. Captured with a professional 24mm wide-angle lens, the image emphasizes the seamless transition between the warm, textured oak plank flooring and the sleek, minimalist matte white walls. In the living area, a plush, cream-colored modular sofa is adorned with soft charcoal pillows and a delicate cerulean blue throw, resting on a plush, high-pile gray rug. A monolithic black smart TV serves as a digital landscape wall art piece, anchored by a streamlined wooden media console and flanked by high-fidelity tower speakers. The adjacent kitchen features warm wood-grain cabinetry with integrated high-tech black appliances and a pristine white quartz countertop that reflects the soft overhead track lighting. A dark walnut dining table with ergonomic navy blue chairs provides an elegant focal point, while a vibrant bird of paradise plant adds a touch of organic vitality to the uncluttered, streamlined environment. Every surface, from the polished marble of the side table to the brushed metal finishes of the kitchen hardware, is rendered with exquisite clarity, showcasing a perfect harmony between nature-inspired materials and futuristic smart-home innovation.
An incredibly lifelike, richly detailed, photorealistic wide-angle interior shot of a high-tech, minimalist entryway set in a luxury urban penthouse. The scene is illuminated by soft, diffused recessed LED strips and ethereal cool-blue neon accents hidden beneath the floating cabinets, creating a tranquil and futuristic digital-zen atmosphere. Captured with a professional 24mm wide-angle lens, the composition emphasizes the streamlined precision of the floor-to-ceiling white cabinetry and the high-reflectivity of the polished cool-gray stone floors, which mirror the sharp geometry of the overhead structural beams. The sophisticated cabinetry features seamless hidden handles and a central dark-gray recessed niche, while the bottom of the units reveals a glowing, multi-tiered shoe display area that exudes a sense of smart, uncluttered organization. In the background, a textured fluted glass partition wall softly refracts light from an adjacent room, adding depth and a sense of architectural layers. This innovative space harmonizes sleek metal finishes and glass elements with a touch of organic life from a tall, sculptural indoor plant tucked into a corner, perfectly blending cyberpunk aesthetics with a serene, modern functionalism.
An incredibly lifelike, richly detailed, photorealistic wide-angle elevation shot of a minimalist Digital Zen villa set in a serene, mist-shrouded mountain landscape at twilight. The scene is illuminated by the soft, diffuse glow of a fading sunset and subtle cyan neon accents lining the roofline and balcony edges, creating a tranquil yet high-tech atmosphere. Captured with a Hasselblad H6D-400c and a 35mm lens, emphasizing the matte textures of the cool gray composite wall panels and the crystalline clarity of the floor-to-ceiling smart glass windows that reveal a glimpse of a cluttered-free interior featuring sleek metal furniture and sculptural indoor plants. The traditional gabled roof is reimagined with precision-cut dark slate tiles, while a streamlined, matte-silver electric vehicle with glowing wheel wells rests on a driveway of polished charcoal basalt. A low, dark stone retaining wall borders a manicured Zen garden where vibrant, deep-green ferns and architectural flora are hit by the soft spill of indoor light, creating a composition that feels like a piece of high-end digital landscape wall art. The innovative, uncluttered design seamlessly blends cyberpunk aesthetics with a meditative spirit, highlighting the sharp, futuristic lines of the structure against the soft, moody clouds of the evening sky.
An incredibly lifelike, richly detailed, photorealistic wide-angle overhead shot of a compact, ultra-modern master bathroom set in a high-end "Digital Zen" urban sanctuary. The scene is illuminated by soft, diffused overhead lighting and the ethereal, neon-blue glow reflecting from the bathtub water, creating a tranquil yet futuristic atmosphere. Captured with a professional 24mm wide-angle lens, the composition emphasizes the interplay between the cool, silver-gray veined marble floors and walls—resembling digital landscape wall art—and the warm, horizontally-grained wood panels that evoke a sense of stratified technological layers. Every surface is hyper-streamlined and uncluttered; a sleek, wall-integrated brushed chrome faucet pours over a pristine white marble vanity, while a minimalist, cubic wall-hung toilet and a rectilinear soaking tub define the efficient, smart-home functionality of the space. A single, vibrant yellow flower in an opaque white vase provides a sharp, organic focal point against the palette of cool grays and crisp whites, perfectly embodying a cyberpunk-inspired Zen aesthetic where high-tech innovation meets absolute stillness. Soft shadows and razor-sharp reflections on the polished metal and water surfaces enhance the depth and realism of this sophisticated, innovative interior design.
An incredibly lifelike, richly detailed, photorealistic high-angle wide shot of a digital zen bathroom set in a high-tech urban sanctuary. The scene is illuminated by soft, diffused overhead lighting and a subtle neon cyan luminescence reflecting off the pristine water in the basin, creating a tranquil yet distinctly futuristic atmosphere. Captured with a professional-grade wide-angle lens, emphasizing the intricate, swirling textures of the cool gray marble-finished walls and the warm, organic grain of the blonde wood flooring. This minimalist and streamlined space is remarkably uncluttered, featuring a sleek, elongated white floating vanity that supports a single, elegant indoor plant in a sculptural white vase. A large, frameless pebble-shaped mirror dominates the left side, its surface acting like digital landscape wall art by reflecting the softened, high-tech geometry of the smart white bathtub and the floating, square-profile toilet. Every element, from the brushed chrome wall-mounted faucets to the seamless integration of furniture, evokes the sophisticated aesthetic of a high-end architectural photography book, blending cyberpunk-inspired cool grays and neon accents with a peaceful, innovative Zen-inspired interior design.
An incredibly lifelike, richly detailed, photorealistic top-down architectural view of a modern living room and complete apartment layout set in a serene, high-end residential environment. The scene is illuminated by bright, diffused natural sunlight streaming through large windows, creating a calm, digital zen atmosphere with soft, realistic shadows. Captured with a high-resolution architectural camera and wide-angle lens, emphasizing the fine grain of the pale oak wooden flooring and the minimalist Scandinavian textures throughout. In the central living space, a plush charcoal-gray fabric sofa is perfectly positioned across from a light wood coffee table and two elegant, low-profile armchairs. The kitchen area features seamless matte-white cabinetry and polished quartz countertops, while the adjacent "well-lit" balcony shows a person moving through the sun-drenched space. To the right, two tranquil bedrooms are dressed in crisp white linens and neutral tones, flanking a clean, modern bathroom with slate-gray tiling. At the bottom of the frame, the garage reveals two sleek, dark-metallic sedans parked with precision on a polished concrete floor, their surfaces catching subtle glints of light that highlight the organized, airy flow of the entire home.
An incredibly lifelike, richly detailed, photorealistic wide-angle interior photo of a modern luxury dining party area set in a contemporary residential suite. The scene is illuminated by smooth 5000k warm light emanating from recessed ceiling fixtures and soft midday spring sunlight filtering through the open corridors, creating a tranquil digital zen atmosphere. Captured with a professional 24mm architectural lens, emphasizing the crisp geometric lines, seamless transitions, and the pristine, monochromatic finish of the space.

In the center of the room stands a minimalist dining table, its blocky, architectural base and thick top rendered in a matte, honed light-grey quartz that feels both substantial and elegant. The floor is composed of large-format, seamless micro-cement tiles, their subtle texture catching the soft overhead glow. To the rear, a deep architectural niche houses a floating shelf, providing a clean stage for high-end minimalist decor.

The right wall features an integrated floor-to-ceiling recessed shelving unit, its dark interior providing a sophisticated contrast to the pale surroundings. The tray ceiling is a masterpiece of modern design, featuring a central air conditioning vent perfectly flushed with the surface, surrounded by rhythmic recessed spotlights that cast soft, overlapping pools of light.

Through the openings on the left and the hallway ahead, a bright, airy ambiance suggests a sprawling spring landscape just out of view, with light bouncing off the internal corners to create deep, realistic shadows. The composition is perfectly balanced, showcasing a high-end, uncluttered lifestyle where functionality meets art. Every surface, from the smooth lime-wash finish of the walls to the metallic glint of the tiny wall-mounted controls, is rendered with absolute clarity, evoking a sense of calm, high-tech sophistication.
An incredibly lifelike, richly detailed, photorealistic aerial top-view of a modern open-concept living area and digital zen retreat set in a contemporary Scandinavian residence. The scene is illuminated by soft, natural daylight streaming from above, creating a calm and inviting atmosphere. Captured with a high-resolution wide-angle lens, emphasizing the warm grain of the pale oak wooden floorboards and the matte texture of the minimalist white walls. Towards the bottom, two polished silver sedans are parked neatly in a sleek garage with grey epoxy flooring. The central living space flows into a minimalist kitchen where brushed steel fixtures and a marble countertop catch the light, while a compact, modern bathroom features a porcelain washbasin and a glass-enclosed walk-in shower. Every corner, from the precision-crafted wooden staircase to the strategically placed low-profile furniture, reflects a harmonious balance of functionality and serene beauty, complete with subtle, soft shadows that define the architectural depth of the home.
This professional architectural photograph captures a modern institutional lecture hall with absolute fidelity to the original room geometry and layout, emphasizing a clean and sophisticated atmosphere. The scene is illuminated by a realistic mix of warm recessed ceiling lights and a soft, ambient global illumination that suggests a late afternoon glow, casting gentle, diffused shadows beneath the rows of theater seating. Every material is rendered with physics-based accuracy, from the micro-perforated gray fabric and polished red trim of the ergonomic chairs to the natural, matte-finished wood grain of the frontal desk and side paneling. The white podium and the branded backdrop featuring repeating pink logos exhibit a subtle, non-reflective eggshell finish, while the side walls show the dense, ribbed texture of acoustic dampening fabric. Captured through a high-end architectural lens with a wide field of view, the image maintains sharp focus from the nearest row to the far stage, enhanced by natural photographic imperfections like microscopic dust particles in the air, faint variations in surface reflectivity, and a very light touch of film grain to achieve an ultra-realistic, built environment aesthetic.
An incredibly lifelike, richly detailed, photorealistic wide-angle shot of a serene "Digital Zen" kitchen set in a high-end urban apartment. The scene is illuminated by soft, diffused morning sunlight streaming through a large panoramic window at the corridor's end, creating a tranquil and airy atmosphere. Captured with a Sony A7R IV and a 24mm f/2.8 lens, emphasizing the smooth textures of matte white lacquer cabinetry and the organic grain of warm oak wood accents, the reimagined space shifts the original layout into a masterclass of minimalist luxury. The stainless steel appliances are replaced by a massive, high-tech integrated refrigerator hidden behind seamless panels and a wide, professional-grade oven finished in brushed obsidian. A dedicated "coffee corner" is carved into the side wall, featuring a backlit calacatta marble backsplash, floating timber shelves holding artisanal ceramics, and a sleek espresso station. The dining area is redefined with a tapered oval table of dark fluted stone, surrounded by ergonomic chairs in plush slate-gray velvet with slender champagne-gold legs, creating a sophisticated contrast against the large-format ivory porcelain floor tiles. The original tiered ceiling is evolved into a clean architectural cove with hidden LED strips that cast a warm, ambient glow, enhancing the room's proportions and drawing the eye toward the window, which offers a breathtaking view of a misty, sun-drenched city skyline. Every element, from the tactile linen runners to the absence of clutter, works in harmony to provide a sense of spaciousness and functional elegance, blending the precision of modern technology with the soul of a peaceful retreat.
An incredibly lifelike, richly detailed, photorealistic medium-wide interior shot of a minimalist mudroom and foyer in a high-tech urban residence. The scene is illuminated by subtle, recessed warm-white spotlights and a hidden cool-toned neon LED strip along the ceiling cove, creating a serene and futuristic "Digital Zen" atmosphere. Captured with a professional wide-angle lens, the image emphasizes the rhythmic texture of the vertical light-oak slats and the crisp, clean lines of the custom cabinetry.

In the foreground, large-format matte charcoal tiles ground the entryway, transitioning seamlessly into rich, dark-stained oak planks that lead into the living area. The focal point is a meticulously designed built-in storage unit. To the left, a recessed seating nook features a light oak bench above sleek, handle-less white drawers, framed by an elegant arched panel detail accented with fine vertical wood fluting. The central portion of the wall consists of seamless, silk-matte white cabinetry that reaches the ceiling, emphasizing a clutter-free, streamlined aesthetic.

Nestled within a dedicated light-oak wood niche is a sleek, silver-metallic smart wardrobe appliance, its glass-fronted door reflecting the soft ambient light of the room and displaying a subtle, glowing digital interface. To its right, another tall panel of vertical wood slats provides a warm, organic contrast to the high-tech elements.

The perspective leads the eye into the background living and dining areas, where modern furniture and minimalist wall decorations are seen in soft, natural focus. Elegant Scandinavian-style chairs with light wood frames and gray fabric cushions surround a simple dining table under the glow of a contemporary pendant light. On the far wall, a pair of abstract digital landscape art pieces in muted earth tones add a touch of organic soul to the otherwise high-tech interior. The overall composition is one of perfect balance, blending natural materials with innovative technology in a space that feels both cutting-edge and profoundly tranquil.
The photo presents a photorealistic render of a modern living room, embodying a digital zen aesthetic with a focus on clean lines and natural textures. The space is characterized by a rich, dark wood-paneled wall that serves as a backdrop for a large, flat-screen television displaying abstract blue architecture, creating a striking focal point. To the left, a large, grey bookshelf unit with a concrete-like texture holds an array of books and is illuminated by a sleek, adjustable metal lamp. A long, low-lying console table made of the same textured material stretches beneath the television, adding to the room's monolithic feel. The floor is a dark, polished wood, contrasted by a large rug with bold black and white stripes. In the background, a kitchen area features dark wood cabinetry, built-in ovens, and a substantial island clad in the same textured concrete material as the console and bookshelf. A woman in a dark, form-fitting dress stands thoughtfully by the island, her posture suggesting a moment of contemplation within the serene, contemporary environment. The overall impression is one of sophisticated simplicity and understated luxury, where the interplay of wood, concrete textures, and curated digital art fosters a tranquil atmosphere.
The photo depicts a modern, minimalist shopping mall, standing at an imposing 44 meters high, rendered in a sophisticated palette of navy blue, cream-salmon pink, and white. Its facade is characterized by floor-to-ceiling, opaque transparent glass panels interspersed with vertical elements of cream-salmon and white, creating a rhythm of light and shadow. The building's design features a striking curved section on the right, accentuated by vertical mullions that follow its arc, and a more rectilinear section on the left with similar, though straight, vertical elements. The entrance is marked by fully glass doors, hinting at the transparency and openness of the interior. A circular plaza graces the front, featuring minimalist outdoor seating and a central decorative element, surrounded by neatly manicured green spaces, all set against a backdrop of smooth, gray asphalt roads. The overall atmosphere suggests a bright, contemporary summer day, ideal for patrons to enjoy the mall's offerings, though the prompt also suggests a night setting, implying the potential for dramatic, illuminated views. The architectural style is unequivocally minimalist, emphasizing clean lines, geometric forms, and a restrained material selection. The building's scale is substantial, but the vertical divisions and extensive glazing offer a sense of lightness and connection to the surrounding environment. While the image itself is a rendering without explicit inhabitants, the prompt asks to imagine people enjoying the mall, which would further enhance its perceived functionality and liveliness as a destination for shopping, perhaps for brands like "digital zen" and clothing stores, under the twilight of a summer night. The exterior finishes would likely incorporate opaque transparent glass, white microcement, cream-salmon microcement, and navy blue microcement, reinforcing the clean, modern aesthetic.
An incredibly lifelike, richly detailed, photorealistic overhead top-down shot of a serene, modern bedroom set in a luxury high-rise apartment on the 25th floor during a crisp autumn dawn. The scene is illuminated by a sophisticated blend of warm, golden artificial light from sleek, brass wall-mounted sconces and a soft, ethereal glow emanating from behind the plush, taupe velvet-upholstered curved headboard, creating a cozy and intimate digital zen atmosphere. Captured with a professional wide-angle lens, emphasizing the authentic textures of the light-grained oak floorboards, the tactile weave of the sand-colored floor-to-ceiling drapes, and the slight, natural creases on the crisp white cotton bedding and soft blush-pink runner. High-quality shadows and subtle reflections dance across the matte black fluted wall panels, while a gentle "lived-in" touch is visible in the soft indentation of the pillows. Through the narrow window opening, a breathtaking sunrise paints the distant urban skyline in hues of amber and violet, with the cool blue of the early morning sky contrasting beautifully against the warm, layered interior glows, perfectly capturing the peaceful, high-altitude stillness of a modern city awakening.
An incredibly lifelike, richly detailed, photorealistic wide-angle architectural shot of a contemporary cathedral set in an expansive, minimalist urban plaza. The scene is illuminated by the brilliant, high-contrast glare of a summer midday sun, creating a serene "digital zen" atmosphere with crisp, sharp shadows. Captured with a professional 24mm tilt-shift lens, the image emphasizes the flawless texture of the pure white facade, which is accented by luxurious gold and gray marble detailing along the structural lines and window frames. The main entrance features heavy, polished real oak doors that lead from an atrium floor paved in opulent gold-flecked porcelain, transitioning into a cool gray porcelain for the surrounding grounds. Vivid diagonal stripes of crimson and deep sapphire blue along the side walls are enhanced by integrated LED ribbons that provide a subtle, luminous glow even in daylight, while the interior spaces radiate a warm, inviting light from high-end recessed luminaires visible through the arched windows. To ground the scene in reality, several stylishly dressed people are captured in mid-stride across the plaza to provide scale, while a few swallows are seen soaring through the cloudless, pale blue sky above the soaring central spire and its towering metallic cross.
An incredibly lifelike, richly detailed, photorealistic wide-angle shot of a Digital Zen living room set in a high-rise urban sanctuary. The scene is illuminated by a sophisticated mix of concealed cool-white cove lighting and soft, ethereal cyan neon strips recessed into the shelving units, creating a tranquil yet high-tech atmosphere. Captured with a 24mm prime lens, emphasizing the sharp geometric planes and the pristine, uncluttered textures of the space, the focal point is a sleek, low-profile charcoal leather sofa with thin, polished chrome supports. Above it, a large integrated wall niche serves as a canvas for a vibrant digital landscape mural that glows softly, while the adjacent vertical white shelving displays a single, minimalist photography book and a meticulously pruned bonsai plant, blending cyberpunk innovation with organic serenity. The palette is dominated by sophisticated shades of cool grays and matte whites, with the polished micro-cement floor casting subtle reflections of the neon accents. Seamless, multifaceted architectural walls define the space, leading the eye toward a streamlined corridor that maintains the home’s ultra-modern, futuristic, and meditative aesthetic.
An incredibly lifelike, richly detailed, photorealistic wide-angle interior shot of a sprawling Digital Zen living room set in a cutting-edge smart home during a serene spring evening. The scene is illuminated by the long, golden rays of a spring sunset filtering through floor-to-ceiling glass panels, which mingle with the soft, ethereal glow of cyan and violet neon accents recessed along the ceiling and floor perimeters, creating a tranquil yet innovative atmosphere. Captured with a high-end architectural camera and a 24mm wide-angle lens, the photograph emphasizes the flawless textures of polished cool gray porcelain floor tiles and pristine matte white walls. In the heart of the 20-foot wide living area, a low-profile, silver-framed sofa with crisp white linen cushions sits across from a streamlined glass coffee table, maintaining a strictly uncluttered, minimalist aesthetic. A massive, high-definition digital landscape wall art piece dominates one wall, displaying a hyper-realistic, moving vista of a zen garden that adds a sense of infinite depth to the room. Sleek metal accents and high-tech smart interfaces are integrated seamlessly into the architecture, while lush, neon-green indoor plants in geometric metallic pots provide a burst of organic life against the futuristic, cyberpunk-inspired decor. Through the open transitions, the spatial relationship between the living space, the dining area, and the airy verandahs is clear, with the sharp focus capturing the intricate play of light and shadow across the clutter-free, metallic surfaces.
An incredibly lifelike, richly detailed, photorealistic wide-angle interior shot of a minimalist kitchen set in a tranquil, futuristic apartment. The scene is illuminated by recessed cool-white LEDs and a subtle neon strip glow integrated along the baseboards, creating a high-tech and "Digital Zen" atmosphere. Captured with a 35mm lens, emphasizing the flawless matte white finish of the handle-less cabinetry and the sleek, dark metal accents of the faucet and smart oven. The architectural composition is anchored by a large, smooth white column with a soft satin sheen on the left, while the back wall features a warm, dusty copper backsplash that provides a soft tonal contrast to the surrounding cool grays and whites. To the right, a sleek black-framed window offers a glimpse of an urban landscape, while a portion of the wall showcases a minimalist digital landscape wall art display. The floors are a deep, dark wood with a subtle grain, lending a grounded feel to the innovative space. Every surface is perfectly clutter-free, embodying a cyberpunk-inspired orderliness, complemented by the presence of a single, architectural indoor plant that introduces a touch of organic softness to the streamlined, metal-and-glass aesthetic.