ReRoom

Zen japonais

An incredibly lifelike, richly detailed, photorealistic wide-angle interior photo of a sleek, minimalist co-working office set in a serene urban environment. The scene is illuminated by midday light filtering from an adjacent corridor and warm, recessed ceiling spotlights that cast soft, scalloped glows, creating a tranquil and focused atmosphere. Captured with a 24mm architectural lens, emphasizing the earthy, wabi-sabi stucco texture of the concrete feature wall and the fine grain of the light-toned wood desks, the composition balances cozy warmth with professional functionality. Clutter-free workstations are equipped with matte black monitors, keypads, and low-profile white partitions interspersed with select books. On the left, a professional stands thoughtfully near a light wood framed glass doorway, looking out. At the far end of the narrow room, a muted sage-green accent wall features a large, framed botanical print of lush green leaves, perfectly complementing the harmonious color palette of neutrals, blacks, and organic greens, embodying a calm, Japanese Zen-inspired design.
An incredibly lifelike, richly detailed, photorealistic wide-angle interior photo of a collaborative office space set in a modern corporate building designed with Japanese Zen principles. The scene is illuminated by soft, diffused midday spring light flowing from recessed geometric ceiling panels, creating a tranquil, balanced, and harmonious atmosphere. Captured with a professional 24mm tilt-shift lens, emphasizing the fine vertical wood grain on the partitions, the raw, wabi-sabi textured concrete walls, and the matte black finish of the ergonomic chairs. 

This uncluttered, minimalist workspace utilizes low-profile wooden desks finished in natural light birch tones, neatly lined with dual-monitor workstations, clean desk organizers, and curated photography books. Striking a perfect balance between productivity and peace, the color palette consists of soothing neutrals, stark blacks, and natural greens from a potted broad-leaf indoor plant that breathes life into the corner. Vertical wooden slats on the back wall and a pristine white open-riser staircase enhance the simple, structured geometry of the room, while distant glazed partitions reflect the subtle, calm energy of this modern Japanese-inspired professional environment.
An incredibly lifelike, richly detailed, photorealistic interior photo of a Japanese Zen-inspired office space set in a bright, modern commercial environment during a calm spring midday. The scene is illuminated by soft, diffused natural light pouring through expansive floor-to-ceiling windows, creating a tranquil, harmonious, and balanced atmosphere. Captured with a professional wide-angle lens, emphasizing the warmth of natural wood textures, raw plaster-like walls, and the highly polished beige stone flooring that softly reflects the surroundings, the composition highlights a minimalist and wabi-sabi lifestyle. Sleek, low wooden desk partitions run down the center, presenting clutter-free surfaces accented only by essential modern tools and tastefully placed photography books nestled within the overhead cabinets. The color palette is dominated by organic neutrals, stark blacks of ergonomic mesh chairs, and vibrant pops of natural green from a lush indoor potted plant in the foreground. Clean-lined Japanese calligraphy wall art and minimalist pinboards decorate the quiet background, reinforcing an uncluttered, simple, and deeply meditative workspace designed for focused productivity.
An incredibly lifelike, richly detailed, photorealistic interior photograph of a modern open-plan office space designed with a Japanese Zen aesthetic, set in a tranquil creative studio during a bright spring midday. The scene is illuminated by soft, diffused natural light filtering through expansive translucent windows at the far end and subtle warm spotlights recessed within the white coffered ceiling, creating a balanced and calm atmosphere. Captured with a professional wide-angle lens, emphasizing the raw, textured finish of the light grey concrete walls, the clean grain of the blonde oak timber columns, and the subtle reflections on the polished cream-toned floor tiles. 

The workspace features low, minimalist wooden desks arranged in clean rows, promoting a harmonious and clutter-free environment. Ergonomic black task chairs provide a grounding, high-contrast accent to the natural wood tones and sleek white lacquered overhead cabinets. Every desktop is meticulously organized, showing only slim laptops, miniature potted plants, and an artfully placed photography book. Striking Japanese calligraphy wall art hangs elegantly on the concrete surfaces, replacing traditional office clutter, while a lush green leafy plant in a neat white ceramic pot anchors the foreground. The overall composition, framed by low-profile oak partitions with subtle geometric cutouts, evokes a sense of wabi-sabi simplicity, order, and mindful productivity.
An incredibly lifelike, richly detailed, photorealistic interior photo of a minimalist office space set in a tranquil Japanese Zen-inspired professional environment. The scene is illuminated by bright, natural midday spring sunlight streaming through a clean side window, supplemented by soft warm spotlights that cast architectural arcs on the textured plaster walls, creating a calm and balanced atmosphere. Captured with a high-end 35mm prime lens, emphasizing the organic grain of the light oak wood cabinetry, the matte finish of the drywall, and the sleek metallic surfaces of the open laptops. 

Centered on the low, clutter-free wooden desks are slim notebooks, pencils, and silver laptops reflecting subtle screen glow, paired with black mesh ergonomic office chairs that provide a sharp, modern contrast. In the background, a bespoke light-wood credenza with sliding frosted-glass doors and an elegant arched display niche frames a professional figure in a beige blazer. The harmonious, wabi-sabi design is completed by a delicate vase of white spring tulips on the windowsill, a small potted indoor plant, and a hint of minimalist Japanese art on the right wall, evoking a sense of uncluttered productivity and modern peace.
An incredibly lifelike, richly detailed, photorealistic wide-angle interior photo of a Japanese Zen-inspired office set in a tranquil commercial building during a bright spring midday. The scene is illuminated by soft, natural daylight filtered through a wide window, creating a calm and balanced atmosphere. Captured with a 35mm f/2.8 lens, emphasizing the contrasting textures of rough-stucco walls, smooth natural oak cabinetry, and refined metallic accents. The uncluttered layout features low wooden furniture, including a clean-lined desk in the foreground displaying a laptop, a sleek photography book, and a vase of fresh white winter-spring tulips. In the background under warm spotlights, a light timber meeting table is paired with minimalist black mesh chairs, while a textured accent wall showcases Japanese calligraphy wall art integrated seamlessly into the design. Incorporating a palette of earthy neutrals, deep blacks, and fresh botanical greens, this wabi-sabi-infused workspace radiates simplicity, harmony, and traditional Japanese-inspired decor.
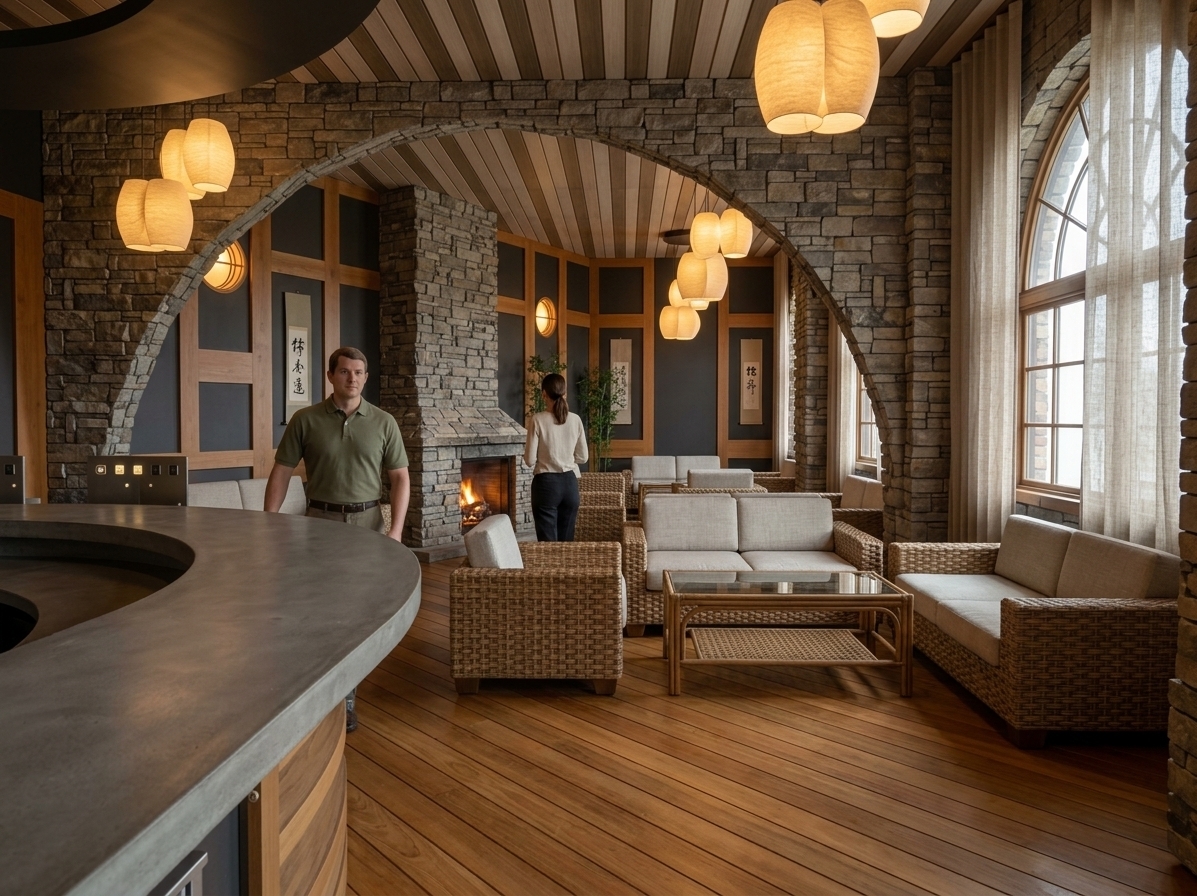
An incredibly lifelike, richly detailed, photorealistic interior photo of a Japanese Zen-inspired coffee shop lounge set in a tranquil spring setting at midday. The scene is illuminated by soft, natural light streaming from the side window and warm, integrated LED accents, creating a calm and balanced atmosphere. Captured with a professional wide-angle lens, emphasizing the fine textures of the rough-hewn stone feature wall, natural timber slats, and soft linen upholstery. This uncluttered, wabi-sabi design showcases a harmony of neutral tones and natural greens, featuring low wooden furniture including an integrated platform sofa and elegant, minimalist lounge chairs. A round marble coffee table holds a curated photography book and a potted monstera, while a delicate bonsai tree sits peacefully in the corner. The balanced composition is completed by a large, backlit tropical leaf painting on the soft-mustard wall, perfectly capturing a serene, simple, and traditional modern aesthetic.
An incredibly lifelike, richly detailed, photorealistic wide-angle interior photo of a Japanese Zen-inspired coffee shop lounging area set in a tranquil urban oasis. The scene is illuminated by warm, recessed downlights alongside a soft midday spring glow, creating a calm and harmonious atmosphere. Captured with a professional 24mm lens, emphasizing the organic grain of the light oak partitions, the rugged texture of the stone accent wall, and the glossy reflections on the polished marble corridor floor. 
Within this minimalist, wabi-sabi-inspired design, a cozy seating nook is framed by natural light-wood screens with clean vertical slats and glass panes. Guests rest on a low, built-in beige banquette decorated with earth-toned pillows, set against an ochre-yellow focal wall featuring a large, vibrant botanical print. A low wooden coffee table sits on textured grey floorboards, elegantly styled with a photography book, a ceramic mug, and a lush green potted plant. Accents of natural green and shades of warm neutrals are echoed throughout the clutter-free environment, from the delicate bonsai tree in the corner to the sage green corridor wall on the left, adorned with large framed nature-inspired artwork to create an incredibly balanced, serene, and uncluttered retreat.
An incredibly lifelike, richly detailed, photorealistic wide-angle interior photo of a Japanese Zen-inspired coffee shop lounge set in a tranquil spring setting. The scene is illuminated by soft, diffused midday sun filtering through the side windows, complemented by warm recessed spotlights and integrated LED strip lighting, creating a calm, balanced, and harmonious atmosphere. Captured with a high-end medium format camera, emphasizing the tactile textures of the raw light-wood paneling, the rough-hewn dry stone accent wall, and the smooth grain of the light timber flooring. 

The interior embodies a minimalist, wabi-sabi aesthetic with low-profile wooden bench seating upholstered in soft neutral linen, where two guests sit relaxed in quiet conversation. In the center, a low, round coffee table with a light stone top holds an open photography book and a simple potted plant, keeping the space uncluttered and simple. A delicate bonsai tree rests on a slatted wooden sideboard against a split-face stone wall, while a large, vibrant botanical wall art piece adds natural greens to the warm, mustard-toned wall. To the right, elegant, curved lounge chairs on slender wooden legs stand beside a tall, built-in bookshelf displaying carefully curated pottery and books, completing this serene and balanced environment.
An incredibly lifelike, richly detailed, photorealistic low-angle architectural photo of a modern Japanese Zen workshop set in a tranquil, moss-carpeted forest glade. The scene is illuminated by soft, golden late afternoon light filtering through surrounding maple and cedar trees, creating a calm, meditative atmosphere. Captured with a professional 35mm tilt-shift lens, emphasizing the organic texture of the earth-toned ochre plaster walls, the smooth, cool-toned concrete foundation, and the clean geometric lines of the timber-framed windows. 

Beneath the dramatic overhang of a dark matte-metal shed roof, a continuous band of clerestory windows is highlighted by subtle reflections of the sky, letting diffused light pour into the interior. Through the open, unglazed rectangular windows, the minimalist workshop reveals an uncluttered, balanced space featuring low wooden furniture, a pristine oak work table, and a stunning Japanese calligraphy scroll on a neutral plaster wall. Touches of natural green from indoor bonsai and bamboo plants breathe life into a harmonious palette of deep charcoal, natural wood, and warm earth tones, evoking the essence of wabi-sabi simplicity perfect for a high-end architectural photography book.
An incredibly lifelike, richly detailed, photorealistic wide-angle architectural front-view shot of a modern constructions and tools retail store set in a clean, minimalist suburban environment during a bright spring day. The scene is illuminated by crisp, overhead midday sunlight, creating a serene and highly professional atmosphere. Captured with a 35mm tilt-shift architectural lens, emphasizing the precise vertical ridges of the corrugated silver and vibrant orange cladding, the storefront is defined by high-end, Japanese Zen-inspired minimalist design principles. The exterior is meticulously wrapped in sleek, light-gray corrugated metal sheet panels, which contrast beautifully with a prominent, vibrant orange architectural portal framing the main entrance, topped with a polished white "iQ" logo. To the left, a spacious open loading bay shelters a pristine red transport truck, while the right side features a spotless concrete parking area with a white sedan and elegant black silhouette figures walking towards the entrance. The large, pristine display windows and open central entry expose a bright, impeccably organized interior filled with high-end tool displays and neat wooden shelving. Sharp, clean-cut shadows anchor the structural elements onto the smooth gray pavement, enhancing the depth, spatial harmony, and sophisticated, uncluttered geometric aesthetic of the entire facade.
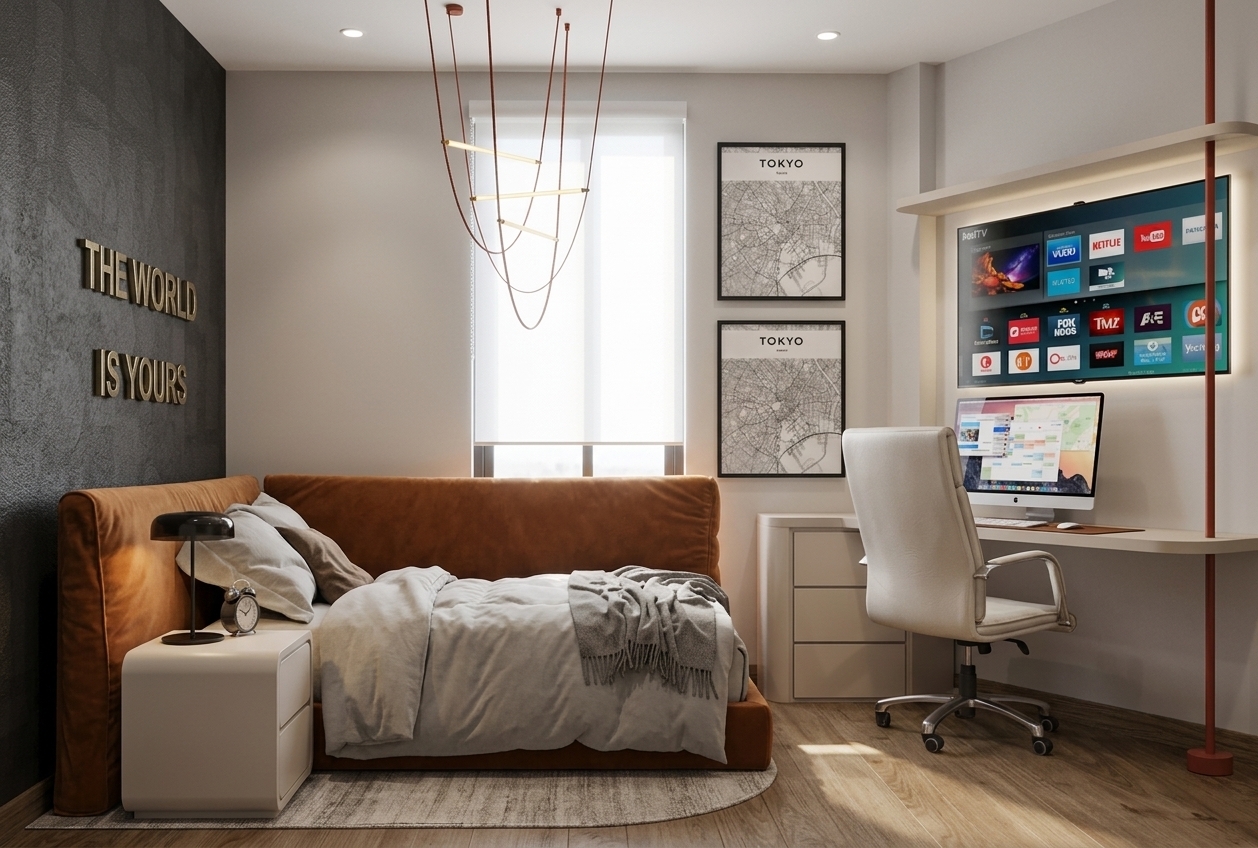
An incredibly lifelike, richly detailed, photorealistic interior photo of a minimalist Japanese Zen bedroom set in a modern apartment. The scene is illuminated by soft daylight filtering through the side window, complemented by warm, integrated LED strip lighting glowing beneath the floating wooden desk, under the fluted wall panels, and within the open shelving, creating a serene, warm, and inviting atmosphere. Captured with a professional 35mm wide-angle lens, emphasizing the natural wood grains, the soft linen textures, and the delicate play of light and shadow, the room feels perfectly balanced and peaceful.

Beside the bed wrapped in crisp, rumpled white linens, a warm light-oak headboard stands against a textured beige fabric wallpaper, paired with a matching double-drawer nightstand. The sleek floating desk features a thin profile laptop reflecting the ambient glow, with a minimalist wooden chair upholstered in light gray fabric pulled up to it. Above the desk, a high-definition television is mounted onto vertical wooden slats, flanked by integrated open bookshelves subtly styled with a few curated books and small Japanese ceramic vases. A tall, built-in light-wood wardrobe stands flush with the wall, completing this highly functional, uncluttered, and tranquil sanctuary.
An incredibly lifelike, richly detailed, photorealistic wide-angle interior photo of a Japanese Zen-inspired bedroom set in a peaceful contemporary home during a bright spring midday. The scene is illuminated by soft, natural daylight cascading through a large side window, creating a tranquil, balanced, and calm atmosphere. Captured with a professional full-frame camera and a 35mm lens, emphasizing the rich, tactile textures of the chunky knit slate-blue throw blanket and the organic grain of the vertical dark wood paneled feature wall. Adhering to minimalist and Wabi-sabi design principles, the clutter-free space features low-profile furniture and an organic palette of neutrals, deep grays, blacks, and natural greens. At the center, a low-set bed with a light-gray paneled headboard is dressed in clean linens and warm ochre accent pillows. To the left, a simple, dark navy bedside table holds a neat stack of photography books, while on the right, a floor-to-ceiling built-in wardrobe with matte gray folding panels and warm brown timber drawers offers elegant, hidden storage. A vibrant green potted plant in a sleek black cylinder vase adds a touch of nature, harmonizing with the neutral, wave-patterned area rug that unfurls across the wide-plank wood flooring below.
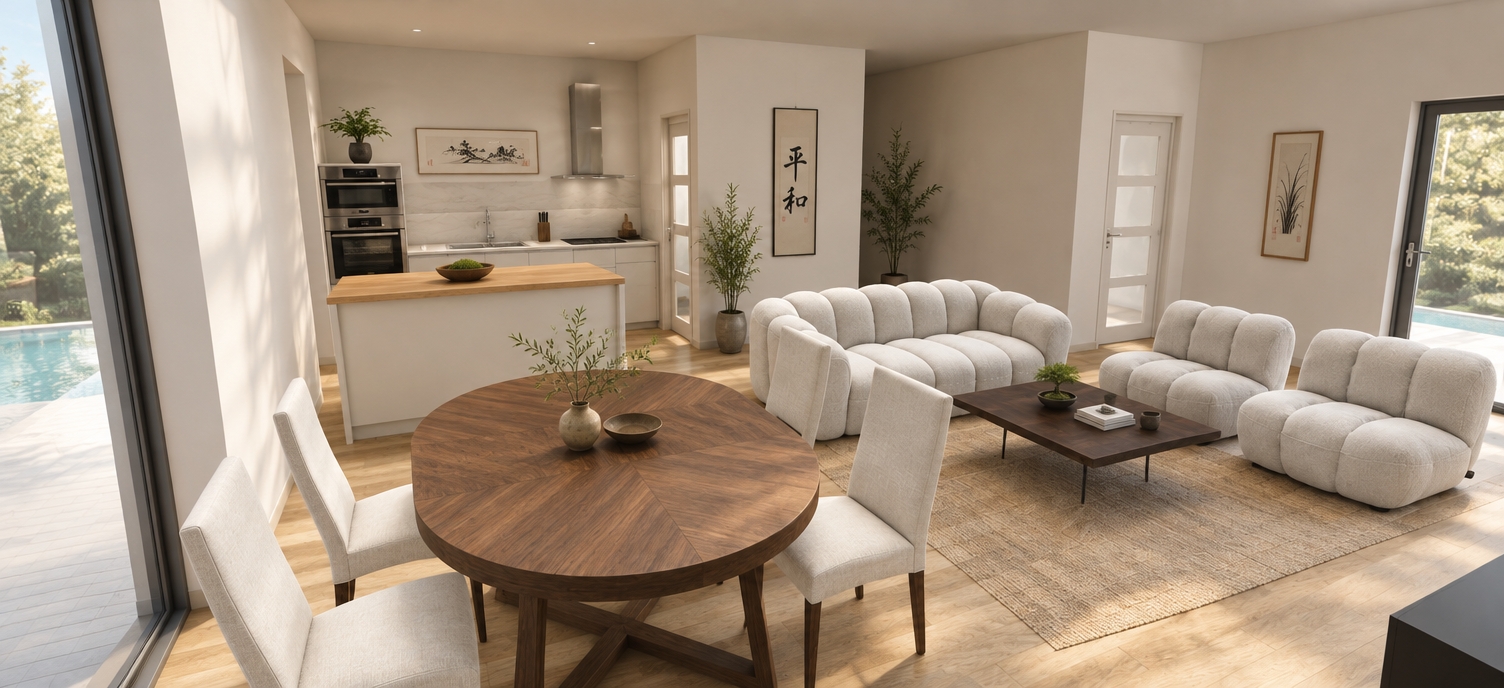
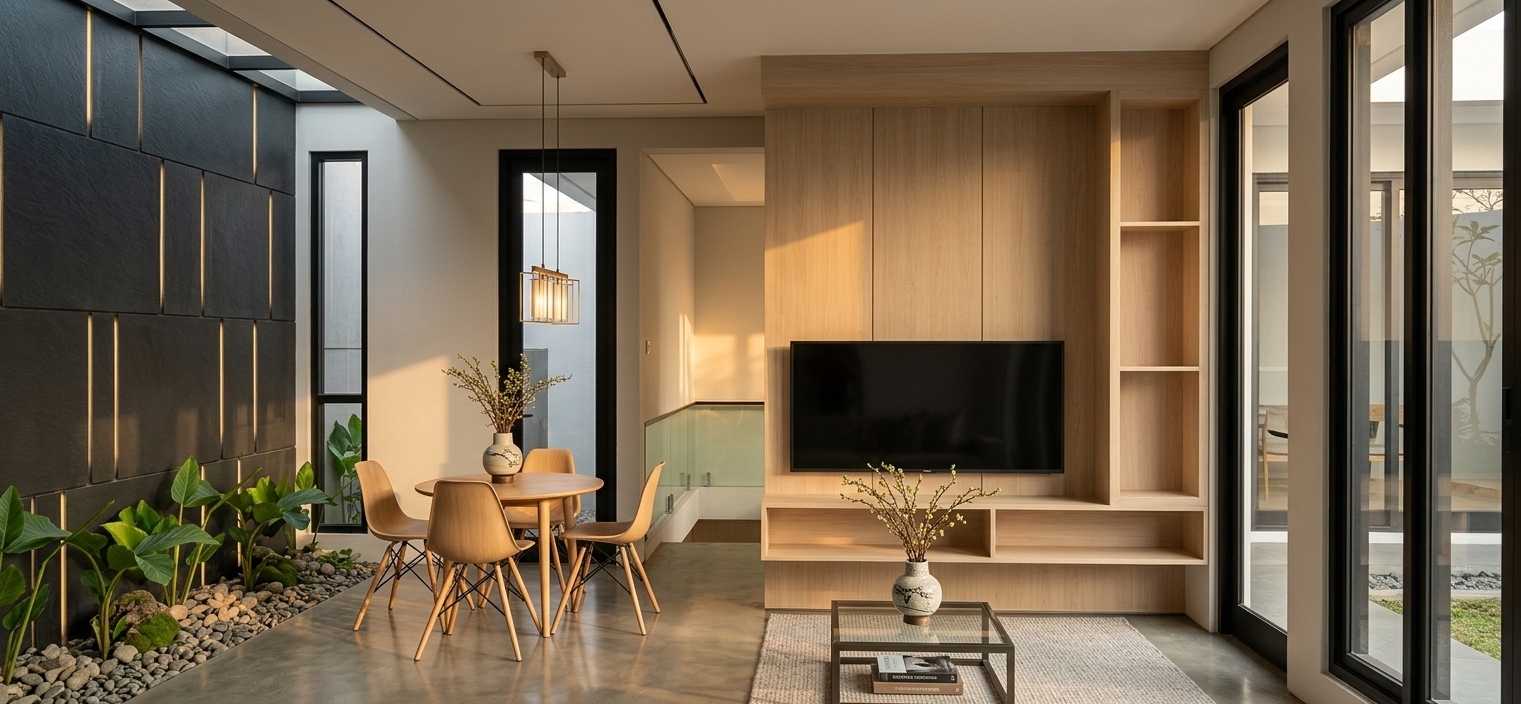
An incredibly lifelike, richly detailed, photorealistic wide-angle interior perspective photo of a modern open-concept dining and living space with Japanese Zen influences set in a serene urban apartment. The scene is illuminated by soft, abundant midday spring sunlight filtering through expansive balcony glass doors, creating a tranquil, harmonious, and deeply calming atmosphere. Captured with a professional 24mm tilt-shift lens, emphasizing the organic grain of the white oak dining table, the earthy texture of ceramic vases, and the warmth of the overhead spherical pendant lights. At the center of the composition, a minimalist, low-profile dining table is adorned with beautiful wabi-sabi ceramic vessels in organic white and turquoise shades, showcasing delicate white blossoms. Elegant molded white chairs with natural wood legs are neatly tucked around the table, contrasting beautifully with the large, rustic clay-textured spherical pendants hanging from a wood-paneled ceiling. To the left, a sleek kitchen features a warm timber-clad island with modern counter stools, while a smooth concrete-effect accent wall guides the vision deeper into the apartment. In the background, a light-filled living room unfolds, featuring a minimalist dusty-blue sofa, sculptural black accent chairs, and clutter-free wooden shelving, all opening up to a breezy balcony that enhances the interior's spacious, airy feel. The clean lines of the light grey tiled floor and the balanced, uncluttered layout evoke a sense of pure simplicity and modern wabi-sabi elegance.
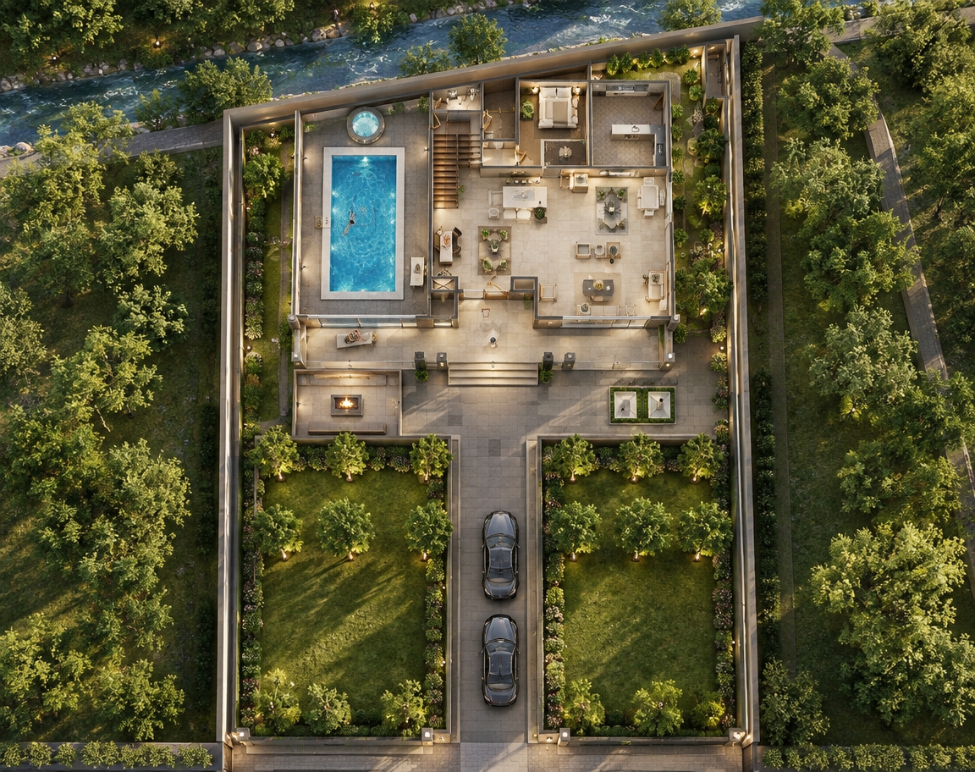
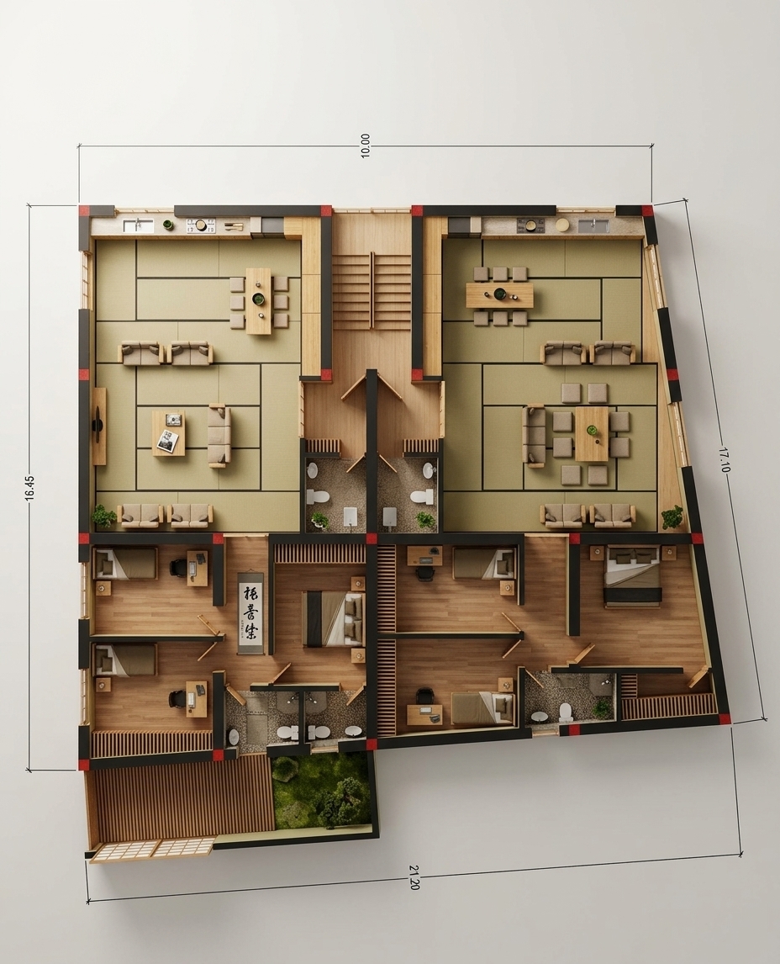
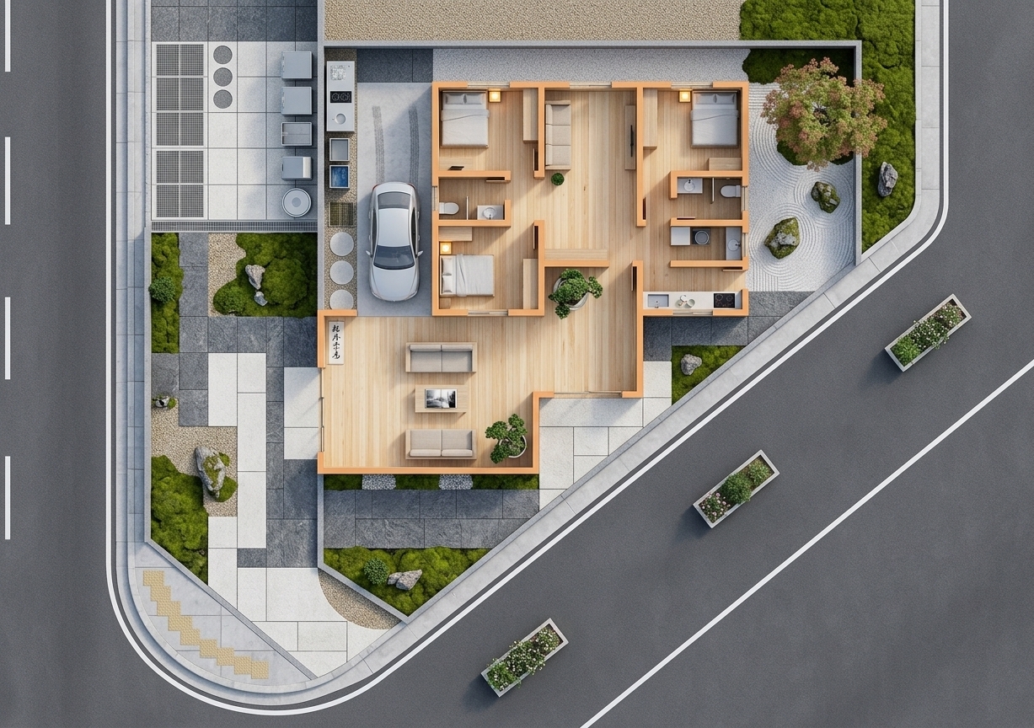
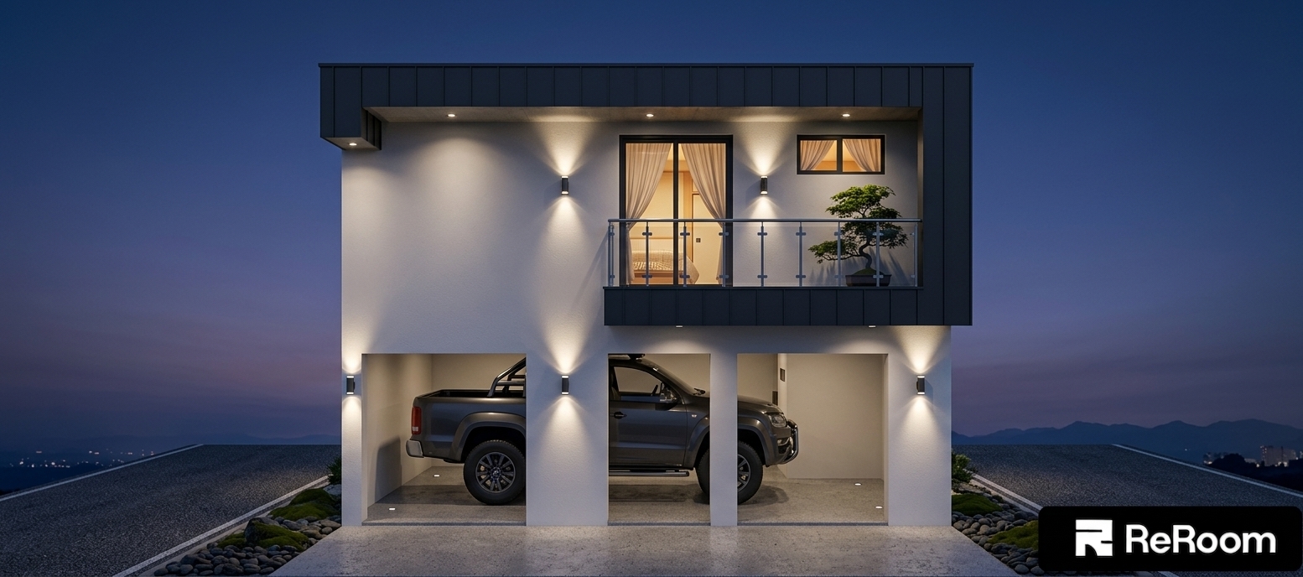
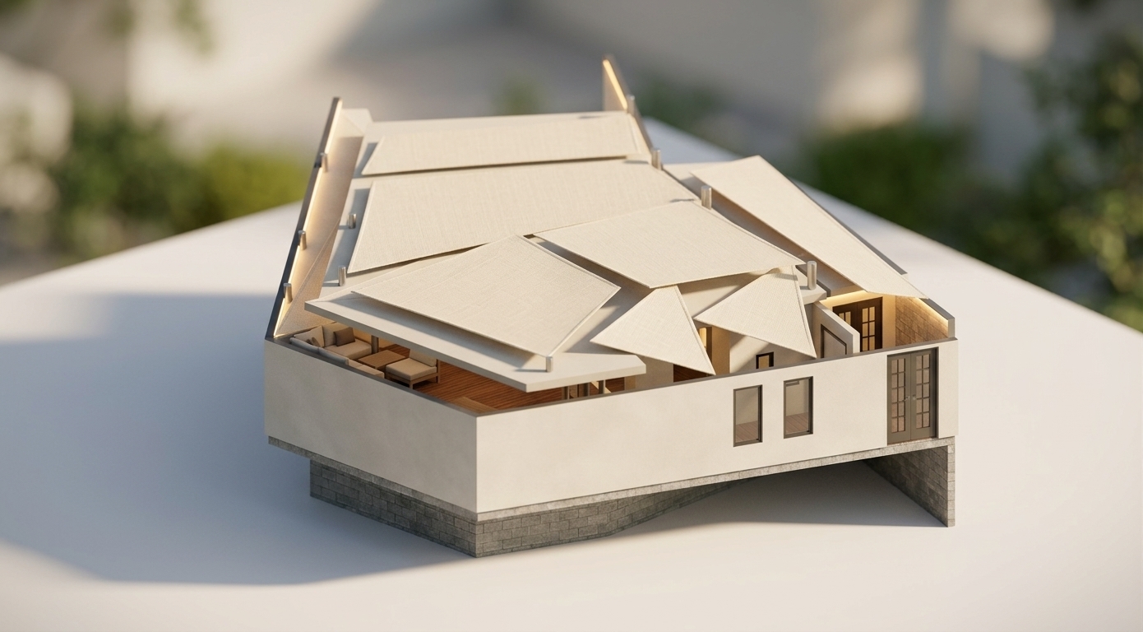
A photorealistic 3D floor plan rendering viewed from a crisp, top-down orthographic perspective, bringing this architectural drawing to life as a realistic physical model. The solid interior and exterior walls are rendered as 3D cutaways with a smooth white plaster finish and dark blue top edges, capturing the exact layout, geometry, and composition of the drawing. Natural morning sunlight streams in from the right, bathing the entire scene in warm, bright light and casting soft, realistic shadows that define the height and volume of the spaces. In the living room, stylish beige and gold sofas rest on textured rugs with delicate geometric patterns, flanking a glass-topped coffee table. The cozy bedroom features a neatly made bed dressed in crisp white sheets and a blue plaid blanket, set against warm light-colored wood flooring. Near the entrance, the wooden staircase starts on a slightly elevated polished wooden landing before rising. The kitchen boasts clean white countertops lined with leafy potted green plants and stainless steel double sinks, adjacent to tiled flooring. In the three parking bays, a sleek white sedan and two red pickup trucks are modeled with realistic metallic paint, glass windshields, and rubber tires, while the asphalt road on the right is flanked by realistic green trees casting soft dappled shadows. Every material, from the glossy ceramic bathroom fixtures to the subtle wood grain of the floorboards, is rendered with meticulous detail, captured under soft, diffuse ambient light that makes the entire structure feel remarkably real.
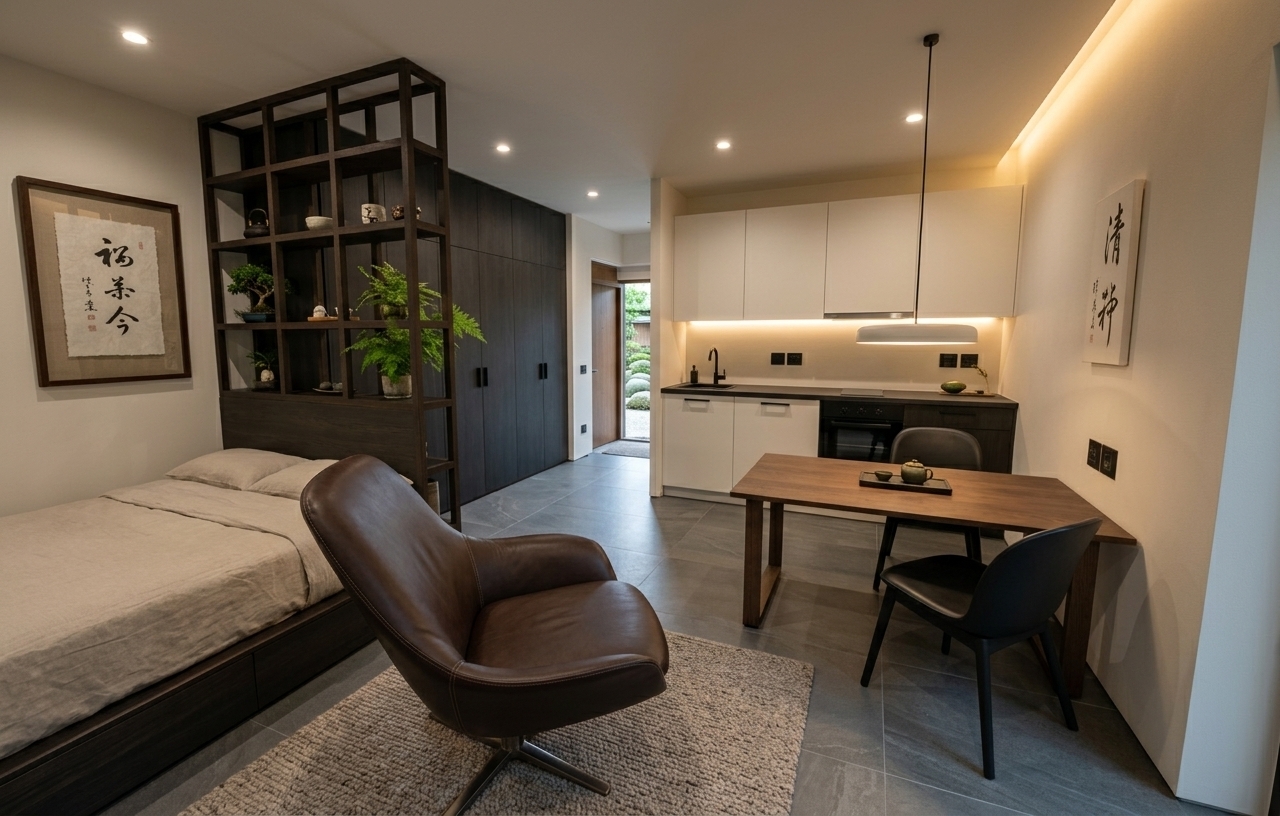
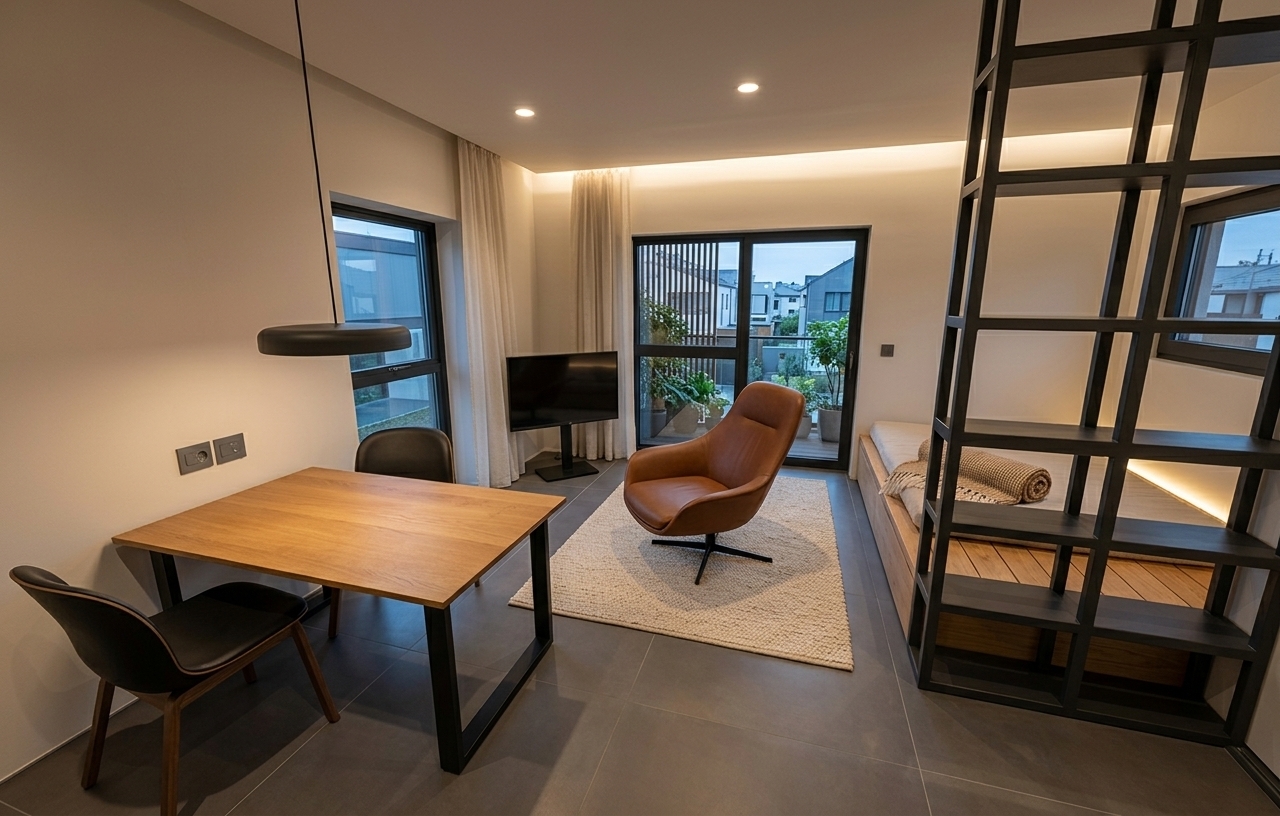
An incredibly lifelike, richly detailed, photorealistic wide-angle interior photo of a serene Japanese Zen-style studio apartment set in a contemporary high-rise environment. The scene is illuminated by soft, diffused morning sunlight streaming through a large glass door, creating a tranquil and harmonious atmosphere. Captured with a 24mm tilt-shift lens, emphasizing the rich natural textures of polished wood, organic linen fabrics, and clean minimalist lines, the space flows effortlessly from one zone to the next. The panoramic balcony door features a striking charcoal-colored frame, draped on either side with elegant, floor-to-ceiling sand-brown linen curtains that catch the light. Underfoot, a warm honey-oak parquet floor in a classic herringbone pattern reflects the gentle morning glow. A low-profile bed serves as a peaceful retreat, dressed in layers of soft off-white cotton sheets, sage green accent pillows, and a textured olive-green knitted throw, all set against a beautiful feature wall of vertical light-oak wooden slats. Seamless, handless matte-cream cabinetry extends to the ceiling above the bed and across the kitchenette, which is beautifully integrated with light hinoki-wood flat-panel storage, sleek built-in appliances, and a minimalist stone-textured backsplash. To the left, a simple light-wood desk with black metal legs is thoughtfully arranged with a laptop and a small potted bonsai plant, flanked by elegant mid-century modern chairs in forest green and clean white, completing this masterclass in spatial efficiency, balance, and quiet modern luxury.
An incredibly lifelike, richly detailed, photorealistic wide-angle interior photo of a compact, Japanese Zen-inspired studio apartment set in a contemporary urban dwelling. The scene is illuminated by bright, diffused midday summer sunlight streaming through the large sliding glass doors, creating a serene, calm, and airy atmosphere. Captured with a professional 24mm lens, emphasizing the rich grains of the oak herringbone parquet flooring, the matte finishes of the cabinetry, and the tactile textures of the bed linens. 

In the foreground, a welcoming bed dressed in soft white sheets and olive-green accent blankets rests against a beautiful, light wood vertical-slatted feature wall, flanked by seamless floor-to-ceiling cream cabinetry. To the left, a functional study and dining nook features a minimalist wooden table paired with contemporary chairs in matching sage green and white. In the background, a compact, elegantly integrated kitchen niche showcases light timber cabinets and clean beige countertops. Enhancing the connection to the outdoors, a large panoramic window features an elegant light-charcoal-colored frame, draped in soft, neutral-toned curtains that filter the warm summer light.
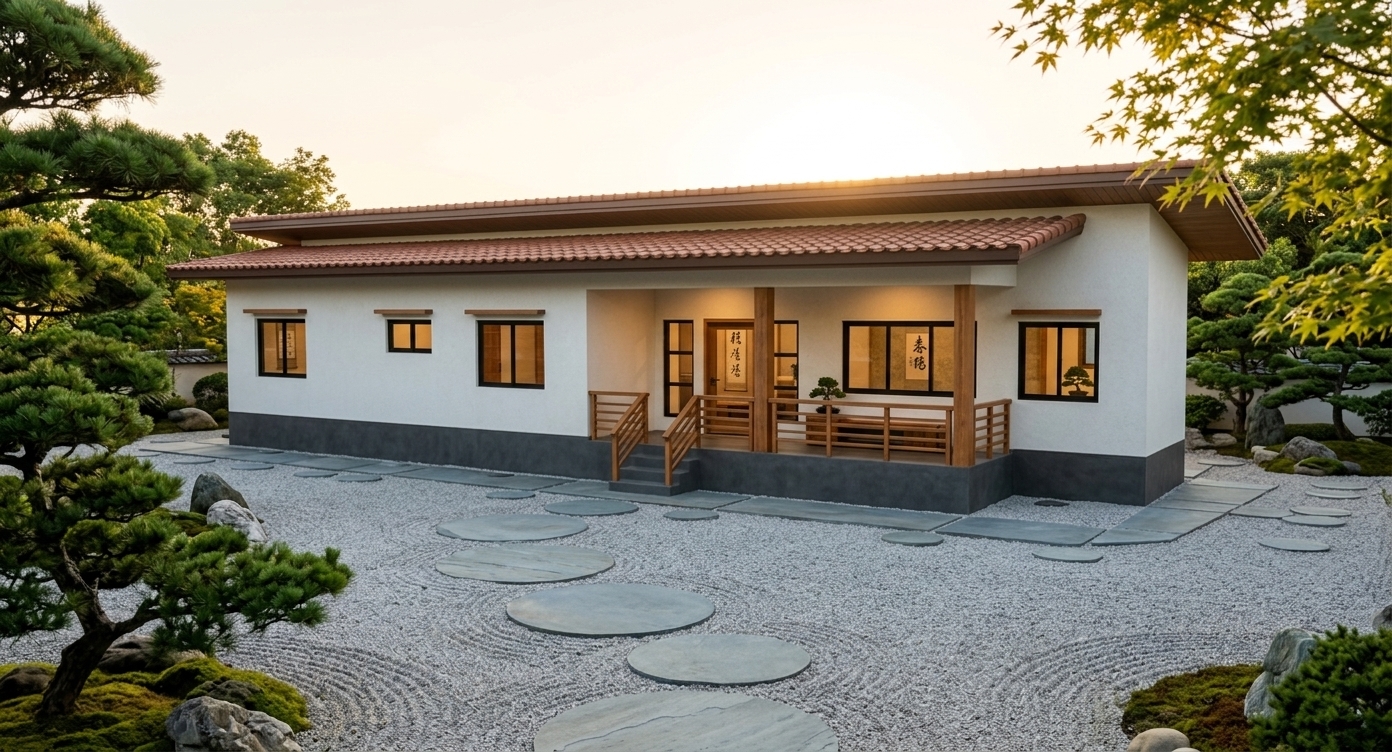
An incredibly lifelike, richly detailed, photorealistic wide-angle architectural photograph of a minimalist, Zen-inspired elevated residential pavilion set in a serene, meticulously landscaped Japanese garden. The scene is illuminated by the warm, diffused golden hour light of late afternoon, creating a tranquil, harmonious, and calm atmosphere. Captured with a professional 35mm tilt-shift lens, emphasizing the rich grain of natural timber frames, the cool, organic veining of the grey marble plinth, and the rustic texture of the weathered red clay roof tiles. 

The building’s design marries traditional Japanese influences with wabi-sabi simplicity, featuring clean white stucco columns that support a wrapped flat canopy. Elegant, multi-paned glass double doors with warm cedar finishes lead into a glimpse of a quiet, clutter-free interior adorned with Japanese calligraphy wall art, low-profile wooden furniture, and delicate indoor plants. Outside, the elevated veranda is guarded by classical marble balusters, with dual sets of exquisitely polished marble-clad steps descending to a dark, clean courtyard patio. Minimalist white fence slats, sleek black pavers, and manicured green foliage accent the foreground, completing a balanced, peaceful environment that harmonizes with nature.
An incredibly lifelike, richly detailed, photorealistic wide architectural shot of a modern constructions and tools store set in a clean, minimalist spring environment with subtle Japanese Zen landscape details. The scene is illuminated by the crisp, direct light of a high-midday sun under a bright blue sky, creating an energetic yet serene and balanced atmosphere. Captured with a professional 24mm tilt-shift lens, the image emphasizes the contrasting textures of the vertical corrugated silver metal-sheet cladding and the flawless, vibrant yellow aluminum composite panels that frame the building's bold geometric portals. To the left, a sleek red commercial truck sits neatly inside the spacious drive-through underpass, while the main entrance beneath the stylized teal "iQ" logo reveals high-end interior displays of tools. On the right, large minimalist teal-framed glass windows reflect the soft spring sky, with clean-cut concrete walkways and neatly raked dry gravel garden edges evoking a tranquil Zen aesthetic as a family of shoppers walks past.
An incredibly lifelike, richly detailed, photorealistic wide-angle exterior shot of a modern multi-story residential building set in a serene urban environment integrated with a tranquil Japanese Zen outdoor garden in the spring. The scene is illuminated by a combination of cool, ambient night sky moonlight and warm, subtle LED uplighting along the ground-floor pillars, creating a calm, meditative, and harmonious atmosphere. Captured with a professional tilt-shift lens, emphasizing the crisp architectural lines, the fine texture of the grey-and-white stucco facade, and the elegant gold-accented horizontal molding. 

The ground floor features large, transparent glass windows revealing a minimalist, wabi-sabi-inspired interior styled with low wooden furniture, clutter-free surfaces, and stunning Japanese calligraphy wall art set against a palette of neutrals, blacks, and natural greens. Flanking the street level, serene basalt-blue stone pillars frame manicured timber planter boxes containing delicate Japanese maples and structured green plants, completing this balanced, uncluttered urban sanctuary.
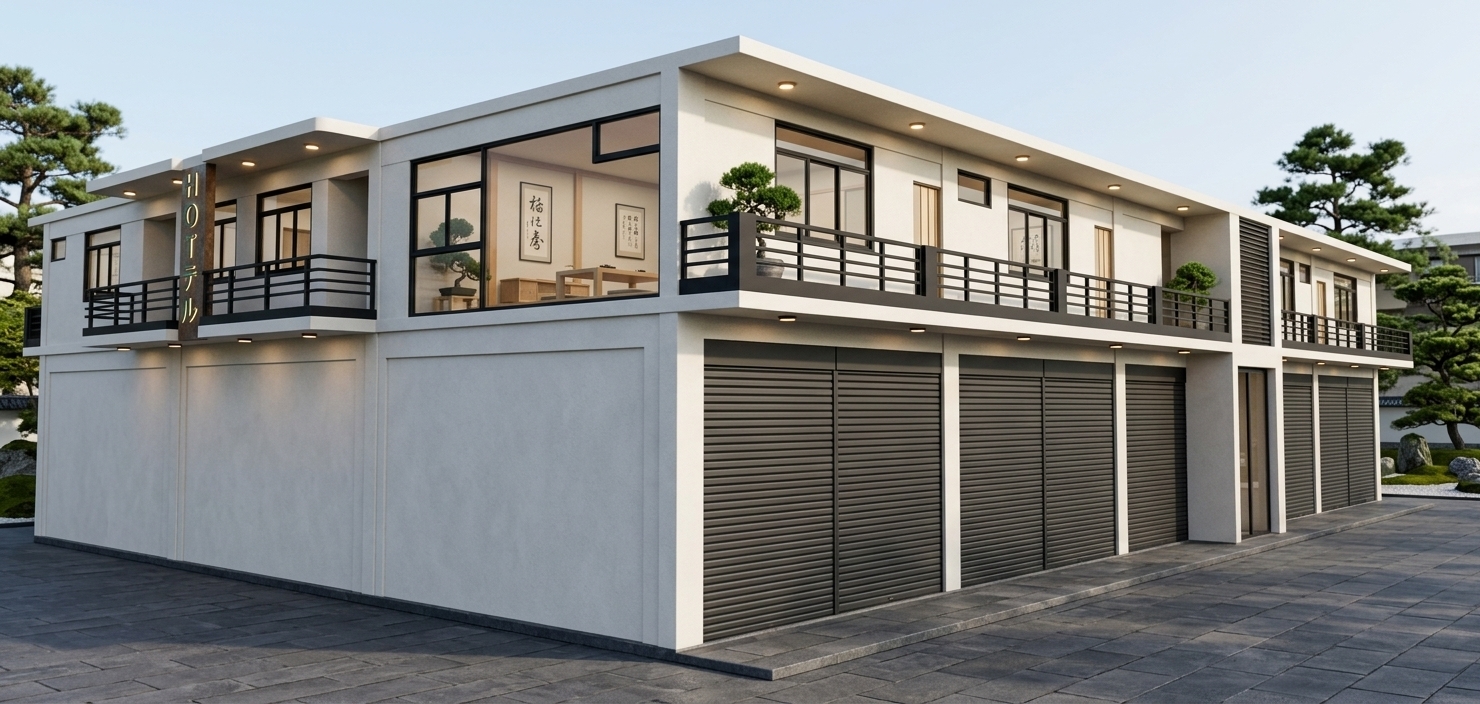
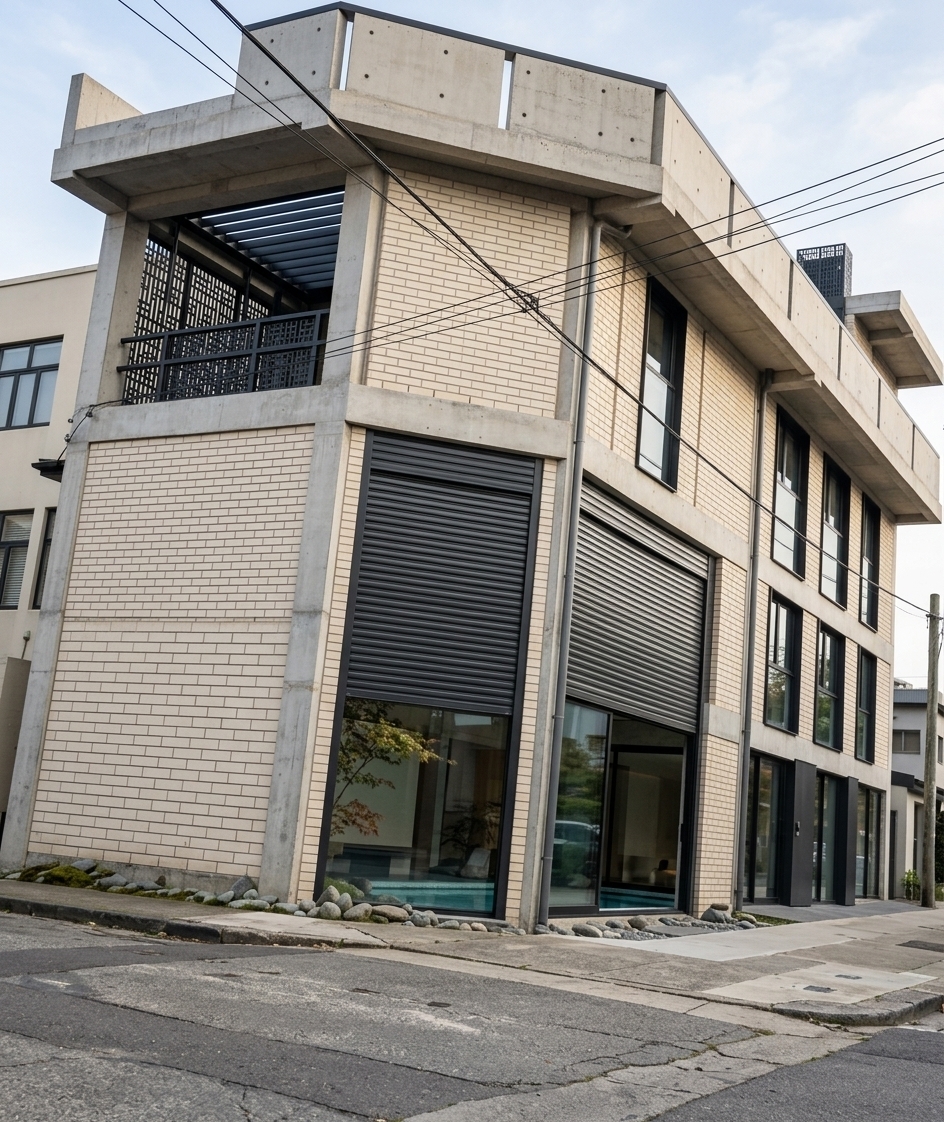
An incredibly lifelike, richly detailed, photorealistic wide-angle architectural photo of a minimalist Zen-inspired pavilion studio set in a tranquil spring outdoor garden. The scene is illuminated by the soft, golden light of a misty sunrise filtering through an overcast sky, creating a calm, harmonious, and balanced atmosphere. Captured with a professional medium-format camera with a 24mm tilt-shift lens, emphasizing the natural wood-grain textures of the polished cedar under-eaves and the clean, textured plaster of the cream-toned walls. The building's exterior exudes a refined wabi-sabi aesthetic, featuring prominent charcoal-black metal roll-up shutters, structured concrete pillars, and low-profile stone planters nestled with neat green shrubs. The pristine, sweeping concrete pathway is flanked by manicured green lawns and mature foliage that reinforce the uncluttered, simple design. Through a slightly parted shutter, one can envision the serene, clutter-free Japanese interior characterized by shades of neutrals, blacks, and natural greens, containing low wooden furniture, minimal Japanese decor, elegant indoor plants, and traditional Japanese calligraphy wall art, perfectly capturing a harmonious blend of modern functionality and timeless Eastern tranquility for a high-end photography book.
An incredibly lifelike, richly detailed, photorealistic high-angle exterior architectural photo of a modern Japanese Zen townhouse set in a quiet, serene Kyoto residential enclave. The scene is illuminated by soft, diffused morning sunlight, creating a tranquil, balanced, and harmonious atmosphere. Captured with a professional medium-format camera and a wide-angle tilt-shift lens, emphasizing the rich, organic grain of the central vertical cedar wood pillar, the polished charcoal-grey steps of the entrance, and the crisp transparency of the glass balustrades. This minimalist architecture seamlessly blends traditional wabi-sabi aesthetics with modern structure, featuring manicured natural green grass borders on the terraces that contrast beautifully with the deep black structural beams and neutral concrete walls. Looking through the massive glass facade into the living room, a glimpse of a calm, clutter-free interior reveals low-lying wooden furniture, a carefully placed photography book, elegant Japanese calligraphy wall art hanging on a neutral background, and delicate, minimalist Japanese decor complemented by lush green indoor plants, establishing a deeply peaceful, simple, and uncluttered lifestyle.
An incredibly lifelike, richly detailed, photorealistic aerial wide-angle architectural photo of a modern Zen-inspired residential tower set in a tranquil, manicured urban oasis. The scene is illuminated by the soft, warm glow of late afternoon sunlight, creating a calm and balanced atmosphere. Captured with a professional 35mm tilt-shift lens, emphasizing the harmonious blend of glass, matte black steel, and natural light-toned cedar wood textures, the building's exterior masterfully showcases Japanese Zen style. The clean, minimalist towers boast charcoal-stained timber finishes and floor-to-ceiling windows, while the whitewashed podium at the base is surrounded by serene Japanese gardens featuring raked grey gravel, moss mounds, and sculpted pine trees. Through the expansive glass panels, clutter-free interior spaces are visible, showcasing low-slung wooden furniture, Japanese calligraphy wall art, and indoor plants in earthy ceramic pots. This composition perfectly blends traditional wabi-sabi principles with contemporary high-rise architecture, presenting a peaceful, uncluttered sanctuary amidst an elegant, natural landscape.
An incredibly lifelike, richly detailed, photorealistic wide-angle interior photo of a modern Japanese Zen bedroom and study area set in a minimalist urban apartment. The scene is illuminated by soft, natural afternoon daylight from a large window on the left, beautifully balanced by warm, realistic LED strip lighting integrated seamlessly under the desk cabinets, highlighting the textured vertical wood slats, and casting a soft glow inside the glass-panel wardrobes, creating a serene, calm, and cozy atmosphere. Captured with a professional 24mm lens, emphasizing the rich natural wood grain of the light-oak cabinetry, the polished white marble TV back-panel with subtle grey veining, and the smooth medium-toned oak floorboards. In the foreground, chic upholstered grey poufs rest on a soft textured rug, while the sophisticated study corner features a curved, floating wooden desk with a laptop and an ergonomic black office chair, perfectly showcasing a harmonious blend of functionality and tranquil Zen aesthetics.
An incredibly lifelike, richly detailed, photorealistic wide-angle interior shot of a Japanese Zen-inspired master bedroom suite set in a serene contemporary residence. The scene is illuminated by diffused natural daylight filtering from a large window on the left, harmonized by warm, soft LED strip lights integrated seamlessly beneath the floating cabinets, inside the glass wardrobes, and highlighting the vertical fluted wood panels to create a deeply tranquil and cozy atmosphere. Captured with a professional 24mm f/4 architectural lens, emphasizing the rich, organic textures of light-toned oak wood grain, the polished finish of the white marble TV accent wall, and the subtle reflections on the smoky-glass wardrobes. 

In the foreground, two minimalist organic-shaped ottomans in textured charcoal fabric rest gracefully on a low-pile wool rug, leading the eye into the spacious layout. To the right, a dedicated study nook features a floating wooden desk set against a beautiful fluted timber backing wall, complete with a modern black ergonomic task chair. At the center, the white marble feature wall proudly mounts a slim flat-screen television, bordered by sleek, minimalist built-in cabinets and smart glass-front closets that exude sophisticated Japanese minimalist functionality and peaceful, uncluttered harmony.
An incredibly lifelike, richly detailed, photorealistic wide-angle architectural photo of a modern Japanese Zen-inspired home office exterior set in a tranquil, manicured suburban garden. The scene is illuminated by the soft, warm golden glow of the late afternoon sun, casting long, gentle shadows and creating a peaceful, harmonious atmosphere. Captured with a professional 35mm tilt-shift lens, emphasizing the crisp, clean geometry of the smooth matte-white stucco walls, the highly textured, split-face black slate of the towering central column, and the rich, organic grain of the natural cedar front door. Through the expansive, double-height clean glass windows on the right, a serene, uncluttered interior home office is visible, adorned with traditional Japanese decor, including a low-profile dark oak desk, a delicate bonsai tree, a high-quality photography book resting on a clean surface, and elegant black Calligraphy wall art beautifully contrasted against neutral plaster backdrops. This wabi-sabi balanced composition features low-profile basalt steps integrated with stone paths, glass-paneled balconies that mirror the soft blue of the sky, and lush Japanese maple plants that introduce vibrant natural greens to a sophisticated palette of neutrals and deep blacks.
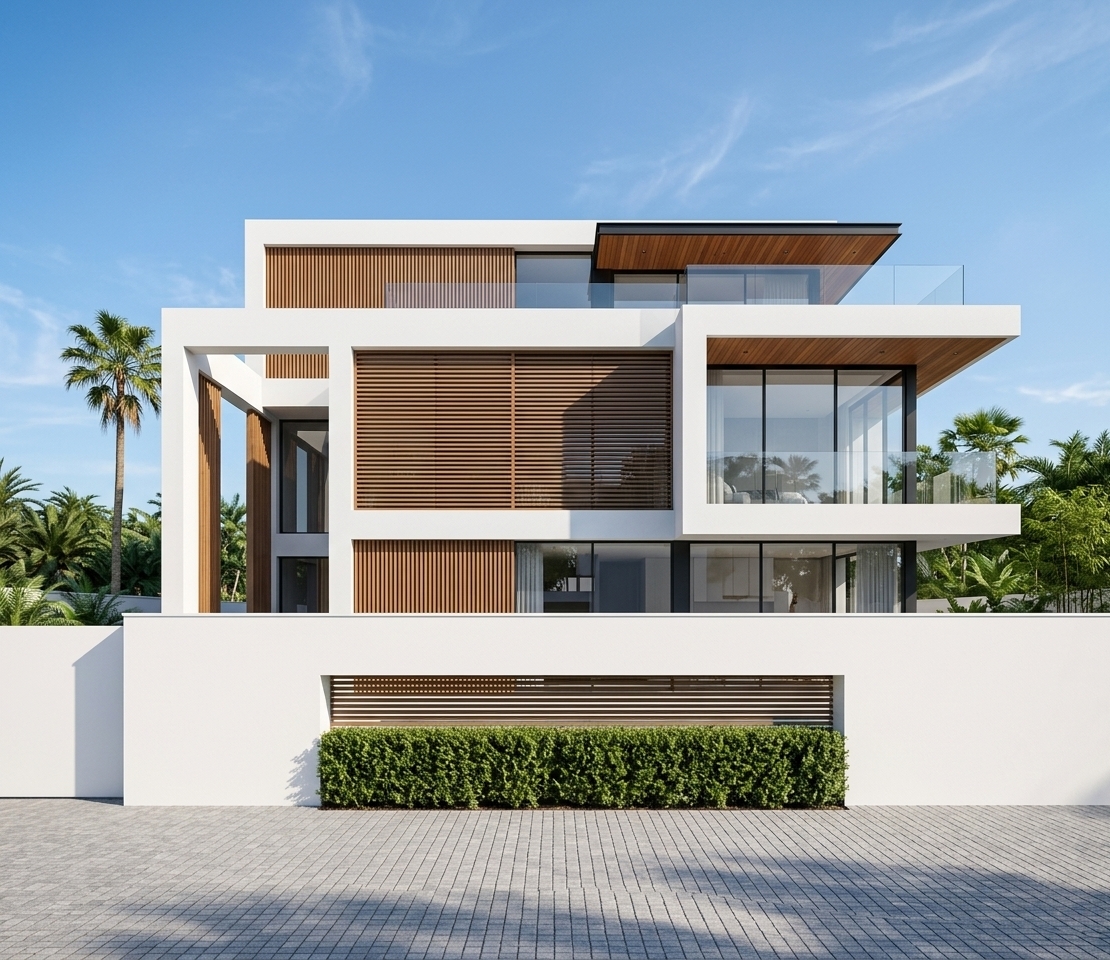
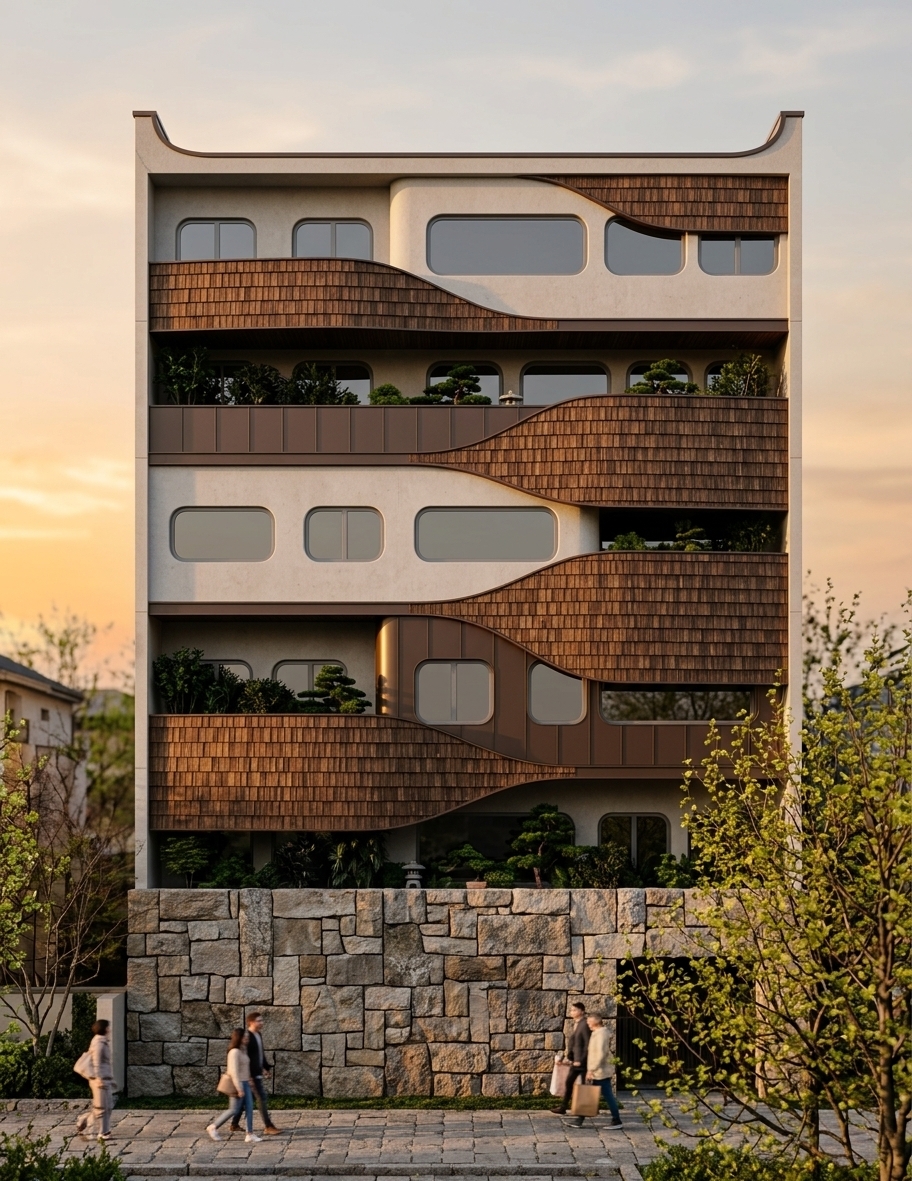
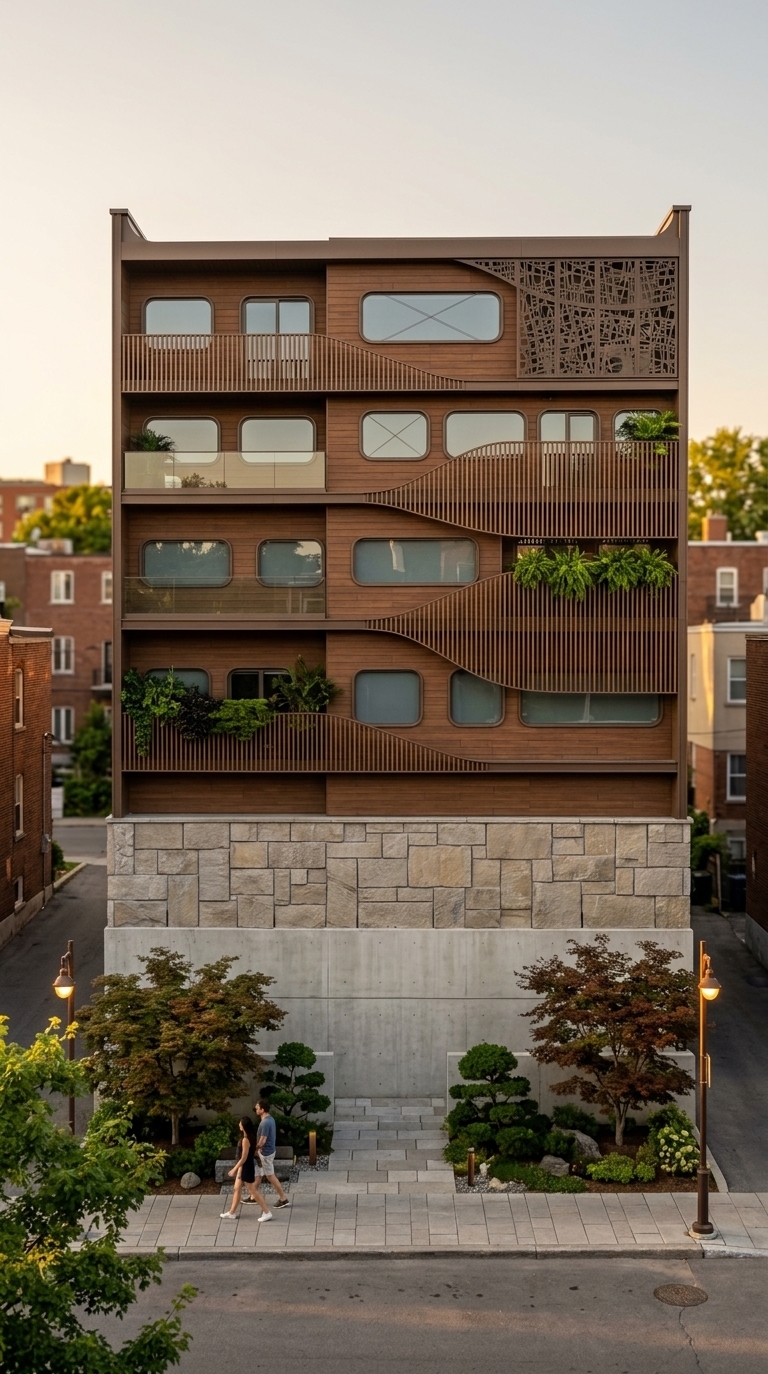
An incredibly lifelike, richly detailed, photorealistic wide-angle architectural shot of a modern residential building redesigned with a Japanese Zen aesthetic, set in a serene, landscaped suburban environment. The scene is illuminated by the golden, low-angle light of a summer sunset, creating a tranquil and harmonious atmosphere. Captured with a professional tilt-shift lens, emphasizing the rich textures of natural materials, charred wood finishes, and minimalist design. 

The building’s facade is a masterclass in Wabi-sabi elegance, combining dark-charred *shou sugi ban* timber slats with rough-textured stucco in warm beige and off-white neutrals. The staggered, modular blocks of the building form a balanced, asymmetric composition, where deep balconies are treated as private *engawa* terraces featuring minimalist glass railings and sliding slate-grey screens. Through the expansive, floor-to-ceiling windows, the uncluttered, calm interiors are visible, showcasing low wooden furniture, tatami mats, and elegant Japanese calligraphy wall art hanging on simple walls. The pristine foreground road curves gently past a meticulously manicured Zen garden filled with raked gravel, mossy mounds, sculptural pine trees, and ornamental grasses. This thoughtful integration of natural greens, deep blacks, and soft neutrals creates a deeply peaceful, high-end residential setting worthy of a fine-art photography book.
An incredibly lifelike, richly detailed, photorealistic wide-angle interior shot of a transformed walk-in closet corridor set in a modern Japanese Zen home. The scene is illuminated by soft, diffused natural morning light filtering through shoji-style panels, creating a tranquil and deeply meditative atmosphere. Captured with a professional medium-format camera and a wide prime lens, emphasizing the rich textures of raw clay plaster walls, textured matte oak floors, and light-absorbing black wabi-sabi hardware, this redesigned space seamlessly blends traditional aesthetics with human-scale functionality. The cluttered white wardrobes and unfinished walls of the original photo are completely reimagined into a harmonious, uncluttered sanctuary. Along the right side, low-slung wooden cabinetry crafted from light-toned paulownia wood runs flush against the wall, maintaining a clean profile and keeping surfaces pristine, save for a curated photography book resting open on its matte black stand. Above these cabinets, recessed compartments with slide-away black pine frames hold folded linen garments in shades of soft neutrals. The walls are finished in a tactile, warm-sand plaster, providing a neutral backdrop for a striking scroll of Japanese calligraphy wall art that hangs on the left wall with elegant asymmetry. Complementing the neutral color scheme, deep charcoal blacks anchor the door frames, while vibrant natural greens breathe life into the space through an exquisite potted Japanese maple bonsai and a lush moss garden resting on a low timber bench. This balanced, minimalist layout, with its focus on natural elements and simple geometry, immediately evokes a restorative sense of calm, transforming a simple walk-in closet into a high-end, slow-living experience.
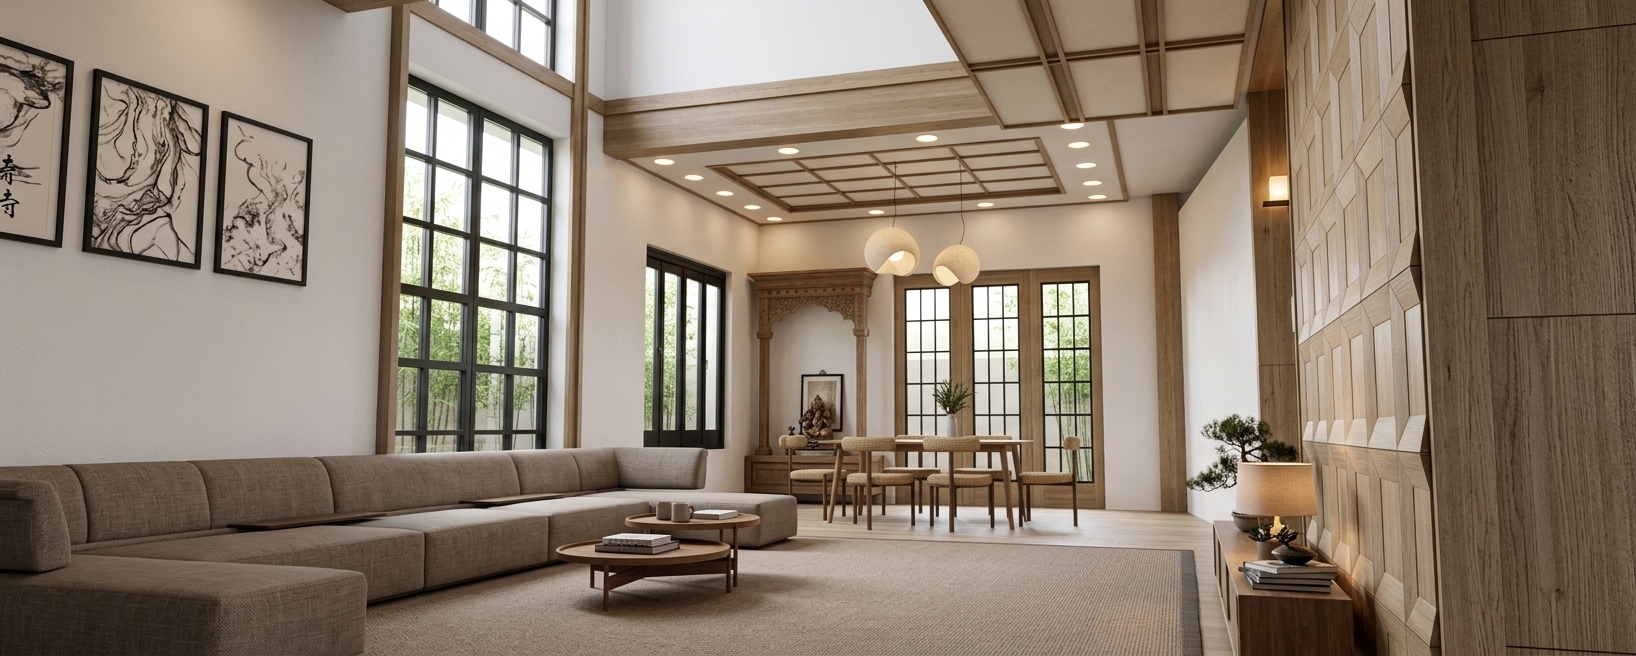
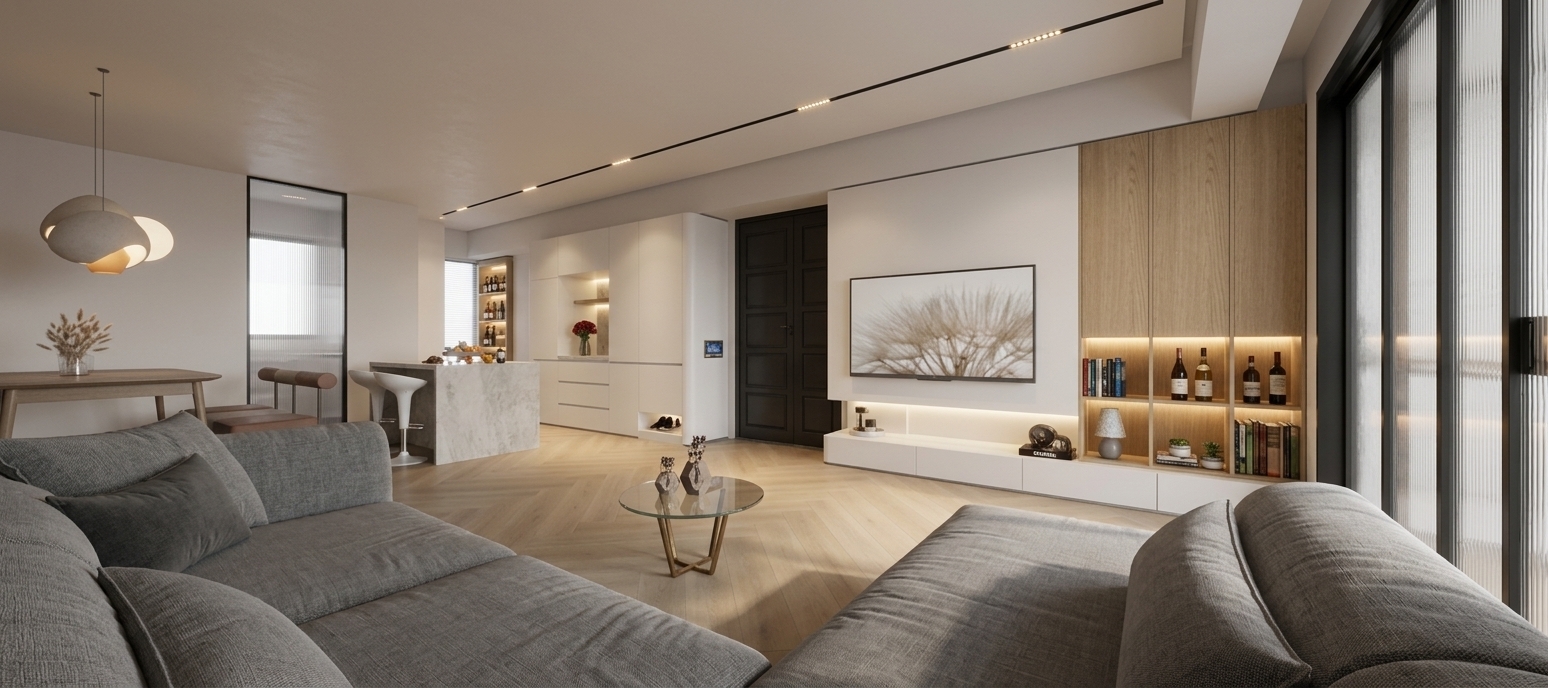
An incredibly lifelike, richly detailed, photorealistic interior shot of a serene Japanese Zen-inspired living room set in a luxury modern residence. The scene is illuminated by soft, natural midday summer light filtering through large glass doors, creating a warm, calm, and organic atmosphere. Captured with a professional 35mm full-frame architectural lens, emphasizing the rich, tactile textures of the mineral plaster walls and the woven natural fibers. 

The walls and ceiling merge seamlessly into a continuous, monochromatic architectural envelope finished in a premium Jeger Shabby Chic-inspired warm creamy-beige mineral plaster with a soft, powdery matte texture. In the center, a low-slung modular sofa in textured flax-beige linen and a matching tufted ottoman rest on a large, intricately woven gridded wool rug over beautiful oak flooring. Nearby, a family—a mother in her mid-30s, a father in his early 40s, and their two children, all dressed in light, earth-toned linen—are naturally integrated into the space, relaxing quietly near the wide sliding glass doors that frame a peaceful view of sculpted green pine trees. To the right, an elegant built-in vertical oak shelving unit displaying curated books and artisanal pottery stands above a sleek, dark gray floating media console, while a modern black track lighting system on the ceiling subtly complements the warm, glowing table and floor lamps that bathe this luxurious Boho Japandi sanctuary in a soft, inviting light.
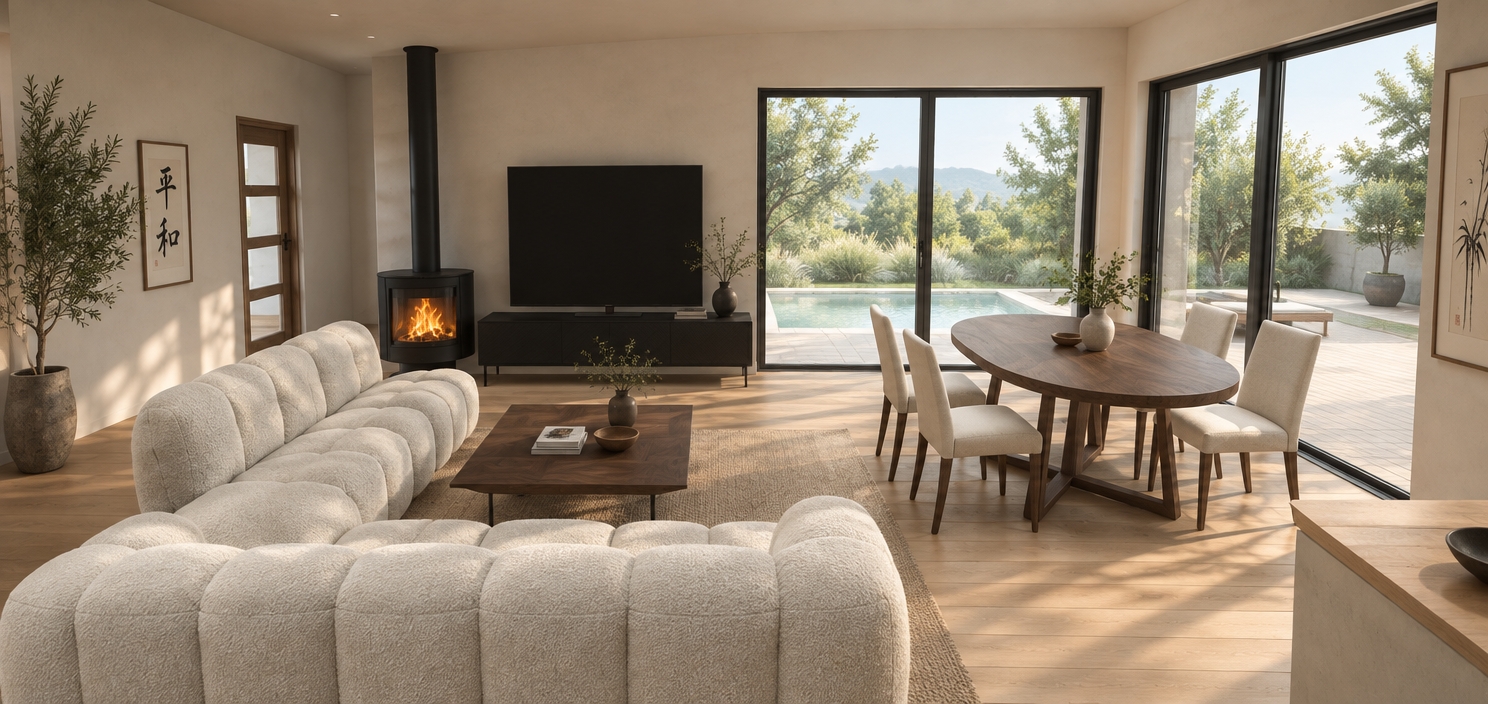
An incredibly lifelike, richly detailed, photorealistic wide-angle interior photo of an open-plan Japanese Zen living room set in a peaceful modern residence during summer. The scene is illuminated by brilliant, bright midday sunlight filtering through large glass doors, casting crisp, artistic shadows on the floor and creating a tranquil, harmonious, and deeply calm atmosphere. Captured with a professional 24mm tilt-shift lens, emphasizing the natural textures of the raw ash wood flooring, matte-painted walls, and soft linen upholstery.

In the foreground, a low-profile, cream-colored sectional sofa invites relaxation, adorned with simple neutral cushions. A low, rectangular light oak coffee table sits in front, showcasing a single artisanal white ceramic vase carrying delicate red blossoms. To the left, large glass patio doors with clean slate-gray frames let in the summer heat, flanked by a minimalist black-framed piece of Japanese calligraphy wall art and a slender potted indoor plant. Further back, the open space seamlessly flows into a dining area featuring a simple wooden table with white-framed chairs and red-orange seat cushions, all reflecting an uncluttered, wabi-sabi aesthetic. In the background, a neat, modern kitchen with sage green cabinets and stainless steel appliances sits bathed in the soft glow of a glass pendant light, completing this balanced, clutter-free, and natural home environment.
An incredibly lifelike, richly detailed, photorealistic wide-angle interior shot of a serene Japanese Zen-style mudroom set in a minimalist modern home. The scene is illuminated by soft, diffused midday spring sunlight filtering through an adjacent doorway, creating a tranquil, harmonious, and deeply calming atmosphere. Captured with a professional medium-format camera, emphasizing the tactile textures of handcrafted plaster walls and the natural grain of light oak furniture.

The former unfinished plaster walls are beautifully reimagined in a masterfully applied wabi-sabi clay plaster, finished in a soft, warm neutral sand tone that catches the light with subtle, organic texture. Replacing the chaotic shoe rack in the corner is a low, minimalist bench carved from solid light ash wood, displaying its fine natural grain. Underneath the bench, a shallow tray carved from dark basalt stone neatly holds a pair of simple linen slippers, maintaining a completely clutter-free surface. 

In place of the dark, heavy door is a refined, matte-black wooden entry door with clean, clean-lined minimalist hardware that grounds the space with gravity and elegance. Where the industrial construction materials once stood, a rustic, hand-thrown ceramic vase sits gracefully on the floor, cradling a single, sculptural branch of a green Japanese maple that reaches toward the light. 

On the textured wall, a vertical hanging scroll featuring minimalist Japanese calligraphy in bold black ink serves as a focal point, embodying balance and quiet contemplation. Looking up, the bare, hanging lightbulb is replaced by an iconic, delicate pendant lantern made of ivory-colored washi paper, casting a warm, soft glow that balances the cool spring light from the open doorway. This gateway leads to a clean, sun-drenched hallway, seamlessly connecting the interior to a peaceful, uncluttered domestic sanctuary. Every element in this redesigned space relates beautifully to human scale, prioritizing breathability, spatial balance, and a deep appreciation for quiet simplicity.
An incredibly lifelike, richly detailed, photorealistic wide-angle interior perspective view of a serene Japanese Zen-inspired cafe library space set in a quiet urban neighborhood during spring. The scene is illuminated by soft, diffused midday spring sunlight filtering through expansive storefront glazing, complemented by warm, low-glow orb pendant lights peeking through hanging greenery, creating a peaceful, contemplative atmosphere. Captured with a 24mm professional architectural lens, emphasizing the tactile grain of dark walnut furniture, the textured beige lime wash plaster walls, and the raw elegance of exposed concrete details, the composition highlights a highly organized yet welcoming layout. On the left, a rhythmic wall of warm-toned brick serves as a backdrop for delicate floating wooden shelves stocked with curated literature, positioned above a sleek, curved warm wood sideboard. In the center of the room, intimate clusters of dark walnut circular tables are paired with elegant, curved-back timber chairs featuring ivory cushions, leading back toward a raised bar setup with sage green stools. Overhead, a black industrial metal suspension rod hosts a lush, overflowing canopy of trailing green ivy, punctuated by glowing opaline spherical pendants that cast a gentle hum of light across the smooth light-colored flooring. To the right, high-contrast dark walnut wood paneling and concrete columns frame the high-ceilinged room, where a minimalist floating window-side bar with swiveling wooden stools overlooks the street, embodying a perfect balance of Japanese minimalism and modern coffee shop warmth under a refined wooden-accented ceiling with integrated spotlighting.
An incredibly lifelike, richly detailed, photorealistic interior photo of a traditional tea room set in a Japanese Zen summer villa bordering an outdoor patio. The scene is illuminated by the soft, golden light of a summer sunrise filtering through sliding shoji-style wooden screens, creating a serene and meditative atmosphere. Captured with a professional 24mm tilt-shift lens, emphasizing the organic grain of the light cypress wood, the smooth ceramic tea sets, and the rich matte textures of the minimalist furniture. In the center, a long, low-slung solid timber tea table is surrounded by crescent-shaped floor seats with plump, soft-textured cushions. Symmetrical high-end wooden display cabinets flank the room, showcasing exquisite stoneware, scrolls, and antique teaware. A magnificent circular window frames a hand-painted partition depicting misty mountain peaks, serving as a peaceful focal point that perfectly embodies the timeless, harmonious essence of Zen design.
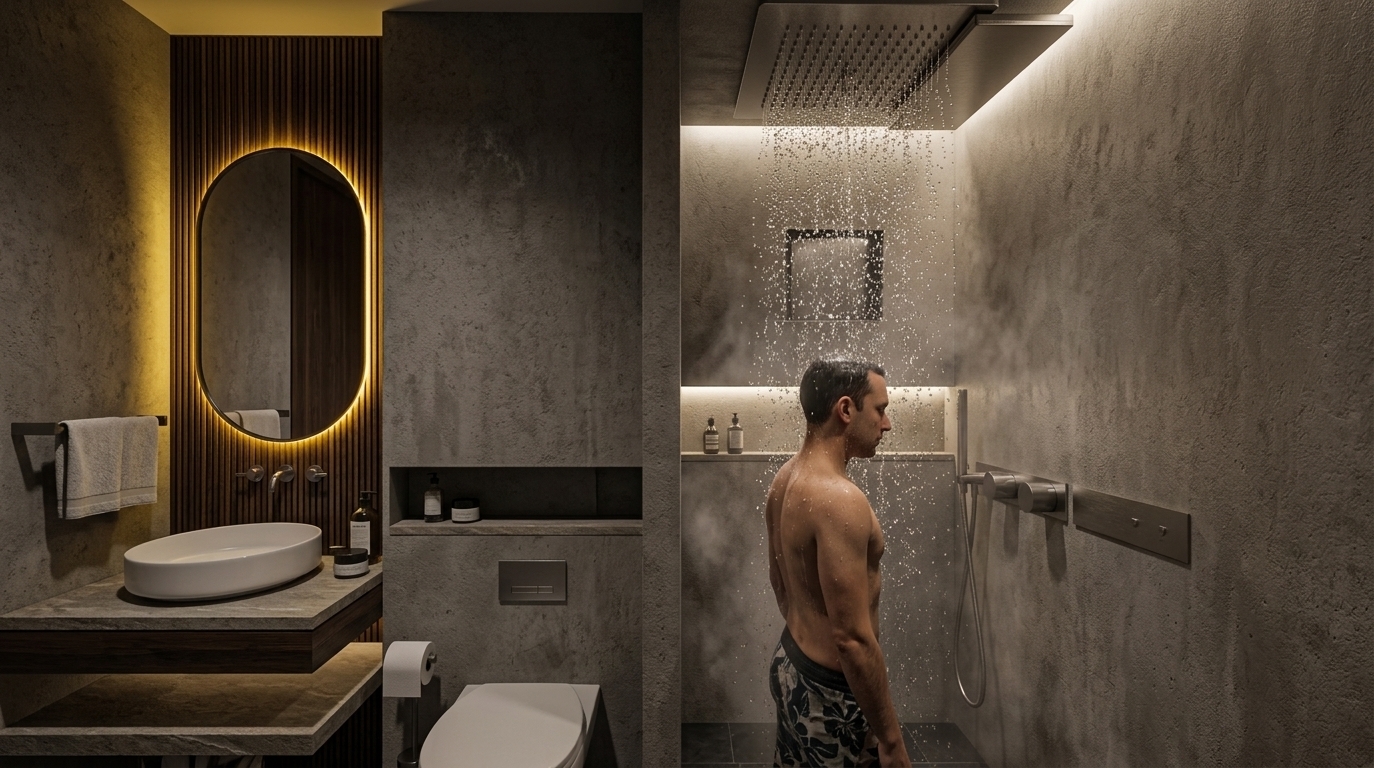
An incredibly lifelike, richly detailed, photorealistic wide-angle interior photo of a tranquil Japanese Zen bathroom set in a serene, nature-oriented residential retreat. The scene is illuminated by soft, diffused morning sunlight filtering through a minimalist linen shade and warm, concealed LED strips, creating a deeply calm, balanced, and meditative atmosphere. Captured with a professional medium-format camera and a 28mm lens, emphasizing the organic, tactile textures of raw matte plaster, Hinoki cedar wood, and charred black shou sugi ban panels. In this masterfully reimagined minimalist sanctuary, the cluttered tiles of the original layout are replaced by a harmonious palette of warm neutrals, deep blacks, and natural forest greens. A deep, traditional wooden soaking tub sits on a floor of smooth black river stones, while a sleek, clutter-free floating vanity in dark oak holds a single stone vessel sink. A low, simple wooden side table hosts an open photography book alongside a delicate, slender branch of a bonsai tree. Enhancing the wabi-sabi aesthetic, a framed piece of authentic Japanese calligraphy wall art hangs gracefully on the textured wall, completing a space of pure, uncluttered restoration and timeless human-scale balance.
An incredibly lifelike, richly detailed, photorealistic interior eye-level shot of a modern minimalist entryway transitioning into a sun-drenched Japandi kitchen, set in a luxurious contemporary apartment. The scene is illuminated by soft, bright midday summer daylight streaming through a large kitchen window, complemented by subtle, warm-toned track lighting and minimalist pendant lights, creating a peaceful, welcoming atmosphere. Captured with a professional 35mm f/2.8 lens on a full-frame camera, emphasizing the tactile plaster textures, rich wood grains, and organic, harmonious color palette.

The apartment’s architectural envelope forms a continuous, seamless surface where the walls and ceiling share an exquisite, handcrafted warm creamy-beige mineral plaster finish reminiscent of Jeger Shabby Chic Fluff. In the immediate foreground, a minimalist dark entry door sits on the left, contrasting beautifully with the soft plaster wall. The floor transitions smoothly from a cool microcement entryway tiles to flawless white oak hardwood planks that run into the hallway. On the right, a large floor-to-ceiling mirror dynamically reflects a series of three delicate cone pendant lights hanging over a sleek, floating oak console shelf adorned with a decorative ceramic tray. Beside the mirror, a textured, vertically fluted accent wall glows under soft, integrated warm LED strip lighting, with a plush, round black velvet ottoman resting on the floor below. Moving deeper into the space, a dark wood open bookcase acts as elegant storage along the hallway. Framed perfectly through the wide, wood-lined doorway, the kitchen is visible in the background, featuring flat-panel cabinetry in an ultra-matte warm sand lacquer. Within this sunlit kitchen, a family—a 35-year-old brunette mother, a 42-year-old father, a 12-year-old son, and a 10-year-old daughter, all elegantly dressed in premium neutral linen fabrics—naturally and candidly stands together, prepping breakfast around the counter. The composition captures the exquisite depth of field and soft-focus lifestyle, evoking the serene and refined atmosphere of a luxury architectural publication.
A professional high-definition flat-lay photograph of a cohesive panel made of four black ceramic tiles, each measuring 15x15 cm with a thickness of 2 cm, arranged in a precise 2x2 grid with narrow, uniform spacing. The tiles have a raw, matte black texture resembling dark volcanic clay, featuring the intricate embossed geometric and floral reliefs precisely preserved from the original composition. The tiles are set flat on a light beige, chevron-paved surface with a subtle natural grain, reflecting the light, warm, and cozy tones of a modern interior. The lighting is soft and diffused, coming at a low angle from the side to beautifully accentuate the three-dimensional depth of the relief art, casting gentle, soft shadows and highlighting the delicate, microscopic grit and wear on the raised surfaces. Captured with a sharp prime lens from a straight overhead top-down perspective, the image features a very shallow depth of field that keeps the central textures perfectly in focus while showing a gentle, realistic falloff towards the corner regions, complete with natural camera noise, a soft warm pastel-toned ambient palette, and faint, authentic dust motes on the matte black surfaces.
An overhead, flat-lay photograph of a square panel consisting of four matte black ceramic tiles in a 2x2 grid, resting on a light beige wood floor with a herringbone pattern. The tiles have a deep charcoal-black finish with intricate hand-crafted sculptural relief designs, including concentric circles, stylized floral patterns, and geometric lines, exactly matching the layout and composition of the original. The lighting is soft and diffused, casting gentle, natural shadows that accentuate the three-dimensional depth and textured surfaces of the reliefs. The ceramic material displays subtle micro-textures, tiny firing imperfections, and a soft clay sheen on the raised edges. The supporting wooden surface exhibits a detailed, tactile grain with subtle variations in warm beige and light gray tones. Captured with a high-resolution camera and a prime lens under soft, natural side-lighting, the image displays precise detail, a shallow depth of field, natural photo grain, and an organic, cozy atmosphere.
A high-detail, photorealistic close-up photograph of the four square matte black ceramic tiles, preserving their exact 2x2 layout, dimensions, relief geometries, and relative spacing from the original image, now beautifully mounted on a textured, light beige plaster column in a modern and cozy living room. The lighting is soft, natural, and directional, coming from a nearby window to cast delicate shadows within the embossed designs of the tiles, accentuating their rough tactile surfaces. Just beneath the tile panel, the top surface of a thick, rustic solid wood block countertop is visible, holding minimalist grey and black decorative pieces, dry branches, and a few books, which gently blur as they recede from the plane of focus. The background reveals a cozy, modern living room rendered in a soft palette of black, grey, white, and warm beige, beautifully melting into a soft, out-of-focus bokeh. The camera capture is exceptionally clean yet organic, showing micro-textures of dust in the tile crevices, subtle surface imperfections, and a natural, balanced color temperature with a hint of warm ambient light.
A professional flat lay photograph taken from a direct overhead perspective, displaying sixteen square ceramic tiles arranged in a precise two-by-eight vertical column on a light oak herringbone wooden floor. The composition and layout are captured with a flat, documentarian angle, featuring fifteen dark, matte charcoal-gray unglazed clay tiles decorated with intricate low-relief organic and geometric patterns, and a single contrasting tile of a soft peach-terracotta color with a distinctive carved design. Soft, diffused side-lighting mimics natural morning window light, casting gentle, delicate shadows within the reliefs and along the outer edges of the tiles to highlight their tactile ceramic textures and the fine, realistic wood grain of the flooring. The image exudes a serene, quiet Japandi atmosphere, rendered with sharp focus, subtle natural imperfections such as clay dust and microscopic surface textures, and a clean, high-resolution aesthetic of a professional camera capture.
An overhead architectural flat-lay photograph of sixteen square ceramic art tiles arranged in a vertical two-by-eight grid, resting on a light oak wood parquet floor with a precise chevron pattern. The composition, perspective, and placement of the tiles are perfectly preserved from the reference, while the materials are rendered with tactile realism. Fifteen of the tiles are crafted from a dark, matte, charcoal-toned unglazed stoneware clay, showcasing highly detailed, earthy surfaces with subtle organic variations, micro-pores, and fine clay dust settled within the deep, debossed relief patterns. The single accent tile in the fourth row on the left is made of a warm, soft alabaster-pink terracotta clay with a delicate, chalky plaster-like micro-texture. Soft, diffused natural daylight streams from the side, casting gentle, realistic, soft-edged shadows that emphasize the depth of the raised geometric and floral motifs. The wood floor underneath features a natural greige and light oak tone, with a low-sheen matte finish that reveals realistic wood grain, organic knots, and fine seams between the planks. Shot with a professional medium-format camera, the image exudes a serene, minimalist Japandi aesthetic, complete with tack-sharp focus, a subtle natural lens vignette, very fine photographic grain, and a warm, harmonious color palette of soft beige, sand tones, and deep charcoal.
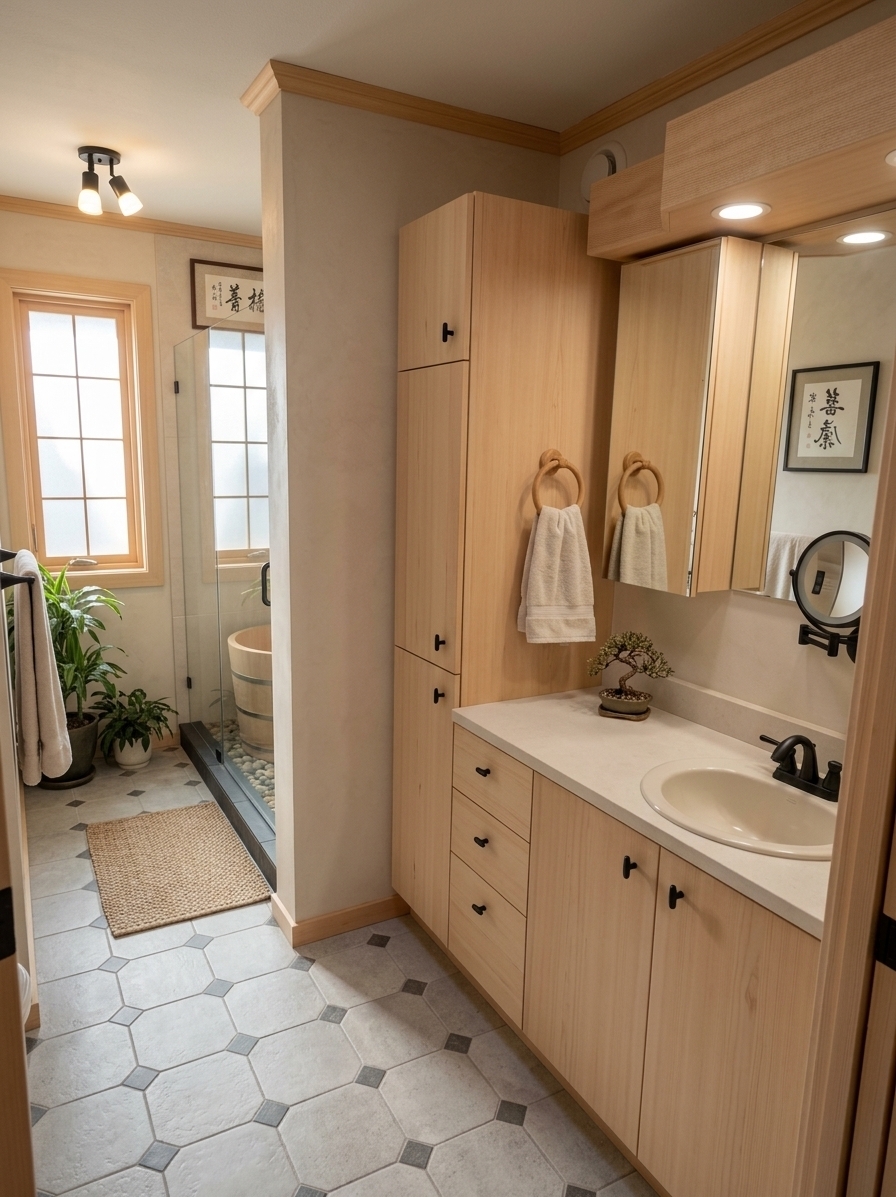
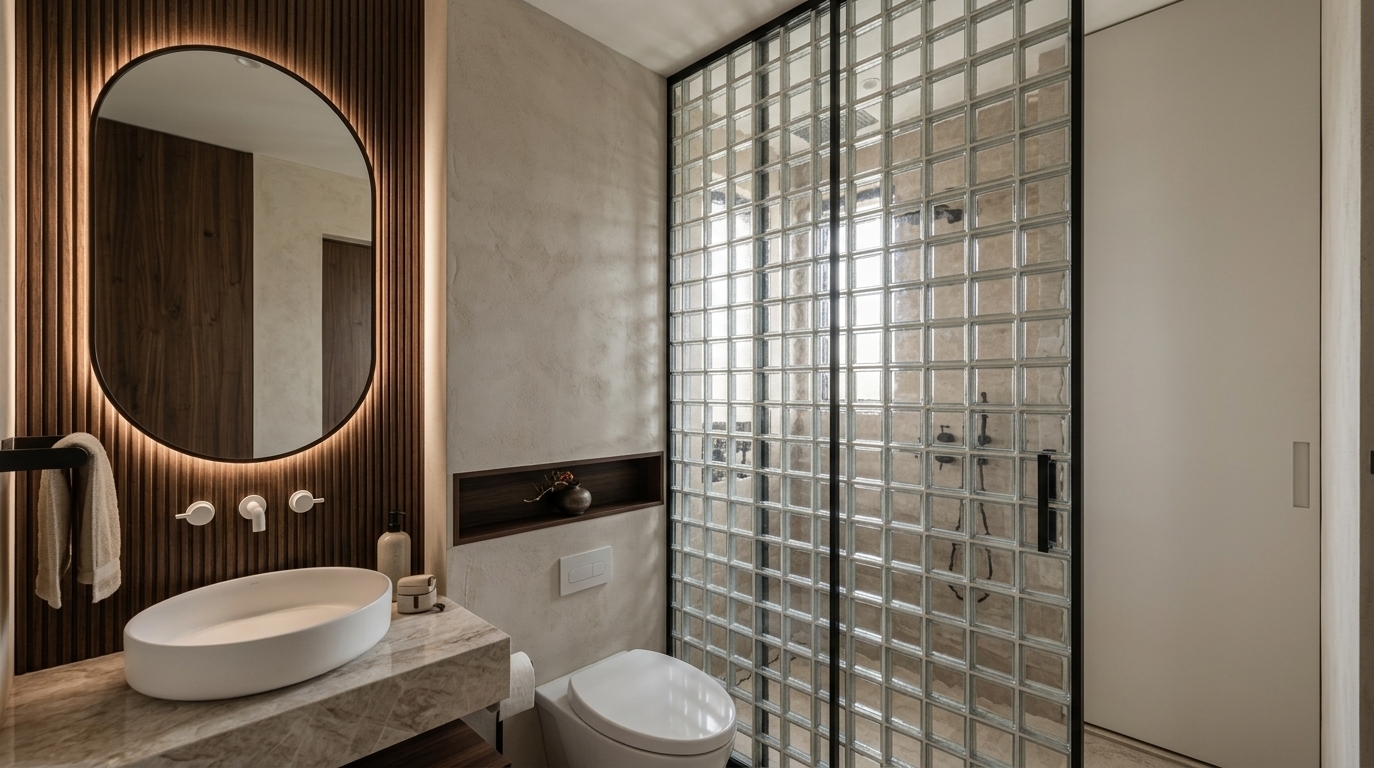
An incredibly lifelike, richly detailed, photorealistic medium-angle interior photo of a Japanese Zen bathroom set in a modern, tranquil residence. The scene is illuminated by soft, diffused daylight and subtle ambient fixtures, creating a serene and balanced atmosphere. Captured with a high-end 24mm architectural lens, emphasizing the matte texture of the large charcoal-grey wall tiles, the delicate grain of the light wood paneling, and the crisp, clean finish of the white cabinetry. 

Embodying a harmonious and uncluttered aesthetic, the design pairs contemporary minimalism with elements of natural wabi-sabi beauty. A sleek, white-lacquered vanity unit featuring a polished marble countertop and an integrated vessel sink stands as the focal point, adorned only by a vibrant, neatly rolled tea-green hand towel. To the right, a sliding glass-enclosed shower stall reveals a warmth-inducing wooden deck floor, while a vertical white towel radiator climbs a textured dark wall. In the background, a small, vibrant green plant resting on a rustic, stone-textured plinth introduces an organic touch, complementing the neutral palette of deep blacks, soft grays, and natural wood tones to foster a deeply centering, calm oasis.
An incredibly lifelike, richly detailed, photorealistic straight-on interior shot of an elegant Japanese-inspired galley kitchen viewed through a deep wooden portal, set in a modern luxury apartment during a warm summer midday. The scene is illuminated by gentle natural light filtering through a rear kitchen window and subtle recessed ceiling spotlights, creating a serene, peaceful Zen atmosphere. Captured with a professional 35mm architectural lens, the image emphasizes the rich textures of the dark oak wood grain in the foreground and the soft, organic qualities of the walls.

In the foreground, a beautifully crafted, floor-to-ceiling open shelving screen division in deep, textured dark wood serves as a transitional element, housing carefully placed design volumes, books, and an elegant golden swirling sculptural accent. This dark wooden millwork extends into a deep, monolithic portal frame, creating a stark, dramatic contrast with the bright, airy kitchen beyond. 

Inside the kitchen, the walls and ceiling dissolve into a seamless, unified surface coated in a premium tactile mineral plaster resembling a soft, hand-applied cream-oatmeal finish. Warm matte-lacquered kitchen cabinetry, matching the wall tone with a slightly darker sandy-beige hue, lines the corridor with clean horizontal lines and minimalist linear handles. The countertops are a pristine, matte white stone, punctuated by a minimalist chrome faucet, a retro-styled red espresso machine, and a glass vase holding delicate, dry botanical branches. On the floor, a continuous, seamless light-hued microcement reflects the bright day, completing this quiet, harmonized sanctuary of modern minimalist design.
An incredibly lifelike, richly detailed, photorealistic medium shot of a transition between a shadowy, wood-clad entranceway and a sun-drenched, minimalist kitchen in a modern luxury home. The scene is illuminated by soft, natural summer midday sunlight filtering through a far window, creating a peaceful, warm, and deeply inviting atmosphere. Captured with a professional 35mm architectural lens, the photo emphasizes the rich, organic textures of the dark oak timber partition and open shelving in the foreground, which showcases beautifully textured books and a golden geometric sculpture. 

Through the massive, deep oak wooden doorway, the kitchen is transformed into a seamless Boho-Japandi sanctuary. The walls and ceiling visually merge into a single continuous architectural envelope finished in a premium, hand-applied Jeger Shabby Chic oatmeal-beige mineral plaster, displaying a delicate, powdery matte micro-texture. The kitchen cabinet fronts are finished in a coordinating ultra-matte sand-beige lacquer, a subtle 10% darker than the walls to provide soft, elegant depth while maintaining a strict monochromatic harmony. Amidst this refined space, a family—a mother, father, ten-year-old daughter, and twelve-year-old son, all dressed in relaxed, premium neutral linen clothing—softly gather near the far kitchen counter, sharing a quiet, authentic moment preparing breakfast. The warm daylight reflects realistically off the honed limestone countertop, the delicate ceramic vessels, and the dark window blinds, offering an elegant, magazine-worthy portrayal of upscale Japanese Zen lifestyle design.
An incredibly lifelike, richly detailed, photorealistic eye-level medium shot of a transition from an elegant hallway into a sun-filled, minimalist kitchen set in a luxurious Boho Japandi residence. The scene is illuminated by soft, natural summer midday daylight filtering through the kitchen window, creating a serene, warm, and inviting atmosphere. Captured with a professional 35mm f/2.8 architectural lens on a full-frame camera, emphasizing the deep wood grains and the subtle, powder-matte micro-textures of the mineral plaster walls.

In the foreground, a beautifully crafted, warm-toned oak open-shelf room divider functions as an elegant screen, showcasing curated books, a golden decorative geometric sculpture, and personal artifacts. This piece matches the monumental, deep-grained wooden portal that frames the transition into the kitchen, creating a stunning sense of depth and perspective. The walls and ceilings feature a seamless, continuous mineral plaster finish inspired by Jeger Shabby Chic Fluff in a warm, textured oatmeal beige, giving the space an organic, handcrafted feel with delicate, cloud-like tonal movement. Through the portal, the bright kitchen unfolds with warm sand-beige, ultra-matte cabinet fronts that effortlessly align with the monochromatic theme. A family—including a mother in a sand-colored linen dress, a father in a relaxed neutral shirt, and their young son and daughter—are natural, happy additions to the scene, preparing a light summer breakfast around the elegant countertop. The kitchen's soft-hued stone flooring, delicate dry branches in a glass vase, and a pop of red from a designer espresso machine are rendered with physical perfection, completing this Japanese Zen-inspired, editorial-quality architectural masterpiece.
An incredibly lifelike, richly detailed, photorealistic wide-angle interior shot of a contemporary kitchen set in a serene, modern residence. The scene is illuminated by soft morning daylight filtering through a large window, creating a warm, calm, and organic atmosphere. Captured with a professional medium-format camera and a 24mm tilt-shift architectural lens, emphasizing the seamless, tactile mineral plaster textures, subtle matte finishes, and authentic everyday warmth.

In this elegant, high-end Boho Japandi interior, a seamless monochromatic architectural envelope is achieved with walls and ceiling sharing the same warm sandy-beige mineral plaster finish, while the clean-lined cabinetry panels display a slightly deeper soft sand-beige matte lacquer. A family of four—an elegant mother in a beige linen outfit, a father in an oatmeal-toned shirt, and their pre-teen son and younger daughter in relaxed, earthy cotton clothing—is integrated naturally around the expansive, curved kitchen island, sharing authentic smiles as they prepare breakfast together. In the background, daylight highlights the textured surface of the large-format, speckled beige terrazzo backsplash panels and glints softly off the modern chrome sink faucet. Above the island, a minimalist black linear pendant light with a marble spherical accent coordinates with the dark pleated Roman blind dressing the garden-facing window. Underneath the island's stone countertop, four slender black-framed counter stools with woven natural leather seats sit neatly on the large-format beige limestone floor tiles, completing this picture of refined, minimalist luxury.
An incredibly lifelike, richly detailed, photorealistic wide shot of a serene Boho Japandi kitchen set in a luxurious minimalist residence. The scene is illuminated by warm, diffused summer midday sunlight streaming through the large window, creating a calm, organic, and inviting atmosphere. Captured with a professional full-frame camera and a premium tilt-shift lens, emphasizing the seamless sandy-beige mineral plaster on the walls and ceiling, the matte textures, and the delicate play of natural light.

The architectural envelope is defined by a monolithic, monochromatic treatment where both the walls and ceiling share the exact same soft, matte, warm sandy-beige mineral plaster finish, eliminating any stark contrast. The sleek cabinetry features a slightly darker sand-beige matte lacquer, meticulously aligned with precise, subtle reveals. Gathered naturally around the clean-lined kitchen island on slim, woven barstools, a family—the mother, father, twelve-year-old son, and ten-year-old daughter dressed in neutral, flowing linen outfits—prepares breakfast together, their relaxed postures adding a touch of effortless warmth without distracting from the kitchen’s design. Midday highlight glimmers off the refined minimalist lighting fixtures, a polished espresso machine, and the textured backsplash, while a single elegant vase with budding branches introduces a gentle Japanese Zen, wabi-sabi element to this refined, minimalist sanctuary.
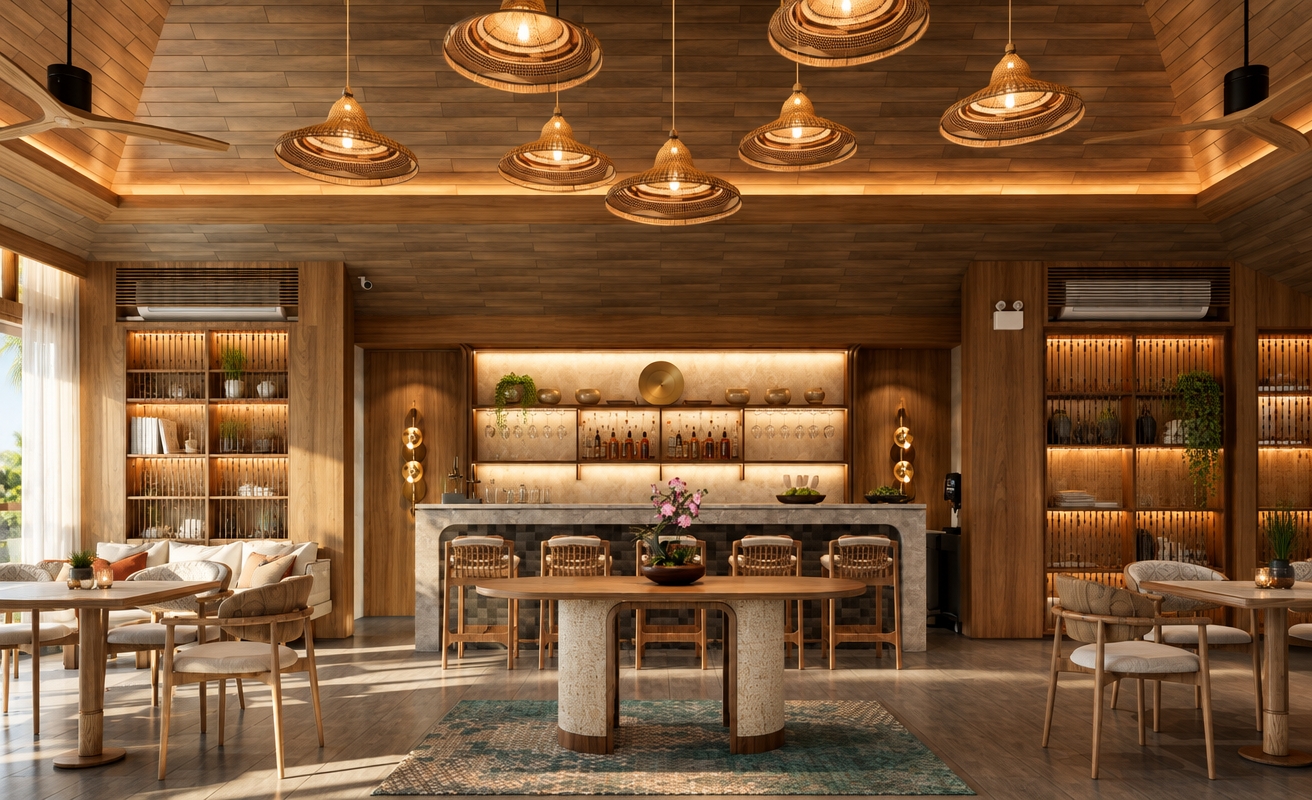
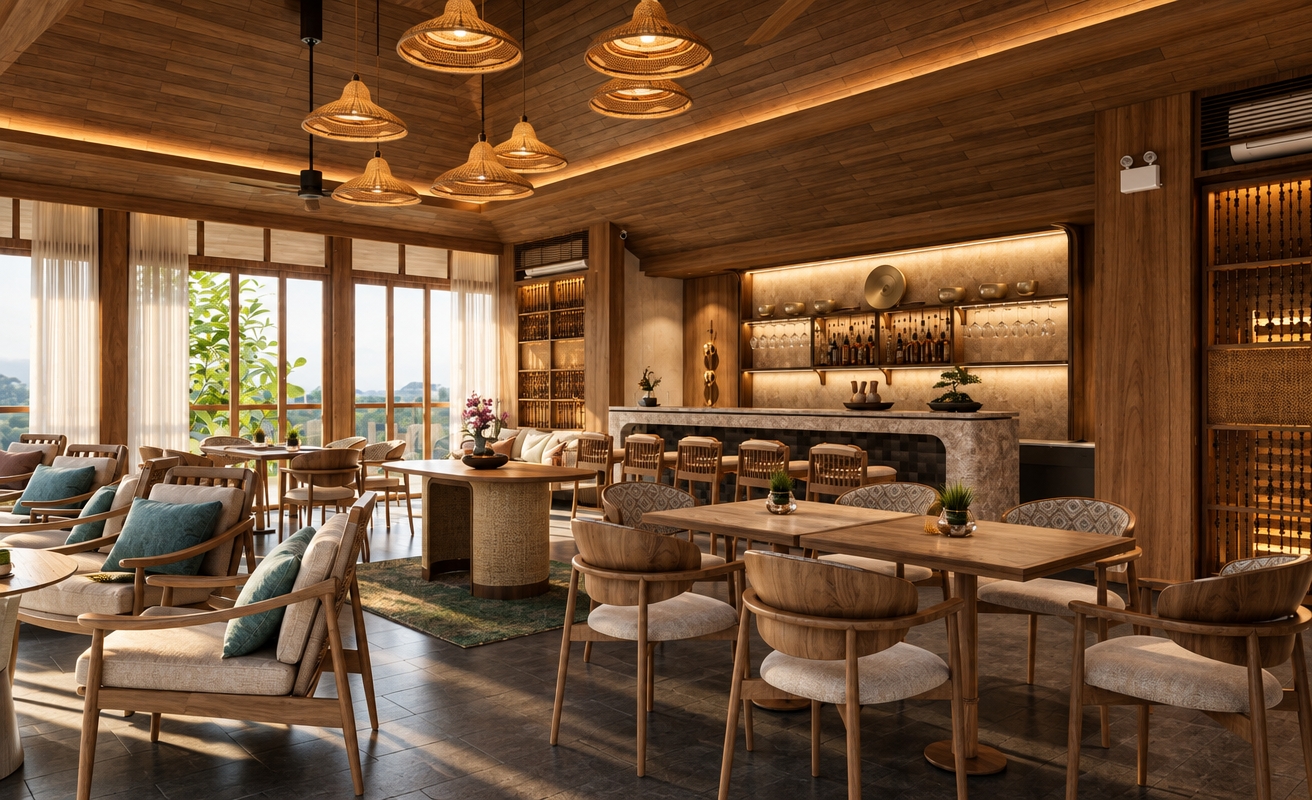
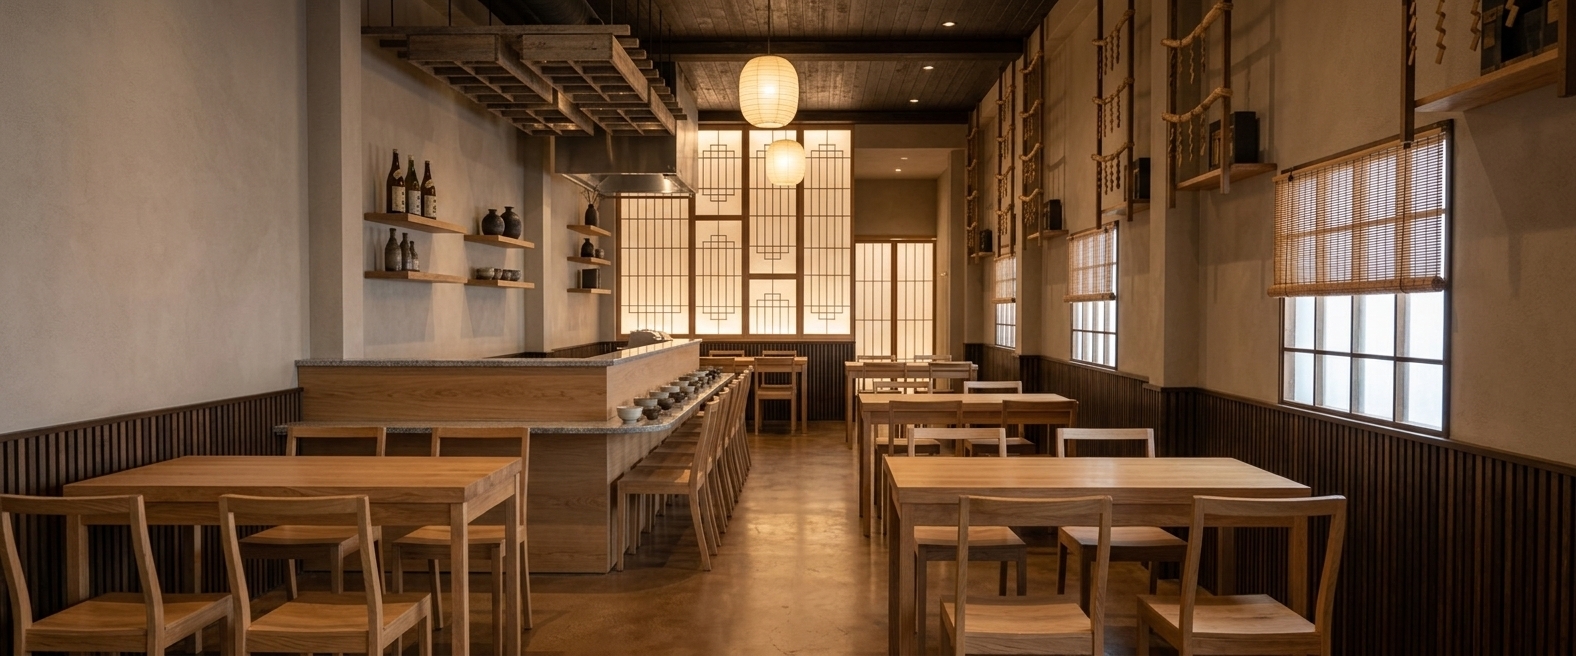
A professional photograph of a modern East Asian restaurant interior during a warm spring sunset, where golden hour light softly filters through the wooden blinds in the background, casting long, gentle shadows across the dark, textured slate floor. Every structural detail, partition, and furniture arrangement from the original layout remains precisely in place. The warm, glowing light from the delicate paper lanterns and recessed ceiling coves illuminates the room with an inviting amber ambiance. The natural wood grain of the chairs, partitions, and large overhead wooden structure displays organic, semi-matte textures with subtle imperfections, while the polished stone counters exhibit realistic highlights and soft reflection falloffs. Shot with a wide-angle prime lens, the photograph captures a beautiful depth of field with sharp focus on the foreground dining tables, featuring a touch of natural lens bloom, delicate atmospheric haze, and a fine grain that lends a tactile, lived-in quality to the serene space.
A professional architectural photograph of this modern Japanese restaurant interior, captured during a serene spring sunset. The entire scene is bathed in a warm, low-angle golden-hour glow that streams through the space, casting long, soft shadows across the dark, textured slate-tile floor. The pendant lights, crafted from delicate, textured white washi paper, emit a soft, diffused internal light that complements the sunset. The wooden tables and chairs are made of light, matte-finished ash wood, showing fine natural grain and gentle hand-finished imperfections. On the tables, the artisanal ceramic bowls have a tactile, earthy glaze, sitting on woven reed placemats next to delicate matte-white porcelain bud vases. The indoor tree exhibits lush, realistic spring-green leaves that catch the golden light with lifelike translucency. The structural columns are finished in a smooth, light beige plaster with subtle raw texture. Captured with a wide-angle prime lens at f/5.6 for deep focus, the photograph exhibits a warm color palette, clean highlights with a hint of natural bloom around the light fixtures, and a touch of organic atmosphere with delicate, soft-focus details in the deep background.
An incredibly lifelike, richly detailed, photorealistic high-angle axonometric interior photo of a Japanese Zen-inspired luxury wellness suite set in a serene contemporary health sanctuary. The scene is illuminated by soft, diffused daylight and warm recessed LED strips, creating a balanced and deeply tranquil atmosphere. Captured with a Hasselblad H6D-100c, emphasizing the rich textures of light oak wooden screens, organic linen privacy drapes, and smooth stone tile flooring. The thoughtful layout organizes individual uncluttered recovery bays divided by natural wood partitions accented with deep forest-green panels and elegant Japanese calligraphy wall art. Each sleeping area features a low-profile wooden platform bed dressed in crisp, minimalist linens of neutral shades, paired with a simple low wooden side table holding a photography book and small, potted indoor plants. The adjacent private washrooms display a harmonious wabi-sabi design, utilizing light green stone countertops, oval ceramic vessel sinks, and matte black-framed mirrors to complete this clutter-free, balanced, and deeply restorative environment.
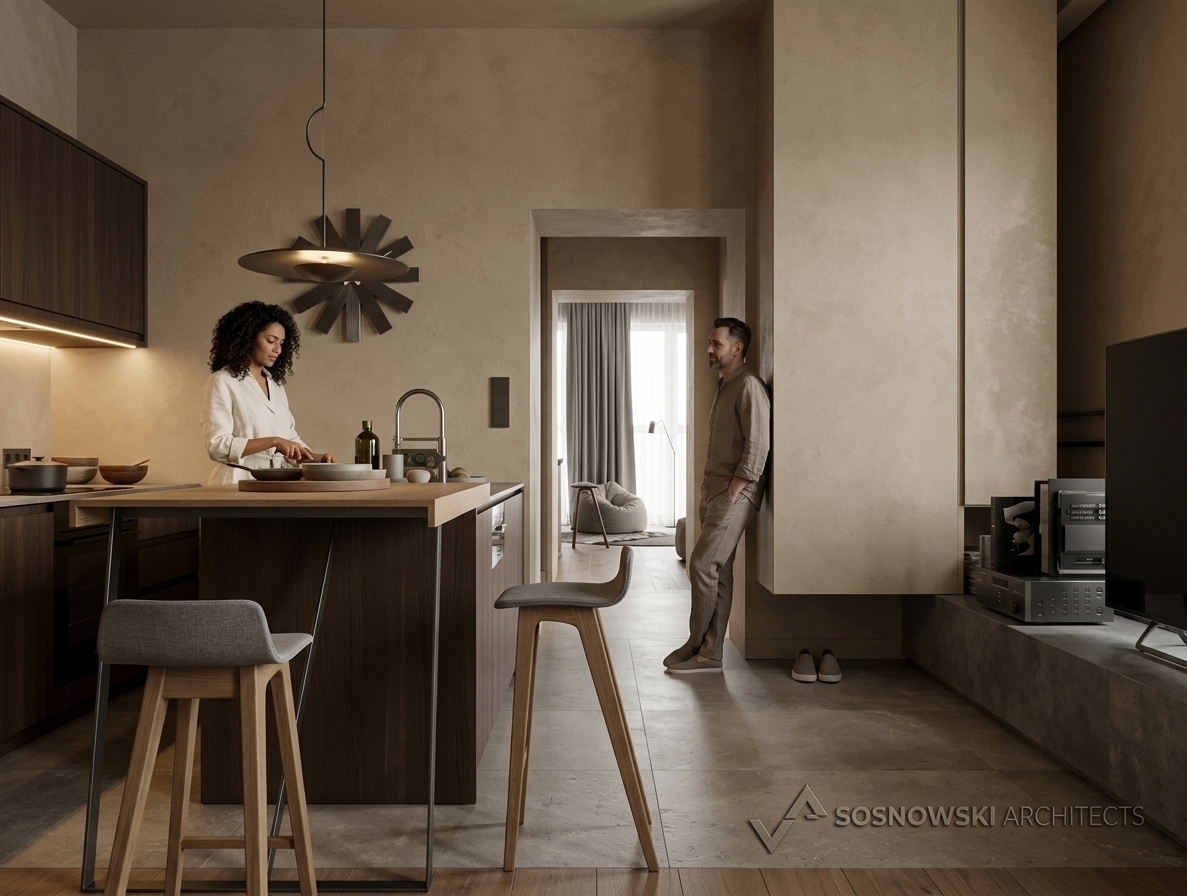
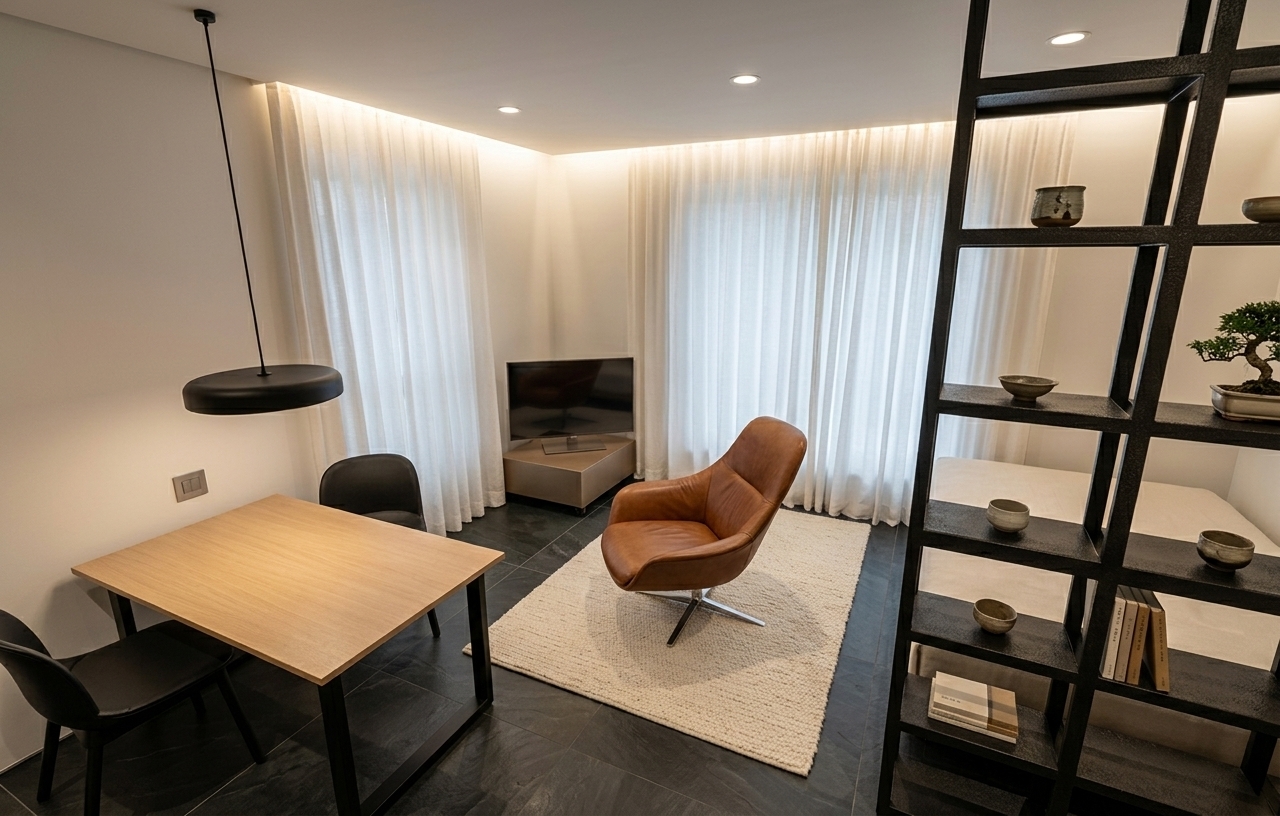
An incredibly lifelike, richly detailed, photorealistic interior photo of a minimalist Japanese Zen kitchen and dining alcove set in a serene contemporary apartment. The scene is illuminated by soft, diffused overhead ambient light and warm indirect illumination, creating a tranquil and balanced atmosphere. Captured with a professional medium-format camera and a 35mm prime lens, emphasizing the smooth matte finish of the warm beige cabinetry, the delicate natural wood grain of the open cubbies and countertops, and the impeccable, uncluttered geometry of the space. 

To the left, a frosted glass-paneled partition screen frames a pristine, integrated white refrigerator seamlessly nestled beneath sleek overhead cabinets. A low wooden sideboard offers a clutter-free surface, embodying a harmonious, wabi-sabi sensibility with its simple, functional elegance and shades of warm neutrals. On the far right, the stark black of a wall-mounted screen grounds the neutral color palette, while an adjacent minimalist wall, perhaps adorned with Japanese calligraphy art just out of frame, and the hint of organic indoor greenery nearby introduce natural life and traditional culture to this beautifully calm, modern sanctuary.
An incredibly lifelike, richly detailed, photorealistic medium wide shot of a minimalist Japanese Zen kitchen and pantry alcove set in a serene contemporary home. The scene is illuminated by soft, recessed overhead LED lights and gentle natural daylight filtering through the black gridded screen door, creating a calm, harmonious, and balanced atmosphere. Captured with a high-end architectural lens, emphasizing the fine, light-colored wood grain of the custom cabinetry, the smooth matte white walls, and the crisp geometric lines of the space. 

This interior epitomizes wabi-sabi principles with its completely clutter-free surfaces and highly functional, low wooden cabinetry that provides clean storage solutions. The color palette relies on soothing warm neutrals, deep blacks from the metal-framed sliding door, and clean whites, creating a tranquil environment ideal for a photography book. Under the minimalist countertop, sleek white bins stand neatly tucked away, while the glass partition on the right offers a glimpse of the polished white tiled floors beyond, highlighting a perfectly uncluttered and meditative living experience.
An incredibly lifelike, richly detailed, photorealistic medium-angle interior shot of a Japanese Zen-inspired mudroom set in a serene, contemporary home. The scene is illuminated by warm, integrated LED accent strips under the shelving and recessed ceiling spotlights, creating a tranquil, balanced, and wabi-sabi inspired atmosphere. Captured with a 35mm architectural lens, emphasizing the delicate wood-grain texture of the off-white cabinets, the light oak framing, and the pristine gloss of the gray-veined marble flooring. This minimalist, clutter-free entryway features low, functional shoe storage beautifully organized and underlit, alongside an elegant display niche containing a photography book and white tulips. A natural wood pegboard organizer anchors a small terrazzo-topped counter, while a partial view of a modern, sunlit kitchen lies beyond a clean glass sliding partition, reinforcing a harmonious, natural domestic lifestyle.
An incredibly lifelike, richly detailed, photorealistic wide-angle interior photo of a double-height open-concept loft living room set in a serene Japanese Zen-styled mountain home during a quiet spring night. The scene is illuminated by minimalist track lighting that casts a soft, dramatic wash over the white plaster walls and warm ambient glows from within, creating a tranquil and meditative atmosphere. Captured with a high-end 24mm architectural lens, emphasizing the rich, organic texture of the light pine vaulted ceiling and the smooth, matte finishes of the sage green furniture, the composition highlights a perfect balance of traditional and minimalist design. 

In the lower-level living space, low-profile mint-green sofas surround a neat, low wooden coffee table decorated with a single photography book and minimalist Japanese decor. The clutter-free surfaces, potted indoor plants, and natural wood furnishings are rendered in a harmonious palette of natural greens, warm neutrals, and deep black accents. A sleek wooden staircase rises along the right wall to a clean mezzanine loft bedroom, which sits beneath a prominent triangular clerestory window that frames the darkened spring foliage outside, completing this wabi-sabi-inspired sanctuary of absolute calm.
An incredibly lifelike, richly detailed, photorealistic interior photo of a contemporary, serene Boho Japandi kitchen set in a luxury dwelling during a bright summer midday. The scene is illuminated by soft, diffused natural daylight streaming through a large window on the left, casting gentle transitions of shadow and light across the space, creating a calm, warm, and inviting atmosphere. Captured with a professional full-frame camera and a premium tilt-shift lens to ensure perfect vertical lines, emphasizing the fine, earthy textures of the seamless sandy-beige mineral plaster on the walls and matching ceiling, the soft sand-beige matte lacquer cabinetry, and the finely woven seat cords of the three barstools at the island. In the middle-ground, a family—comprising a naturally elegant 35-year-old mother, a relaxed 42-year-old father, a 12-year-old son, and a 10-year-old daughter, all dressed in premium linen and soft cotton outfits of neutral, earthy tones—is subtly integrated, sharing a light moment as they prepare breakfast together at the warm, stone-topped kitchen island without obstructing its architectural form. The composition preserves the original kitchen design with absolute fidelity: the large, flush-fit stainless steel refrigerator is grounded on the right, balanced by delicate, minimalist linear and tubular pendant lights suspended over the clean workspace, a subtle light-speckled white stone backsplash, and tiny green herbs in windowsill planters that inject a touch of organic life into this flawlessly balanced, Japanese Zen-inspired minimalist luxury haven.
An incredibly lifelike, richly detailed, photorealistic interior photo of a contemporary Japandi kitchen set in a serene, modern residential home during a bright summer midday. The scene is illuminated by soft, natural daylight streaming through a large window on the left, supplemented by subtle recessed spotlights and a sleek minimalist linear pendant light, creating a calm, warm, and inviting atmosphere. Captured with a professional full-frame camera and a premium architectural lens, emphasizing the rich mineral textures, seamless plaster surfaces, and natural materials, the shot showcases a harmonious monochromatic architectural envelope where both the walls and ceiling share an identical, tactile warm sandy-beige mineral plaster finish. In the center, a large, warm taupe-brown kitchen island serves as the focal point, complemented by slender metal barstools with woven brown rattan seats. A family of four—an elegant 35-year-old brunette mother in a cream linen outfit, a relaxed 42-year-old father in an oatmeal linen shirt, their 12-year-old son, and 10-year-old daughter—is subtly integrated into the scene, sharing a quiet breakfast moment with genuine, relaxed gestures that occupy just a fraction of the workspace without blocking key design elements. To the right, a massive stainless-steel double-door refrigerator is flawlessly built into a curved, matching sand-beige column partition. The background features clean, soft sand-beige matte lacquer counter cabinets, a white-tiled backsplash with delicate grout lines, a minimalist sink area, and elegant decorative touches like a slender vase with delicate dry twigs, potted green kitchen herbs on the window ledge, and dark, stylish roller blinds gathered at the top of the window frame.
An incredibly lifelike, richly detailed, photorealistic wide-angle interior shot of a modern minimalist bedroom set in a luxury Japanese Zen-style residence. The scene is illuminated by soft, natural midday light filtering from the side, complemented by warm, integrated LED accent lighting, creating a tranquil and harmonious atmosphere. Captured with a 24mm architectural tilt-shift lens, emphasizing the rich textures of natural wood, polished marble, and sleek glass, this composition highlights a masterfully crafted custom joinery wall. To the left, a flat-screen television displaying a vibrant cityscape is mounted against a luxurious white marble accent wall and fluted wood wainscoting, resting above a long, low-slung media console with polished marble drawer fronts. In the cozy vanity corner, an organic, overlapping-circle vanity mirror glows with a soft, backlit LED aura, set against vertical ribbed timber panels above a floating desk and a rounded, textured cream fabric stool. On the right, a massive, seamless built-in wardrobe system gracefully blends matte white cabinet doors, warm blonde timber panels, and elegant glass-fronted display cupboards glowing with internal LED strip lights that showcase neatly organized, minimalist designer accessories. Underfoot, the expanses of large-format gray marble floor tiles with delicate white veining reflect the soft room lighting, while the dark wood-paneled ceiling adds warmth and architectural grounding, altogether conveying a masterful balance of modern functionality and peaceful, Zen-inspired aesthetics.
An incredibly lifelike, richly detailed, photorealistic wide-angle interior photograph of a minimalist Japanese Zen bedroom set in a luxury contemporary villa. The scene is illuminated by soft, diffused midday natural light blending seamlessly with subtle, warm-toned LED strip lights glowing behind the headboard panels, within the sleek tinted-glass wardrobe, and backing the organic-shaped floating vanity mirror, creating a serene, peaceful, and balanced atmosphere. Captured with a high-end 24mm f/8 lens, emphasizing the rich, organic textures of light ash wood veneers, vertical ribbed wooden slat panels, and the luxurious dark gray marble floor with its subtle, natural veining. A low-profile Japanese-style platform bed is dressed in crisp cotton white linens and soft gray bedding, flanked by minimalist bedside tables holding small ceramic Zen vases. Two textured fabric drum stools in oatmeal and slate gray sit on a textured flat-weave gray rug at the foot of the bed, while the extensive built-in wardrobe on the left features a harmonious mix of matte white cabinetry, natural wood grain details, and delicate brass accents, all reflecting the meticulous, clean-lined, clutter-free elegant aesthetic of Japanese-modern design.
An incredibly lifelike, richly detailed, photorealistic eye-level interior shot of a serene Japanese Zen-inspired master bedroom set in a luxury minimalist residence. The scene is illuminated by soft, natural midday light filtering from an adjacent window, beautifully enhanced by warm, indirect LED light strips integrated into the cabinet recesses, floating shelves, and along the ribbed wall detailing, creating a tranquil, deeply soothing atmosphere. Captured with a 24mm architectural tilt-shift lens, emphasizing the contrasting textures of the rich grained walnut wood ceiling, the polished grey marble flooring with its delicate white veining, and the satin finishes of the custom cabinetry. On the left, a tall wardrobe with sleek black-framed glass doors reveals softly illuminated interior compartments, while the central focal point features book-matched white marble panels backing a wall-mounted TV that displays a vivid coastal city skyline. Underneath, a fluted wood paneled accent flows into a low, floating media console with marble-patterned door fronts. To the right of this, a glass display cabinet sits above a minimalist wood vanity nook equipped with a textured cylindrical stool. Along the right wall, seamless handleless floor-to-ceiling closets in soft grey and light wood grains are balanced by open display niches decorated with earthy, minimalist Japanese ceramic vases. In the immediate foreground, two organic, fabric-upholstered footstools with polished dark wood tops rest on a woven natural-fiber rug, capturing subtle reflections from the ambient lighting and completing this harmonious, uncluttered sanctuary.
An incredibly lifelike, richly detailed, photorealistic wide-angle interior photo of a Japanese Zen-inspired living and entertainment room set in a serene, modern dwelling. The scene is illuminated by soft, diffused natural daylight entering through tall, arched windows, creating a tranquil and balanced atmosphere. Captured with a professional 35mm architectural lens, emphasizing the delicate veining of the polished white marble tiled flooring, the raw grain of the low-profile dark wooden pool table with its rich green felt surface, and the organic, tactile texture of the dark charcoal slatted feature wall, this space embodies a wabi-sabi-inspired design. The open-plan layout flows seamlessly from the foreground recreation area to a low-slung, minimalist gray sofa arrangement, and further into a clean, clutter-free kitchen and dining area characterized by warm wooden cabinets and elegant, simple white chairs. Decorated in a sophisticated palette of neutrals, blacks, and natural greens, the room remains intentionally uncluttered, adorned only with mindful Japanese decor elements, such as delicate ceramic pottery, a slender indoor branch plant by the television, and pristine surfaces that promote a deep sense of calm and harmonious simplicity.
An incredibly lifelike, richly detailed, photorealistic low-angle architectural photo of a modern high-rise gallery building set in a serene urban environment that seamlessly blends contemporary design with Japanese Zen principles. The scene is illuminated by the soft, diffused, golden-amber light of an overcast sunset, creating a tranquil, balanced, and wabi-sabi atmosphere. Captured with a professional tilt-shift architectural lens, emphasizing the intricate textures of the geometric facade, the sand-colored limestone panels, and the clean, parallel vertical lines of the structure.

The building's focal point is a breathtaking, multi-story geometric screen facade reminiscent of traditional Japanese *kumiko* woodwork, composed of interlocking triangular timber elements of a warm, natural tone. A striking, continuous zigzag strip of warm, recessed LED light diagonally fragments this wooden lattice, casting a soft golden glow that accentuates the depth and shadow of each three-dimensional module. 

On the lateral side of the building, heavy, monolithic sand-colored stone panels project outwards over a dark, reflective glass curtain wall, alternating in position to create a harmonious rhythm of solid mass and transparent void. This layout echoes the minimalist, uncluttered principles of Zen design, celebrating raw, natural textures and clean geometric forms.

At the base, the building's ground-floor gallery entrance is marked by minimalist, glowing signage beneath the warm timber screen. The surrounding courtyard is immaculately maintained, featuring minimalist landscaping with slender, deciduous trees dressed in copper and ochre autumn foliage, invoking a sense of natural beauty and impermanence. The clean cobblestone paving remains uncluttered, with a few figures dressed in elegant, neutral attire walking peacefully through the plaza, enhancing the calm and quiet scale of the space.

Adjacent historical stone buildings with arched alcoves anchor the modern high-rise to its site, creating an exquisite dialogue between traditional heritage and modern minimalism. The background sky is a soft tapestry of muted greys and warm cream clouds, perfectly complementing the building’s neutral color palette of sand, warm timber, and charcoal-tinted glass.
A photorealistic 3D architectural floor plan cutaway captured from a top-down overhead perspective, transforming the flat layout into a beautifully realized physical model. The walls are rendered as solid, clean-cut structures with a smooth plaster finish, casting realistic, soft-edged shadows onto the detailed flooring of polished warm oak wood and plush beige area rugs. The furniture in the seating areas is upholstered in elegant, high-textured cream-colored leather, perfectly matching the gloss and metallic finish of the classic luxury sedan parked in the garage. Realistic glass windows are set deep into the walls with thin black metal frames, letting soft, natural morning sunlight stream across the rooms to create gentle highlights and define the spatial depth. The stairs are crafted from solid timber steps, while the potted plants along the edges feature lush green leaves and textured terracotta pots. Every element, from the kitchen cabinetry to the bathroom fixtures, is rendered with tactile material physics, complete with subtle surface imperfections, faint reflections on polished surfaces, and natural ambient occlusion that makes the entire layout feel like a tactile, high-end architectural maquette photographed under professional studio lighting.
A professional design-journal photograph of eight square, matte-gray cast concrete decorative tiles arranged in a precise two-by-four grid on a warm, textured off-white stucco wall. The aesthetic is clean and balanced, blending Japandi and mid-century modern design sensibilities with a quiet, wabi-sabi minimalist vibe. The lighting is soft, natural daylight coming from the side, casting gentle, diffused shadows that define the geometric and organic relief patterns on the surface of each tile, revealing subtle micro-pitting, fine air bubbles, and a tactile, raw cement texture. The shot is captured straight-on with a flat-lay perspective, highlighting the alignment and depth of the three-dimensional reliefs. The image has a calm, warm color temperature, a shallow depth of field with imperceptible soft roll-off at the edges, and realistic photographic qualities like organic texture variance, faint surface dust, and gentle, authentic highlights.
An incredibly lifelike, richly detailed, photorealistic wide-angle architectural exterior photo of a modern Japanese Zen-inspired residence set in a tranquil suburban environment. The scene is illuminated by soft, diffused twilight under an overcast autumn sky, complemented by warm interior illumination and strategic exterior uplighting, creating a serene, balanced, and wabi-sabi atmosphere. Captured with a 35mm tilt-shift lens, emphasizing the tactile textures of the sandblasted stone claddings, refined wood panels, and the sleek reflections on the damp asphalt road.

The house exterior is a masterclass in modern minimalist architecture, showcasing a harmonious composition of geometric blocks and raw, natural materials. Large-format, cream-colored limestone panels cladd the main facade, punctuated by vertical-grooved monolithic stone pillars that draw the eye upward. A cantilevered balcony with a transparent glass balustrade features a warm timber-clad soffit, casting a soft, golden downward glow. This light sand-toned stone contrasts beautifully with the recessed charcoal-black textured stucco panels and a vertical natural cedar wood screen accent on the side. 

Through the expansive, floor-to-ceiling glass facades, the clutter-free, minimalist interior is subtly visible. The inner spaces exude a quiet, traditional Japanese charm with low-slung wooden furniture, serene neutral tones, and elegant Japanese calligraphy wall art adorning a softly lit wall. Sparse and deliberate Japanese decor, along with sculptural indoor plants, reinforce the home’s commitment to simplicity and natural harmony. 

The property is framed by a low, elegant boundary fence constructed of matching light-stone columns—each highlighted by integrated upward spotlights—and vertical black metal slats. Neatly manicured, dense green bushes hug the base of the wall, while tall, slender palm trees flank the structure, their fronds brushing against the moody grey sky. In the foreground, the damp asphalt street glistens from a recent drizzle, capturing the soft amber reflections of the home's architectural lighting, with a deep red pickup truck parked gracefully to the side, adding a realistic touch of modern life to this peaceful sanctuary.
An incredibly lifelike, richly detailed, photorealistic high-angle aerial perspective shot of a multi-tiered modern residential rooftop and outdoor wellness terrace set in a peaceful urban enclave. The scene is illuminated by bright, crisp late-afternoon sunlight casting sharp, clean shadows, creating a calm and balanced atmosphere. Captured with a professional 24mm tilt-shift architectural lens, emphasizing the organic textures of fair-faced concrete, warm timber decking, and sleek glass details, the design embraces a minimalist, Japanese Zen philosophy that seamlessly blends indoor-outdoor living. On the lower deck, an elegant circular hot tub serves as a tranquil open-air bath, framed by rich timber flooring and balanced by a sleek, glass-canopied wellness room. Inside this transparent structure, clutter-free surfaces host low wooden furniture and a curated photography book, while subtle Japanese calligraphy wall art subtly accentuates the adjacent raw-concrete wall. A rustic wooden spiral staircase winds down to a cozy dining nook, bordered by vibrant green planter beds and lush indoor plants that breathe life into the space. On the upper tier, a clean-lined, black metal pergola shades a minimalist outdoor kitchen, facing two warm timber sun loungers that embody a simple, wabi-sabi aesthetic. The entire composition utilizes a harmonious palette of concrete neutrals, deep blacks, and natural greens, rendering an ultra-modern, serene private sanctuary.
An incredibly lifelike, richly detailed, photorealistic wide-angle interior photo of a minimalist clothing store reception area, designed with a serene Japanese Zen aesthetic. The scene is illuminated by an elegant black track-lighting system suspended from the clean white ceiling, casting precise, warm beams of light, alongside a dramatic floor-recessed uplight that highlights the bottom of the counter, creating a tranquil and sophisticated atmosphere. Captured with a professional 24mm tilt-shift lens, emphasizing the rich, tactile wood grain of the massive L-shaped reception desk, the smooth, seamless curves of the white modular wall-mounted display units, and the matte, sandy texture of the large-format floor tiles. The simple, elegant white doorway at the far end of the room is preserved exactly as it is, with its clean lines and metallic handle, leading the viewer's eye deeper into this harmonious, balanced retail sanctuary.
A beautifully shot architectural photograph capturing a straight-on elevation view of a modern East Asian restaurant interior, bathed in bright, diffused midday light. The composition features a wooden display cabinet on the left filled with artisanal ceramic vases, flanked by lush green bamboo plants in heavy dark stone pots. Soft, warm light glows from four oval-shaped pleated paper pendant lanterns hanging above rows of elegant, light-colored wooden dining tables and chairs. The wall behind the dining area is adorned with a large, textured silk panel mural depicting a delicate, misty ink-wash landscape painting set within dark wooden frames. On the right, a textured grey limestone wall serves as a backdrop for two vibrant red fan decorations, leading to a smooth vertical wood-paneled partition. The entire scene is captured through a professional shift lens to ensure perfectly parallel vertical lines, highlighting realistic material textures such as the organic grain of the timber, the subtle weave of the paper lanterns, the matte finish of the wall surfaces, and soft, natural shadows cast along the grey stone tiled floor.
A beautifully shot architectural elevation photograph of a refined East Asian restaurant interior captured on a quiet autumn night. The composition is a perfectly aligned straight-on shot, showcasing the linear layout under warm, intimate evening lighting. The spherical paper pendant lamps glow with a soft, warm amber light, casting a gentle illumination across the space. The textured plaster walls have a subtle, organic finish that catches grazing light, while the wall-mounted red decorative fans display a fine silk texture. The central bar features a luminous, warm-veined marble front, illuminated by soft downlights that highlight its natural patterns and the delicate silhouette of the miniature bonsai tree in its circular frame. To the right, a slender green indoor tree is softly lit from below, its leaves casting intricate, gentle shadows against the warm-toned wooden screens and shelving lined with various matte ceramic vases. The entire scene is shot using a professional tilt-shift lens, ensuring crisp, straight lines and high-fidelity rendering of natural materials like brushed wood, woven blinds, and fine stone, rendered with a touch of organic photographic grain, soft depth-of-field, and a subtle lens vignette that enhances the warm, autumnal atmosphere.
Overhead, top-down photograph of sixteen square decorative relief tiles arranged in a neat four-by-four grid on a textured, matte-finished herringbone oak wood floor, where the tips of two feet in dark black knit socks are just visible at the bottom of the frame. The handcrafted tiles, each with its unique debossed geometric, solar, or abstract pattern, show subtle variations in material with some finished in pale peach terracotta, others in warm sand, cool slate-grey, and soft cream concrete. The lighting is soft and natural, casting delicate, shallow shadows that emphasize the raised and recessed details, tiny air pockets, and slightly uneven, rustic edges of each individual tile. The wooden parquet floor underneath features a realistic, wire-brushed grain with tiny specks of dust in the cracks and a gentle warmth to its tone. The image is captured with the crisp clarity of a professional camera lens, maintaining a realistic depth of field, subtle film-like grain, and organic warm color temperature that feels tactile and authentic.
A crisp, authentic overhead photograph of sixteen square decorative tiles laid out in a precise four-by-four grid on a light oak chevron wood floor, viewed from a straight-down flat-lay perspective. The tiles, crafted from unglazed tactile ceramic clay and porous cast concrete, display a soft, muted pastel color palette of dusty terracotta, pale peach, sand, chalky white, and light slate blue. Each tile features deep, embossed designs—geometric labyrinths, radiating floral patterns, and abstract glyphs—rendered with rich sculptural depth. The matte surfaces of the tiles are highly detailed, showing natural imperfections like micro-bubbles, fine sandy grain, and subtle edge wear. Soft, directional natural light from the side casts delicate, artistic shadows within the reliefs, highlighting their three-dimensional texture. The surrounding light wood floor has a visible, fine grain pattern with a soft semi-matte finish and tiny natural imperfections. At the very bottom of the frame, the tips of two feet in simple black socks are visible, adding a genuine, casual human element to the composition. The shot is captured with a high-end prime lens, producing ultra-sharp central details, subtle natural vignette, and imperceptible chromatic aberration for a completely photorealistic look.
A high-detail, front-facing professional photograph of the sixteen decorative ceramic tiles arranged in a perfect square grid, exactly preserving their original layout, geometry, and design. The tiles are mounted on a tactile, hand-finished Japandi-style wall with a rich, organic decorative plaster texture in a complex earthy-olive and khaki tint, showing subtle, natural variations in color and application. Soft, diffused morning light enters from the left, casting delicate, soft-edged shadows that emphasize the shallow bas-relief geometric and floral carvings. The fifteen off-white tiles feature a matte, unglazed chalky stoneware finish with fine mineral particulates and organic surface wear. The single terracotta-hued tile in the second row, second column, displays a warm, porous, iron-rich clay texture. Captured with a professional prime lens, the image exhibits exquisite surface micro-textures, a gentle depth of field, natural soft grain, and a quiet, authentic atmosphere of minimalist craft.
A professional, high-end editorial flat-lay photograph capturing sixteen handcrafted clay and plaster tiles arranged in a precise 4x4 grid on a warm, matte-finished natural oak wood floor with a chevron pattern. The tiles feature diverse hand-sculpted relief patterns, with fifteen in a chalky, off-white matte plaster and one accent tile in a soft, earthy terracotta-beige. The camera is positioned directly overhead, shooting down to capture the geometric layout in a clean, balanced composition without any alteration to the original arrangement. Beautifully diffused natural daylight filters in from the side, as if through a shoji screen, casting soft, delicate shadows that accentuate the three-dimensional textures, fine plaster grains, and subtle hand-made imperfections of the reliefs. The image has a calm Japandi aesthetic, with rich surface micro-textures, natural variations in the wood grain, a hint of fine photographic grain, and a soft, realistic depth of field that keeps the focus sharp across the tiles while maintaining a natural, authentic warmth.
A flat, direct, dead-on photograph of a 4x4 grid of sixteen square hand-crafted ceramic tiles mounted on a wall with a deeply textured, hand-applied earthen plaster finish in a warm, muted khaki-olive and moss-grey tone. The camera angle is perfectly perpendicular to the wall, maintaining a clean, symmetrical, front-facing composition. Each of the sixteen 15x15 cm tiles is rendered in unglazed, matte clay, preserving their exact embossed reliefs, geometric lines, circular patterns, and starburst reliefs. The single tile in the second row, second column is cast in a soft, dusty terracotta-pink clay, while the remaining fifteen tiles feature natural variations of off-white, ivory, and pale sand. Soft, diffused natural daylight washes across the scene from the left, casting realistic, gentle, soft-edged shadows that emphasize the three-dimensional depth and carved grooves of the designs. The unglazed ceramic surfaces exhibit lifelike, microscopic details—fine dust, subtle surface grain, irregular organically molded tile edges, and tiny natural imperfections in the clay—giving the entire panel an authentic, tactile, and serene handmade quality within a quiet, minimalist atmosphere.
An incredibly lifelike, richly detailed, photorealistic wide-angle shot of a minimalist, modern Japanese house exterior set in a tranquil, raked-gravel Zen garden during a serene spring evening at sunset. The scene is illuminated by the soft, warm golden hour sunlight casting long, gentle shadows, creating a deeply calm, balanced, and wabi-sabi atmosphere of absolute tranquility. Captured with a professional medium-format camera and a sharp prime lens, emphasizing the tactile textures of the weathered timber deck, smooth concrete formwork, and the concentric ripples raked into the light gray gravel around mossy boulders. The architecture beautifully balances traditional and modern design, featuring a dark standing-seam gable roof, vertical wooden pine slats, and a low-slung wooden deck that connects the interior to the outdoors. Through the expansive, black-rimmed sliding glass doors, a clutter-free, highly organized interior is visible, showcasing low wooden furniture, a simple neutral sofa, delicate indoor plants, and a piece of elegant Japanese calligraphy wall art hanging on a pristine, warm-toned wall next to a low shelf displaying a photography book. Outside, a striking red Japanese maple tree on the left and a dense grove of green bamboo on the right frame the composition, uniting shades of neutrals, deep blacks, and natural greens into a beautifully harmonious, uncluttered home environment designed for mindful living.
An incredibly lifelike, richly detailed, photorealistic wide-angle exterior shot of a minimalist Japanese Zen house set in a tranquil, meticulously landscaped Karesansui rock garden. The scene is illuminated by the soft, warm golden light of a late summer sunset, creating a calm, wabi-sabi, and deeply balanced atmosphere. Captured with a professional 35mm architectural lens, emphasizing the tactile textures of the expertly raked white gravel, moss-covered anchor stones, and weathered wood. On the left, a delicate red Japanese maple branches over a raised timber deck, while the right features a stone path leading past a traditional stone lantern nestled in lush green bamboo. The house exterior seamlessly blends natural vertical wood slats and cool, grey board-formed concrete beneath a dark zinc metal roof. Through the expansive, black-framed sliding glass doors, the minimalist, clutter-free interior is visible, showcasing low wooden furniture, shades of earthy neutrals, and a hanging scroll of Japanese calligraphy wall art, evoking a profound sense of simple, harmonious living.
An incredibly lifelike, richly detailed, photorealistic wide-angle architectural shot of a minimalist Japanese Zen pavilion and adjacent steaming onsen set in a quiet, snowy forest environment during a serene winter night. The scene is illuminated by the soft, warm golden glow from the pavilion’s interior spotlights and subtle landscape pathway lighting, creating a tranquil, deeply meditative wabi-sabi atmosphere. Captured with a medium-format camera and a 35mm lens, emphasizing the crisp texture of fresh snow on the dark standing-seam metal roof, the rough grain of charcoal-stained cedar cladding, and the ethereal plumes of warm mist rising from the natural basalt-stone hot-spring pool. The meticulously raked gravel of the Zen garden is partially blanketed in a delicate layer of powdery white snow, framing mossy boulders and the elegant, bare branches of a winter maple. Through the expansive glass sliding doors, the beautifully uncluttered interior is visible, showcasing low-profile dark oak furniture, natural green indoor plants, and an elegant Japanese calligraphy silk scroll gracing the neutral, textured concrete wall, embodying a balanced, simple, and harmonious traditional aesthetic.
An incredibly lifelike, richly detailed, photorealistic wide-angle exterior architectural photo of a modern Japanese Zen-style two-story house set in a serene, minimalist spring landscape. The scene is illuminated by bright, crisp midday sunlight, creating a tranquil, balanced, and wabi-sabi atmosphere. Captured with a professional 35mm tilt-shift lens, emphasizing the delicate textures of vertical natural wood slatted screens, smooth white-plastered walls, and raw wood support columns, this composition mirrors an image from a high-end architectural photography book. The home’s exterior features a welcoming open veranda with clean, clutter-free surfaces and a pair of low wooden stool-like furniture pieces resting near a sliding timber entry door and a charming arched window. Inside, glimpses of a minimalist, harmonious interior showcase shades of neutrals, subtle blacks, natural greens, and hints of elegant Japanese calligraphy wall art and indoor plants. The surrounding ground is defined by a simple, well-kept gravel path and a patch of fresh green spring grass, projecting a calm and natural atmosphere under a vast blue sky dotted with soft, light clouds.
An incredibly lifelike, richly detailed, photorealistic wide-angle interior photo of a serene Japanese Zen bedroom set in a modern minimalist home. The scene is illuminated by bright, diffused midday summer sunlight streaming through a classic gridded window, creating a calm, meditative, and airy atmosphere. Captured with a professional 35mm f/4 lens, emphasizing the fine textures of natural wood, soft organic linen, and a tactile woven textile rug.

In the center of the room, a neat single platform bed is dressed in crisp, off-white linen sheets with a matching cylindrical bolster pillow resting at its head. The bed stands on elegant, slender wooden legs over light ash-wood flooring. Tucked snugly against the same wall is a simple, minimalist study desk crafted from blonde wood, accompanied by an iconic cantilever chair with a polished chrome-plated tubular steel frame and a dark charcoal leather seat and backrest. 

Seated elegantly on the desk is a beautifully designed, minimal Japanese washi paper lamp with a slender black wire tripod base, emitting a soft, warm ambiance that balances the bright daylight. On a small floating shelf near the head of the bed sits a compact, sleek digital alarm clock and a pair of reading glasses, adding a touched-by-human detail to this otherwise orderly, uncluttered space. 

To the left, a large, earth-toned rug patterned with rich organic brown and beige stripes covers the light wooden planks, bringing a grounded, natural warmth to the floor. The walls are finished in a soft, non-reflective matte plaster of a subtle warm gray tone, catching the gentle gradients of light and shadow cast by the window. The overall composition feels balanced, airy, and deeply peaceful, epitomizing the harmony of summer living in a Japanese Zen-inspired sanctuary.
An incredibly lifelike, richly detailed, photorealistic eye-level interior perspective of a Japanese Zen-style bedroom set in a peaceful residence during summer. The scene is illuminated by warm, diffused midday sunlight filtering through expansive windows, creating a tranquil and harmonious atmosphere. Captured with a professional 24mm wide-angle lens, emphasizing the organic textures of raw wood grains, tactile wabi-sabi plaster walls, and soft linen fabrics, the bedroom embraces a minimalist aesthetic with neutral shades, soft blacks, and natural greens. On the left, a large, pristine white-framed double window allows bright daylight to flood the room, offering glimpses of lush summer foliage outside. Underneath, a low-slung platform daybed is layered with organic, neutral-toned linen bedding in shades of oatmeal and sage green. Behind it, a minimalist light oak desk features a clean, clutter-free surface adorned only with an open photography book displaying minimalist monochrome landscapes and a small potted plant. The rear wall, finished in warm cream, features a simple wooden door and is adorned with a delicate scroll of traditional black-ink Japanese calligraphy wall art. Grounding the space, an earth-toned, striped tatami-weave rug lays flat across the smooth, light-toned floor planks. On the right, against an accent wall in calming olive-green, hangs a large circular mirror with a thin dark frame, positioned elegantly above a floating low wooden credenza of light cypress wood that holds a meticulously manicured bonsai tree, emphasizing a perfectly balanced, clutter-free, and uncluttered sanctuary.
An incredibly lifelike, richly detailed, photorealistic interior photo of an elegant, custom wooden shelving unit set in a tranquil Japanese Zen hotel lobby. The scene is illuminated by soft, warm morning light filtering through delicate nearby shoji screen partitions, creating a deeply calm, harmonious, and wabi-sabi atmosphere. Captured with a professional mirrorless camera and a 50mm lens at a wide aperture, emphasizing the organic, tactile grain of the light-toned natural cedar shelves and the meticulous textures of the decor, the shelving unit stands as a minimalist masterpiece against a neutral, warm-gray clay plaster wall. Resting on the spacious, clutter-free shelves are carefully curated, premium photography books layed flat, accompanied by simple, matte black ceramic tea vessels and a delicate bonsai juniper in a distressed stoneware pot. To the side of this elegant display, a striking, large-scale Japanese calligraphy artwork hangs on the wall, its bold black ink lines contrasting beautifully with the warm, neutral palette. The smooth, dark stone-tile floor subtly reflects the ambient light, leading the eye toward low-slung dark oak furniture and a large, stylized indoor maple plant that breathes living green color into this perfectly balanced, uncluttered sanctuary.
An incredibly lifelike, richly detailed, photorealistic wide-angle interior photo of a Japanese Zen living room set in a peaceful home during a crisp spring morning. The scene is illuminated by the soft, warm golden light of a sunrise streaming in from the side patio windows, creating a tranquil, balanced, and wabi-sabi atmosphere. Captured with a professional 35mm lens, emphasizing the rich, organic textures of the light-oak hardwood floors, the coarse weave of the grey-beige area rug, and the intricate natural wicker of the dome pendant light hanging from a clean-lined tray ceiling, the space feels uncluttered and deeply harmonious. Against a warm, earthy terracotta-toned accent wall sits a low beige-upholstered modern sofa, complemented by a low-slung wooden accent chair with a black woven-strap seat and a minimalist light wood coffee table holding a matte ceramic vase with delicate budding spring branches and a neatly stacked photography book. On the low-profile wooden sideboard in the background, a perfectly manicured bonsai tree stands next to minimalist pottery, while a framed piece of elegant Japanese calligraphy wall art hangs gracefully above. To the right, open wooden floating shelves display simple ceramics, small books, and a trailing green ivy plant, combining shades of neutrals, blacks, and natural greens that coordinate with the larger potted olive tree sitting in a dark woven charcoal-black basket on the left, completing this calm, simple lifestyle setting with clean, clutter-free surfaces bathed in the quiet, atmospheric glow of the early morning sun.
A bright midday scene captured in a beautifully designed modern Asian fusion interior, illuminated by strong, natural daylight streaming through the windows and casting soft, realistic shadows across the warm off-white plaster walls and the rich, satin-finished walnut dining table and matching chairs. The chairs feature textured cream linen cushions with realistic fabric weaves. Overhead, a trio of three intricately woven rattan pendant lights hangs gracefully from the ceiling, their organic fibers catching the warm daylight. The partition wall is a smooth, low white plaster structure supporting a series of vertical, oval divider panels made of detailed cane webbing and delicate silk printed with traditional ink landscapes. On the dining table, a simple dark brown fabric runner holds a miniature pine bonsai in a dark, matte ceramic pot. Heavy, natural linen curtains drape softly by the window, showing realistic fabric folds and texture. To the left, a rustic dark wood console table holds a minimalist vase with dry red-berried branches next to a large, organically-shaped wall mirror with a thin black frame. Under the brilliant midday light, the photograph, taken with a 35mm prime lens, boasts a clean architectural composition with an authentic depth of field, natural highlights, micro-textures on the wooden surfaces, and a hint of organic film grain for a completely photorealistic, non-rendered appearance.
A professional interior photograph of a modern, bohemian-style living room captured at midday, with bright, natural, slightly diffused daylight flooding the space. The camera is positioned at a wide angle, maintaining a sharp focus throughout the entire composition to highlight the rich, organic materials. The L-shaped sectional sofa is upholstered in a textured, dusty-rose linen fabric, showing natural creases and soft slouching on its cushions, decorated with an assortment of cream, rust, and navy blue throw pillows. In the center, a low, round wooden coffee table with a rich, visible oak grain rests on a thick, spiraled jute rug with a coarse, tactile fiber texture. To the left, the sideboard features realistic arched woven cane panels in a light pastel frame, alongside a textured, matte-finished concrete vase holding dried, feathery pampas grass. The hanging rattan pendant light and wall art display real-world textures and organic imperfections under the bright midday light, which casts soft, realistic shadows on the warm off-white walls, complete with a gentle lens vignetting and natural, subtle grain.
An incredibly lifelike, richly detailed, photorealistic low-angle exterior shot of a modern two-story Japanese Zen residence set in a peaceful, manicured spring garden. The scene is illuminated by bright, clear midday spring sunlight, creating a highly balanced, tranquil atmosphere. Captured with a professional 35mm tilt-shift lens, emphasizing the organic textures of smooth white stucco, natural wooden slats, and the rich black charcoal finish of a vertical shou sugi ban privacy screen, this image evokes the elegance of a high-end photography book. The ground-floor veranda features a warm cedar deck lined with minimalist wooden pillars, leading to an elegant arched window and sliding timber-framed glass doors. Through the large glass panes, a perfectly decluttered, calm interior is subtly visible, showcasing low-profile wooden furniture, a lush green indoor plant, and a traditional Japanese calligraphy wall art scroll hanging on a neutral-toned wall. The upper story beautifully balances modern and traditional wabi-sabi aesthetics, featuring double-glazed windows framed in light wood that sit alongside the dark slatted wood paneling under a wide-eaved pitched roof. Surrounding the house, a smooth dark slate floor and fresh green spring foliage ground the design, completing a harmonious, quiet retreat designed for simple, peaceful living.
A professional, wide-angle architectural photograph capturing a clean, symmetrical modern loft living room, maintaining the exact layout, camera perspective, and composition. The rectangular recessed ceiling area is replaced with a Japanese-style nine-square wood grid ceiling, meticulously crafted with rich, warm-toned oak panels. The vertical inner walls of this recessed ceiling section are clad in matching wood veneer, showing an elegant, seamless grain texture that catches the light beautifully. Soft, diffused daylight spills from the window's sheer curtains in the background, casting gentle, natural shadows and bringing out the tactile quality of the new wooden ceiling. The two facing cream-colored sofas feature realistic woven linen fabric with soft, natural creases on the accent cushions. The central oval coffee table, wooden floors, and all surrounding structural elements remain precisely in place, detailed with realistic micro-textures, subtle dust, and natural specular highlights. Captured on a professional camera with clean geometric alignment, a faint lens vignette, and soft, organic ambient occlusion, the scene possesses the warmth and authenticity of a high-end interior design publication.
An incredibly lifelike, richly detailed, photorealistic front-angle architectural shot of a contemporary two-story minimalist Japanese Zen-inspired residence set in a peaceful, lush tropical suburb. The scene is illuminated by the soft, golden light of a late afternoon sun casting gentle, elongated shadows, creating a tranquil, harmonious, and deeply calm atmosphere. Captured with a professional medium-format camera and a 35mm tilt-shift lens, emphasizing the fine textures of the stucco, the rich grain of the natural wood siding, and the sharp lines of the architectural geometry.

The exterior of the house showcases a masterful balance of minimalist forms and natural materials, deeply rooted in a modern wabi-sabi aesthetic. The facade is dominated by pristine, off-white textured plaster walls divided by clean, precise expansion joints. Providing a warm vertical counterpoint, a tall recess lined with natural vertical timber planks rises from the entryway to the roofline, drawing the eye upward. On the upper floor, recessed balconies are shielded by delicate, geometric concrete breeze-block screens that filter the light, hinting at an uncluttered, peaceful interior adorned with shades of neutrals, blacks, and natural greens.

In the foreground, a sleek, low-profile boundary wall runs along the property, finished in a matching textured white stucco with an integrated long planter box. Thriving, neatly manicured green shrubs with delicate pink-blossomed tips spill over the edges of the planter, highlighted by warm, low-level architectural uplighting. Access to the property is gated with a modern, horizontal-slatted matte black metal fence, behind which a silver SUV is parked. On the right, the polished, metallic gold bumper of a luxury sedan catches the warm afternoon light, parked along the clean, damp asphalt street. 

Framing this architectural masterpiece are towering, feathery palm trees and dense green foliage that stand out against a soft, pale blue sky dotted with light, wispy clouds. The composition is clean, uncluttered, and perfectly balanced, embodying a quiet sense of luxury, traditional simplicity, and modern comfort.
An incredibly lifelike, richly detailed, photorealistic wide-angle interior-perspective shot of a minimalist, Zen-inspired open-plan living and dining room set in a quiet, high-end urban sanctuary. The scene is illuminated by soft, diffused afternoon light filtering through sheer floor-to-ceiling linen curtains, complemented by warm, understated recessed spotlights and a slim linear pendant, creating a tranquil, harmonious, and deeply calm atmosphere. Captured with a 35mm f/2.8 lens, emphasizing the organic textures of the light-finished vertical oak wall paneling, the velvety charcoal-gray area rug, and the rich grain of the wood elements, the composition is a masterclass in modern Japanese Zen design. On the left, a low-profile dark wooden coffee table rests on the rug, balancing a minimalist photography book and a delicate ceramic vase with a natural green branch, while an elegant cream-colored wingback chair and a low matching ottoman sit nearby. A large flat-screen television is seamlessly recessed into a clean white and natural oak entertainment unit, adjacent to which subtle Japanese calligraphy wall art adds a touch of traditional wabi-sabi sophistication. On the right, the dining area features a sleek, dark stone-topped dining table paired with four minimalist chairs upholstered in supple saddle-brown leather. Accentuated by a slim, floating black steel display shelf holding curated Japanese ceramics and a small indoor plant, the space remains exceptionally uncluttered, celebrating quiet luxury through clean, balanced lines and natural elements.
An incredibly lifelike, richly detailed, photorealistic wide-angle interior shot of a minimalist Japanese Zen coffee shop set in a serene urban escape. The scene is illuminated by soft, warm indirect light emanating from a clean-lined drop ceiling with integrated, hidden LED cove lighting, creating a peaceful, meditative, and deeply harmonious atmosphere. Captured with a Hasselblad H6D-100c and a 24mm lens, emphasizing the delicate grain of light hinoki wood, the velvety texture of seamless beige plaster-coated walls, and the pristine glass showcases, this interior reimagines the bakery into a hub of tranquil design. Gone are any hanging lamps, replaced entirely by this seamless floating ceiling design that casts a gentle, unbroken glow over the long serving counter clad in elegant, vertical fluted light-oak wooden panels. The far back wall has been completely closed, replacing the former window with a textured, solid plaster wall that grounds the space and adds a sense of private sanctuary, accented only by a single, subtly lit recessed niche displaying a rustic hand-thrown ceramic tea bowl. Along the back counter, minimalist open shelves hold neat, balanced rows of neutral stoneware mugs, dry tea containers, and miniature bonsai, while the floor underneath is laid with large-format, soft-grey terrazzo tiles that echo the natural stone textures of a traditional Zen garden. This midday spring setting feels utterly restorative, balancing human scale and impeccable functionality through pure geometry, organic textures, and a clutter-free design that invites quiet contemplation over a warm, masterfully prepared brew.
An incredibly lifelike, richly detailed, photorealistic wide-angle exterior architectural photo of a minimalist, Zen-inspired studio pavilion set in a serene summer forest clearing. The scene is illuminated by the soft, diffused golden glow of a summer sunrise filtering through a moody, overcast dawn sky, creating a tranquil, balanced, and wabi-sabi-inspired atmosphere. Captured with a professional medium format camera with a 35mm tilt-shift lens, emphasizing the fine, linear grain of the warm vertical timber cladding, the smooth texture of the neutral concrete base, and the clean, matte finish of the charcoal-black plinth and deep crimson roofline. Embodying a harmonious, uncluttered, and simple architectural style, the pavilion's design blends shades of neutrals, deep blacks, and the natural greens of the surrounding lush forest canopy. A single, refined wooden door with minimal stepped access provides an elegant entry point, hinting at a peaceful, clutter-free interior that hosts low wooden furniture, Japanese calligraphy wall art, and delicate indoor plants. The expansive, light-gray paved stone courtyard in the foreground spreads out with clean, geometric precision, catching subtle morning reflections and grounding this modern sanctuary in its quiet, natural environment.
A top-down 3D architectural cutaway model of the exact floor plan shown, photographed in beautiful, realistic detail. The layout, room divisions, and furniture placement are perfectly preserved from the original structure, showing two bedrooms on the left with textured fabric bedspreads, a central bathroom and staircase with polished wooden stairs, and a spacious open-concept living area on the right. The scene is illuminated by the crisp, golden light of a winter sunrise, with low-angled warm sunlight streaming through the windows on the far right, casting long, soft shadows across the floor. The ambient atmosphere has a cool, wintery blue tone that contrasts with the warm sunbeams. Walls have a realistic matte white plaster finish, while the flooring transitions from warm oak planks in the bedrooms and living area to light beige ceramic tiles in the kitchen and bathroom. The rugs feature intricate woven textile patterns—one in deep crimson and the other in sage green—while the small potted plants in the kitchen and balconies show lush, damp green leaves. The photograph is captured with a tilt-shift lens to maintain perfect orthogonal geometry, revealing rich material micro-textures, faint dust in the warm sunbeams, and a natural, tactile quality like a physical architectural maquette.
An incredibly lifelike, richly detailed, photorealistic wide-angle interior photo of a double-height Japanese Zen living room set in a quiet, forest-adjacent home during a bright summer midday. The scene is illuminated by diffuse natural daylight streaming from high Windows and subtle, warm recessed ceiling lights, creating a tranquil, harmonious, and deeply calm atmosphere. Captured with a professional 24mm tilt-shift architectural lens, emphasizing the rich, organic textures of raw timber, textured clay plaster, and soft woven fabrics. In the central lounge area, a low-profile, minimalist sofa and matching armchairs in textured sand-colored linen rest on a natural woven tatami-style area rug, clustered around a low, dark charcoal oak coffee table displaying a carefully curated photography book. Behind this seating arrangement, the feature wall of textured, warm-grey stone bricks displays elegant framed Japanese calligraphy wall art and minimalist nature photography. In the background, a minimalist light oak display cabinet serves as a clutter-free showcase for traditional Japanese decor and handmade ceramic vessels in shades of neutrals, matte black, and organic forest greens. Lush indoor plants, including a delicate bonsai and a potted bamboo plant, inject soothing natural green tones into the space, while a clean-lined wooden staircase with minimalist glass railings leads to a bright, open mezzanine balcony above, completing this perfectly balanced, wabi-sabi sanctuary.
An incredibly lifelike, richly detailed, photorealistic low-angle architectural photo of a modern luxury villa designed with a Japanese Zen aesthetic, set on a clean corner in a tranquil, upscale neighborhood. The scene is illuminated by soft, diffused morning sunlight, creating a calm, balanced, and harmonious atmosphere. Captured with a professional medium-format camera using a wide-angle tilt-shift lens to maintain perfect vertical lines, emphasizing the stark contrast between the bright, chalk-white stucco walls and the rich, natural grain of dark-stained Shou Sugi Ban-style wood accents under a bright, cloud-draped sky.

The architecture is a study in minimalist geometry and wabi-sabi simplicity, featuring stacked rectilinear blocks that create deep overhangs and private recessed balconies. Horizontal bands of dark weathered wood are inset into the crisp white plaster walls, adding texture and warmth to the facade. A sleek, slatted black gate runs along the driveway, providing security while maintaining an open, airy feel. 

At the building's corner, a small, uncluttered Zen garden feature integrates natural greens into the stark color palette, with two minimalist dark potted plants resting on a bed of polished white river stones. Lush palm fronds peek over the high perimeter walls, adding organic softness to the hard architectural edges. Behind the expansive glass panes, the interior hints at a continuing theme of Japanese decor, featuring shades of neutrals, low wooden furniture, and calm, clutter-free spaces. 

In the right foreground, the front of a polished, dark luxury sedan is partially visible, grounding the rendering in a slice-of-life realism. The smooth, textured asphalt of the street curves gently around the property, catching soft shadows and reflecting the serene morning sky.
An incredibly lifelike, richly detailed, photorealistic wide-angle architectural photo of a modern Japanese Zen-style house exterior set in a lush alpine mountain valley during a serene summer. The scene is illuminated by the warm, golden glow of a late afternoon sunset, creating a tranquil and balanced atmosphere. Captured with a high-end medium-format camera and 35mm lens, emphasizing the earthy textures of natural cedar cladding, dark basalt stone foundations, and clean, black-trimmed window frames. The building's design marries traditional Japanese minimalist architecture with a rustic mountain lodge scale, featuring symmetrical multi-tiered roofs, uncluttered lines, and a wabi-sabi aesthetic that embraces natural materials and simple geometry. Through the grand, double-height central glass facade, the interior is partially revealed, showcasing a serene, clutter-free space with low-profile wooden furniture, elegant Japanese calligraphy wall art, and interior bonsai plants set against a palette of neutral wood tones and blacks. Leading up to the entrance is a pristine stone pathway cutting through a manicured green lawn, framed by a few sleek modern cars parked neatly, while the majestic, pine-forested peaks of the mountains rise in the background under a soft, fading summer sky.
An incredibly lifelike, richly detailed, photorealistic medium-wide interior photo of a Japanese Zen bedroom set in a refined urban apartment during a warm summer midday. The scene is illuminated by a delicate dual lighting scheme where soft, natural daylight filters through semi-translucent roman shades and warm, directional artificial lighting (around 2700-3000K) grazes the architectural surfaces, creating a dark, moody, and deeply serene atmosphere. Captured with a premium full-frame camera and a 35mm lens, emphasizing the organic material textures, cinematic underexposure, and realistic light-material interactions. The original layout is elegantly preserved with a low-slung, cream linen platform bed nestled on a plush, high-pile charcoal wool rug, contrastingly set against a dark grey polished concrete floor that features subtle graphite variations, micro-aggregate details, and a soft satin sheen that gently diffuses the ambient glow. Behind the bed, the vertical-slatted feature wall constructed from premium European oak showcases a warm honey-beige tone, organic cathedral grain patterns, and a soft matte finish that captures the grazing light from the suspended amber glass pendant. Standing by the window, a blonde woman dressed in a relaxed, sand-colored lounge outfit looks thoughtfully outside, her form naturally integrated into the space with realistic skin undertones, fine hair details, and soft contact shadows anchoring her to the floor, while the window frame looks out onto upscale contemporary timber and brick townhouse facades in the soft afternoon light.
An incredibly lifelike, richly detailed, photorealistic wide-angle interior photograph of a modern Japanese Zen studio apartment kitchen and living space set in a quiet urban residential neighborhood. The scene is illuminated by soft, diffused natural light pouring across the tatami flooring, creating a serene, calm, and contemplative atmosphere. Captured with a high-resolution 35mm lens, emphasizing the organic textures of woven tatami straw mats, the smooth grain of light oak cabinetry, and the sleek surfaces of modern appliances, the composition frames a beautifully balanced living kitchen. The compact kitchen features warm-toned wooden under-counter cabinets, a built-in black glass-front oven, a minimalist cooktop, and an elegant matte-black retro refrigerator standing beside a minimalist wooden shelf. Above the counter, elegant wooden upper cabinets with frosted glass panes hang symmetrically, while a white metal freestanding rack nearby keeps delicate ceramic tableware and glassware orderly. On the left wall, a textured cork message board filled with pinned notes, schedules, and postcards rests next to a warm oak wood finish door, beneath a sleek, modern white wall-mounted air conditioner. In the foreground, a low, clean-lined solid wood coffee table holding a warm beverage service, a small decorative bowl, and a delicate ikebana floral arrangement sits atop the traditional tatami mats alongside comfortable dark-woven floor cushions, where a highly-detailed, collector-grade anime figurine sits gracefully, bridging quiet traditional minimalism with a subtle, personal touch of contemporary Tokyo culture.
An incredibly lifelike, richly detailed, photorealistic wide-angle low-angle architectural shot of a modern tropical Balinese-style villa featuring a sophisticated blend of natural dark wood panels and rustic stone accents, set in a lush, manicured garden during a warm, golden spring afternoon. The scene is illuminated by luxurious, traditional, and highly aesthetic designer lights strategically placed at every corner of the exterior and throughout the landscaped garden, which cast a bright, cozy, and upscale warm glow, beautifully complementing the soft, low-angled sun rays to create a serene, zen-like, and welcoming atmosphere. Captured with a professional 24mm tilt-shift lens on a high-resolution camera, emphasizing the rich grain of the timber cladding, the smooth cream-colored structural pillars, and the intricate textures of the stone elements. Beautiful, shady, and cool tropical trees encircle the villa to provide refreshing shade, while lush green plants housed in traditional rattan pots are tastefully positioned in the corners of the terrace. The building’s ground floor features expansive floor-to-ceiling glass windows framed in polished teak, reflecting the vibrant green of the surrounding lawns, while the upper level showcases an elegant wooden balcony under a towering, deep-eaved hip roof, masterfully fusing classic Balinese warmth with Japanese Zen minimalism.
An incredibly lifelike, richly detailed, photorealistic wide-angle interior photo of a minimalist Japanese Zen coffee shop and bakery set in a modern urban sanctuary during midday summer. The scene is illuminated by bright, diffused sunlight filtering through large front windows and soft recessed LEDs, creating a tranquil and airy atmosphere. Captured with a professional 35mm lens, emphasizing the fine organic grain of white oak wood, smooth matte-white plaster walls, and pristine glass surfaces. In the exact same layout as the original space, the central long presentation counter is reimagined with a sleek combination of warm wood and clean white panels, topped with immaculate glass display cuboids showcasing meticulously crafted pastries and artisanal breads. The ceiling is transformed into a sophisticated, multi-tiered drop ceiling featuring recessed warm light-wells and delicate Japanese paper pendant fixtures that draw the eye down the corridor. Along the white walls, minimalist wooden display shelving acts as functional art, while the old floor is replaced with large, soft beige-toned stone tiles, culminating in a serene, cohesive design that balances human-scale functionality with peaceful, inviting minimalism.
An incredibly lifelike, richly detailed, photorealistic wide-angle architectural shot of a minimalist A-frame residence infused with Japanese Zen philosophy set in a tranquil pine forest. The scene is illuminated by the soft, diffused dusk light and warm, ambient interior glows, creating a balanced and calm atmosphere. Captured with a professional 35mm tilt-shift lens, emphasizing the matte black framing, textured slate-gray trim, and natural grain of warm cedar paneling. The structure’s dramatic, soaring A-frame roof houses a double-height glass facade that mirrors the surrounding pines, while a spacious, low wooden deck stretches outward to host simple, low wooden furniture and a sleek black fire table. Inside, a glimpse through the expansive windows reveals a harmonious, uncluttered interior styled with wabi-sabi elegance; the space features clutter-free surfaces, lush green indoor plants, and a striking piece of traditional Japanese calligraphy wall art hanging elegantly on the natural wood wall. The exterior color palette relies on earthy shades of neutrals, deep charcoal blacks, and natural greens of the surrounding foliage, accented by a meticulously landscaped Zen garden in the foreground featuring manicured shrubs, architectural agaves, and scattered stepping stones that enhance the peaceful design.
An incredibly lifelike, richly detailed, photorealistic medium-wide shot of a dark, moody Japanese Zen-inspired bedroom set in a luxury minimalist home during the quiet hours of a summer day. The scene is illuminated by dim, warm, directional artificial lighting (around 2700K) grazing surfaces to reveal deep textures, paired with soft, low-key natural light filtering from a side window, creating an intimate, quiet, and deeply relaxing atmosphere. Captured with a full-frame camera and a 35mm lens, emphasizing the tactile qualities of natural materials, the dark grey polished concrete floor exhibits a smooth, dense satin sheen with subtle aggregate mottling and soft, blurred reflections that catch the low light. At the center, a massive, low-profile bed is dressed in highly realistic, rumpled white-and-grey cotton linens, resting on a thick, dark grey shag rug. Rising behind the headboard is a ceiling-height accent wall of vertical European oak slats with warm, honey-beige undertones and visible cathedral grains, backlit from below by integrated LEDs that softly illuminate a recessed shelf of books. To the right, a blonde woman wearing loose-fitting beige loungewear stands barefoot, perfectly integrated with realistic skin tones, natural fabric folds, and subtle contact shadows anchoring her to a flat-weave grey rug. Slender, black steel architectural partition frames in the foreground anchor the composition, providing realistic depth-of-field and framing this masterclass of editorial luxury interior design.
An incredibly lifelike, richly detailed, photorealistic wide-angle interior photograph of an intimate, Japanese Zen-inspired luxury bedroom set in a modern minimalist residence during a warm summer midday. The scene is illuminated by a mixture of low-key, dim natural sunlight grazing the low-profile bed and floor alongside restrained, warm 2700K directional artificial light from a delicate black swing-arm lamp and a glass pendant bulb, creating a dark, moody, and deeply contemplative atmosphere. Captured with a professional 35mm full-frame lens, emphasizing the rich, tactile contrasts of materials, the composition displays a dark grey polished concrete floor featuring a smooth satin sheen, subtle aggregate mottling, and soft, blurred reflections that ground the space. Warm European oak wood veneers panel the background walls with their authentic golden-honey tones and non-repeating cathedral grains, while a minimalist low-slung bed dominates the foreground, its cream-colored canvas cushions showing organic folds, textile heft, and comfortable compression beneath a deep grey duvet. A blonde woman stands elegantly in a relaxed, barefoot stance near a steel-framed glass sliding partition to the left, dressed in a loose-fitting sand-colored linen outfit that drapes with lifelike gravity. The soft light accentuates her natural skin tones, fine hair strands, and delicate contact shadows, anchoring her into this editorial luxury space. In the background, dark wooden slats, a monochrome abstract painting, and a floating bookshelf add depth, all framed by a subtle, natural lens vignette that draws the eye toward the velvety play of light and shadow across the serene sanctuary.