ReRoom

Bureau

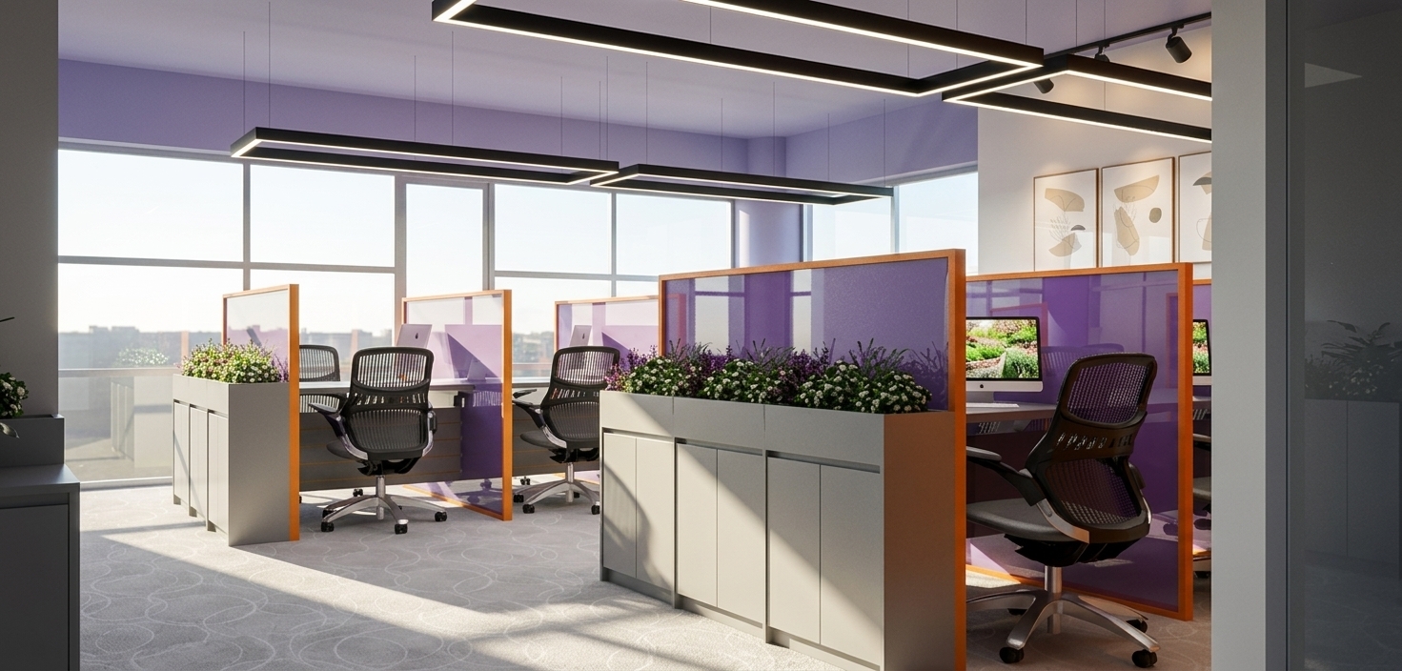
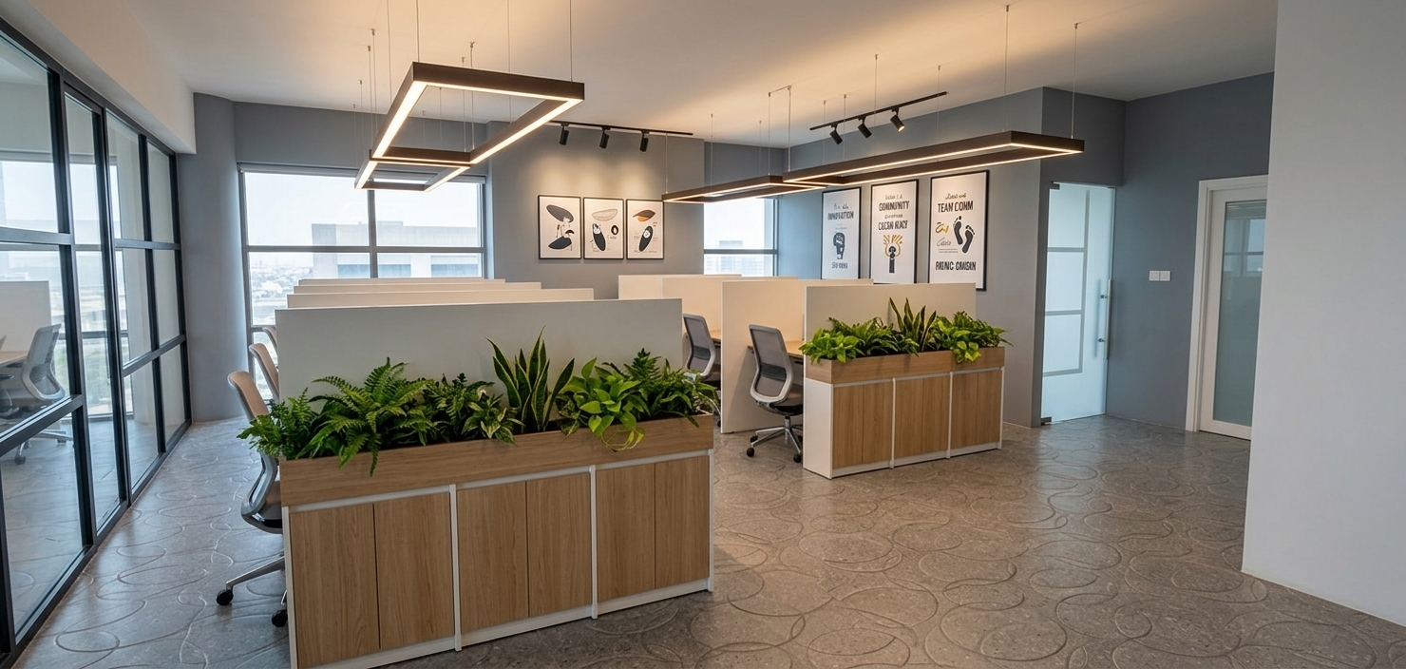
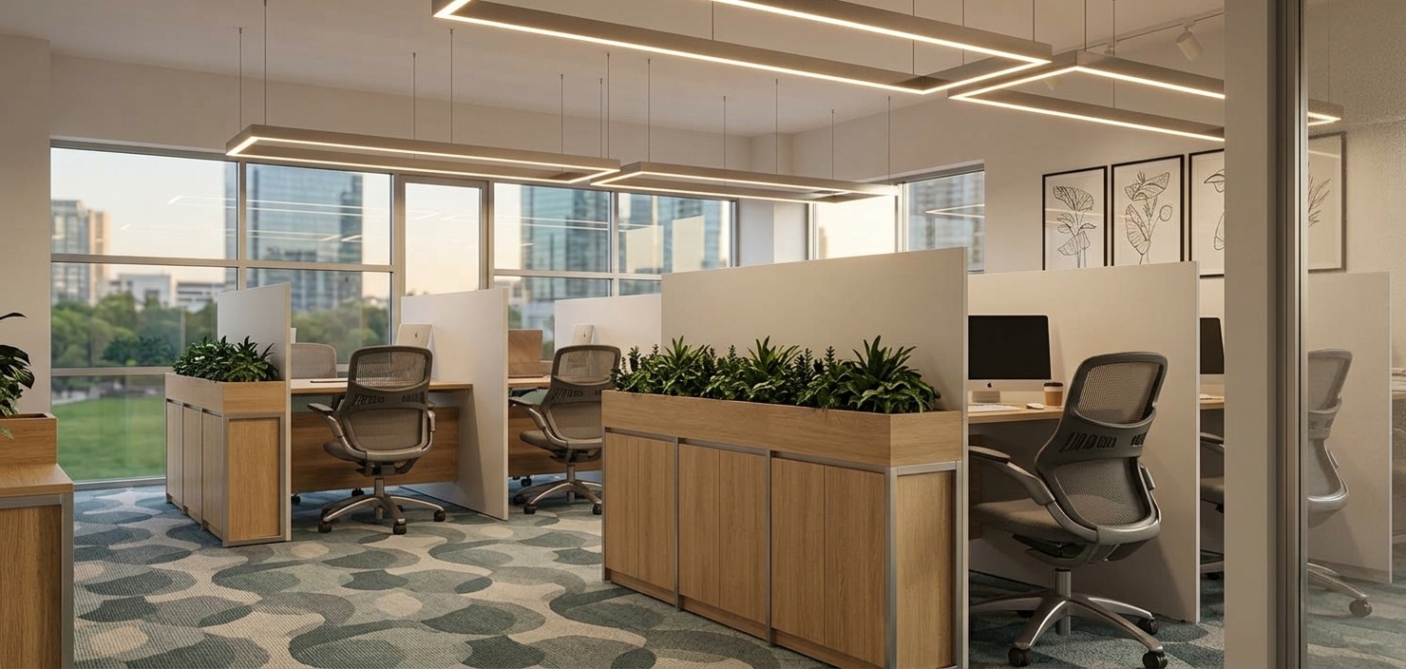
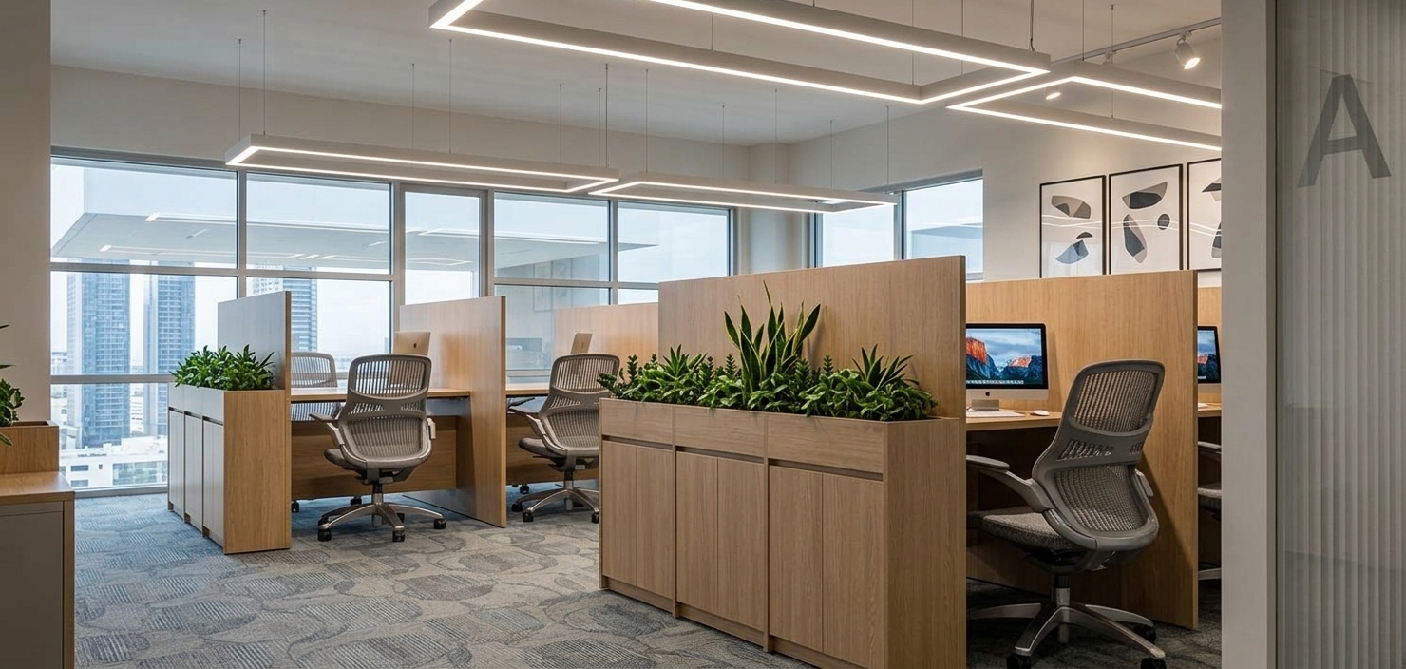
An incredibly lifelike, richly detailed, photorealistic wide-angle interior photo of a minimalist office haven set in a modern professional workspace during a serene spring midday. The scene is illuminated by abundant natural light pouring through large exterior windows, diffusing softly across the room to create a quiet, focused, and uncluttered atmosphere. Captured with a high-end architectural tilt-shift lens, the visualization emphasizes the raw concrete floor textures, the crisp reflections on full-height glass partitions, and the smooth, matte gray surfaces of the functional, streamlined desks. Each workstation is elegantly curated as a Zen-inspired, clutter-free workspace, featuring sleek silver desktop computers, clean white keyboards, and minimal metal accessories that emphasize utility and elegant simplicity. Bright aluminum frames divide the office into neat, geometric compartments, balancing privacy and openness with monochromatic shades of white, charcoal, and cool gray, while the subtle overhead grid ceiling and recessed light fixtures complete this highly professional, modern architectural design.
A professional architectural photograph of a modern, minimalist conference room captured at midday during spring, maintaining the exact layout, camera perspective, and composition. The scene is illuminated by crisp, even light from the sleek linear overhead fixtures and warm-white vertical LED strips embedded between the beige wall panels, creating a bright, welcoming atmosphere. The large white U-shaped table has a smooth satin finish that softly reflects the ceiling lights. The ergonomic office chairs feature highly detailed grey mesh with a realistic woven texture, capturing subtle light filtration, and soft matte plastic frames with natural specular highlights. The chevron-patterned carpet displays realistic fiber depth and texture underfoot. The dark screens and sleek gooseneck microphones on the table exhibit delicate, realistic details, complete with tiny, microscopic dust particles. On the left, natural green leaves from the foreground plant are slightly out of focus, creating a realistic depth of field. The entire image has the crisp clarity of a high-end camera sensor with ultra-fine grain, subtle lens vignetting, and a natural, balanced color temperature that feels clean and authentic.
An incredibly lifelike, richly detailed, photorealistic wide-angle interior photo of a minimalist haven office reception lobby set in a modern, architecturally designed commercial building during a crisp spring midday. The scene is illuminated by bright, directional sunlight streaming in from high windows on the left, casting sharp, graphic geometric blocks of light and soft shadows across the plain, towering white walls and creating a serene, calm atmosphere. Captured with a professional medium-format camera and a 24mm tilt-shift lens, emphasizing the tactile, raw texture of the exposed board-formed concrete mezzanine slab, the smooth matte plaster walls, and the speckled acoustic grid ceiling tiles above. The balanced composition leads the eye along a symmetrical corridor toward a sleek, uncluttered reception desk finished in a clean white base and a warm, pale yellow-ochre wooden counter. Modern, geometric white tub armchairs are positioned symmetrically on the polished, light gray concrete floor, exuding a Zen-inspired elegance with their streamlined, low-profile forms. Above the main desk, the raw concrete floor plate forms a striking mezzanine level enclosed by an elegant, minimal white metal tube railing, accentuating the dramatic double-height volume of the office. To add subtle character to this monochromatic haven, a single, elegantly bound photography book rests on the desk's clutter-free surface alongside a small, delicate indoor plant, while a hint of abstract wall art graces the quiet corridors beyond, reinforcing a beautifully functional design where elegance lies in absolute simplicity.
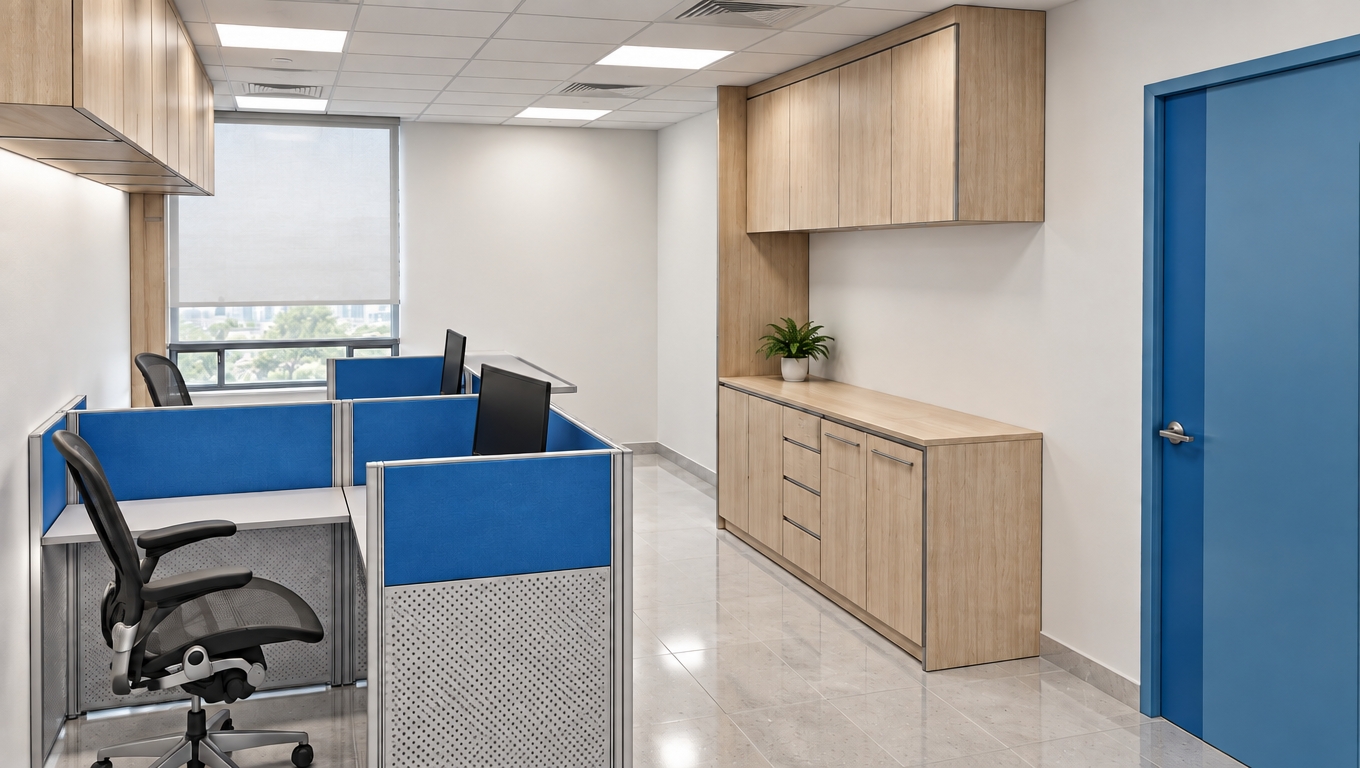
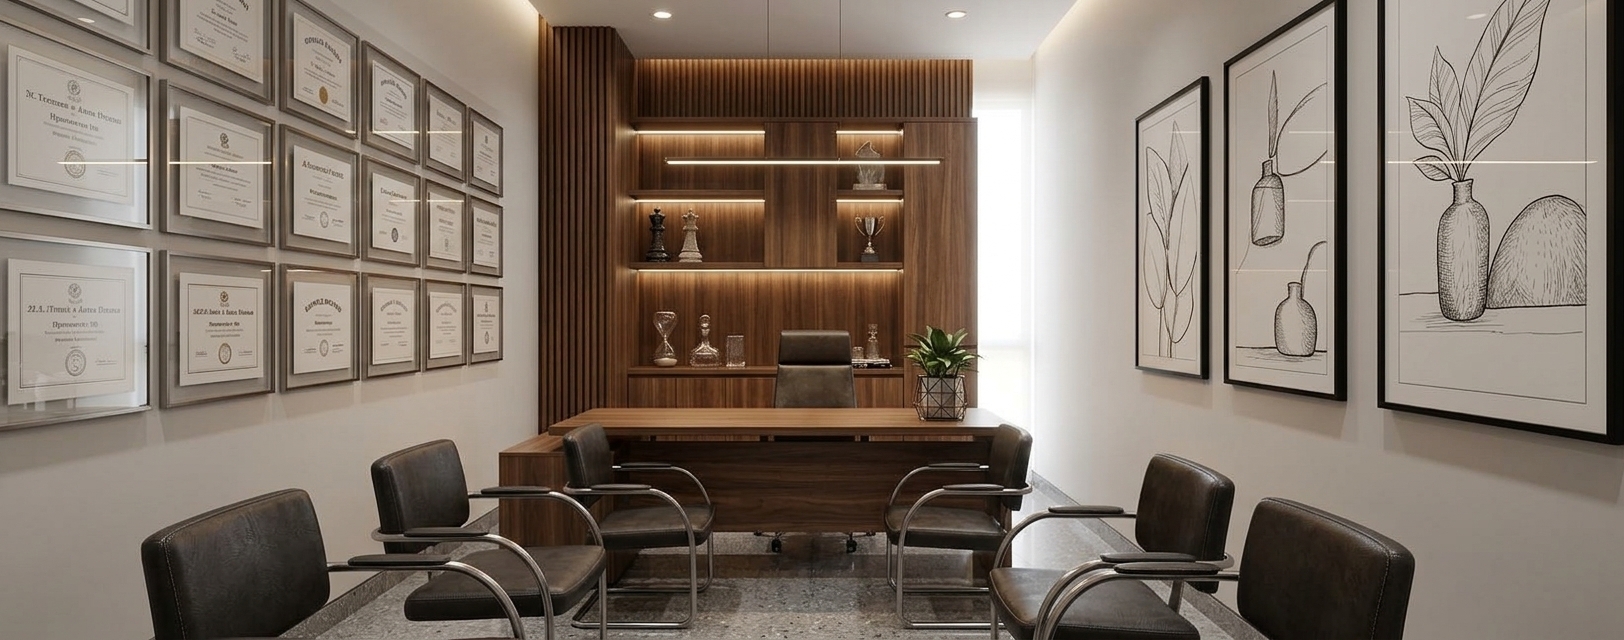
An incredibly lifelike, richly detailed, photorealistic wide-angle interior perspective shot of a modern fusion executive office set in a high-end corporate suite. The scene is illuminated by soft, diffused daylight filtering through sleek horizontal window blinds, which is beautifully countered by the warm glow of a gold linear pendant lamp and subtle 3000K LED accent lighting, creating a highly professional and welcoming atmosphere. Captured with a professional 24mm wide-angle lens, emphasizing the tactile interplay of natural textures and metallic finishes, the focus centers on a minimalist executive desk crafted from rich wood-grained MDF accompanied by stylish visitor chairs upholstered in supple caramel faux-leather on slim black metal frames. Behind the desk, the back wall features a refined, smooth sand-toned MDF panel holding an abstract painting, which is flanked by dark accent walls finished in a textured, starry stone-effect plaster that mimics shimmering natural granite. Suspended against this dark backdrop are open shelving units constructed from polished golden metalon frames, highlighted by integrated 3000K warm LED light strips that illuminate select decor pieces. A low-profile wood grain cabinet runs the length of the wall, seamlessly integrating a clean white mini-fridge, while a sculptural, organic-shaped side table resting on thick cylindrical wood pillars stands to the left, all grounded by a seamless charcoal-gray carpeted floor that adds warmth and depth to this sophisticated workspace.
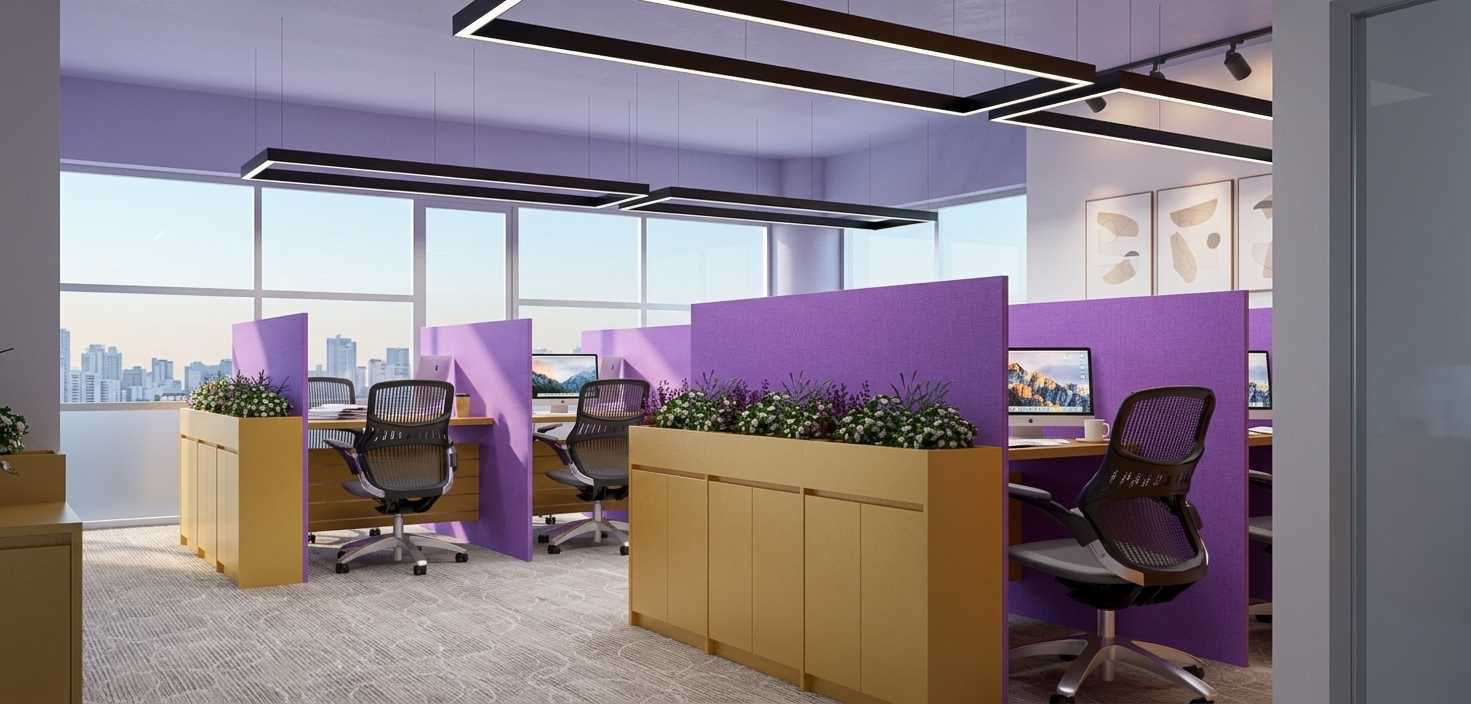
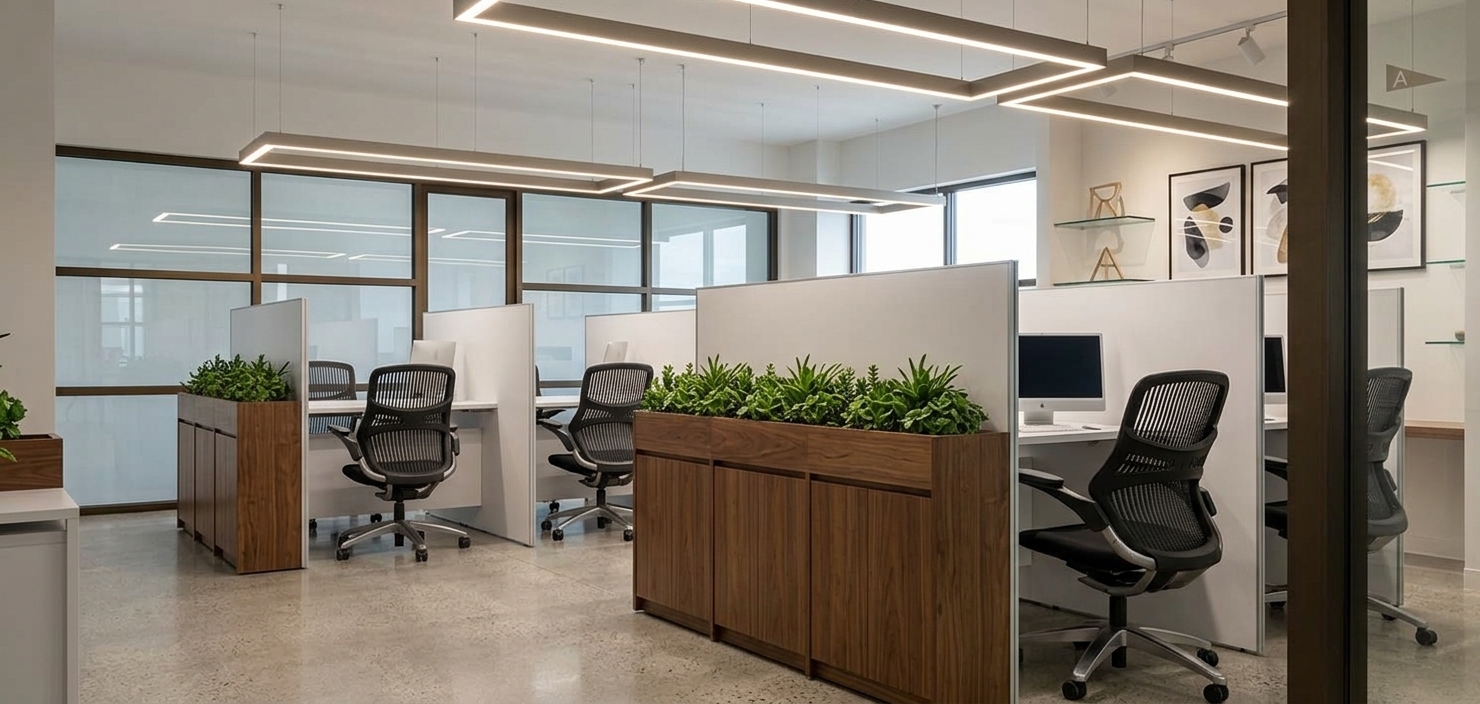
An incredibly lifelike, richly detailed, photorealistic wide-angle interior photograph of a modern open-plan office set in a spacious, high-end commercial building. The scene is illuminated by soft, natural daylight filtered from the expansive exterior windows paired with sleek, black linear pendant lights suspended from above, creating a serene and focused atmosphere. Captured with a 24mm tilt-shift lens, emphasizing the seamless, smooth textures of the polished concrete floor, the crisp edges of the functional furniture, and the lush, vibrant green of integrated indoor plants. To the left, ergonomic sit-stand workstations feature pristine white bases, sleek monitors, and minimal decor, including a carefully placed photography book, all set against a geometric feature wall clad in elegant wood veneers of ash gray, charcoal, and warm oak. High white-lacquered storage units double as functional space dividers, crowned with clean, linear planters of dense foliage that bring life to the predominantly monochromatic color palette. On the right, a collaborative breakout zone is furnished with a streamlined light-wood table, modern pastel green rolling stools, and minimalist bench seating, encouraging dynamic collaboration within a clutter-free, Zen-inspired haven. Towering structural concrete pillars effortlessly branch into graceful arches against the high matte-gray ceiling, completing this masterfully designed, uncluttered environment that radiates contemporary elegance and architectural harmony.
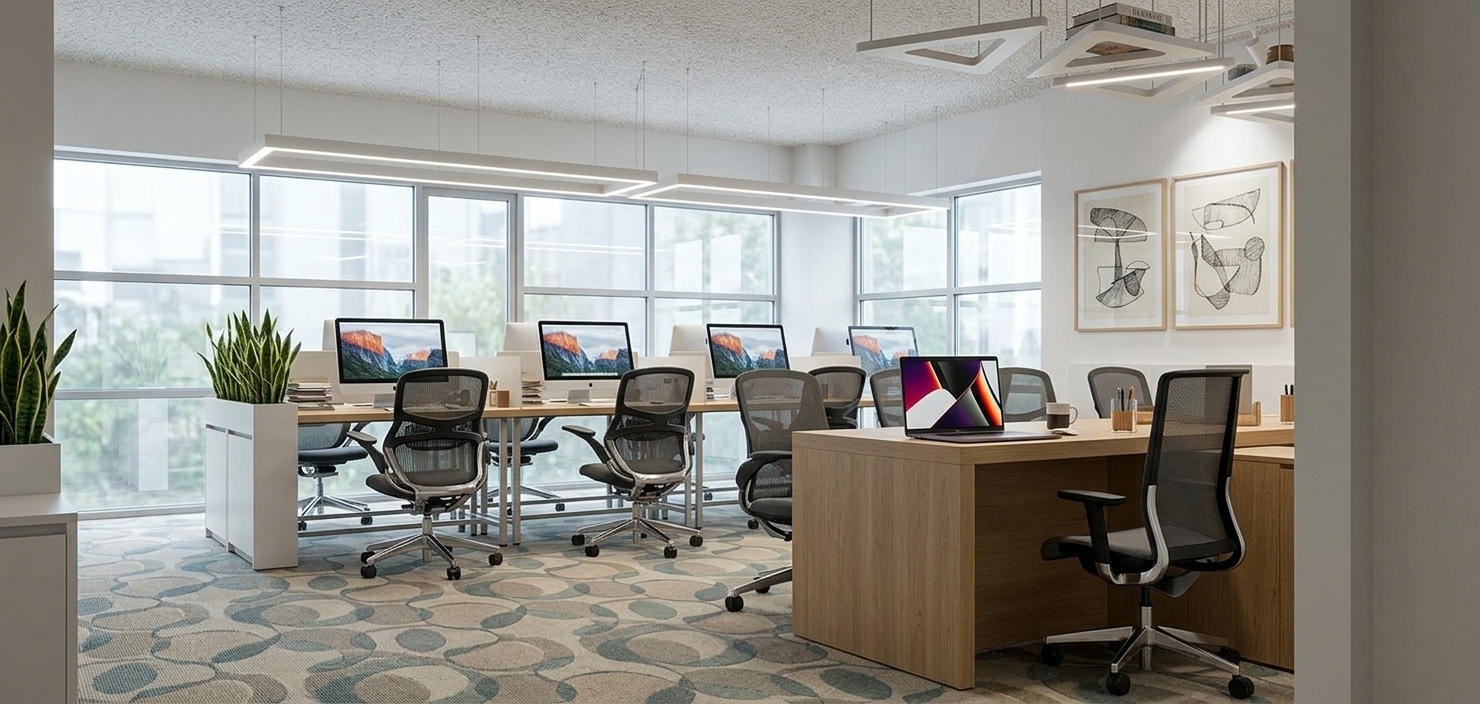
An incredibly lifelike, richly detailed, photorealistic wide-angle interior photograph of an open-plan office workspace designed as a minimalist haven. The scene is illuminated by soft, natural daylight filtering through floor-to-ceiling windows and clean, warm LED pendant lights, creating a serene and highly focused atmosphere. Captured with a professional 24mm tilt-shift lens, emphasizing the natural grain of light oak wood, smooth gray flooring, and the crisp, matte finishes of the monochrome furniture, this uncluttered and functional layout features sprawling, custom-designed organic workstations with fluid contours. Elegant, circular slatted timber ceiling baffles float beneath a raw concrete ceiling, mirroring the curves of the desks below and beautifully zoning the space. Sleek wood-and-metal chairs sit neatly at clutter-free desks displaying only streamlined laptops, while built-in planters with vibrant green indoor plants inject life into the workspace. In the background, rows of pristine white low-profile filing cabinets serve as smart spatial dividers, topped with structured interior green hedges, while sculptural, arching white pillars support the high ceiling and frame the modern, Zen-inspired office to emphasize a highly sophisticated, unified aesthetic that balances corporate efficiency with tranquil, biophilic design.
An incredibly lifelike, richly detailed, photorealistic interior photo of a minimalist office haven set in a spacious, modern corporate headquarters. The scene is illuminated by soft, natural daylight filtering through a structural glazed ceiling panel system, creating a serene, uncluttered, and highly professional atmosphere. Captured with a high-resolution architectural camera and a 24mm wide-angle lens, emphasizing the smooth matte finish of the sleek gray flooring, the warm wood grain of the custom curvilinear desks, and the crisp contrast of the lush green indoor plants. Embodying a functional and Zen-inspired design, this elegant, streamlined workspace features organic-shaped wooden collaborative tables with integrated circular planters holding vibrant foliage, accompanied by contemporary office chairs in shades of charcoal gray and subtle pastel blue. Clutter-free surfaces dominate the view, showing only a high-end laptop, a paper coffee cup, and a closed photography book on the desk, while long linear rows of white storage cabinets partition the room and are neatly topped with low hedge planter boxes. Overhead, the eye is drawn to the geometric, suspended circular wood-slat ceiling canopies and sculptural, tree-like metal columns, which add a stunning architectural depth to the monochromatic and modern design.
An incredibly lifelike, richly detailed, photorealistic wide-angle architectural shot of a sophisticated contemporary office lobby and mezzanine lounge set in a high-end corporate building. The scene is illuminated by soft, diffused natural afternoon light filtering through large glass panels mixed with warm recessed architectural lighting, creating a serene, high-end, and professional atmosphere. Captured with a 24mm tilt-shift lens, emphasizing the flawless polished stone surfaces, smooth plaster walls, and the tactile weave of tailored upholstery, this reimagined space epitomizes contemporary elegance. The dated tile floors and column are replaced with a seamless, polished floor of premium white pearl marble and a central column clad in a honed champagne-hued travertine. Where the old metal railings once stood, clean-lined, slim black metal handrails with clear glass panels frame the open mezzanine, offering an airy and transparent feel. Up on the mezzanine, a refined reading nook features minimalist shelving styled with curated decor, small ceramic sculptures, and a beautiful collector's photography book left open on a low oak side table. Below, tailored upholstered armchairs in soft gray and champagne-toned fabrics rest atop a plush wool area rug, offering a comfortable and sophisticated waiting area. On the main wall, a large-scale abstract painting in shades of warm white, pearl, and soft gray acts as a striking focal point, balanced by sculptural brass pendant lights that hover like modern art from the double-height ceiling, casting an inviting, understated glow.
An incredibly lifelike, richly detailed, photorealistic medium-shot architectural photo of a modern Japanese Zen-inspired office building set in a quiet, landscaped lane. The scene is illuminated by the soft, warm golden hour sunlight filtering through surrounding foliage, creating a peaceful and contemplative atmosphere. Captured with a 35mm tilt-shift lens, emphasizing the crisp geometric lines, the matte-finish charcoal-grey corrugated tin roof, and the natural textures of the raw concrete facade, the building stands as a masterpiece of minimalist design. On the left, a delicate spiral external staircase with glass balustrades wraps elegantly up to a first-floor balcony framed in textured, earth-toned concrete. To the sides of the narrow structure, lush Japanese maples with delicate red-green leaves, slender green bamboo stalks, and manicured moss beds soften the architectural edges, grounding the design in nature. Large, dark-framed grid windows on the lower floors reveal warm, softly lit minimalist interior workspaces, while the top level features a continuous ribbon of reflective, blue-tinted glass that catches the gradient of the evening sky, perfectly blending industrial-chic design with serene Zen aesthetics.
An incredibly lifelike, richly detailed, photorealistic wide architectural shot of a minimalist, bi-level desert retreat office set in a tranquil, arid Southwestern landscape on a cool spring night. The scene is illuminated by warm, low-voltage interior spotlights and soft, golden uplighting that spill from the open-air terraces, creating a tranquil, deeply inviting atmosphere that contrasts beautifully with the deep indigo of the night sky. Captured with a high-end 35mm architectural lens, emphasizing the rich, highly textured finish of the adobe walls in shades of terracotta, beige, and warm neutrals, the building's simplistic, geometric proportions are beautifully defined. The open architectural structure features a ground-floor workspace and a spacious upper terrace supported by rustic wooden posts, mimicking the layout of the source photo. Inside, pared-down surfaces display desert-inspired decor, photography books, and framed desert landscape wall art, with minimalistic workspaces visible through glass partitions. Surrounding the deck, native landscaping consisting of tall saguaro cacti, sprawling agaves, and dry-climate ornamental grasses replaces the lush greenery, all delicately lit to cast dramatic silhouettes against the warm, earth-toned facade.
An incredibly lifelike, richly detailed, photorealistic medium shot of a custom-designed office chair set in a tranquil, Scandinavian sanctuary workspace. The scene is illuminated by bright, diffused midday autumn light pouring through a large window, creating a tranquil, serene, and airy atmosphere. Captured with a professional 50mm lens on a full-frame camera, emphasizing the organic grain of the tiered, light oak wooden slats that wrap around the barrel backrest, the soft tactile weave of the sage-green patterned seat cushion, and the smooth, matte finish of the white metal five-star wheeled base. The chair sits perfectly on clean, light-colored wooden floors, surrounded by a minimalist gray-walled office featuring subtle, nature-inspired botanical wall art. In the soft-focus background, a light timber desk holds an open photography book alongside a glass vase containing subtle green foliage, while nearby plush wool textiles add a layer of hygge-inspired comfort, rendering a perfectly balanced, clean, and organic modern workspace.
An incredibly lifelike, richly detailed, photorealistic interior photo of a stylish modern office set in a serene mid-century modern home environment. The scene is illuminated by bright, direct midday summer sunlight streaming through a large glass window, creating a warm, calm, and uncluttered atmosphere. Captured with a professional medium-format lens at a three-quarter angle, emphasizing the organic curves of the featured accent chair's slatted teak wood shell, the rich texture of its vibrant orange upholstered seat cushion, and the intricate geometry of its matte black steel wire legs. In the softly focused background, a pristine walnut desk displays an open photography book on its clutter-free surface, positioned next to a tall, lush indoor plant in a ceramic pot that casts delicate leafy shadows. The surrounding space is tied together by abstract minimalist wall art composed of harmonious earth tones, vibrant oranges, and muted blues, capturing the timeless, linear, and functional beauty of retro-modern design.
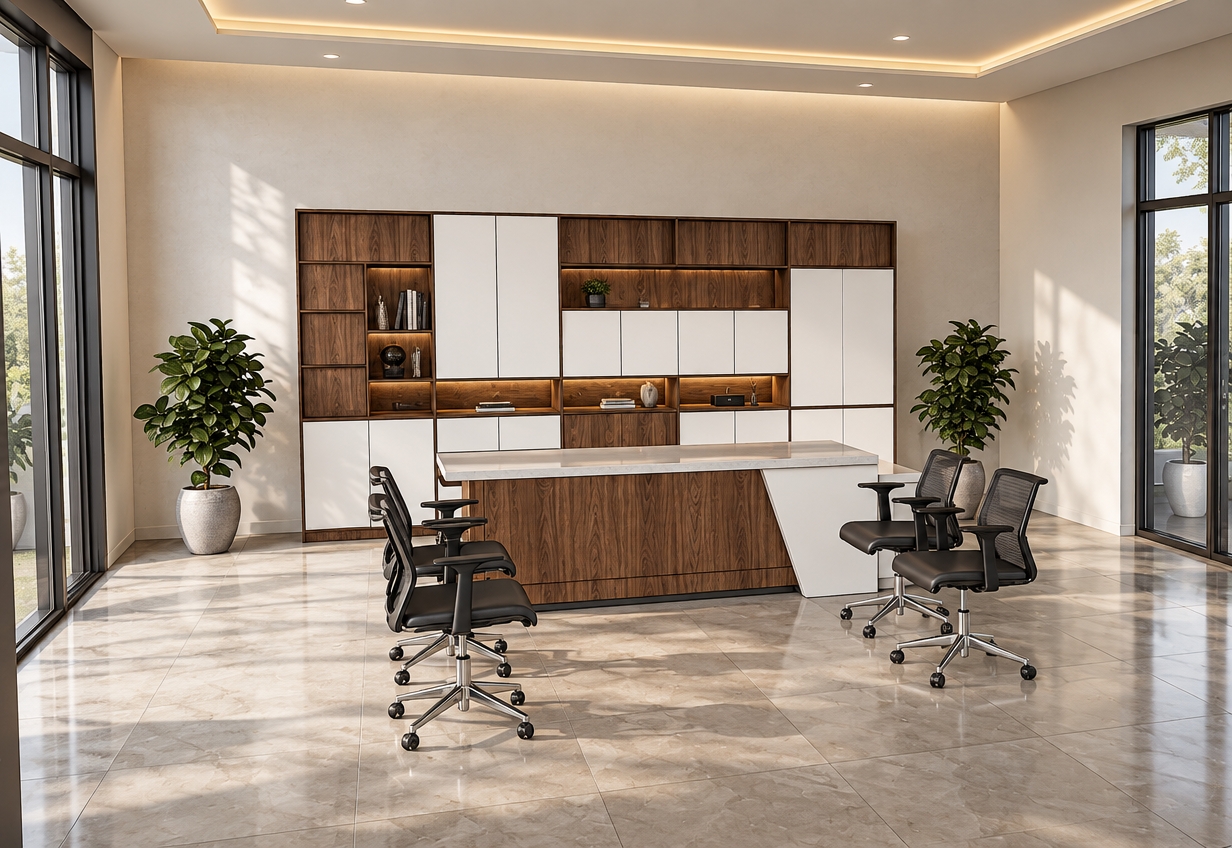
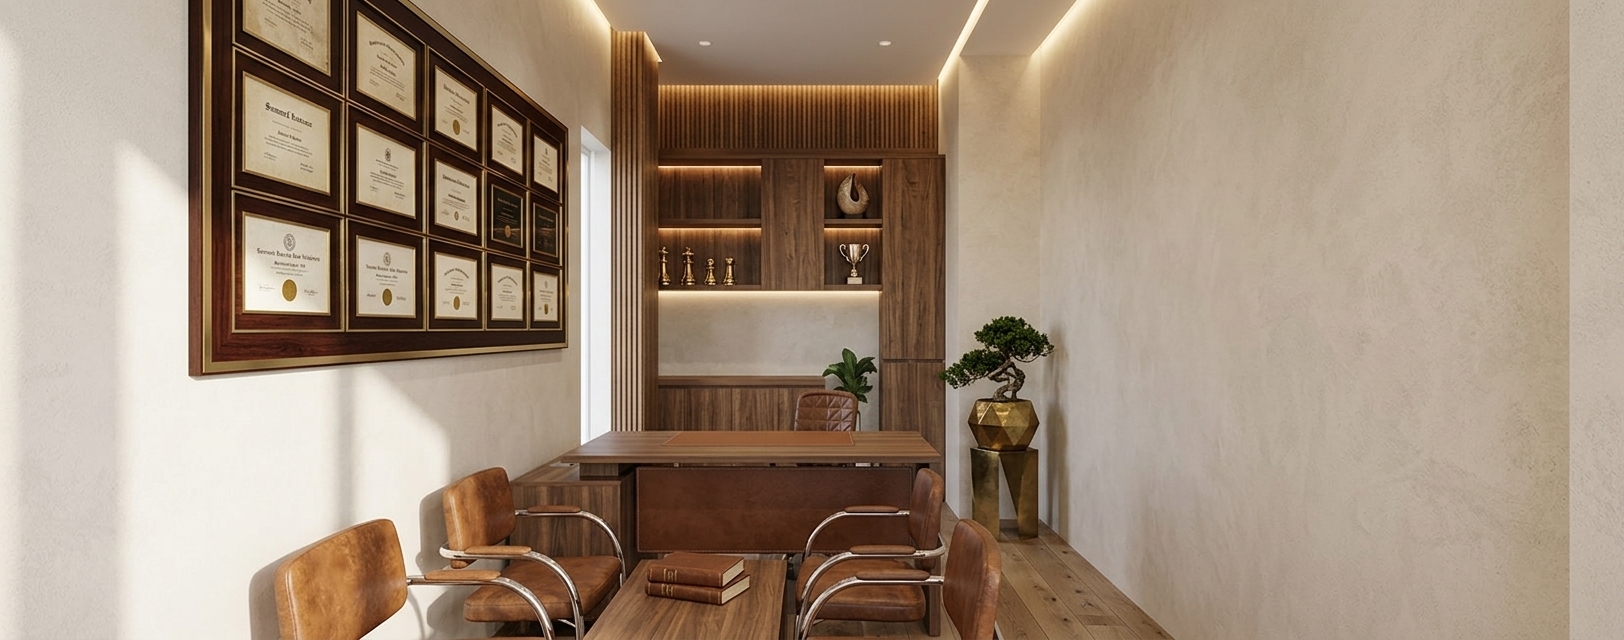
An incredibly lifelike, richly detailed, photorealistic wide-angle interior shot of a bespoke main feature wall and display credenza in a modern executive office set in a high-end, contemporary corporate suite. The scene is illuminated by a sophisticated system of warm, integrated LED strip lights, delicate recessed puck lights, and soft low-angle ambient lighting, creating a prestigious, warm, and highly professional atmosphere. Captured with a 35mm f/2.8 lens on a full-frame camera, emphasizing the rich contrasting textures of natural walnut wood, matte-black cabinetry, brushed metal accents, and pristine marble.

On the left side of the composition, a beautifully integrated vertical tower of open display shelves glows brilliantly. Each compartment is trimmed with recessed under-shelf LED lighting, casting a warm wash of light over an elegant collection of leather-bound volumes, crystal leadership awards, and geometric metallic trophies that glint under the illumination. 

The center of the frame features a expansive, matte charcoal-toned feature wall with a subtle micro-cement texture. Mounted elegantly on this central expanse is a minimalist, cruciform brass wall fixture that acts as an artistic focal point. Beneath this wall, a low-profile, seamless black credenza runs along the floor. Near the center-right of this credenza, a clean, arched semi-circular niche is carved into the cabinetry. Inside this illuminated alcove sits a sleek, abstract white marble statue, its smooth curves accentuated by a dedicated overhead spotlight.
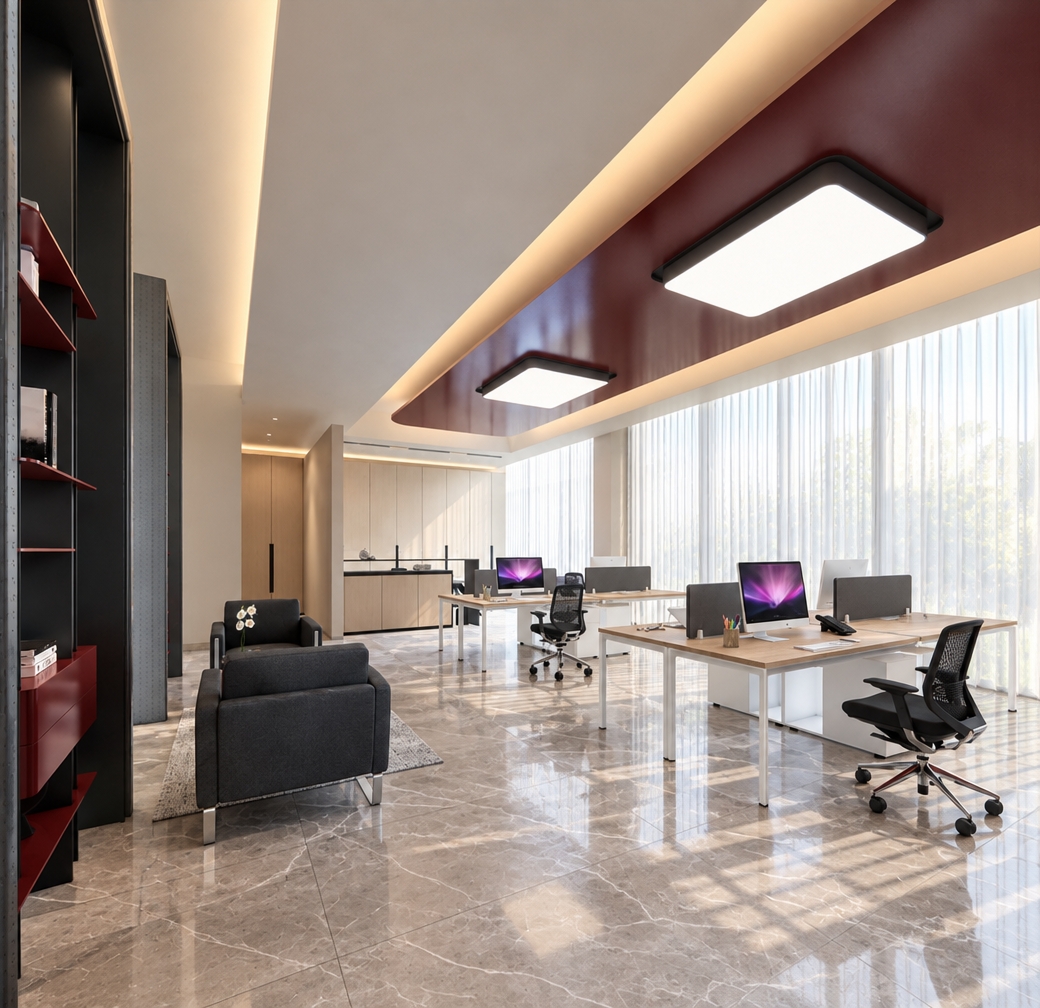
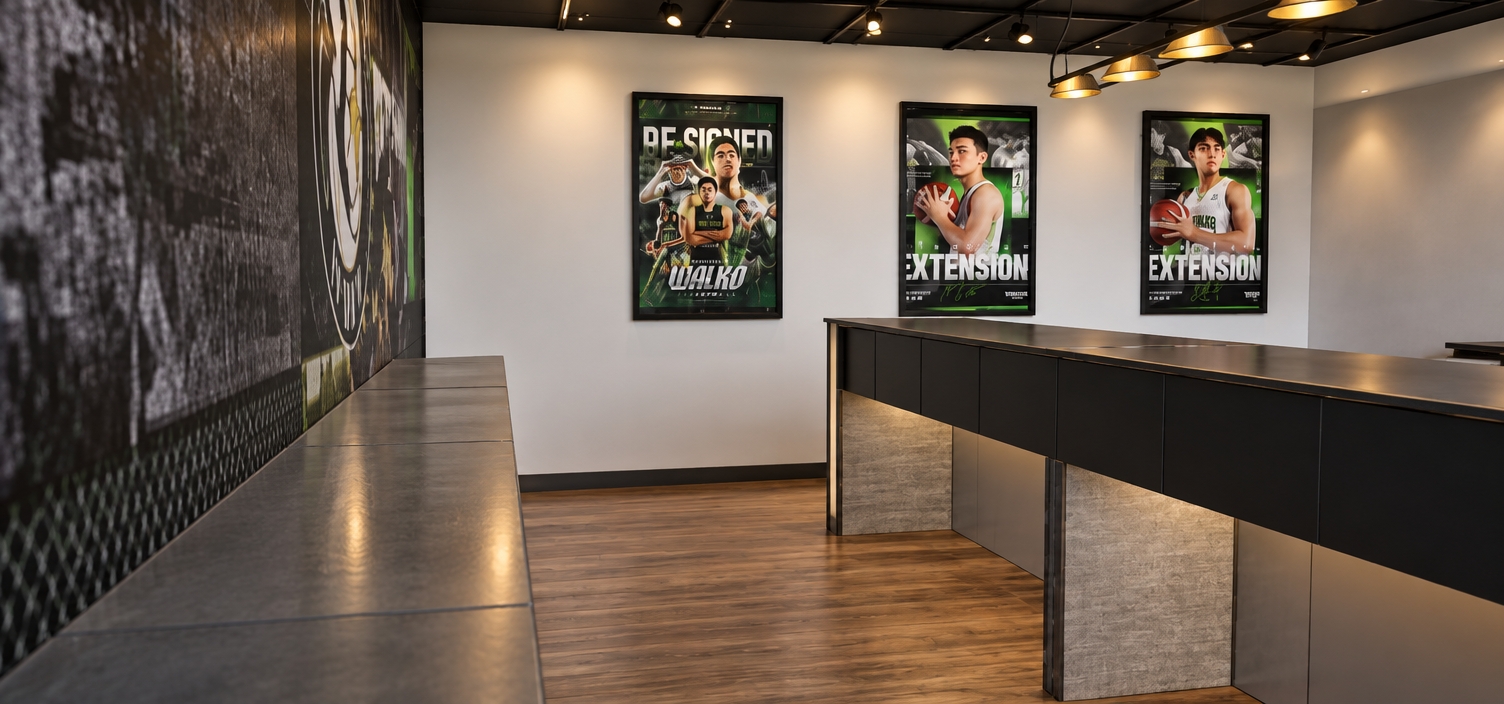
On the far right, a striking floor-to-ceiling architectural column is clad in tightly spaced, vertical walnut wood louvers. The rich, linear wood grain of the slats provides a beautiful organic texture. Mounted perfectly within the circular frame on this column is an elegant, backlit brushed-gold company logo, which casts a soft, inviting halo glow that outlines its shape against the dark wood louvers. 

The floor in the foreground is made of polished, dark micro-cement, subtly reflecting the warm lights from the shelving and the logo above, enhancing the depth and sophisticated, modern fusion aesthetic of the entire office space.
An incredibly lifelike, richly detailed, photorealistic interior wide-angle shot of a bright, minimalist financial department secretary's office set in a high-end corporate suite. The scene is illuminated by a brilliant, clean glow from high-output recessed LED ceiling panels that cast an even, shadow-free wash of crisp white light across the entire room, creating a highly professional, energetic, and immaculate atmosphere. Captured with a professional 24mm architectural lens, emphasizing the crisp spatial lines, the fine weave of the partition fabrics, and the pristine, polished surfaces of the modern workstations, the space feels instantly prestigious and airy. At the center, the workstation features light oak desks separated by a vibrant navy-blue fabric privacy panel and a clean light-grey acoustic screen, anchored by a sleek brushed-aluminum upright pillar. In the background, a low-profile credenza in rich, dark walnut wood sits beautifully against smooth, warm-beige walls, providing a sophisticated contrast. The floor is lined with a premium, light-sand colored low-pile carpet, while a elegant wood-paneled door with a natural grain structure stands neatly on the left, harmonizing with the office's tailored, minimalist aesthetic that speaks to financial precision and modern efficiency.
An incredibly lifelike, richly detailed, photorealistic wide-angle interior shot of a high-end modern office set in a sophisticated commercial estate. The scene is illuminated by soft, natural ambient light diffused across the room and augmented by warm recessed brass spotlights, creating a serene and contemporary elegance. Captured with a premium 24mm architectural lens, emphasizing the exquisite textures of a minimalist gray-washed walnut executive desk and a charcoal-finished ergonomic chair, the composition exudes professional luxury. Centered directly behind the desk is a textural, light-gray concrete plaster feature wall featuring a sleek, circular recessed plaque with a refined green logo. This focal wall is framed beautifully by two tall, classical-contemporary display cabinets with rich wood trimming and pristine glass doors that gently capture ambient reflections. To the left, a feature wall with a geometric taupe wallpaper texture stands behind a lush, vibrant green Swiss cheese plant, bringing a touch of nature indoors. Overhead, a clean, multi-level gypsum ceiling with hidden LED cove lighting washes the walls in a soft, even glow, while in the foreground, the textured leather surfaces of two warm cognac-colored client chairs frame the view, enhancing the sense of depth, space, and quiet sophistication in this executive sanctuary.
An incredibly lifelike, richly detailed, photorealistic wide-angle interior shot of a high-end modern office set in a bright, contemporary corporate suite. The scene is illuminated by soft, natural light diffusing across the room on a warm summer midday, creating an inviting and highly professional atmosphere of contemporary elegance. Captured with a sophisticated wide-angle lens, emphasizing the rich, organic wood grains and the cool, tactical feel of slate-gray textured walls, the space showcases an open-concept flow. Positioned centrally is a minimalist walnut executive desk with a dark gray leather desk pad, paired with a sleek charcoal mesh ergonomic office chair. Behind the desk, a textured concrete accent wall features a large, understated circular emblem with a refined corporate "LOGO" in dark metallic green. Flanking the workspace are two tall, elegantly crafted glass display cabinets framed in warm, cherry-toned wood with decorative crown molding. To the left, a vibrant, green Monstera deliciosa plant adds a organic touch of life, juxtaposed against a accent wall decorated in a sophisticated bronze-and-taupe geometric wallpaper. Warm brass recessed spot lights and indirect cove lighting glow softly from the multi-tiered white ceiling, casting gentle reflections on the plush leather guest chairs in the foreground and completing this serene, executive sanctuary.
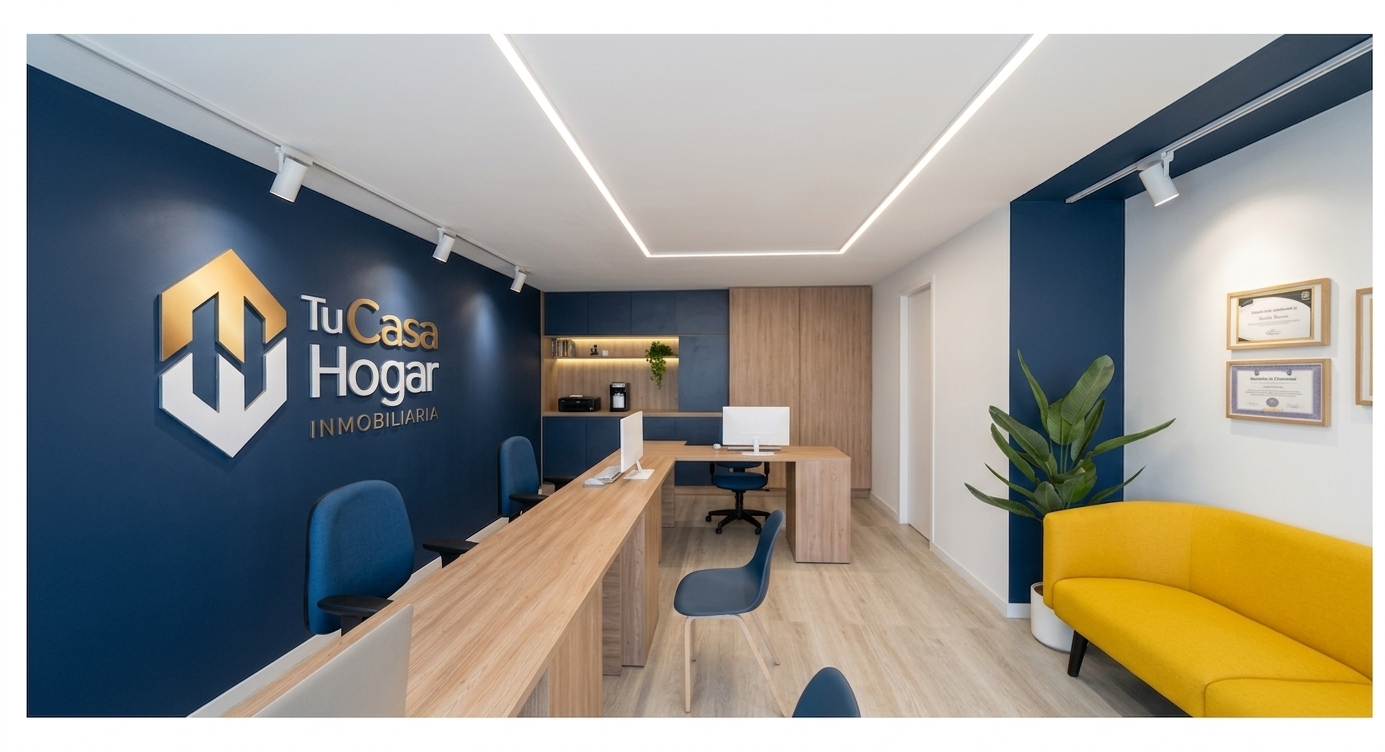
An incredibly lifelike, richly detailed, photorealistic wide-angle interior shot of a high-end modern office set in a contemporary corporate suite. The scene is illuminated by soft, natural midday summer light streaming through a large central sliding window, creating a serene and productive atmosphere. Captured with a professional 24mm tilt-shift lens, emphasizing the rich wood grains, tactile stone textures, and lush green accents, the room exudes a sense of contemporary elegance. In the foreground, an L-shaped minimalist desk in a rich, warm walnut wood-grain finish is paired with a sleek, ergonomic charcoal mesh office chair. Opposite the desk, two inviting visitor armchairs upholstered in a soft cognac brown fabric sit near a towering, leafy fiddle-leaf fig plant. To the right, a dramatic floor-to-ceiling split-face stone accent wall integrates a sleek, flush-mounted flat-screen television next to a vibrant green living moss wall panel. A tall, glass-fronted walnut display cabinet stands elegantly on the left under a clean white ceiling dotted with warm, recessed spotlighting, casting gentle glows that bring out the fine textures of the neutral-colored plaster walls and polished hardwood flooring.
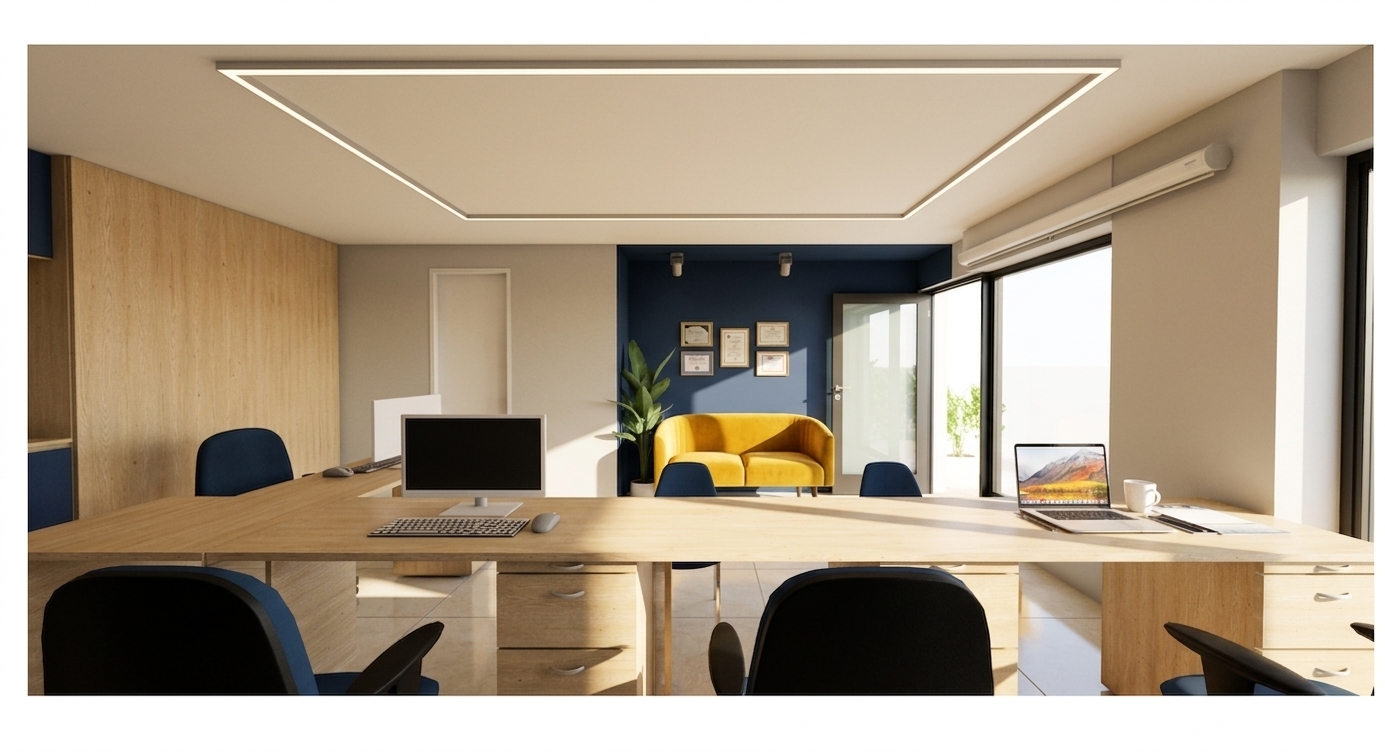
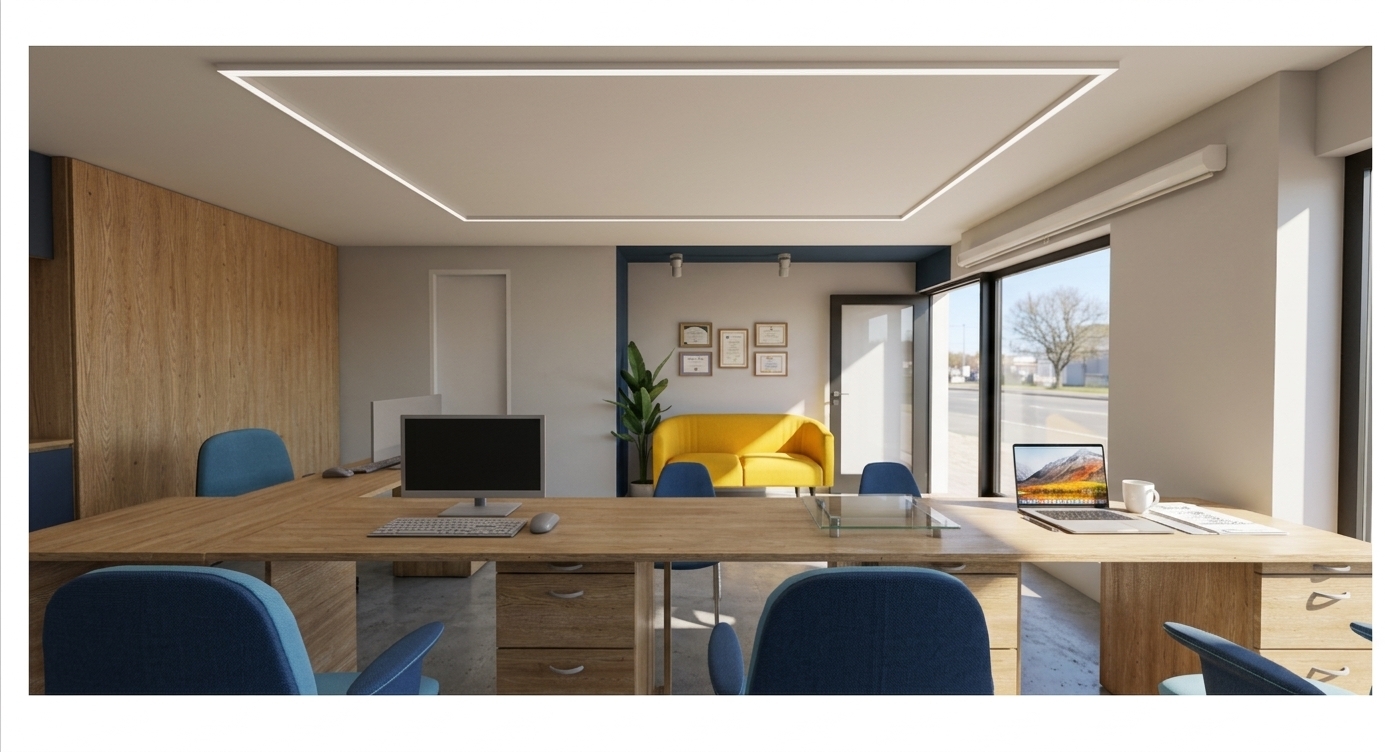
An incredibly lifelike, richly detailed, photorealistic wide-angle interior shot of a high-end executive office set in a contemporary corporate environment. The scene is illuminated by soft, natural midday summer light mixed with the warm glow of integrated ceiling spotlights, creating an atmosphere of contemporary elegance and professional warmth. Captured with a 24mm wide-angle lens, emphasizing the rich textures of the walnut wood grain, textured slate gray wall finishes, and polished floor reflections, the space centers around a sleek, minimalist walnut executive desk accented with a dark charcoal writing pad. Behind the desk sits an ergonomic high-back executive chair in a charcoal fabric finish, set against a concrete-textured feature wall dominated by a large, circular brushed-metal logo plate. Flanking the workspace are two tall, elegant glass-front display cabinets crafted from matching warm timber. On the left, a feature wall with a dynamic, multi-dimensional geometric relief pattern provides a striking architectural backdrop, complemented by a lush, green fiddle-leaf fig plant that introduces a vibrant biophilic element to the neutral color scheme. The layered ceiling design with recessed soffits and warm, soft ambient lighting provides a polished, upscale feel, looking past the elegant, leather-upholstered guest chairs positioned in the immediate foreground.
An incredibly lifelike, richly detailed, photorealistic wide-angle interior shot of a high-end modern office set in a contemporary corporate suite. The scene is illuminated by bright, diffused midday summer sunlight pouring through a side window, creating a serene and sophisticated atmosphere. Captured with a professional 24mm wide-angle lens, emphasizing the rich textures of the natural wood, rough-hewn stone, and lush foliage, the space highlights contemporary elegance at its finest. In the foreground, a sleek, minimalist walnut desk with refined grain detailing defines the workspace, accompanied by luxurious rust-brown ergonomic armchairs positioned in front of a striking feature wall. This accent wall boasts a dramatic panel of back-lit, rough-textured slate-gray stone flanked by dark walnut paneling, showcasing a flush-mounted media screen. To the right, a classic white paneled door and a clean sliding window lie adjacent to a flourishing, glossy fiddle-leaf fig plant that brings a vibrant biophilic touch to the corner, situated next to a cozy charcoal-upholstered lounge seat. The clean-lined white ceiling is detailed with subtle, warm-toned recessed downlights, casting soft glows that beautifully blend with the natural daylight, culminating in a balanced, open-concept professional sanctuary.
An incredibly lifelike, richly detailed, photorealistic wide-angle interior shot of a sophisticated executive office and private lounge set in a high-end commercial suite. The scene is illuminated by soft, natural midday summer light filtering through a side window, complemented by warm recessed ceiling lights, creating a serene and contemporary elegance. Captured with a professional architectural camera and a 24mm wide-angle lens, emphasizing the intricate geometric patterns, tactile wood grains, and the vibrant green of the biophilic plants. In the foreground, a minimalist walnut desk featuring a dark-grained wood inlay anchors the space, flanked by two plush cognac brown club chairs that offer an inviting workspace. Behind the desk, a sleek charcoal-gray sofa with a warm rust-toned throw pillow sits against a white-paneled wainscot wall. Above this, a stunning feature wall is dressed in geometric wallpaper with gold and taupe patterns, highlighting a beautifully framed black-and-white Arabic calligraphy artwork. Lush, vibrant Monstera plants in black ceramic pots frame the lounge area, bringing a fresh, organic touch to the neutral color palette of slate grays and rich timber. A multi-step recessed ceiling with integrated warm-toned downlights adds a sense of height and luxury, casting gentle glow patterns that enhance the polished wood and texture-rich finishes of this highly refined corporate sanctuary.
An incredibly lifelike, richly detailed, photorealistic eye-level three-quarter architectural photograph of a modern four-storey commercial loft building set in the Namanve Industrial Area of Kampala, Uganda. The scene is illuminated by a cinematic mix of warm interior office illumination, amber exterior uplighting, and cool 5000K solar-powered LED security lights, creating a sophisticated and vibrant dusk atmosphere. Captured with a professional 35mm-equivalent lens, emphasizing the rich textures of the exposed red brickwork, dark charcoal-grey steel mullions, and the intricate concrete patterns of the expansive forecourt.

The building’s facade is a masterful blend of industrial loft aesthetics and modern commercial design. On the left, a towering, floor-to-ceiling glass curtain wall encloses a multi-storey atrium stairwell, casting a powerful warm amber glow from its internal 4000K fluorescent and LED panel lighting into the darkening evening. Splitting the main facade features are rich, rough-textured red brick masonry panels framed in robust, dark charcoal-grey steel. The second, third, and fourth floors feature continuous ribbon windows with aluminium framing, offering a clear view of bustling, open-plan office interiors that contrast brilliantly against the deep blue-grey twilight sky. 

At the ground level, the first floor is designed as an open-air covered parking structure supported by sleek concrete columns. Highlighting this structural grid are surface-mounted LED strip lights climbing up from the base of the columns, while recessed ceiling downs cast bright white pools of light onto a floor finished in grey concrete interlocking pavers laid in a running bond pattern. The parking bays are clearly marked with glowing yellow lines. In the foreground, the expansive car park forecourt is paved with grey concrete interlocking pavers in an immaculate herringbone pattern. A collection of 8 to 10 modern SUVs and sedans are parked here with their headlights and red taillights active, casting vibrant, elongated reflections across the textured pavement.

The exterior lighting design meticulously layered: warm white 3000K LED uplighters position at the base of the building, washing up the red brick facade to create deep shadow relief and accentuate its rugged textures. Recessed 4000K linear strip lights highlight the charcoal steel frames, while a concealed LED cove light beneath the rooftop parapet casts a soft, warm wash downward. On the rooftop itself, an open landscaped terrace is visible, decorated with cozy outdoor furniture, warm amber string lights, and slim perimeter light bollards. On the side elevation, industrial details such as black polyethylene water storage tanks and red fire suppression pipelines add a touch of functional realism. 

Securing the compound is a perimeter wall topped with razor wire, illuminated by tall 6-metre galvanised solar light-poles spaced at regular 15-metre intervals. Each pole features a prominent solar panel and casts a broad, bright 5000K cool white floodlight pool onto the ground. In the immediate foreground, lush, backlit tropical shrubs and ornamental grasses appear with a soft, artistic bokeh effect, adding depth and drawing the viewer’s eye toward the mid-ground. The overall composition boasts exceptional global illumination and subtle ambient occlusion in all joints and corners, delivering a polished, high-end rendering with cinematic teal and orange color grading.
An incredibly lifelike, richly detailed, photorealistic eye-level 3/4 angle shot of a modern four-storey commercial building set in the Namanve Industrial Area of Kampala, Uganda. The scene is illuminated by a complex scheme of warm interior lighting and brilliant exterior artificial fixtures set against a deep blue-grey twilight sky, creating a moody, cinematic, and highly contrasting atmosphere. Captured with a professional 35mm lens, emphasizing the rich textures of rough red brick, brushed steel, glossy reflective glass, and textured grey interlocking pavers, the rendering showcases exceptional depth of field with foreground tropical foliage softly blurred. The ground floor functions as an open-air covered parking structure framed by structural columns, fully ventilated and lit by a regular grid of recessed white LED downlights that cast bright pools of light over high-end SUVs and parked sedans with active headlights, reflecting off a grey concrete interlocking paver floor. Rising above, the upper three floors feature continuous ribbon windows with aluminium framing, allowing the active, open-plan office interiors to glow with warm 4000K light. The facade itself is a striking mix of exposed red brick washed by ground-level 3000K LED uplighters and dark charcoal grey steel frames highlighted with integrated cool-white linear LED strips. At the top, a concealed LED cove light accentuates the rooftop parapet, revealing an activated landscaped terrace with outdoor furniture, warm amber string lights, and nearby utilities like black water storage tanks and red fire piping. The vast forecourt in the foreground is paved in a precise herringbone pattern, bordered by 6-metre-tall solar light poles emitting a powerful 5000K flood along the razor-wire-topped perimeter wall, completing a masterfully executed, high-end visualization that exudes tropical modernism and commercial sophistication.
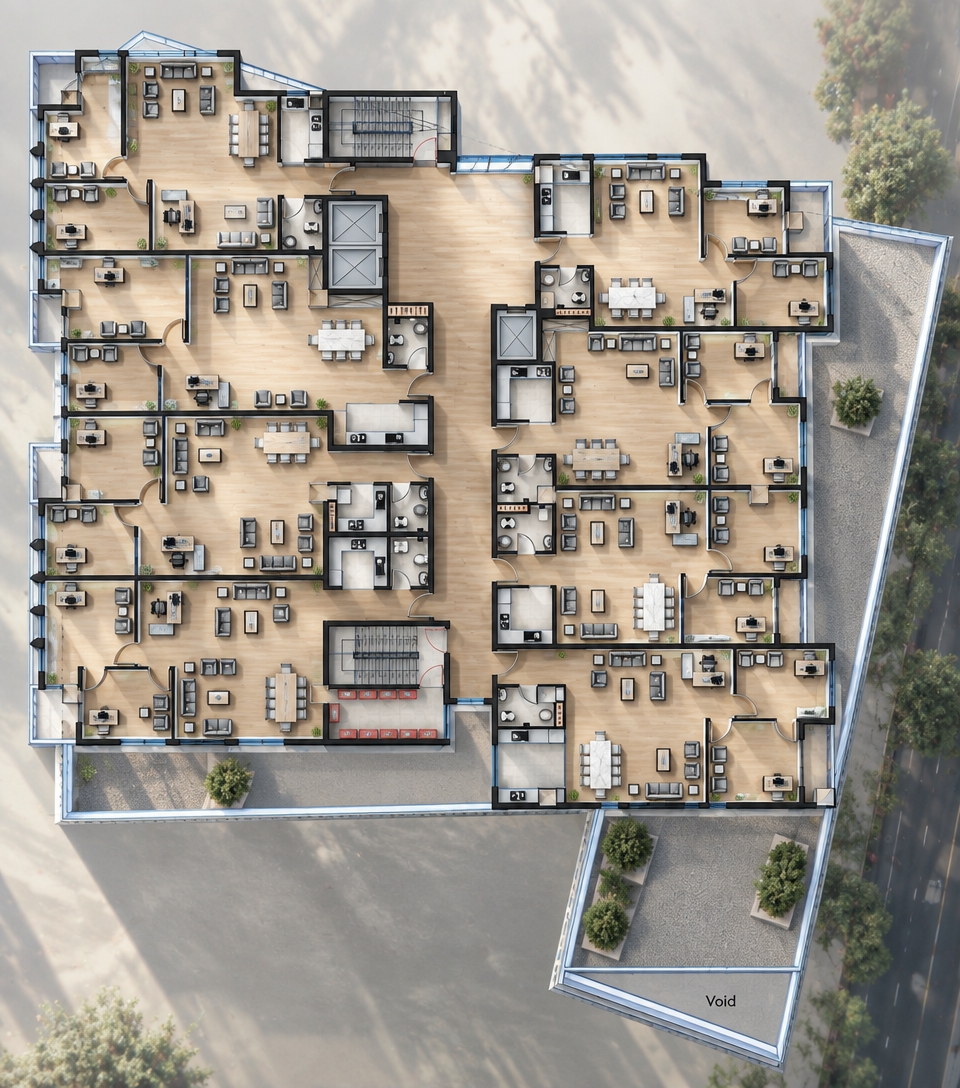
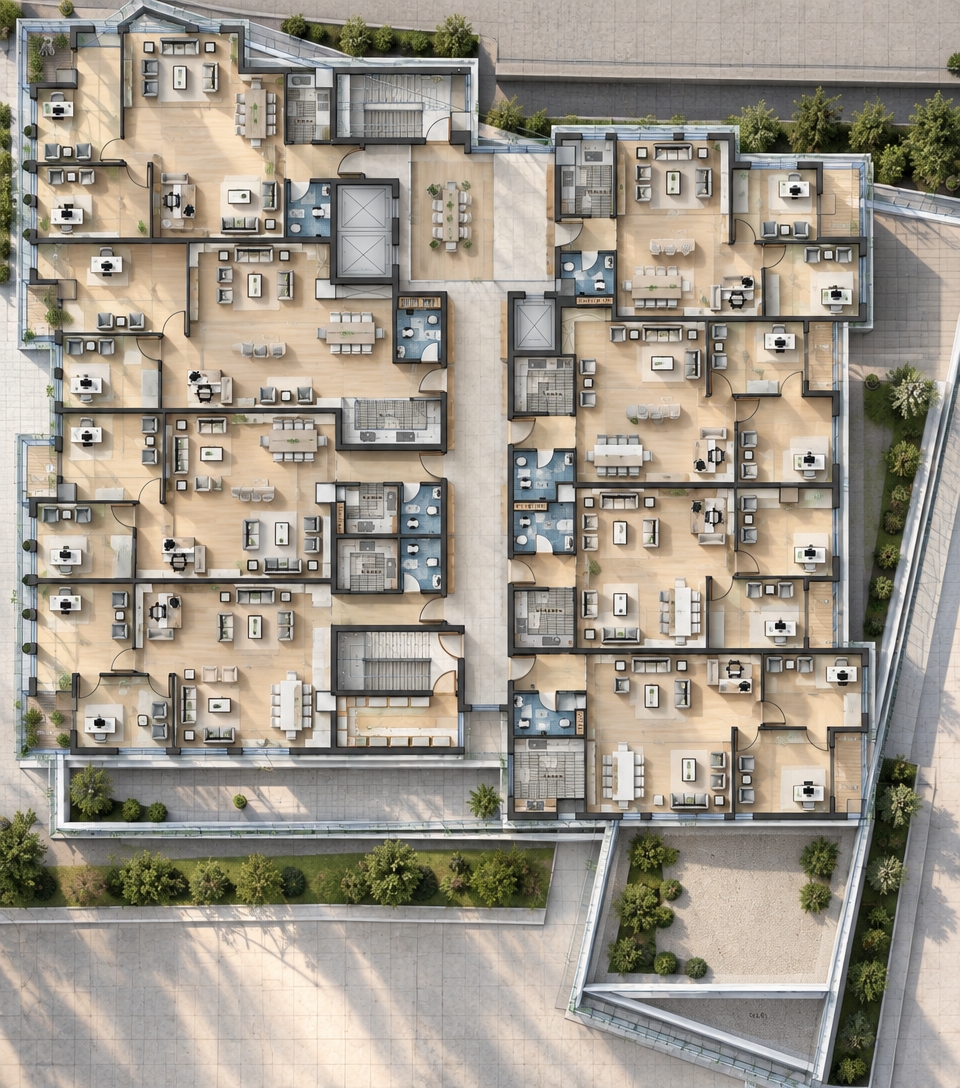
An incredibly lifelike, richly detailed, photorealistic overhead architectural floorplan photograph of a modern open-plan office layout set in a serene, minimalist haven. The scene is illuminated by diffused, soft neutral daylight streaming from large perimeter windows, creating a calm, uncluttered, and highly focused atmosphere. Captured with a high-resolution medium-format camera and a wide-angle tilt-shift lens, emphasizing the matte textures of the light oak wooden desks, the micro-textured gray carpet tiles, and the sleek metallic legs of the streamlined furniture. The layout features distinct zones rendered in elegant shades of white, charcoal gray, and subtle pastel accents, showcasing a spacious wooden conference table surrounded by neatly arranged mustard-yellow ergonomic chairs, and multiple compact workspaces with clutter-free surfaces hosting only essential, modern tech accessories. Potted indoor plants, including glossy leafy greens, are placed mindfully in corners and adjacent to divisions to bring a touch of Zen-inspired nature indoors. A dedicated lounge area incorporates a photography book sitting neatly on a low table next to abstract wall art hanging on a partition, while polished concrete hallways guide the eye toward pristine white restrooms and a structured stairwell, emphasizing spatial harmony and minimalist design.
An incredibly lifelike, richly detailed, photorealistic wide-angle interior photo of a minimalist haven office set in a modern corporate suite. The scene is illuminated by soft, diffused daylight pouring from the expansive skylights above, creating a serene, focused, and uncluttered atmosphere. Captured with a 24mm tilt-shift lens, the image emphasizes the rich vertical grains of the white oak wrapping the structural pillars, the cool, matte texture of the polished gray concrete floor, and the perfect reflections on the glass partitions. The functional, streamlined workspace features sleek metal and wooden desks designed with white powder-coated steel legs and light ash-wood tops, each keeping a clutter-free surface with minimal decor and elegant modern computers. A sweeping, sculptural wooden archway zones the space, leading the eye toward an elegant glass-walled meeting room furnished with zen-inspired pastel-mustard swivel chairs, a matching wooden conference table, and a black-framed bookshelf displaying curated photography books and abstract wall art. In the foreground, a healthy, dark-green indoor plant adds organic life to the elegant, monochromatic color palette of slate gray, clean white, and soft timber tones.
An incredibly lifelike, richly detailed, photorealistic wide-angle interior photograph of an elegant contemporary meeting and executive office space set in a high-end metropolitan building. The scene is illuminated by soft, natural afternoon light filtering through sheer, flowing champagne-toned drapes and integrated warm recessed LED strip lights, creating an airy, peaceful, and highly professional atmosphere. Captured with a Hasselblad H6D-100c and a 24mm prime lens, emphasizing the rich, tactile contrasts between polished stone, tailored fabrics, and brushed metallic accents, the space is masterfully reimagined with a balanced, sophisticated layout. In place of the old dining set, a stunning, clean-lined racetrack-shaped conference table features a polished pearl-white stone top with soft gray marbling, supported by slim metallic champagne-finished legs and surrounded by modern, custom-upholstered chairs in a luxurious, textured warm-white boucle fabric. The far wall is defined by a sleek, built-in credenza in a soft gray lacquer finish, gracefully hosting a curated collection of minimalist ceramics and an elegant, open photography book on display. Above, a massive, understated piece of textured abstract canvas art in shades of champagne, sand, and charcoal replaces the former cluttered frames, anchored underneath a sculptural, minimalist pendant light that casts a delicate, warm glow across the seamless, polished light-gray terrazzo flooring below.
An incredibly lifelike, richly detailed, photorealistic interior photo of a minimalist home office set in a serene residential haven. The scene is illuminated by bright, soft midday summer light filtering into the room, creating an uncluttered and highly productive atmosphere. Captured with a 35mm prime lens, emphasizing the fine organic grain of the white oak desk and shelf, the matte gray veining of the marble back panel, and the crisp, clean lines of the white classic paneled cabinetry, this shot highlights the perfect balance of modern luxury and Zen simplicity. At the heart of this workspace, a sleek silver desktop computer sits elegantly on the clutter-free wooden surface next to a stylish photography book, while a sophisticated ergonomic task chair in a soft pastel beige fabric and polished dark gray frame is positioned nearby. The surrounding environment remains beautifully simple, featuring shades of white, gray, and subtle pastels on the clean walls, complemented by a hint of a thriving indoor plant just out of direct focus, evoking a sense of effortless, elegant tranquility.
An incredibly lifelike, richly detailed, photorealistic wide-angle interior shot of a modern fusion office space set in a bustling contemporary corporate environment. The scene is illuminated by bright, diffused midday summer sunlight streaming through expansive floor-to-ceiling windows, creating a vibrant, productive, and airy atmosphere. Captured with a professional 24mm architectural lens, emphasizing the high-contrast textures of the matte black ceiling, the pristine surfaces of the desks, and the deep blue paint of the central structural column, the composition showcases an open-plan layout that gracefully balances efficiency with casual comfort. In the foreground, star-shaped desktop clusters feature crisp white work surfaces separated by sleek, charcoal-grey acoustic privacy screens, topped with modern flat-screen monitors and paired with vibrant blue ergonomic office chairs. The eye is naturally drawn deeper into the workspace toward a warm, wooden-accented kitchenette and break area, which is furnished with high timber bar tables, neutral-toned stools, and minimal golden-hued pendant lights. Along the perimeter, purple-framed glass facades wash the light-sand epoxy flooring in a clean glow, complemented by lush potted bamboo and palm plants that insert pockets of natural energy, while linear black light fixtures suspended from the dark ceiling enhance the room's sophisticated, high-end design.
An incredibly lifelike, richly detailed, photorealistic wide-angle interior photo of a dynamic, modern fusion open-plan office set in a bustling urban environment during a bright summer midday. The scene is illuminated by crisp, overhead linear LED fixtures and ambient natural light reflecting off smooth surfaces, creating a clean, highly productive, and energizing atmosphere. Captured with a professional 35mm lens, emphasizing the sharp geometric volumes, matte textures, and bold color contrasts of the modular workspace, the foreground is dominated by cluster workstations featuring pristine white countertops, sleek black privacy dividers, and ergonomic task chairs clad in vibrant royal blue and deep charcoal-black upholstery. Below, a seamless, warm-toned ochre floor sweeps across the layout, contrasting beautifully with the deep-blue and industrial grey accent walls. In the background, a glass-partitioned modern boardroom reveals a long, light-oak conference table flanked by high-back mesh executive chairs, standing against a feature wall of refined warm wood vertical panels and a prominent presentation screen. Subtle yet impactful details, including minimalist metallic frames, clean LCD monitors, and a sliver of lush green foliage in the immediate foreground, enrich this clean, urban, and modular professional haven, perfectly capturing a scene fit for a premium architectural photography book.
An incredibly lifelike, richly detailed, photorealistic wide-angle exterior architectural photo of a mid-century modern office building set in a minimalist, sun-drenched summer landscape. The scene is illuminated by bright, direct midday sunlight, creating a clean, vibrant, and timeless atmosphere. Captured with a Hasselblad H6D-100c camera and a 35mm tilt-shift lens, emphasizing the crisp contrast between the sleek white-coated steel skeleton frame, the textured grey concrete floor slabs, and warm teak wood interior elements. The building’s iconic, uncluttered design features open-frame modular pavilions with floor-to-ceiling structural glass, revealing curated, highly functional interior workstations. Inside, the offices are furnished with elegant walnut desks, retro chairs, and lush, green indoor potted plants, while cream-colored rear walls are decorated with large-scale abstract art featuring burnt oranges, muted blues, and rich earth tones. On the left, a robust cast-concrete staircase with a bold black steel railing acts as a striking diagonal accent, climbing to an open upper gallery terrace. Surrounded by manicured lawns and a polished pea-gravel bed, the entire linear structure sits elevated on concrete foundation piers, projecting a sleek, sophisticated aesthetic reminiscent of a high-end photography book on mid-century residential and commercial design.
An incredibly lifelike, richly detailed, photorealistic high-angle, top-down architectural cutaway photograph of a meticulously designed industrial-style open-concept office suite layout set in a spacious, repurposed urban warehouse loft. The scene is illuminated by bright, direct midday summer sunlight pouring through expansive factory-style windows, creating a vibrant, airy, and productive atmosphere. Captured with a Hasselblad H6D-100c with a 24mm tilt-shift lens, emphasizing the tactile textures of polished concrete, rugged reclaimed timber, matte black iron, and richly patinated vintage leather.

The layout unfolds organically across a single level, revealing distinct functional zones defined by contrasting floor textures and minimalist partition walls. In the heart of the space, the lounge features elegant light gray herringbone-patterned concrete flooring. Here, two matching cognac-colored, vintage tufted leather sofas and a pair of matching leather ottoman stools surround a low-profile square coffee table made from a slab of dark reclaimed oak with a raw steel frame. Nearby, a matching leather wingback armchair adds a classic touch. 

Adjacent to the lounge, a circular meeting corner is anchored by a heavy round table constructed of cast iron and weathered wood, surrounded by four sleek, industrial-style black metal chairs. On the main exposed brick wall near the entrance, a large, rustic wrought-iron wall clock with hand-forged Roman numerals serves as a bold focal point.

Transitioning toward the back of the office, the flooring shifts to clean, light gray rectangular concrete tiles. Along this path, a sleek coffee station features a polished concrete countertop with a professional matte black espresso maker, copper canisters, and open steel shelving loaded with ceramic mugs. A compact pantry is tucked discreetly behind a sliding black steel barn door, next to a private restroom with clean slate tiles and a modern wall-mounted sink.

Two private offices are positioned on the right side of the plan, partitioned by black powder-coated steel and glass walls that preserve the sense of open space. The larger executive suite, Office-01, boasts a desk made from a massive, live-edge raw wood slab on heavy iron trestle legs, complete with a high-back black leather swivel chair, a minimalist task lamp, and two comfortable guest chairs. A large industrial window frame on the back wall hints at an urban cityscape outside. The adjacent, slightly smaller Office-02 features an L-shaped reclaimed wood workstation, a sleek task chair, and a steel filing cabinet.

On the far left, massive sliding glass doors open onto a spacious concrete terrace. Under the clear summer sky, two comfortable, modern charcoal-gray outdoor lounge chairs sit opposite each other, separated by a minimalist square concrete fire table, offering a breezy outdoor escape for team members. Overhead, exposed rusted steel beams and silver galvanized HVAC ductwork run across the ceiling, tying together the rugged, sophisticated design of this exceptional corporate workspace.
An incredibly lifelike, richly detailed, photorealistic top-down architectural photograph of a boutique office set in a spacious, repurposed industrial loft. The scene is illuminated by soft, diffused daylight streaming from the terrace and large perimeter windows, casting gentle shadows and creating a warm, sophisticated, yet rugged atmosphere. Captured with a high-end medium-format camera using a wide-angle tilt-shift lens, emphasizing the raw, tactile textures of exposed metal, reclaimed wood, and weathered concrete. The spacious layout reveals a central lounge adorned with a deep cognac vintage leather sofa, a matching loveseat, and a rustic timber coffee table resting on dark gray herringbone concrete flooring. Adjacent to it, a circular meeting corner features a dark metal and timber table surrounded by four minimalist steel chairs, leading down to a weathered brick wall display featuring a large, rusted iron wall clock. To the right, the flooring transitions to polished slate-gray concrete, leading to a sleek coffee station with a high-end espresso machine on a steel counter, tucked next to a compact pantry and private washroom. The private workspaces, Office-01 and Office-02, showcase custom-built curved and L-shaped desks crafted from thick, wire-brushed oak and black iron frames, paired with tufted leather chairs. Overhead, structural black steel beams and industrial ductwork frame the entire space, adding to the authentic, rugged charm of this sophisticated workshop.
An incredibly lifelike, richly detailed, photorealistic interior photo of a minimalist haven healthcare reception office set in a modern medical clinic. The scene is illuminated by soft, diffused architectural cove lighting and recessed LED strips, creating a serene, uncluttered, and highly professional atmosphere. Captured with a 35mm lens, emphasizing the tactile contrast between the ribbed teal-blue paneling, smooth light-oak wood grain, and sleek matte gray floors. In the center, a streamlined reception desk features curved mint-green composite ends and a fluted facade, above which elegant metal lettering reads "Aspire Health Care" against a textured accent wall. To the right, the waiting area is furnished with a functional, zen-inspired L-shaped bench made of light timber and plush teal leather cushions, alongside modern, elegant tub chairs with slim metal legs. The space boasts clutter-free surfaces, highlighted by minimal decor such as a delicate potted orchid on the counter and a subtle indoor plant in the corner, while a digital directory screen on a blond-wood pillar acts as a contemporary piece of functional art. Every detail, from the clean white and gray walls to the subtle pastel tones, contributes to an atmosphere of calm and simple sophistication.
An incredibly lifelike, richly detailed, photorealistic wide-angle interior photo of a pharmacy reception and waiting area set in a contemporary medical office designed as a minimalist haven. The scene is illuminated by soft, recessed LED ceiling lights and indirect ambient glows, creating a serene, sterile, and reassuringly professional atmosphere. Captured with a professional 24mm tilt-shift lens, emphasizing the smooth satin-matte teal finishes, pristine plaster walls, and natural wood grains, this view highlights a beautifully balanced and uncluttered space. The primary feature is a sweeping, curved reception desk finished in a bold deep-teal hue, capped with a sleek, light-toned oak counter where a single minimalist monitor and a neat photography book are placed. Opposite the desk, two rows of streamlined, zen-inspired waiting chairs upholstered in matching teal fabric stand on slender, dark metal legs over a seamless cool-gray concrete floor. In the background, a crisp white partition wall displays the word "PHARMACY" in a refined, clean-cut typeface above a secondary counter window containing an abstract medical-graphic glass panel that functions as subtle art. A slender, elegant indoor plant in a white porcelain planter on a delicate black metal hairpin stand brings a natural warmth, complementing the simple, functional layout and the quiet elegance of the light-oak wood doors.
An incredibly lifelike, richly detailed, photorealistic wide-angle interior shot of a minimalist haven office lobby for a modern wellness clinic, set in a serene urban medical center. The scene is illuminated by soft, diffused architectural cove lighting and gentle, warm hidden LEDs, creating a serene, calming, and professional atmosphere. Captured with a Hasselblad H6D-100c with a 24mm lens, emphasizing the rich textures of fluted wall panels, fine-grain light oak, and smooth matte finishes, the design showcases uncluttered, streamlined surfaces that prioritize functionality and elegance. The reception counter features a sweeping, curved design clad in a subtle pastel mint-teal hue and vertical fluted wood panels, home only to a single elegant white orchid in a ceramic pot and a thoughtfully placed, thick art photography book. Behind the desk, a feature wall of vertical fluted panels in a muted sage-teal acts as a sophisticated backdrop for the minimalist, brushed-steel lettering that reads "Aspire Health Care." In the waiting lounge to the right, custom Zen-inspired light oak wooden benches with integrated premium teal leather cushions wrap elegantly along the wall, complemented by sleek, thin-legged metal armchairs in neutral shades of gray and white. An understated piece of abstract wall art in neutral pastels hangs beautifully near the timber-accented doorways, while the highly polished concrete floor reflects the clean, minimalist decor, complete with well-placed indoor plants that bring life to this quiet, elegant sanctuary.
An incredibly lifelike, richly detailed, photorealistic wide-angle interior shot of a bespoke 10 x 10 executive office cabin set in a modern corporate building. The scene is illuminated by bright, natural spring midday sunlight filtering in, complemented by warm recessed LED lighting that creates a professional, contemporary elegance. Captured with a 24mm high-end architectural lens, emphasizing the rich, tactile wood grains, polished stone, and clean geometric lines of the interior elements. The false ceiling features a beautifully highlighted dark walnut wood panel insert integrated with a sleek, modern matte-black ceiling fan and subtle cove lighting. Below, the room's layout is grounded by an L-shaped executive desk boasting a smooth, thick gray quartz countertop and warm teak wood support panels, paired with a plush, high-back leather executive chair and two sophisticated guest chairs upholstered in charcoal-toned fabric. The left feature wall highlights a stunning polished white Carrara marble block framed by warm walnut wood shelving, now tastefully adorned with neat rows of hardbound books and minimalist ceramic design artifacts. On the main cream-colored wall, a functional suite is elegantly displayed: a textured, natural cork notice board, a glossy glass whiteboard, and a sleek black flat-screen television unit, all cleanly anchored under a modern, slim white split air conditioner that completes this highly productive, upscale workspace.
An incredibly lifelike, richly detailed, photorealistic interior photo of a sophisticated, masculine executive office set in a sleek modern corporate suite. The scene is illuminated by warm, inviting 3000k lighting softly radiating from a minimalist black linear pendant suspended directly above the desk and subtle indirect backlighting framing the central abstract artwork, creating a professional yet warm, contemporary elegance atmosphere. Captured with a wide-angle lens, emphasizing the rich tactile textures and spatial depth, the focus is drawn to the executive desk which features a striking modern design with a gracefully rounded end (abaolado) crafted from textured, open-pore brown MDF (castanho poro). Behind the desk sits a premium black ergonomic executive chair, while a pair of smaller black-framed visitor chairs, upholstered in a coordinates rich brown faux leather (courissimo marron), sit elegantly in the foreground. Grounding the space is a seamless gray burnt cement (cimento queimado) floor with a soft satin sheen, contrasting beautifully with the organic wood grain of the expansive built-in cabinetry and the charcoal-gray accent wall on the left. A stylish white cylindrical planter containing a healthy leafy green rubber plant adds a organic touch in the corner, while an open doorway on the right offers a crisp perspective into a bright adjoining minimalist hallway, enhancing the architectural depth of this refined masculine workspace.
An incredibly lifelike, richly detailed, photorealistic wide-angle architectural photo of a modern, minimalist library facade set in a serene urban plaza during a bright spring midday. The scene is illuminated by crisp, direct spring sunlight, casting subtle, elegant shadows that define the building's geometric curves and creating a serene, highly functional atmosphere. Captured with a professional 24mm tilt-shift lens, emphasizing the fine textures of smooth white plaster, matte gray concrete, polished glass, and sleek dark metal, while keeping all vertical lines perfectly straight.

The building’s facade is an elegant masterpiece of symmetrical, minimalist design. The left and right wings feature a rhythmic array of vertical, white plaster louvers of varying lengths, suspended over a gray concrete base to create a wave-like architectural screen. Sweeping across the large glass curtain walls are two massive, pristine concrete arches that curve gracefully from the bottom corners toward the upper-center, framing the entire composition. 

At the center of the structure, a recessed pointed arch forms the main entrance, leading to double glass doors. Directly above, a large oval sign with clean, minimalist typography reads "LIBRARY," set against a backdrop of dark, vertically slatted accent panels. To the right of the entrance, a section of the plaster facade is decorated with geometric gray triangular panels displaying the modern, understated text "BOOK AND MORE."

Large, floor-to-ceiling glass windows with sleek black metal mullions run across both floors, revealing a curated, Zen-inspired interior. Inside this light-filled minimalist haven, one can glimpse an uncluttered layout composed of a neutral palette featuring shades of white, cool gray, and subtle pastels. Elegant, sleek metal and wooden furniture are arranged in tidy study zones. Beautifully styled photography books lie on clutter-free surfaces, complemented by abstract wall art in the background and a few lush indoor plants that breathe life into the tranquil interior. The pristine glazing of the windows reflects the soft spring sky and the clean paved ground outside, enhancing the depth and photorealism of this architectural showcase.
An incredibly lifelike, richly detailed, photorealistic wide-angle architectural photo of a modern library and community hub facade set in a vibrant urban plaza. The scene is illuminated by bright, direct midday spring sunlight, creating a clean, dynamic, and highly inviting atmosphere. Captured with a professional 24mm tilt-shift lens, emphasizing the crisp geometric lines, smooth white composite surfaces, and warm metallic and wooden textures. The pavilion's modern fusion design is defined by a bold central entrance with a pointed archway clad in charcoal-grey vertical steel slats, topped by a sleek, polished oval sign reading "Library". Flanking this central hub, dramatic, sweeping white structural arches carve across expansive, double-height glass facades, showcasing an open-concept interior featuring light-filled modular study areas, sleek offices, minimalist furniture, and vibrant accents of color amidst abstract wall art and shelves filled with curated photography books. At each end of the facade, a striking, rhythmic sequence of barcode-like vertical slats in shades of black, white, and natural timber creates a play of light and shadow, highlighting the industrial-inspired and modular aesthetic. The building interfaces seamlessly with a pristine concrete plaza punctuated by manicured beds of lush greenery and young spring trees, whose fresh foliage casts delicate, dappled shadows across the building's smooth, reflective surfaces.
A professionally shot architectural photograph of a modern open-plan office interior captured during a bright spring midday, where abundant natural sunlight streams through the large floor-to-ceiling windows, casting soft-edged, realistic shadows across the matte microcement floor. The distinctive circular ceiling feature is composed of light grey acoustic panels with fine perforations, accented by black metal frames and warm, recessed LED strip lighting glowing softly along the architectural details. The central structural column features a smooth, polished concrete finish with subtle micro-textures. In the foreground, a curved reception counter is clad in light oak wood veneer featuring realistic grain patterns, topped with a polished grey stone surface that reflects the bright spring sky. On the counter, glass jars catch the light with realistic physical refractions and faint surface dust. The surrounding office chairs, barstools, and desks are rendered with highly authentic materials, from the black powder-coated metal mesh of the stools to the rich, deep green velvet texture and natural fabric creases of the armchair in the lower center. A built-in aquarium wall in the background glows with clear, water-filled vibrancy, while glass partitions are detailed with faint, natural reflections and sleek black aluminum frames. The camera captures the scene with wide-angle clarity, showcasing realistic highlight roll-off, subtle lens bloom, and natural imperfections that breathe life into the immaculately composed space.
An incredibly lifelike, richly detailed, photorealistic eye-level symmetrical architectural shot of a grand entryway to a contemporary office pavilion set in a serene corporate landscape. The scene is illuminated by bright, diffused midday sunlight filtering beneath a deep wood-clad overhang, creating a sophisticated and professional atmosphere. Captured with a professional 35mm tilt-shift lens, emphasizing the rich brushed texture of the double doors, the clean metallic gleam of the stainless steel, and the warm grain of the timber deck, the image showcases a central double door finished in a luxurious, dark brushed bronze metal and fitted with long, vertical stainless steel pull handles in the core center. Flanking this grand entrance are clean, minimalist matte black walls that frame a timber-planked boardwalk spanning a tranquil, turquoise water pool. To the left and right, expansive floor-to-ceiling glass facades reflect the surrounding daylight while revealing glimpses of a spacious, modern corporate interior. Elegant, dark wood light bollards line the pathway, casting soft shadows onto the wooden planks and mirroring in the gently rippling water, culminating in a balanced composition of contemporary architectural elegance.
An incredibly lifelike, richly detailed, photorealistic high-angle cutaway architectural visualization of an industrial loft-style commercial strip mall set in a modern urban edge district. The scene is illuminated by the warm, directional glow of late afternoon golden hour sunlight, creating a highly inviting, professional, and sophisticated atmosphere. Captured with a professional 35mm tilt-shift lens, emphasizing the tactile brick, raw concrete, and meticulously landscaped exterior textures, the composition maintains a sharp geometric perspective across the entire building. The architecture strictly respects the 6.50-meter bay width dimensions, spanning a grand 35-meter total front facade and containing five active commercial units alongside a detached security gatehouse. The surrounding green zones are upgraded into lush, landscaped pocket gardens featuring manicured turf, architectural ornamental shrubs, and slender birch trees. Below, the sidewalk is finished with a textured, bush-hammered granite paving, rising elegantly to each storefront via crisp, dark-toned concrete stairs that clearly emphasize the changes in elevation. Inside, the units reveal a stunning industrial loft aesthetic, defined by a contrast of rich, crimson-hued exposed brick walls and smooth, premium raw concrete surfaces. Each space is uniquely furnished to showcase its distinct function: a sleek, collaborative office space with minimalist light-wood desks and ergonomic chairs; a chic sporting goods boutique displaying activewear on matte-black powder-coated steel racks; and a cozy bookstore adorned with floor-to-ceiling timber bookshelves and warm, amber pendant lighting. Neatly integrated on the back walls of each interior, just beneath the corresponding cylindrical water tanks on the roof, are modern white mini-split air conditioning units, completing this highly functional and beautifully rendered commercial development.
An incredibly lifelike, richly detailed, photorealistic bird's-eye aerial view of a sprawling industrial and office park set in a commercial suburban environment. The scene is illuminated by the clear, bright light of a midday autumn sun cast in a soft, warm orange tint, creating a serene, digital zen atmosphere. Captured with a high-resolution drone camera, emphasizing the weathered concrete textures of massive warehouse roofs, the clean asphalt of parking lots, and the detailed foliage of nearby woodlands. The expansive distribution centers, with their flat, multi-toned grey rooftops, are framed by neat rows of docked semi-truck trailers in vibrant reds, blues, and whites. Newly added decorative deciduous trees, glowing with golden-orange and deep rust leaves, dot the manicured grass islands and office park borders, enhancing the seasonal warmth. A diagonal railway line and multi-lane freeways cut clean, geometric lines across the composition, organizing the landscape into a harmonious, balanced workspace under a gentle, ambient autumn haze.
An incredibly lifelike, richly detailed, photorealistic top-down architectural photograph of a sprawling modern fusion corporate office layout set in a premium urban commercial building. The scene is illuminated by a harmonious blend of bright, natural daylight pouring through expansive perimeter glass windows and soft, recessed warm-white linear LED ceiling fixtures, creating a bright, energetic, and highly productive atmosphere. Captured with a professional 24mm tilt-shift architectural lens, emphasizing the crisp geometric lines, transparent glass partitioning, and the elegant, contrasting textures of seamless light-grey microcement floors, warm blonde oak wood paneling, and matte black steel fixtures. In the lower-left section, a welcoming reception and guest waiting lobby features a sleek, minimalist marble-fronted desk and plush, charcoal-colored lounge chairs. Advancing into the center, the spacious open-plan workstation area is meticulously organized with long, clean-lined white desks, dual-monitor setup arrays, and ergonomic mesh office chairs, punctuated by square structural columns clad in raw textured concrete. Towards the back, the dedicated space for department heads offers premium executive desks with leather chairs near the window-lined wall. Along the right side, two enclosed meeting rooms are framed in elegant, soundproof floor-to-ceiling glass, housing polished solid-wood conference tables and integrated flat-screen media displays. The layout is completed at the bottom right by a functional storage zone for tools and equipment, a contemporary pantry featuring minimalist matte-black cabinetry with a marble-veined island, and a set of clean, luxurious rest rooms boasting porcelain basins and brushed brass hardware, all fitting seamlessly into a cohesive, cutting-edge professional environment.
An incredibly lifelike, richly detailed, photorealistic wide-angle architectural photo of a modern corporate office lobby and residence entrance set in a sophisticated urban environment. The scene is illuminated by warm, late-afternoon golden-hour sunlight cast through the soaring windows, creating a serene, polished, and contemporary elegance atmosphere. Captured with a 24mm tilt-shift lens, emphasizing the crisp geometric lines and rich textures of natural wood, glass, and metal, the entrance reveals a seamless transition of spaces. On the left, a smooth, matte-finished light-gray wall is adorned with a minimalist grid of flush-mounted, brushed-brass mailbox units, adding a touch of refined luxury. Centered in the composition is a clean-lined, double-door entrance crafted from dark-bronze anodized aluminum. To the right, a striking facade features towering, floor-to-ceiling glass panels partitioned by a rhythmic series of vertical, warm-toned oak timber louvers that create a dramatic play of light and shadow. Through the pristine, highly reflective glazing, a modern interior stairwell with a sleek black steel handrail is visible, ascending elegantly. The floor is clad in a seamless, polished micro-cement screed with soft, satin reflections of the architectural elements, enhancing the spaciousness and impeccable craftsmanship of this sophisticated design.
An incredibly lifelike, richly detailed, photorealistic top-down architectural interior shot of a super modern director's office set in a high-end corporate suite. The scene is illuminated by glowing warm LED strips recessed within structured ceiling panels, a sleek modern linear pendant light with three glowing glass globes hanging directly over the desk, and soft diffused natural daylight filtering through the windows, creating a sophisticated, professional, and serene atmosphere. Captured with a professional wide-angle lens, emphasizing the rich contrast of high-end textures and the immaculate modern fusion layout, the floor is finished in a beautiful oak deck-style parquet featuring long, natural wood planks. The commanding, angular executive desk and the extensive wall-to-wall cabinetry on the right retain their elegant deep espresso-colored dark wood finish, contrasting sharply with the bright surroundings. On the left, double-tiered tall windows are framed by elegant curtains in a soft, light aquamarine color. The walls feature a refined combination of smooth, light-painted plaster and a dramatic, ruggedly textured light-stone accent wall on the upper side, which is decorated with two minimalist framed art pieces. In the lower seating area, three luxurious armchairs upholstered in soft, light-gray suede are arranged around a contemporary, triangular-shaped glass coffee table, all anchored by a large, solid-colored neutral beige rug. A lush, vibrant green potted plant sits in the corner, completing this balanced, prestigious, and masterfully lit professional workspace.
An incredibly lifelike, richly detailed, photorealistic wide-angle interior photograph of a super-modern, elegantly bright director's office suite. The scene is illuminated by soft daylight filtering through large windows combined with the warm, focused glow of a sleek, contemporary linear pendant light suspended gracefully above the desk, creating a professional and sophisticated atmosphere. Captured with a professional high-resolution camera and a 24mm wide-angle lens, the image emphasizes the rich contrast of high-end textures: deep, luxurious dark oak deck parquet flooring anchors the space, while the walls boast a refined mix of smooth light paint and subtly textured plastered surfaces. The executive desk and matching tall side cabinet maintain their original deep reddish-brown wood tones, providing a commanding presence that contrasts beautifully with three elegant, light gray suede visitor armchairs. These plush armchairs are arranged on a solid-toned minimalist rug around a sleek, reflective circular glass coffee table, while flowing drapes in a soft, refreshing light aquamarine hue frame the pristine windows to add a touch of serene color and contemporary sophistication to the executive oasis.
An incredibly lifelike, richly detailed, photorealistic wide-angle interior architectural shot of a modern minimalist haven home layout measuring 54 square meters, designed with two cozy bedrooms, one stylish bathroom, a smart kitchen set, and an integrated home office, set in a tranquil urban residence at twilight. The scene is illuminated by warm, indirect LED cove lighting, under-cabinet kitchen strip lights, and elegant wall sconces, creating a cozy, sophisticated, and highly functional atmosphere. Captured with a professional 24mm tilt-shift lens, emphasizing the seamless flow of space, the matte texture of the custom cabinetry, and the polished look of the light grey terrazzo flooring. To one side, the compact, L-shaped kitchen set features sleek charcoal and light timber cabinetry with clean, handleless doors and a white quartz countertop. Adjacent to it, a clever home office alcove utilizes a floating oak study desk, ergonomic chair, and minimalist shelving back-lit with soft golden light. Symmetrical doorways in the background lead to the two bedrooms, styled with warm neutral linen bedding and built-in sliding wardrobes to maximize floor space. Nearby, the half-visible bathroom showcases microcement walls, a floating vanity with a round back-lit mirror, and sleek matte black fixtures. Thoughtful details like small indoor fiddle-leaf figs and snake plants echo the exterior landscaping, while the building's compact scale is balanced beautifully by towering glass windows that offer a glimpse of the front porch's neat wooden slats and warm outdoor accent lights, making the entire 54-square-meter footprint feel remarkably airy, open, and serene.
A professional architectural photograph of the modern permanent care center facade under a bright, clear morning sky. The shot is captured with a sharp wide-angle lens, maintaining the exact perspective, composition, and structural layout of the building with its clean white concrete walls and vibrant light-blue vertical louvers. The lighting is crisp, natural sunlight at a 5500K color temperature, casting soft, realistic shadows from the trees and architectural elements, with natural light bounce and ambient occlusion in recessed areas. The white plaster walls feature subtle, lifelike imperfections, including microscopic surface grit, faint weathering, and light dust accumulation near the base. The light-blue louvers exhibit a realistic semi-matte aluminum finish with soft, diffused reflections of the blue sky. The stone masonry on the left volume displays rich tactile relief and natural color variation among individual stones, with clean, physically rendered lettering. The asphalt in the foreground has a detailed, coarse texture with subtle tire wear on the painted pedestrian crosswalk. The surrounding trees and low planters are rendered with natural sub-surface scattering on the green leaves, and the glass windows and vehicles display realistic reflections of the environment. The photograph has a gentle corner vignette, a trace of chromatic aberration at high-contrast edges, and a fine, natural film grain that enhances its realism.
An incredibly lifelike, richly detailed, photorealistic wide-angle interior photo of a bustling hospital main entrance lobby set in a modern fusion healthcare facility. The scene is illuminated by bright, diffused midday spring sunlight filtering through the expansive grid of floor-to-ceiling black-framed glass panels on the left, creating an airy, welcoming, and energetic atmosphere. Captured with a professional DSLR camera and a wide-angle tilt-shift lens, emphasizing the smooth, subtle vein patterns in the polished light-grey terrazzo floor and the stark, tactile contrast of the dark brick-textured ceiling. At the far end of the corridor, the clean-lined partition wall transforms into a vibrant, active billing and reception desk staffed by medical professionals in crisp scrubs assisting patients, illuminated by soft overhead pendant lights. To the right, warm earthy-toned walls and structural columns guide the eye deeper into the space, where sleek, modern wood-accented seating modules, digital directory stands, and lush potted indoor spring plants inject life, movement, and color into this pristine, contemporary office environment.
An incredibly lifelike, richly detailed, photorealistic wide-angle interior photo of a sophisticated and refined executive meeting room set in a high-end contemporary office suite. The scene is illuminated by soft, diffused natural daylight filtering from an expansive window off-camera, accented by the warm, subtle glow of a sculptural brass ceiling fixture, creating an airy, light-filled, and sophisticated atmosphere. Captured with a Hasselblad H6D-100c with a 24mm wide-angle lens, emphasizing the glistening finish of polished stone, the soft grain of tailored textiles, and slim, champagne-gold metal accents, the reimagined interior exudes contemporary elegance. In this balanced, clean-lined space, the dark, heavy furniture of the original room is replaced by an exquisite, monolith-like conference table made of polished white stone with delicate champagne veins. Encircling the table are tailored upholstered chairs finished in a rich, pearl-toned performance fabric, standing on slim metal legs with a polished brass finish. The dark wooden wall paneling and map glass partition have been beautifully transformed; in their place, a smooth feature wall painted in shades of warm white and soft gray serves as the backdrop for a large, curated abstract wall art piece with elegant gold-leaf details. On the side, a pale oak door with a refined vertical grain replaces the dark timber, maintaining the understated and polished palette. The tabletop is minimally styled with a curated design layout, showcasing an open photography book showing architectural images beside a sleek, minimalist ceramic vase, establishing an atmosphere of quiet luxury and impeccable proportion.
An incredibly lifelike, richly detailed, photorealistic wide-angle interior shot of a futuristic neon-noir corporate conference room set in a high-tech urban skyscraper. The scene is illuminated by a moody combination of low-key ambient spotlights and striking neon accents in electric blue and cybernetic violet, creating a sleek, mysterious, and gritty atmosphere. Captured with a professional 24mm architectural lens, emphasizing the matte textures of the charcoal-gray walls, the polished sheen of the dark metal frames, and the glossy, minimalist surfaces of the black stone tables. A glass wall separates the foreground meeting area from a second space, featuring a mesmerizing holographic world map that glows with a soft, pulsing azure light, casting subtle reflections across the room's sleek glass and metal furniture. Minimalist cybernetic decor is integrated seamlessly, including vertical neon strips recessed within the glass partition and a futuristic digital clock interface glowing softly on the dark-textured wall. Elegant, dark-toned ergonomic chairs with exposed carbon-fiber backings flank the black-topped tables, while exotic, bio-luminescent indoor plants with dark leaves and glowing veins are placed in geometric planters near the corners, adding a touch of high-tech organic contrast to this ultra-modern, cyberpunk executive suite.
An incredibly lifelike, richly detailed, photorealistic interior eye-level shot of a modern minimalist office haven set in a bright, botanical-infused corporate workspace. The scene is illuminated by crisp, natural midday spring sunlight filtering through high-arched glass partitions, creating a serene, airy, and highly productive atmosphere. Captured with a professional 24mm wide-angle lens, emphasizing the organic grain of the rich dark wood furniture, the lush textures of cascading indoor foliage, and the clean lines of the light grey parquet flooring. In the immediate foreground, a sleek L-shaped executive desk in deep, dark-stained oak sits on a minimalist mouse-grey steel-sheet frame, holding a modern laptop that reflects the bright room. Behind the desk, an ergonomic cream-colored textile chair is positioned perfectly, while a central floor-to-ceiling shelving unit—crafted from matching mouse-grey metal and warm oak boxes—acts as a vibrant biophilic divider, overflowing with cascading ferns, ivy, and leafy green houseplants. This divider frames a massive, transparent arched glass partition that peers into a secondary meeting room, where a round wooden discussion table and grey upholstered chairs sit beneath simple, single-pane white awning windows designed to swing upwards and outwards. To the far left, a cozy beige lounge alcove is nestled against matte white walls adorned with a few simple, elegantly framed agronomic drawings showing minimalist plant cell structures and leaf silhouettes. On the right, a pristine white commercial printer and a sleek water cooler complete this masterfully organized, light-flooded office retreat.
An incredibly lifelike, richly detailed, photorealistic interior eye-level perspective of a minimalist office haven set in a modern executive building. The scene is illuminated by a dual-temperature lighting system, featuring warm, inviting 3000K linear LED backlighting nestled within the open compartments of the black MDF shelving, complemented by sleek, minimalist black profile pendant lights casting a crisp, functional neutral 4000K glow directly onto the workspaces to create a highly sophisticated and focused atmosphere. Captured with a professional 24mm wide-angle lens, the rendering emphasizes the interplay of textures, highlighting the smooth matte finish of the black MDF desks and cabinetry, the tactile Chromium Gray ("cinza crômio") plaster finish on the walls, and the organic wood-grain texture of the tall, vertical MDF slatted room divider (brise) that elegantly partitions the office. Underfoot, large-format dark slate-gray porcelain tiles with subtle, elegant veining anchor the composition. The seating elements are meticulously rendered, showing premium ergonomic black leather executive chairs behind each desk, paired with stylish guest chairs in the foreground upholstered in a striking contrast of rich brown faux leather on the outer shell and cool gray textured fabric on the interior cushions, all supported by slim black metal legs. A framed, moody painting of a ship on the wall, crisp silver laptops, a sleek wall-mounted air conditioner, and black window blinds complete this impeccably proportioned, high-end professional sanctuary.
An incredibly lifelike, richly detailed, photorealistic top-down perspective interior photo of a modern executive director's office set in a high-end corporate building. The scene is illuminated by warm, indirect LED cove lighting integrated into the ceiling panels and textured walls, combined with the soft, diffused daylight filtering through translucent white tulle, creating a prestigious yet welcoming atmosphere. Captured with a high-resolution architectural camera with a wide-angle lens, emphasizing the rich contrast of tactile surfaces, natural wood grains, and plush textiles, the composition reveals a flawless spatial layout of a minimalist haven. Underneath, a natural oak parquet floor extends across the room, bordered by a sleek, dark brown baseboard. On the right, a rugged stone-textured plaster wall acts as a stunning artistic backdrop, adorned with two minimalist framed poster-paintings. The main wall opposite the window, echoing the ceiling design, features smooth, white backlit panels that create a floating, architectural look. A dominant, angled dark brown wooden desk and matching tall cabinets anchor the workspace, featuring a sleek laptop and neat stacks of documents. The seating is highly contrasted: professional executive office chairs in supple black leather with dark wooden armrests frame the desk, while three luxurious, gray-beige suede armchairs form a comfortable lounge area below, arranged around a triangular green-tinted glass coffee table. Framed by double-height windows, rich, noble forest green curtains and delicate sheer tulle frame the natural light, while a clean, three-globe modern pendant lamp floats elegantly over the desk. In the corner, a vibrant, tall green potted plant adds an organic splash of life to this perfectly balanced, sophisticated sanctuary.
An incredibly lifelike, richly detailed, photorealistic wide-angle interior photo of a luxurious modern fusion director’s office set in a high-profile corporate suite. The scene is illuminated by soft, diffused afternoon daylight pouring through expansive windows and warm, subtle LED backlight glow from integrated wall panels, creating a professional, welcoming, and sophisticated atmosphere. Captured with a 24mm architectural lens, emphasizing the rich contrast of natural materials, polished finishes, and refined textures, the space features a beautifully grained oak parquet floor finished with a slim, dark brown baseboard that traces the perimeter. A sprawling, custom-designed executive desk rendered in deep, dark brown walnut dominates the upper section of the layout, accented by a modern silver laptop, neat folders of working documents, and a minimalist black-and-white multi-globe linear pendant light hovering elegantly above. Surrounding the desk are commanding executive chairs upholstered in premium black leather with dark wooden armrests and matching legs, presenting a striking contrast with the cozy lounge area below. This lounge space is anchored by three plush, deeply comfortably armchairs clad in a tactile gray-beige suede, arranged around a triangular glass-topped coffee table alongside a tall, leafy green potted plant that breathes life into the corner. Along the left facade, heavy drapes of a noble, deep emerald green beautifully frame delicate, semi-translucent white tulle that gently diffuses the outdoor light, while the walls boast an exquisite mix of solid-painted light vertical panels with recessed accent lighting and a tactile, natural stone-plaster feature wall adorned with two sleekly framed contemporary art posters. Completing the design, matching dark brown veneer cabinets anchor the opposite wall, balancing the room’s composition into an incredibly polished, elite office sanctuary.
An incredibly lifelike, richly detailed, photorealistic top-down architectural interior photo of a contemporary executive bureau office set in a high-rise corporate suite. The scene is illuminated by soft, diffused daylight pouring through the sheer tulle and the warm, ambient glow of integrated LED backlit panels and a sleek modernist desk lamp, creating an atmosphere of prestigious professionalism and sophisticated comfort. Captured with a wide-angle architectural lens, emphasizing the tactile contrast of natural wood grains, rugged plaster, and soft upholstery, the floor is laid with a premium oak parquet board in warm natural tones, perfectly bordered by a slim, dark brown baseboard. The walls are a masterclass in modern texture; one section features smooth-painted panels backlit by hidden LED strips, while another showcases a dramatic wall finished in rugged, rock-like textured plaster that supports two minimalist, modern framed poster paintings. At the workspace, an expansive, angular executive desk and matching storage credenzas are finished in a deep, dark brown oak. Surrounding the desk are ergonomic task chairs upholstered in supple black leather with refined wooden armrests and legs. In the cozy lounge corner, three plush, inviting lounge armchairs in premium gray-beige suede are arranged around a triangular glass coffee table, complemented by a tall, vibrant green houseplant in a stylish planter. Elegant floor-to-ceiling windows are dressed in luxurious, drapery of a noble green color and sheer, semitransparent tulle, grounding this office design in complete contemporary elegance.
An incredibly lifelike, richly detailed, photorealistic wide-angle interior photograph of a sleek pharmacy and medical reception area designed as a minimalist haven set in a modern wellness plaza. The scene is illuminated by soft, recessed linear ceiling lights and a warm, ambient under-counter glow, creating a serene, pristine, and comforting atmosphere. Captured with a professional architectural camera and a 24mm tilt-shift lens, emphasizing the contrast between the organic, fluted dark walnut wood paneling and the clean, geometric lines of the matte-white countertops. The flooring is composed of exquisite light oak parquet laid in a classic herringbone pattern, adding warmth to the monochromatic color palette of soft whites and cool grays. In the center, a sculptural reception desk features a sweeping, curved white facade that flows into ribbed wooden siding, detailed with a single green indoor plant and a minimalist design photography book resting on its clutter-free, satin-finish top. A slender black steel partition screen elegantly segments the space without blocking light, while the expansive background service counter and towering wooden shelves stand ready with clean, uncluttered spaces, sparsely decorated with subtle pastel ceramic vessels and abstract framed art. On the left wall, the green-lettered "ALPHA PHARMACY" logo is subtly backlit against a paneled vertical wood backdrop, completing this elevated, zen-inspired healthcare environment.
An incredibly lifelike, richly detailed, photorealistic interior architectural photo of a sleek, state-of-the-art automated sorting station integrated into a high-end minimalist haven office set in a beautiful modern building during a warm summer. The scene is illuminated by brilliant, natural midday sunlight cascading through expansive floor-to-ceiling windows, creating a serene, calm, and highly functional atmosphere. Captured with a professional 35mm tilt-shift lens, emphasizing the sharp geometry of the machinery and the harmonious textures of the surrounding space, the central installation features a streamlined, modern conveyor system constructed from smooth, monochromatic matte-gray brushed steel panels with elegant cabinet handles, topped by vibrant, soft blue track belts and delicate arched cables. The machine rests elegantly on a polished gray micro-cement floor, surrounded by uncluttered, zen-inspired office furnishings including sleek metal and wooden furniture. In the background, a minimal side table holds an open photography book, while the walls are adorned with minimalist abstract wall art in gentle shades of white, gray, and subtle pastels, and lush green indoor plants are thoughtfully placed to breathe life into this uncluttered, elegant workspace.
An incredibly lifelike, richly detailed, photorealistic wide-angle shot of a sophisticated conference hall reimagined as a minimalist haven set in a contemporary corporate building. The scene is illuminated by a blend of soft morning light streaming through floor-to-ceiling windows and recessed warm LED channels in the ceiling, creating a serene and highly professional atmosphere. Captured with a professional 35mm lens, emphasizing the intricate weave of the custom-designed grey and blue patterned carpet and the rich grain of the vertical timber columns. The original stone floor is replaced by a luxurious, low-pile acoustic carpet where deep slate grey merges seamlessly into subtle, geometric navy blue accents, grounding the space in quiet elegance. The heavy, traditional circular tables are swapped for minimalist, modular rectangular workstations with matte white surfaces and integrated cable management, paired with sleek charcoal grey ergonomic chairs. The central fluted columns are refinished in a warm, natural light oak, providing a rhythmic vertical texture that balances the horizontal expanse of the room. A seamless, tiered white acoustic ceiling replaces the previous grid, integrating hidden cove lighting that casts a soft, uniform glow. Large windows are dressed in semi-transparent dove-grey linen drapes, offering a diffused view of a blurred, verdant urban garden outside, while the overall layout is optimized for an airy, clutter-free flow that emphasizes balance, human scale, and a focused, tranquil environment.
A wide-angle interior photograph of this professional conference hall, where the floor is finished with a high-quality grey-blue commercial carpet featuring a subtle, variegated weave and natural micro-textures from foot traffic. The scene is illuminated by a mix of warm recessed ceiling spotlights and cool, soft daylight filtering through the closed window blinds, creating complex overlapping shadows and highlights across the tables. The vertical wooden slats on the structural columns exhibit a soft satin sheen with realistic wood grain patterns, while the blue fabric chairs show fine textile details and slight variations in the padding. The table linens are rendered with organic folds and natural creases. To achieve a true-to-life photographic quality, the image includes minor imperfections such as subtle dust particles caught in the light, faint lens flare from the overhead fixtures, a slight natural grain in the darker corners, and delicate chromatic aberration at the frame's edges, ensuring the wide-room perspective feels grounded and authentic.
An incredibly lifelike, richly detailed, photorealistic wide-angle interior shot of a minimalist office lobby set in a modern corporate haven. The scene is illuminated by bright, diffused natural light streaming from out-of-frame windows, creating a serene, zen-inspired atmosphere with soft, elongated shadows stretching across the polished, large-format gray floor tiles. Captured with a professional 24mm wide-angle lens, emphasizing the clean architectural lines and the interplay of sleek metal and warm wooden textures. In the foreground, a lush, vibrant green indoor plant with glossy, oversized leaves provides a striking organic contrast to the monochromatic palette of whites and grays. To the left, a curved reception desk with a smooth dark walnut finish leads the eye toward the center, where a streamlined, modular charcoal gray sofa with polished aluminum legs sits beneath a large-scale abstract wall art piece in subtle pastels. The expansive walls are finished in a matte off-white, accented by a single, carefully placed photography book on a clutter-free side table. The composition is grounded by a grid-patterned ceiling and double glass entry doors that reflect the sophisticated, uncluttered elegance of this functional, high-end workspace.
An incredibly lifelike, richly detailed, photorealistic wide-angle interior shot of a minimalist haven office set in a high-rise urban environment. The scene is illuminated by soft, diffused natural light pouring through expansive floor-to-ceiling windows, creating a serene and highly productive atmosphere. Captured with a Hasselblad H6D-100c and a 24mm wide-angle lens, emphasizing the smooth textures of matte white walls, polished light gray concrete floors, and the fine grain of sleek wooden furniture. In the open-plan central area, streamlined rows of workstations with sleek metal frames and subtle pastel-colored ergonomic chairs are arranged with mathematical precision, reflecting the functional layout of the architectural plan. To one side, a glass-walled meeting room houses a long, elegant timber table surrounded by minimalist seating, dominated by a large-scale monochromatic abstract wall artwork that serves as a sophisticated focal point. Near a cozy lounge area with zen-inspired low-profile seating, a heavy photography book lies open on a clutter-free surface, while tall, vibrant indoor plants like Fiddle Leaf Figs add a touch of organic warmth to the monochromatic palette. Every element, from the hidden lighting fixtures to the perfectly aligned cabinetry, speaks to a modern, elegant design that balances professional utility with a tranquil, uncluttered aesthetic.
An incredibly lifelike, richly detailed, photorealistic wide-angle interior shot of a "minimalist haven" office space set in a tranquil urban high-rise. The scene is illuminated by soft, diffused morning sunlight streaming through invisible floor-to-ceiling windows, creating a serene and zen-inspired atmosphere. Captured with a 24mm tilt-shift lens, emphasizing the crisp geometric lines and the functional, streamlined proportions of the open-plan layout, the photo reveals a monochromatic palette of crisp whites, cool grays, and subtle pastel accents. In the foreground, rows of sleek workstations feature clutter-free surfaces and integrated wooden detailing, while the central meeting room is enclosed by transparent glass partitions that showcase a long, elegant oak table and minimalist ergonomic chairs. Abstract wall art in brushstrokes of charcoal and pale lavender adorns the pristine walls, complementing the high-end photography books resting on low-profile shelves. Lush indoor plants, like fiddle-leaf figs and snake plants in matte ceramic pots, provide organic texture against the polished pale concrete floors. The composition is balanced and uncluttered, highlighting the elegant simplicity of the metal-and-wood furniture and the sophisticated, quiet functionality of a workspace designed for focus and modern elegance.
An incredibly lifelike, richly detailed, photorealistic wide-angle architectural shot of a sprawling, minimalist office haven set in a contemporary professional workspace. The scene is illuminated by soft, diffused daylight and subtle recessed LED lighting, creating a serene and zen-inspired atmosphere. Captured with a high-resolution camera and a tilt-shift lens, emphasizing the crisp, clean lines of polished white floors and the matte textures of streamlined furniture. This functional sanctuary features monochromatic shades of white and gray, accented by subtle pastel hits in the abstract wall art that adorns the walls. Sleek workstations crafted from light-toned wood and brushed metal are perfectly uncluttered, each hosting a single, high-end photography book to inspire creativity. In the expansive meeting room, a massive, minimalist table is surrounded by perfectly aligned ergonomic chairs, while private executive suites offer plush, modern sofas for quiet contemplation. Verdant indoor plants in simple ceramic pots are strategically placed across the floor, providing a refreshing organic touch to the architectural precision. The composition is flawlessly balanced, highlighting a clutter-free environment where every element, from the elegant staircases to the open-plan central hall, contributes to an overall sense of modern elegance and quiet productivity.
This professionally captured interior photograph showcases a modern coffee alcove under soft, natural indirect daylight, maintaining the exact layout and geometric structure of the scene. The vertical shelving units and the floating counter are rendered with a fine, satin-finish wood grain, while the surrounding walls have a smooth, matte-painted texture in a warm taupe. The once-empty shelf bays are now filled with a curated selection of realistic decor including linen-bound books with varying spine textures, small handcrafted ceramic vases with earthy glazes, and minimalist glass canisters that catch the light. The black espresso machine exhibits photorealistic details like subtle metallic reflections on its chrome accents and tiny, natural surface micro-textures, while the ceramic cups show a soft, glossy sheen. The floor is composed of high-resolution wood planks with natural knots and grain variations, reflecting a faint, diffused light. The overall image has the qualities of a high-end architectural photograph, featuring gentle depth of field, a slight touch of film grain in the recessed shadows, and mild chromatic aberration at the extreme edges of the frame to replicate the look of a real camera lens.
A crisp, professional architectural photograph of a clinical sterilization room captured with a natural perspective, illuminated by high-key, neutral-temperature overhead lighting that creates soft, realistic shadows. The marble countertop exhibits fine, organic veining and a soft gloss, while the handle-less cabinetry features a subtle matte laminate texture in a warm beige tone. The specialized medical appliances on the counter are rendered as brushed stainless steel with realistic micro-scratches and clear glass windows reflecting the clinical interior. The wood-plank flooring shows authentic grain patterns with slight, natural variations in tone and a mild semi-gloss sheen that catches the ambient light. Surface details include tiny, realistic imperfections like faint wipe marks on the stone, subtle dust at the baseboards, and realistic metal seams, ensuring the scene feels like a genuine, high-resolution photograph with mild natural vignetting and the fine grain typical of a professional architectural camera setup.
An incredibly lifelike, richly detailed, photorealistic wide-angle shot of a sophisticated sales office and lounge set in a tranquil coastal development. The scene is illuminated by a natural, sun-kissed glow pouring through expansive floor-to-ceiling windows, creating an airy, light, and relaxed atmosphere that feels touched by a refreshing coastal breeze. Captured with a high-end architectural lens, the composition emphasizes the interplay between sandy neutral floor tiles and the raw, organic texture of a light-sandstone feature wall. In the foreground, a cozy children's nook features plush, pebble-shaped floor cushions and an open photography book on a low wooden table, while the main workspace is defined by elegant, ergonomic chairs in shades of seafoam and navy surrounding light-timber desks with perfectly uncluttered surfaces. To the right, a sleek refreshment station and material display area are framed by vertical wooden slats and white-washed cabinetry, where crisp digital screens display vibrant seascape wall art and architectural floor plans. Potted greenery and subtle wicker accents are scattered throughout the space, enhancing the nautical, fresh aesthetic and reinforcing the seamless connection between the polished interior and the lush, sunlit landscape visible just outside the glass.
An incredibly lifelike, richly detailed, photorealistic wide-angle interior shot of a contemporary office lounge set in a high-end corporate suite overlooking expansive rolling hills. The scene is illuminated by the soft, diffused golden glow of a late afternoon sun streaming through floor-to-ceiling windows, creating a serene and sophisticated atmosphere. Captured with a Hasselblad H6D-100c and a 24mm f/4 lens, emphasizing the fine textures of vertical oak slat wall paneling and polished concrete surfaces, the space exudes a refined, clean-lined aesthetic. The color palette is a masterclass in understated elegance, featuring balanced shades of warm white, pearl, champagne, and soft gray that unify the various zones. In the center, a monumental circular concrete column with slim metal accents rises from an interactive stone display podium, serving as a sculptural focal point. To the left, a tailored leather-upholstered armchair sits at a clean-lined wooden desk, while a sculptural globe floor lamp casts a gentle radiance over a low-profile sectional sofa. A curated photography book and minimalist decor are meticulously placed near a modern coffee station, while the far wall features abstract wall art that harmonizes with the rhythmic architectural lines. The proportions are perfectly balanced, creating an airy, light-filled environment that seamlessly blends high-functioning workspace with polished, contemporary comfort.
An incredibly lifelike, richly detailed, photorealistic wide-angle architectural shot of a modern fusion office suite set in a sleek urban high-rise. The scene is illuminated by recessed linear LED lighting and soft, natural daylight filtering through floor-to-ceiling windows, creating a clean, dynamic, and highly professional atmosphere. Captured with a Hasselblad H6D-100c, emphasizing the smooth textures of polished charcoal-and-white concrete floors and the warm, organic grain of light oak wood paneling. The spatial layout showcases two spacious "R. RAPAT" meeting rooms and an expansive "R. PIMPINAN" executive office, all featuring modular, industrial-inspired glass partitions with thin black metallic frames. The interior is a bold exercise in contemporary minimalism, featuring geometric furniture, monochrome black-and-white seating with vibrant teal accents, and large-scale abstract wall art that adds an urban edge. Lush greenery from tall, architectural Sansevieria plants in ceramic pots provides a refreshing natural contrast to the metallic finishes and smooth surfaces, resulting in a sophisticated, open-concept environment perfect for a high-end architectural photography book.
An incredibly lifelike, richly detailed, photorealistic wide-angle interior shot of a sophisticated 10x6 meter state-of-the-art computer laboratory set in a modern educational facility. The scene is illuminated by soft, diffused morning sunlight filtering through sheer cream-colored roller blinds and a rhythmic arrangement of architectural recessed LED panels and linear track lighting, creating a bright and focused atmosphere. Captured with a 24mm wide-angle lens, emphasizing the clean lines and the harmonious blend of organic wood textures and high-tech surfaces, the reimagined space features a minimalist tray ceiling with acoustic white panels and integrated blue LED perimeter lighting for a futuristic touch. The focal point is the front wall, which houses a massive interactive screen nestled within a luxury feature wall of vertical light-oak slats and matte charcoal panels, adorned with sleek, backlit typography spelling out motivational quotes like “The Future is Built on Code” and “Innovation Starts Here.” In a perfectly balanced 6-row by 3-column layout, sleek white ergonomic workstations with high-end monitors are arranged to face the front, with each pair separated by a narrow, clean aisle to ensure a spacious flow. The two prominent structural pillars are elegantly transformed, clad in warm walnut wood ribbing that reaches from the light gray polished porcelain floor to the ceiling, providing a soft natural contrast to the off-white walls. This composition elevates the classroom into a professional minimalist haven, where the human-centric design, balanced proportions, and seamless integration of technology create an environment that feels both cutting-edge and profoundly inviting for students.
A crisp architectural photograph of a high-end dental clinic laboratory captured with a wide-angle lens at f/8 for deep clarity across the frame. The scene is illuminated by harsh, direct morning sunlight streaming from an unseen window, casting a long, sharp geometric shadow of the desk and chair across the realistic light-oak laminate flooring. The matte off-white and charcoal grey cabinetry features subtle surface micro-textures and fine seams, while the stainless steel faucet near the small autoclave unit shows soft, diffused reflections and a hint of water-spotting for realism. The desktop monitors emit a soft, calibrated glow with subtle oily fingerprint smudges visible on the glass under the raking sunlight. Every surface is rendered with tactile accuracy, from the cool powder-coated metal of the ergonomic chair base to the smooth plastic of the pencil holders and the tactile grain of the professional books. The atmosphere is clinical and sterile, balanced by the warmth of the sun, with a hint of natural film grain and extremely subtle chromatic aberration at the edges of the frame to give the image the authentic feel of a professional interior shoot.
An incredibly lifelike, richly detailed, photorealistic wide-angle interior shot of a sophisticated open-plan office set in a high-end corporate building. The scene is illuminated by the bright, diffused glare of a spring midday sun streaming through a massive, curved floor-to-ceiling glass curtain wall, creating an airy and balanced atmosphere. Captured with a professional architectural lens, the image emphasizes the refined textures of polished light stone flooring and tailored, soft gray upholstered furniture. The striking overhead ceiling is a masterpiece of contemporary elegance, featuring complex geometric facets in a pearl finish with integrated sculptural linear lighting that adds a rhythmic glow to the space. Each workstation is designed with understated sophistication, showcasing clean-lined desks in shades of champagne and warm white, accented by slim chrome chair bases and curated decor including open photography books and glimpses of abstract wall art. Lush, vibrant indoor plants provide a fresh, organic contrast to the polished metal accents and neutral color palette, while the deep perspective and sharp reflections on the glass communicate a sense of high-end architectural luxury and modern efficiency.
An incredibly lifelike, richly detailed, photorealistic top-down architectural photograph of a sprawling luxury penthouse apartment. The scene is illuminated by a combination of soft, diffused natural daylight and warm, recessed LED cove lighting, creating a sophisticated and welcoming atmosphere. Captured with a high-resolution wide-angle architectural camera, emphasizing the brilliant sheen of the 120x80 cm Calacatta porcelain floor tiles and the intricate textures of the high-end furnishings.

The heart of the residence features an expansive open-plan living area. On the left, a plush, sand-colored sectional sofa surrounds a designer nesting coffee table made of smoked glass and brushed brass, set atop a low-pile silk rug. Directly adjacent, a dark walnut dining table is surrounded by eight charcoal velvet chairs, positioned perfectly under a modern linear chandelier. Every surface of the Calacatta flooring reflects the room’s ambient glow, showing the realistic grey and gold veining of the large-format tiles.

To the right, a secondary lounge or formal sitting area features a symmetrical arrangement of ivory armchairs and a sleek media wall with fluted wood paneling. Further right, the gourmet kitchen showcases matte-finish cabinetry, an oversized marble island with waterfall edges, and integrated professional-grade appliances that catch the light with metallic glints. A minimalist breakfast bar with leather-upholstered stools provides a casual transition between the kitchen and the common areas.

The private quarters consist of three meticulously designed bedrooms. The master suite, tucked into the top-right corner, exudes high-end hotel elegance with a king-sized bed draped in crisp white linens and a heavy cashmere throw. It features a private terrace with teak decking and an ensuite bathroom clad in floor-to-ceiling marble, complete with a floating oak vanity and a seamless glass rain shower. The two additional bedrooms are equally refined, featuring built-in wardrobes with integrated lighting and minimalist workspaces.

Two outdoor terraces at the corners of the plan are visible, featuring stylish outdoor patio sets and large potted architectural plants like fiddle-leaf figs and olive trees, adding a touch of greenery to the clean-lined interior. The central core of the apartment shows a grand staircase and a glass-walled elevator, finished with brass accents. Every detail, from the books perfectly aligned on shelves to the soft shadows cast by the furniture, contributes to the sense of a fully realized, ultra-modern living space curated for the pages of a luxury design magazine.
An incredibly lifelike, richly detailed, photorealistic wide-angle aerial shot of the iconic "Tornado Tower" and its surrounding corporate plaza set in a sprawling, high-end urban financial district. The scene is illuminated by the brilliant, direct glare of the high summer midday sun, creating a vibrant and energetic atmosphere with crisp, short shadows that ground the structures within the landscape. Captured with a professional wide-angle lens, the image emphasizes the mesmerizing textures of the deep blue glass curtain panels and the intricate, dark steel diagrid that wraps around the central tower’s elegant hyperboloid form. This architectural marvel stands as a minimalist haven, flanked by contemporary glass-clad office buildings that feature clean, rectilinear silhouettes and smooth, reflective surfaces catching the sky's light. At street level, a pristine black asphalt road is punctuated by a stream of late-model white cars, leading toward the tower's base where minimalist signage and precisely manicured green lawns provide a lush contrast to the high-tech steel and glass. Every detail, from the subtle reflections in the floor-to-ceiling windows to the rhythmic pattern of the external structural frame, is rendered with clinical precision, presenting a vision of modern professional excellence.
An incredibly lifelike, richly detailed, photorealistic wide-angle interior shot of a sophisticated executive office set in a high-end urban corporate environment. The scene is illuminated by sleek, recessed linear LED ceiling lights and soft, integrated spotlights, creating a refined and professional atmosphere. Captured with a high-definition wide-angle lens, the composition emphasizes the clean lines and balanced proportions of the space, highlighting key textures like the smooth matte charcoal finish of the sculptural, curved desk and the subtle grain of the polished stone floor. The walls are coated in a palette of warm white and soft gray, providing an airy backdrop for tailored upholstered furniture in pearl and champagne tones, including a plush ergonomic chair and a soft gray lounge seat. Against the floor-to-ceiling windows, delicate metallic Venetian blinds filter the ambient night light, while curated decor—such as a photography book resting on the desk, a minimalist green plant, and slim metal accents—adds a touch of contemporary elegance. The interplay of light and shadow across the polished surfaces and the sculptural table lamp enhances the spatial depth, resulting in a workspace that feels understated, sophisticated, and impeccably polished.
An incredibly lifelike, richly detailed, photorealistic wide-angle interior shot of a sophisticated executive lounge set in a sunlight-drenched modern office. The scene is illuminated by the brilliant, diffused glow of the high midday summer sun streaming through floor-to-ceiling windows, creating a serene and productive atmosphere. Captured with a high-resolution 35mm lens, emphasizing the crisp matte finish of the pristine white walls and the subtle, tactile quality of recessed geometric triangle graphics applied in muted shades of slate and sand. The previous coastal mural is replaced by this stark, minimalist canvas, providing a sense of boundless space and clarity. In place of the dark seating, a curvilinear modular sofa upholstered in premium off-white wool bouclé invites users to rest, centered around a low-profile coffee table crafted from a single slab of honed Carrara marble. The dated laminate flooring has been transformed into expansive, wide-plank white oak that reflects the soft light, while the heavy overhead bulkhead is now a sleek, integrated architectural lighting system that casts a gentle, even wash over the room. To the side, a sculptural indoor olive tree in a matte ceramic planter introduces a touch of organic warmth, perfectly balancing the sharp lines of the furniture. The overall composition is a masterclass in balance and human-scale comfort, where every element—from the polished chrome accents to the airy, open layout—works in harmony to define a true minimalist haven of peace within a bustling urban environment.
An incredibly lifelike, richly detailed, photorealistic overhead architectural shot of a luxury office suite set in a modern high-rise. The scene is illuminated by a wash of soft, natural daylight streaming through expansive windows, complemented by warm, sculptural LED lighting integrated into the ceiling, creating a sophisticated and airy atmosphere. Captured with a high-resolution wide-angle lens, emphasizing the smooth, polished stone floors and the precise, slim champagne-metal accents of the partitions. The space radiates contemporary elegance, meticulously designed with a refined palette of warm white, pearl, and soft gray. Centrally located, a collaborative meeting niche features tailored upholstered armchairs in a champagne-hued fabric gathered around a minimalist round table, while the individual workstations are anchored by clean-lined, pearl-white desks and ergonomic mesh chairs. In the corner, a glass-walled conference room showcases a monolithic meeting table under a sleek, linear light fixture. Large-scale abstract wall art in neutral tones adds an understated, curated touch to the corridors, alongside low sideboards displaying heavy photography books. Discreetly integrated restrooms feature high-end matte fixtures and seamless stone basins, while a wrap-around outdoor terrace with lush green accents provides a balanced, light-filled perimeter to this polished professional environment.
An incredibly lifelike, richly detailed, photorealistic close-up architectural shot of a sleek purple water bottle set in a minimalist, high-end office. The scene is illuminated by the bright, overhead clarity of midday spring sunlight streaming through expansive floor-to-ceiling windows, creating a crisp, vibrant, and professional atmosphere. Captured with a professional 50mm prime lens, the image emphasizes the smooth, matte texture of the deep plum-colored bottle as it stands firmly on a polished white marble desk, its silhouette perfectly aligned with the sharp, linear perspective of the room’s contemporary design. Inside the vessel, a crystal-clear transparent straw is visible through the lid, catching the light and creating subtle refractions that highlight the water's purity. The composition uses a shallow depth of field to keep the bottle in pin-sharp focus, while the background softly blurs into an elegant arrangement of ergonomic leather furniture and the lush, bright greenery of a spring-blooming plant, perfectly capturing the essence of sophisticated modern productivity.
An incredibly lifelike, richly detailed, photorealistic wide-angle interior shot of a reimagined executive conference room set in a sophisticated high-rise office. The scene is illuminated by the soft, diffused golden hour sunlight filtering through floor-to-ceiling panoramic windows, creating a serene and focused minimalist haven. Captured with a Sony A7R IV and a 24mm lens, the image emphasizes the rich textures of the seamless light oak wide-plank flooring and the smooth, matte-finished acoustic plaster ceiling that eliminates the original dated grid. The cluttered banquet arrangement is transformed into a streamlined, high-end workspace featuring a long-format central table crafted from honed white marble with brushed brass accents, paired with ergonomic, slim-profile chairs in charcoal-grey wool. To enhance the spatial flow, the original obstructive white columns are now clad in vertical walnut slats that integrate hidden warm-white LED strips, providing subtle architectural depth. The heavy tan drapes have been replaced by automated sheer linen screens, revealing an imaginative view of a lush vertical garden and a tranquil city skyline beyond. The composition prioritizes open-concept functionality, featuring a dedicated minimalist lounge area in the corner with low-slung Scandinavian chairs and a sculptural stone coffee table, creating a balanced, human-scale environment that feels both ultra-modern and invitingly calm.
An incredibly lifelike, richly detailed, photorealistic wide-angle interior shot of a reimagined minimalist corporate sanctuary set in a high-rise urban office. The scene is illuminated by the soft, diffused glow of early morning sunlight streaming through floor-to-ceiling windows and warm, recessed perimeter lighting, creating a tranquil and highly productive atmosphere. Captured with a Hasselblad H6D-100c and a 24mm f/2.8 lens, emphasizing the fine grain of blonde oak wood panels and the smooth, matte finish of micro-cement floors. The original dated, patterned carpet is replaced by seamless, light-grey micro-cement that stretches toward the horizon, providing an expansive foundation for a layout redefined by architectural rhythm and human-centric design. The existing white columns are transformed into elegant sculptural elements, clad in vertical light-oak slats that house integrated, dimmable LED strips, casting a rhythmic play of shadow and light across the room. In place of the banquet-style furniture, the space now features a series of modular collaborative hubs with slim, white Corian surfaces and ergonomic, charcoal-fabric shell chairs with splayed wooden legs, arranged to promote fluid movement and organic interaction. The disparate ceiling textures are unified into a pristine, level gallery-white plaster finish with hidden architectural coves that spill soft, indirect light onto the walls. Towards the periphery, heavy beige drapes are exchanged for motorized, translucent linen sheers that frame a breathtaking vista of a manicured rooftop garden and a distant city skyline, blurring the line between the interior haven and the natural world. Strategic placements of architectural foliage, like a single mature Olive tree in a minimalist basalt pot, ground the space with organic texture, while the overall composition balances expansive openness with intimate, functional zones, resulting in a sophisticated environment that prioritizes clarity, comfort, and sleek contemporary aesthetics.
An incredibly lifelike, richly detailed, photorealistic wide-angle interior shot of a serene minimalist conference haven set in a contemporary high-rise executive suite. The scene is illuminated by the soft, diffused glow of early morning sunlight filtering through sheer linen drapes and integrated perimeter LED coves, creating a tranquil and focused atmosphere. Captured with a Phase One XF and a 35mm Schneider Kreuznach lens, emphasizing the tactile grain of bleached oak floorboards and the smooth, matte finish of slender architectural concrete columns. This reimagined space sheds its dated corporate aesthetic for a sophisticated, open-concept sanctuary where the heavy, patterned carpet is replaced by warm, expansive wood planks and the grid ceiling makes way for a seamless, floating drywall canopy with recessed architectural lighting. To the right, the original wall of windows is transformed into floor-to-ceiling structural glass, revealing a breathtaking view of a misty, coastal pine forest that blurs the line between indoors and nature. The cluttered arrangement of round tables is replaced by a sophisticated composition of modular, low-profile lounge seating in oyster-colored bouclé and long, minimalist communal tables crafted from solid white ash, arranged to encourage organic movement and collaboration. Acoustic slatted timber panels now line the far walls, providing a rhythmic texture that balances the room's grand proportions with human-scale warmth. Every element, from the brushed brass hardware on the discreet integrated storage to the sculptural, black-metal task lamps, is meticulously placed to achieve a sense of perfect asymmetry and Zen-like clarity. This design elevates the functional office into a high-performance retreat, where the interplay of natural light, pale organic materials, and the expansive horizon creates an environment of quiet luxury and intense creative focus.
An incredibly lifelike, richly detailed, photorealistic wide-angle interior photo of a transformed conference room reimagined as a minimalist haven set in a high-rise corporate office. The scene is illuminated by the soft, golden-hour glow of the sun sinking behind a city skyline, streaming through expansive floor-to-ceiling frameless glass windows and creating a serene, meditative atmosphere. Captured with a Phase One XF and a 35mm lens, emphasizing the ultra-smooth matte finishes and the organic grain of light-oak accents, the space is stripped of its previous clutter to reveal a design centered on breathability and focus. The dated grid ceiling and pillars are replaced by a seamless, recessed architectural ceiling with integrated LED light channels and pillars clad in warm, vertical timber slats that add a rhythmic texture. In place of the crowded round tables, a singular, massive T-shaped conference table crafted from a single slab of honed white travertine commands the room, surrounded by sculptural, low-profile charcoal mesh ergonomic chairs that seemingly float above the polished light-grey micro-cement floor. To the side, the heavy drapes are gone, replaced by whisper-quiet automated translucent shades that frame views of distant mountains and urban architecture, while a solitary, oversized bonsai tree sits in a concrete planter, acting as a focal point of zen-like symmetry. The composition is flawlessly balanced, utilizing a neutral palette of soft whites, slate greys, and natural wood to create a high-functioning sanctuary where the air feels clear and the scale remains intimately human despite the room's grand proportions.
An incredibly lifelike, richly detailed, photorealistic wide-angle interior shot of a sophisticated company waiting area set in a contemporary minimalist office. The scene is illuminated by soft, hidden LED washes behind deep olive-green wall panels and architectural track lighting recessed into a pristine white ceiling, creating a serene and professional atmosphere. Captured with a professional 24mm tilt-shift lens, the image emphasizes the tactile contrast between the plush, off-white bouclé upholstery of the sculptural modular sofa and the industrial, forest-green perforated metal mesh of the bespoke shelving units. A low-pile, silver-grey textured rug grounds the seating arrangement, while smoked-glass coffee tables with sculptural bases reflect the subtle warm glow of the "OQGN I MUSQAT" light-tube signage. The scene is brought to life by the organic textures of dried pampas grass and delicate white florals, all set against a seamless, matte-finished micro-cement floor that provides a clean, minimalist foundation for this high-end corporate haven.
An incredibly lifelike, richly detailed, photorealistic wide-angle shot of a reimagined minimalist conference haven set in a state-of-the-art urban office garden suite. The scene is illuminated by the soft, golden-hour glow of the setting sun filtering through floor-to-ceiling panoramic windows, creating a serene and sophisticated atmosphere. Captured with a Leica Q3 and a 28mm Summilux lens, emphasizing the fine organic grain of white-oak herringbone flooring and the smooth, matte finish of structural pillars now clad in light grey Venetian plaster. The original busy carpet and dated ceiling are replaced by a rhythmic installation of acoustic ash-wood slats overhead, which house hidden linear LED tracks for a seamless, architectural look. In place of the clunky banquet chairs, sleek, ergonomic mid-century modern seats in a muted sage-green wool upholstery surround minimalist, slim-profile circular tables made of matte-white Corian. The heavy curtains have been swapped for sheer off-white linen drapes that dance slightly in the climate-controlled breeze, offering glimpses of a lush, manicured rooftop terrace outside with architectural grasses and a soft-focus city skyline. The composition is masterfully balanced, utilizing the pillars to frame functional zones while maintaining an open, airy flow that prioritizes human scale and focused collaboration. This reimagined space breathes with quiet luxury, transforming a standard meeting room into a high-end sanctuary of productivity where every texture, from the tactile warmth of the wood to the cool precision of the plaster, invites a sense of calm and clarity.
An incredibly lifelike, richly detailed, photorealistic wide-angle interior shot of a sophisticated contemporary conference hall set in a luxury corporate office suite. The scene is illuminated by soft, golden-hour sunlight filtering through floor-to-ceiling panoramic windows and elegant integrated warm LED cove lighting built into a sleek, multi-level architectural ceiling, creating a refined and productive atmosphere. Captured with a high-end full-frame camera and a 16mm wide-angle lens, emphasizing the expansive floor plan and the rich, velvety textures of the custom furnishings, the reimagined space transforms the dated banquet hall into an epitome of contemporary elegance. The old patterned carpet is replaced by large-format, honed basalt tiles accented with hand-knotted silk area rugs in muted charcoal and champagne tones, providing a grounded, luxurious feel. The central structural columns are now architectural features, clad in book-matched walnut wood fluting that adds vertical rhythm and warmth. The generic banquet tables have been swapped for designer modular workstations crafted from white oak and matte black steel, paired with ergonomic executive chairs upholstered in midnight blue wool. Along the far wall, the heavy curtains are replaced with motorized sheer linens that reveal a breathtaking view of a sprawling urban skyline. The ceiling design is simplified into a clean, minimalist white surface with recessed acoustic panels and statement ring-pendant lights that act as sculptural focal points. This new composition balances open-plan fluidity with clear functional zones, using high-quality materials like brushed brass hardware and smoked glass partitions to achieve a harmonious, high-stakes professional environment that feels both grand in scale and intimately comfortable.
An incredibly lifelike, richly detailed, photorealistic wide-angle interior shot of a sprawling conference hall reimagined as a minimalist haven set in a top-tier metropolitan office tower. The scene is illuminated by the soft, golden glow of a late afternoon sun streaming through floor-to-ceiling windows, complemented by warm, hidden linear LED strips recessed into the ceiling, creating a serene and focused atmosphere. Captured with a Sony A7R IV at 16mm, emphasizing the seamless transition from the polished light-grey micro-cement floors to the acoustic slat-wood oak panels that clad the structural pillars. The dated grid ceiling is replaced by a smooth, architectural plaster finish with integrated, flush-mounted circular luminaires that provide a clean, uncluttered overhead plane. The traditional banquet furniture is superseded by sleek, modular walnut conference tables and ergonomic charcoal-grey upholstered armchairs, arranged in a balanced, open-concept layout that favors human scale and fluid movement. In place of heavy drapery, ethereal white linen sheers diffuse the light, revealing a panoramic view of a tranquil, high-altitude rooftop garden with manicured greenery and stone paths visible beyond the glass. Every surface, from the matte black architectural hardware to the tactile grain of the timber, is rendered with exquisite detail, transforming the formerly utilitarian space into a sophisticated sanctuary of productivity and calm that prioritizes both aesthetics and functional harmony.
An incredibly lifelike, richly detailed, photorealistic wide-angle shot of a reimagined workspace set in a vibrant contemporary office. The scene is illuminated by bright, diffused midday sunlight streaming through a large window, creating an airy and productive atmosphere. Captured with a 24mm wide-angle lens, emphasizing the clean lines of the oak-topped desks and the subtle grain of the textured plaster walls, this modern fusion design breathes new life into the space by reconfiguring the layout for optimal flow. The three original desks are replaced with sleek, honey-toned ergonomic workstations: one main executive desk is now positioned centrally to anchor the room, while the other two are arranged in a dynamic, staggered formation along the side walls to maximize floor space and natural light. Above the primary desk, a large-scale abstract expressionist painting featuring earthy terracottas and spring greens provides a sophisticated focal point, complemented by a tall, matte-black ceramic pot housing a lush, architectural Fiddle Leaf Fig that flourishes in the corner. The metal cabinet is replaced by minimalist built-in cabinetry in a soft greige finish, while the window is framed by floor-to-ceiling sheer linen curtains that reveal a glimpses of a blossoming spring garden outside. Every element, from the polished stone flooring to the designer task lighting, is balanced with human-scale proportions, transforming the previously cluttered area into a harmonious, high-end sanctuary of creativity and efficiency.
An incredibly lifelike, richly detailed, photorealistic top-down floorplan photo of a Facility Development Department office set in a modern, streamlined corporate environment. The scene is illuminated by crisp, neutral overhead LED panel lighting, creating a bright and productive minimalist haven atmosphere. Captured with a high-resolution architectural camera from a perfectly perpendicular angle, the image emphasizes the sharp textures of polished gray concrete flooring and the smooth, matte finish of white laminate workstations. The layout is masterfully organized, featuring an expansive open-plan central hub where thirteen ergonomic charcoal-colored chairs are tucked into sleek desks, with additional flexible spots reserved for interns. To the far right, the Head of Department’s private office is visible, partitioned by elegant glass walls. A spacious meeting room, designed for fifteen participants, is centered around a long, light oak conference table surrounded by plush executive chairs. Near the entrance, a multifunctional waiting area blends seamlessly into a breakout zone, furnished with mid-century modern sofas and a low walnut coffee table for informal discussions. The open-concept pantry at the left edge features a clean breakfast bar and integrated stainless steel kitchenette. Discreetly tucked away is a high-density filing and drawing room, filled with organized metal cabinets, while the ICT room remains tucked behind a heavy acoustic door, completing this highly functional and sophisticated workspace.
An incredibly lifelike, richly detailed, photorealistic medium wide-angle shot of a serene executive office and lounge area set in a contemporary minimalist haven. The scene is illuminated by the soft, warm golden glow of the late afternoon sun streaming through large windows fitted with subtle internal blinds, creating a tranquil and highly productive atmosphere. Captured with a 35mm lens, emphasizing the matte texture of the neutral-toned walls and the fine grain of the warm wood accents, the composition highlights a spacious walnut desk equipped with a sleek silver laptop and a delicate task lamp. A professional high-back ergonomic chair in charcoal and silver stands poised for work, while the adjacent relaxation zone features a plush white textile sofa layered with accent pillows in deep forest tones. The foreground is defined by a multi-tiered, architectural oak coffee table resting on a plush, patterned rug, with long, dramatic shadows stretching across the floor to enhance the sense of depth and three-dimensionality. Every element, from the frosted glass panels of the windows to the minimalist decor, underscores a sophisticated design language that prioritizes both form and function in a light-drenched, professional sanctuary.
An incredibly lifelike, richly detailed, photorealistic wide-angle shot of a minimalist haven set in a contemporary home's courtyard during a crisp autumn sunset. The scene is illuminated by the soft, golden-hour light of the setting sun, creating a serene and contemplative atmosphere. Captured with a professional architectural lens, emphasizing the interplay between the stark, monochromatic white masonry and the cool, glassy reflections on the pristine lap pool. The home’s streamlined design features floor-to-ceiling glass panels that reveal an uncluttered office space, where sleek wooden and metal furniture sits on polished gray floors. Inside, a single photography book and subtle abstract wall art maintain the Zen-inspired aesthetic, while a well-placed indoor plant breathes life into the functional interior. The upper levels of the structure cast long, elegant shadows across the facade, highlighting the warm wooden soffits of the balcony above against the cooling pastel hues of the evening sky. The surrounding environment is whisper-quiet, with the patio’s stone textures and the stillness of the water creating a sanctuary of modern elegance and simplicity.