ReRoom

Dressing

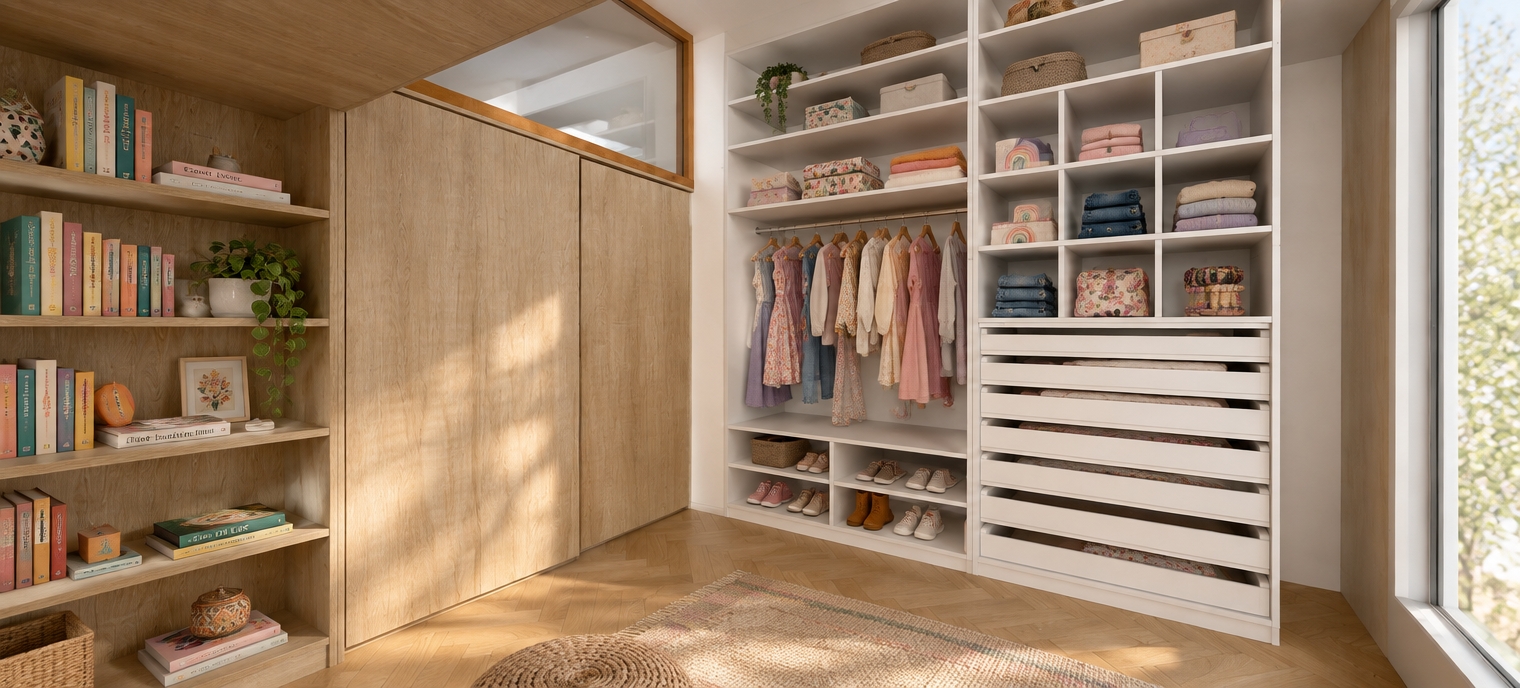
An incredibly lifelike, richly detailed, photorealistic interior shot of a sophisticated walk-in closet set in a bohemian oasis. The scene is illuminated by soft, natural afternoon light filtering through the adjacent window, creating a serene and airy atmosphere. Captured with a 24mm wide-angle lens, emphasizing the intricate textures of the white melamine shelving contrasted against the warm, organic grain of the Faplac Helsinsky wood finish.

The room features a warm oak herringbone floor that anchors the space, leading the eye toward the custom floor-to-ceiling cabinetry. To the left, a built-in library in Helsinsky wood is curated with a colorful collection of books, adding a personal, lived-in touch. The primary closet unit features crisp, matte white melamine drawers and open shelving, currently organized with a young girl’s wardrobe: delicate pastel sweaters, folded denim, and playful patterned accessories neatly stacked on the shelves. Above the wooden cabinets, a sleek clerestory glass section reflects the soft ambient light, enhancing the sense of verticality. The blend of structural modernism and warm bohemian accents creates a tranquil retreat that feels both organized and deeply inviting.
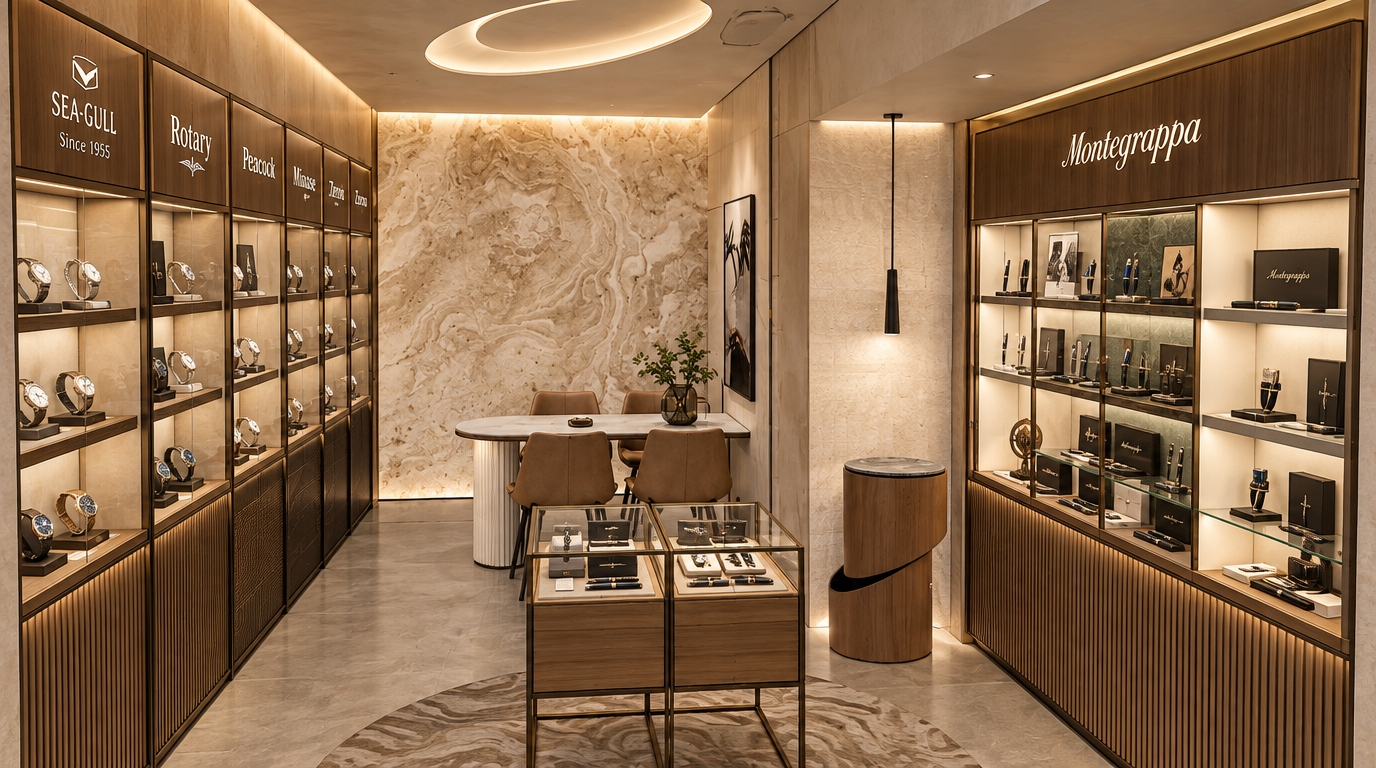
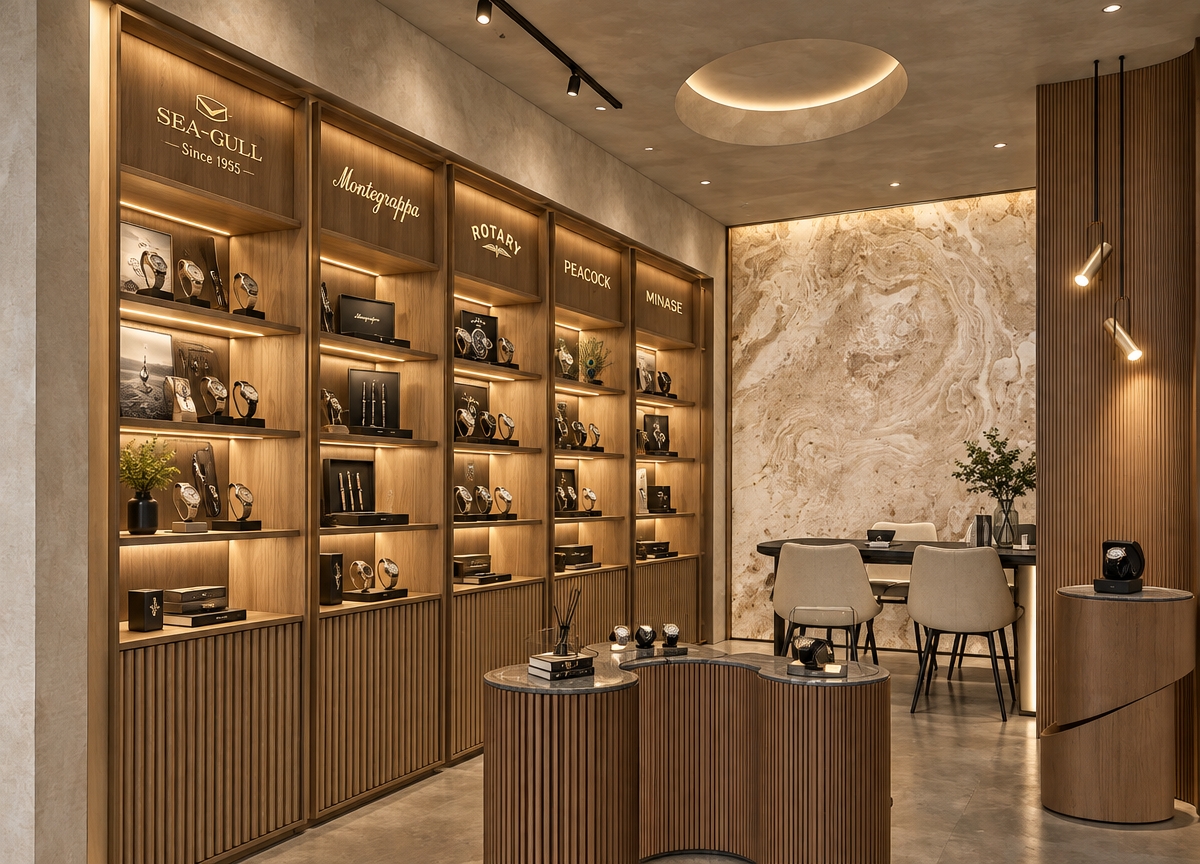
A crisp architectural photograph of a luxury watch and pen showroom, precisely retaining the interior geometry and layout. Soft 3000K integrated LED showcase lighting and ambient fixtures illuminate the fluted oak cabinetry, polished travertine accent wall, and glass display cases with natural, soft reflections. The upper headers cleanly present the authentic brand typography for SEA-GULL — Since 1955, Montegrappa, Rotary, Peacock, Minase, and Zeroo. Captured on a wide-angle architectural lens with deep focus, balanced warm exposures, tactile micro-textures on the leather and wood, and faint photographic grain.
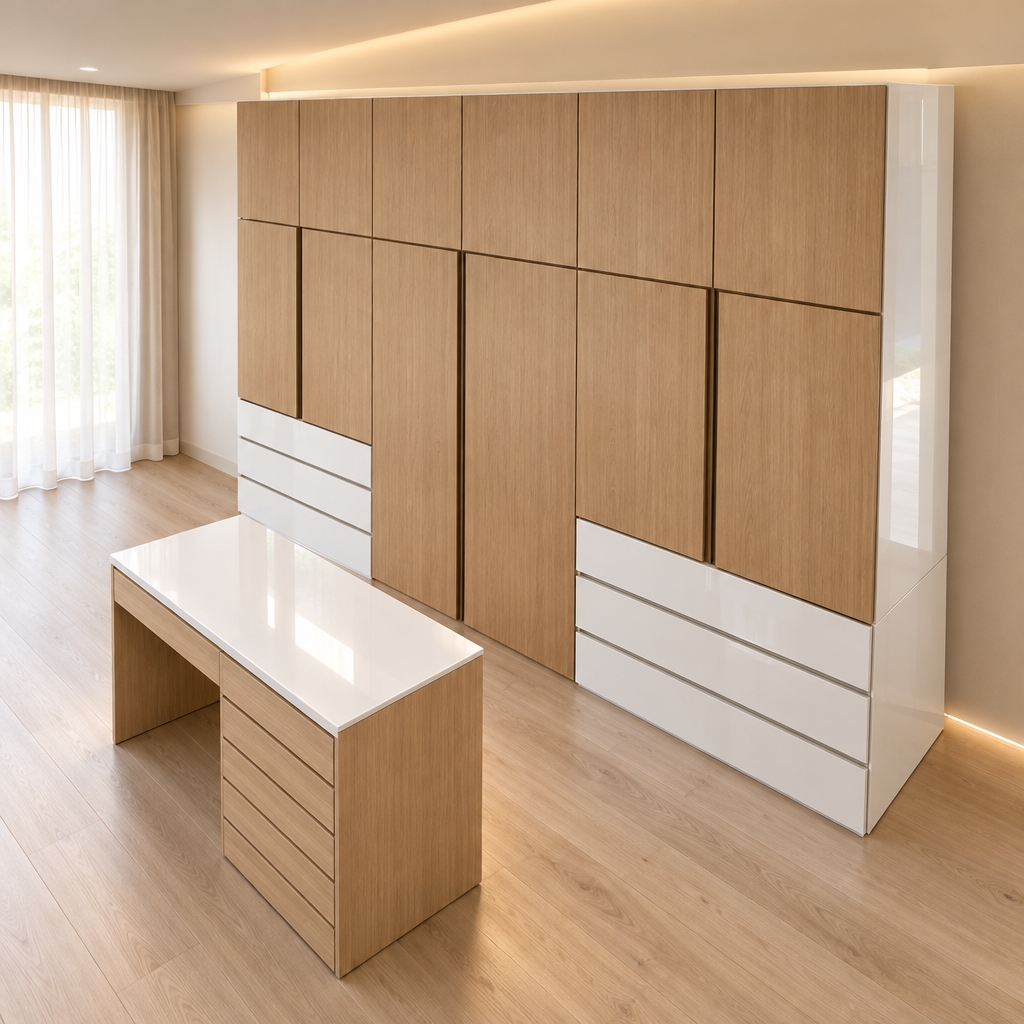
An incredibly lifelike, richly detailed, photorealistic interior shot of a bespoke walk-in closet set in a minimalist haven. The scene is illuminated by soft, diffused cove lighting that accentuates the clean lines of the joinery, creating a serene and sophisticated atmosphere. Captured with a 35mm wide-angle lens, the image emphasizes the contrasting textures of high-gloss, ultra-white cabinetry paired with warm, natural light-toned woodgrain accents. The floor-to-ceiling wardrobe features vertical woodgrain panels and sleek, seamless integration, while the central island desk is finished in the same exquisite light woodgrain, featuring a handle-less, push-to-open design that enhances its minimalist aesthetic. The depth of field is shallow, drawing focus to the polished, reflective surfaces of the glossy white drawers, which offer a brilliant contrast against the organic warmth of the timber finishes. Every edge is crisp and precision-engineered, reflecting a modern, clutter-free sanctuary designed for both organization and calm.
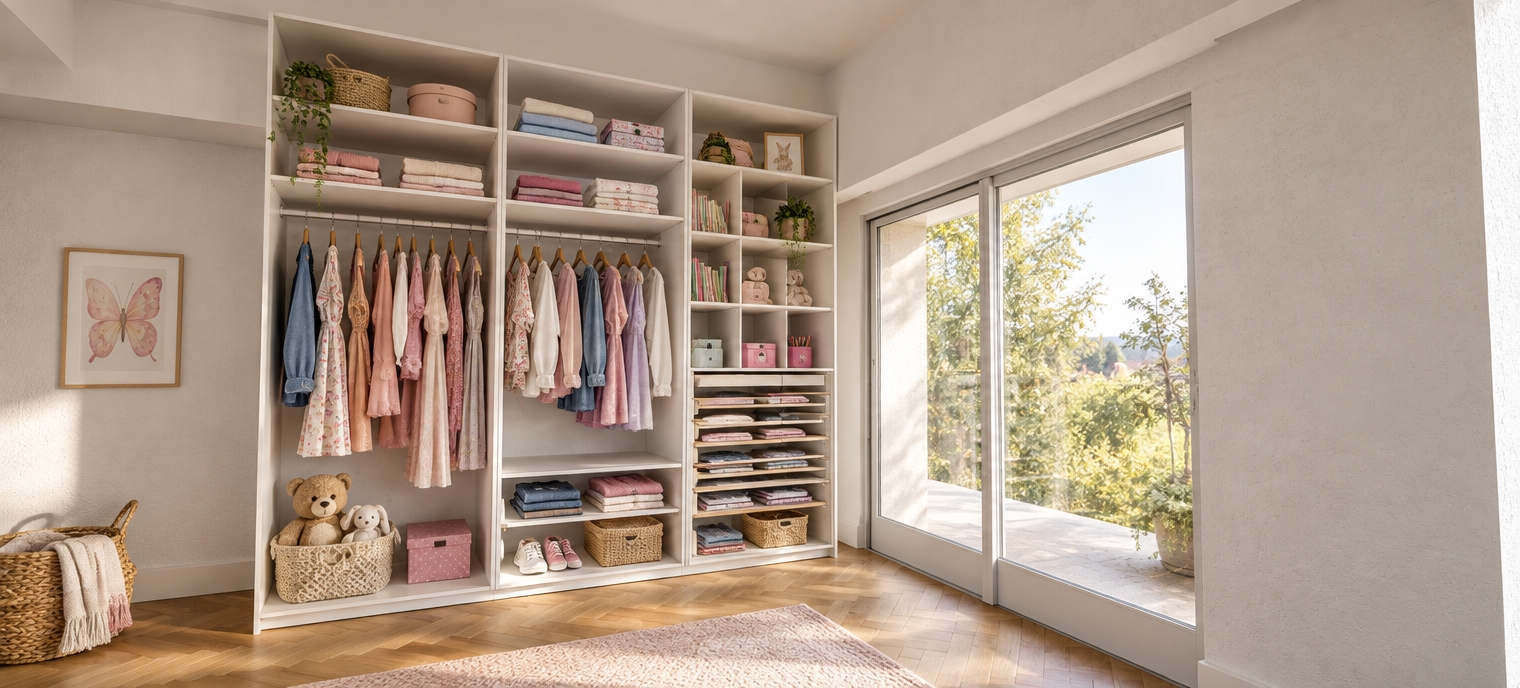
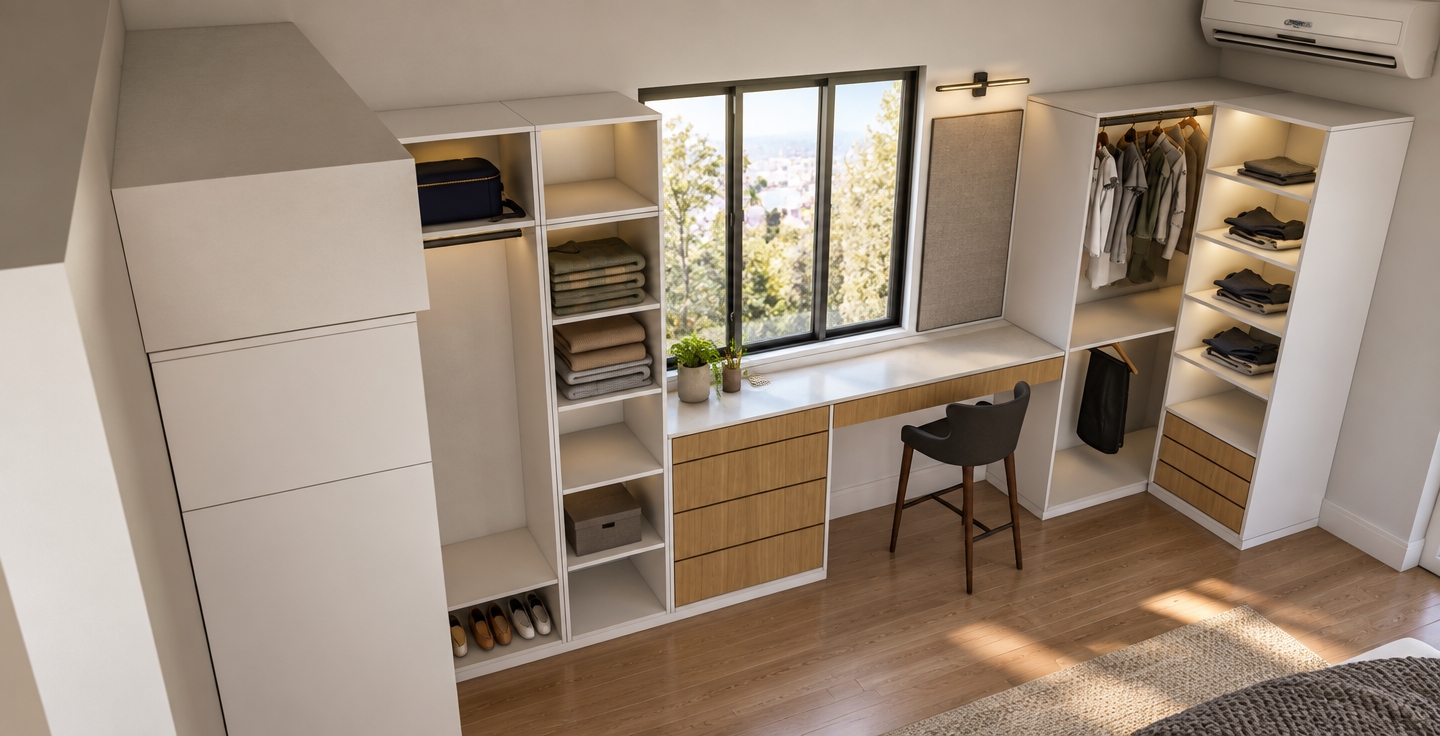
Architectural photograph of the custom closet system rendered in matte white melamine, preserving the exact room geometry, perspective, and herringbone floor. The open sections and hanging rails are styled with organized 10-year-old girl's apparel, including hanging dresses, neatly folded colorful clothes, and accessories in the shelves. Diffuse natural daylight pours through the large sliding doors on the right, creating soft interior shadows and realistic depth across the textured walls and clean cabinetry with crisp photographic fidelity.
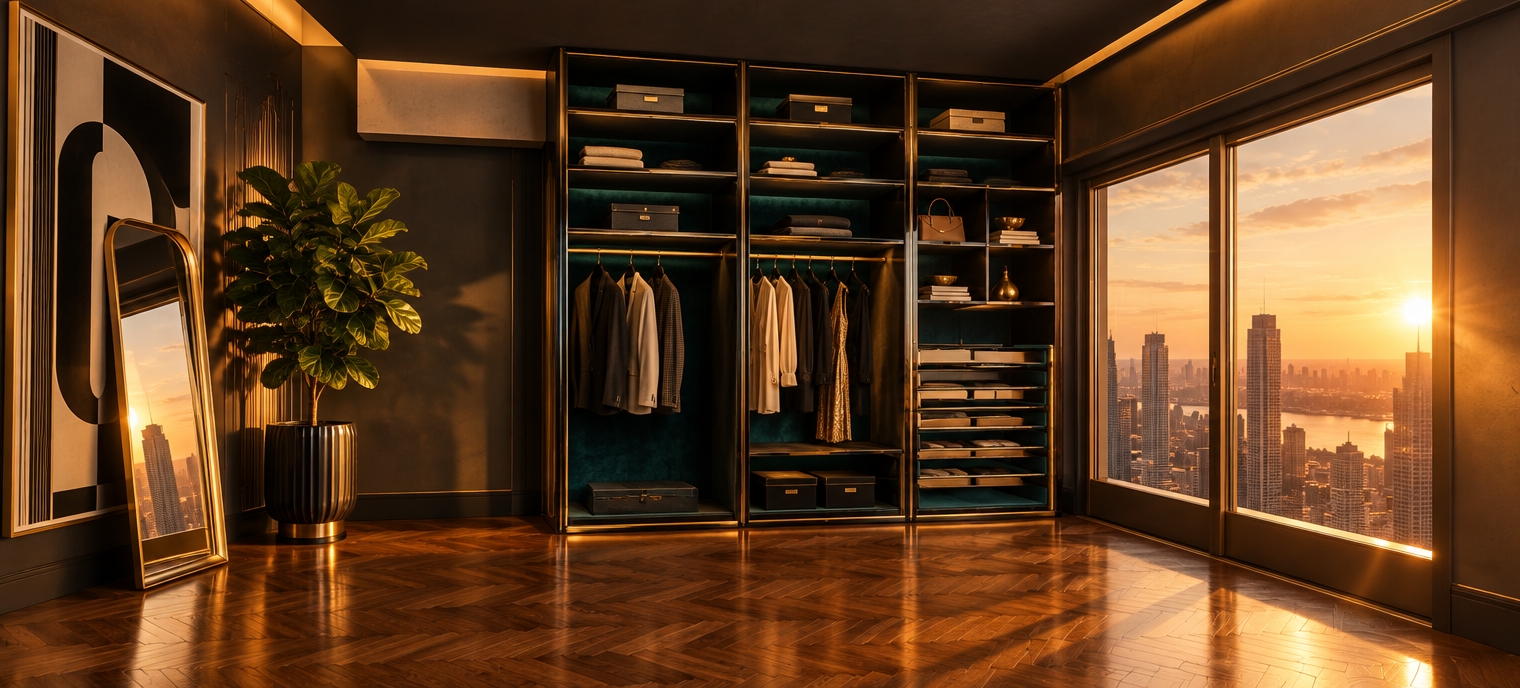
An incredibly lifelike, richly detailed, photorealistic interior shot of a sophisticated walk-in closet set in a luxurious high-rise apartment at sunset. The scene is illuminated by the warm, amber glow of the setting sun filtering through expansive floor-to-ceiling glass doors, creating a glamorous, high-contrast atmosphere. Captured with a 35mm lens, emphasizing the interplay of dark, polished lacquered surfaces and gleaming gilded accents.

The closet structure, reimagined with Art Deco flair, features custom shelving in deep obsidian tones, offset by vibrant jewel-toned velvet linings that catch the dying light. Symmetrical, streamlined geometric molding frames the wall, while decorative gold hardware adds an extravagant, ornamental finish. The herringbone wood floor is complemented by the reflection of a statement brass-framed mirror leaning against a graphic, monochrome wall-art piece. A lush, potted fiddle-leaf fig stands in the corner, its vibrant green leaves contrasting against the moody, chic palette of black and gold. Every surface appears impeccably polished, evoking the timeless, opulent aesthetic of a vintage photography book focused on the pinnacle of modern luxury design.
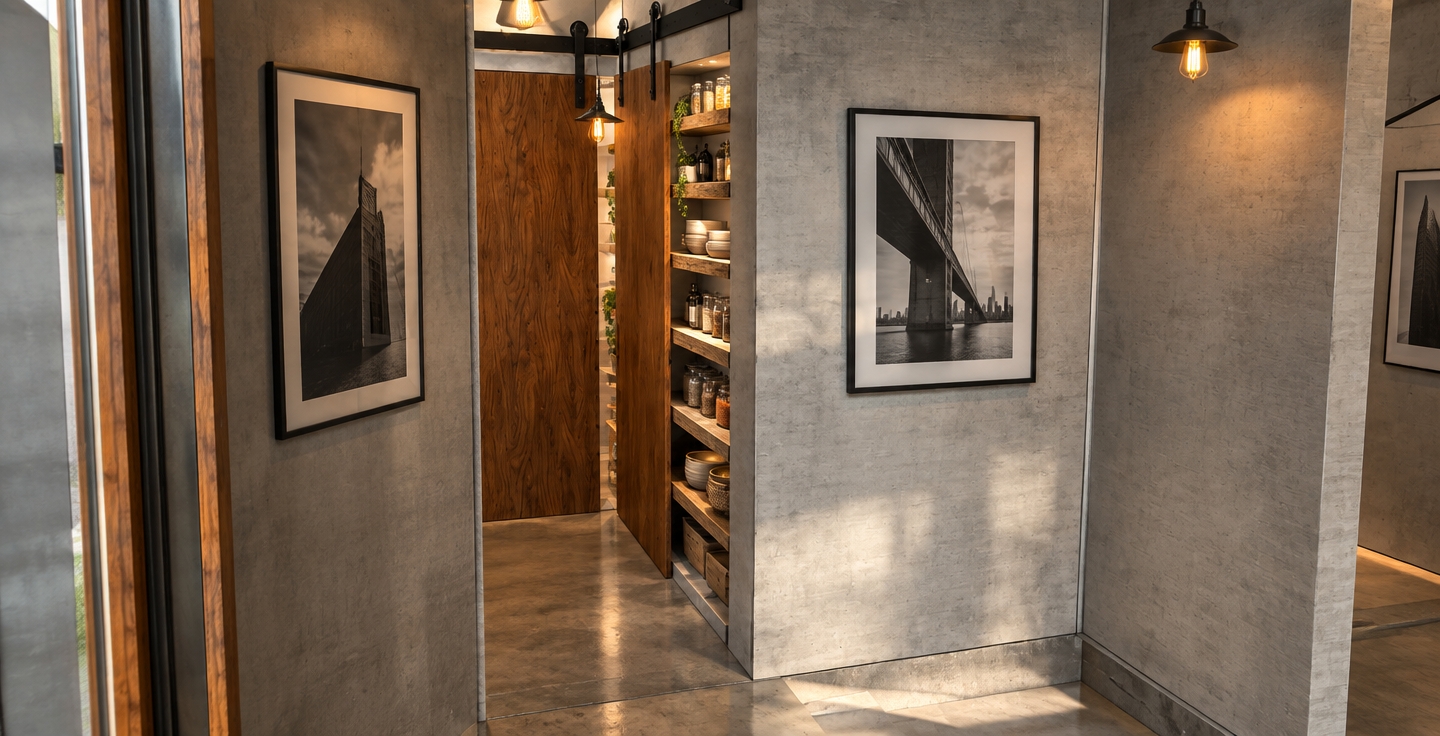
An incredibly lifelike, richly detailed, photorealistic wide-angle interior shot of a sophisticated walk-in closet set in a sun-drenched industrial loft. The scene is illuminated by soft, natural light spilling from high-set clerestory windows, accented by warm-toned industrial Edison-style pendant lighting that creates a cozy, inviting atmosphere. Captured with a 24mm wide-angle lens, emphasizing the rich, organic grain of the walnut barn doors against the cool, refined texture of brushed concrete walls.

The composition highlights a sleek, black steel sliding door track system that provides a striking contrast to the warm timber panels. Inside the walk-in pantry, meticulously organized glass jars, artisan ceramics, and vibrant dry goods rest on floating reclaimed-wood shelves, adding a touch of domestic life to the minimalist architecture. Blank gallery-style walls are punctuated by large-scale, minimalist monochromatic architectural photography prints framed in matte black metal, bridging the gap between utilitarian storage and high-end living. The polished concrete floor reflects the subtle geometric shadows cast by the shelving, enhancing the depth and spatial clarity of the loft’s airy, open-concept design.
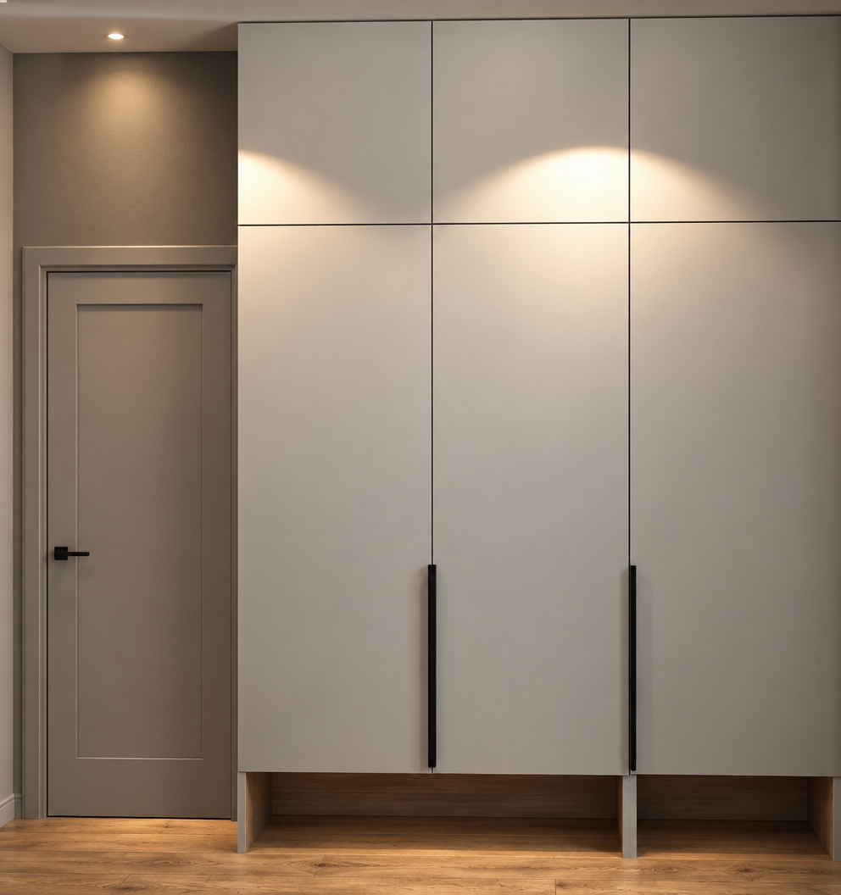
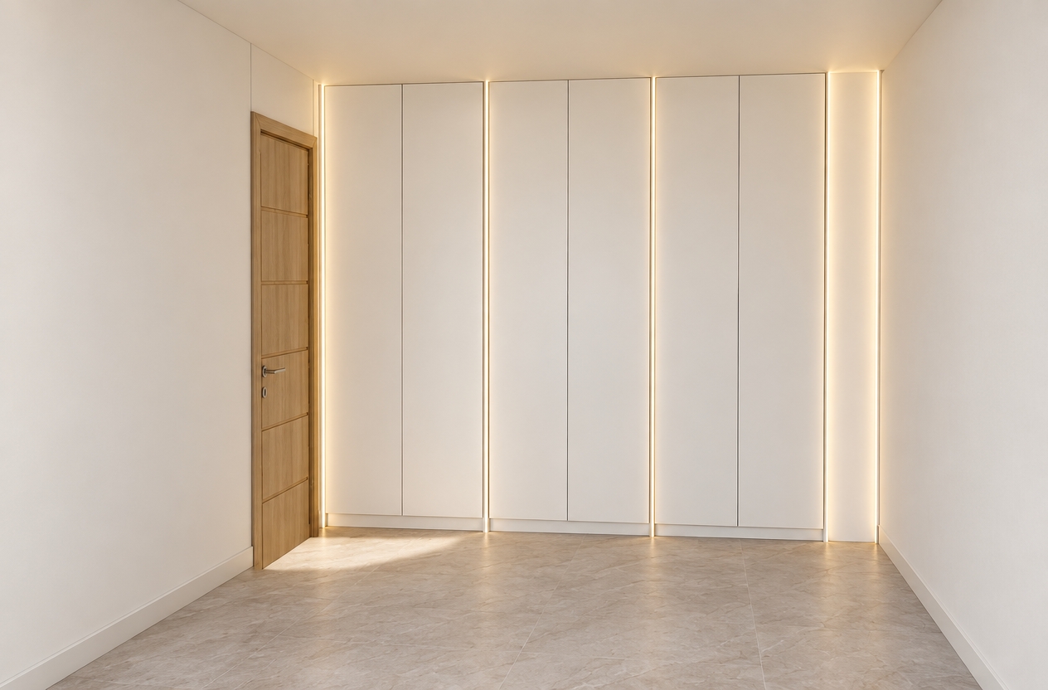
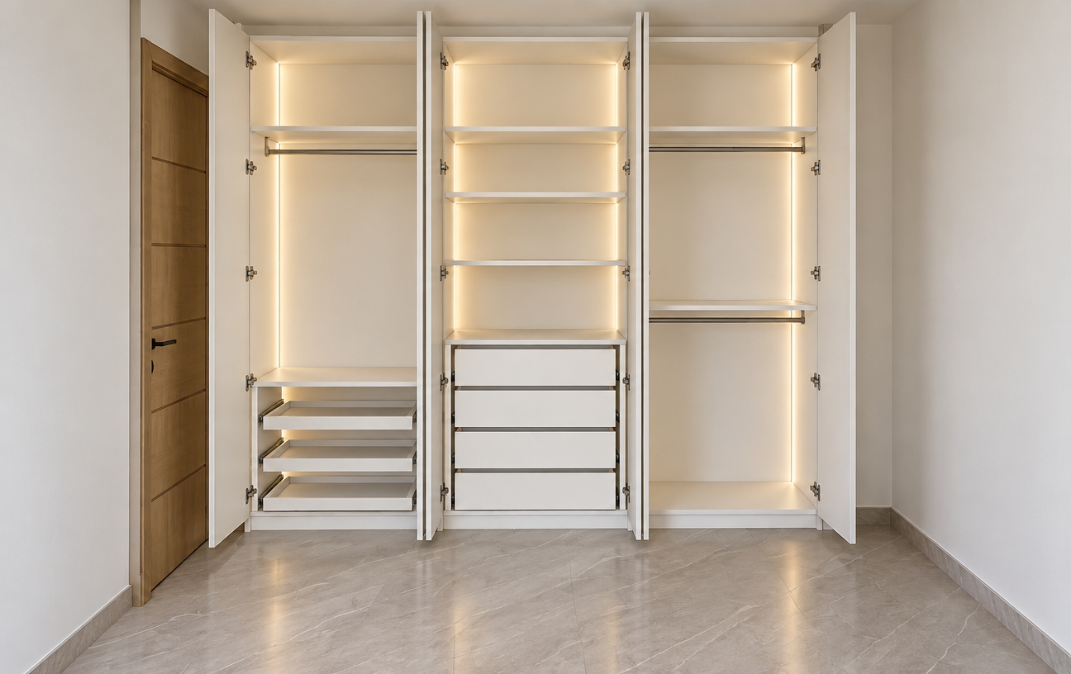
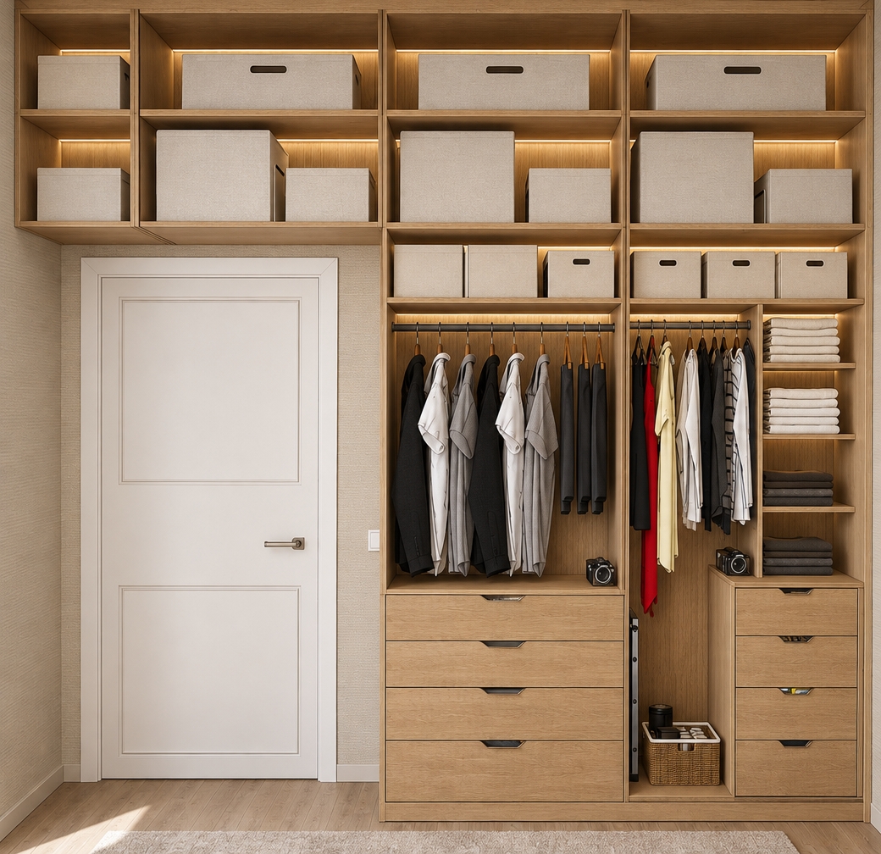
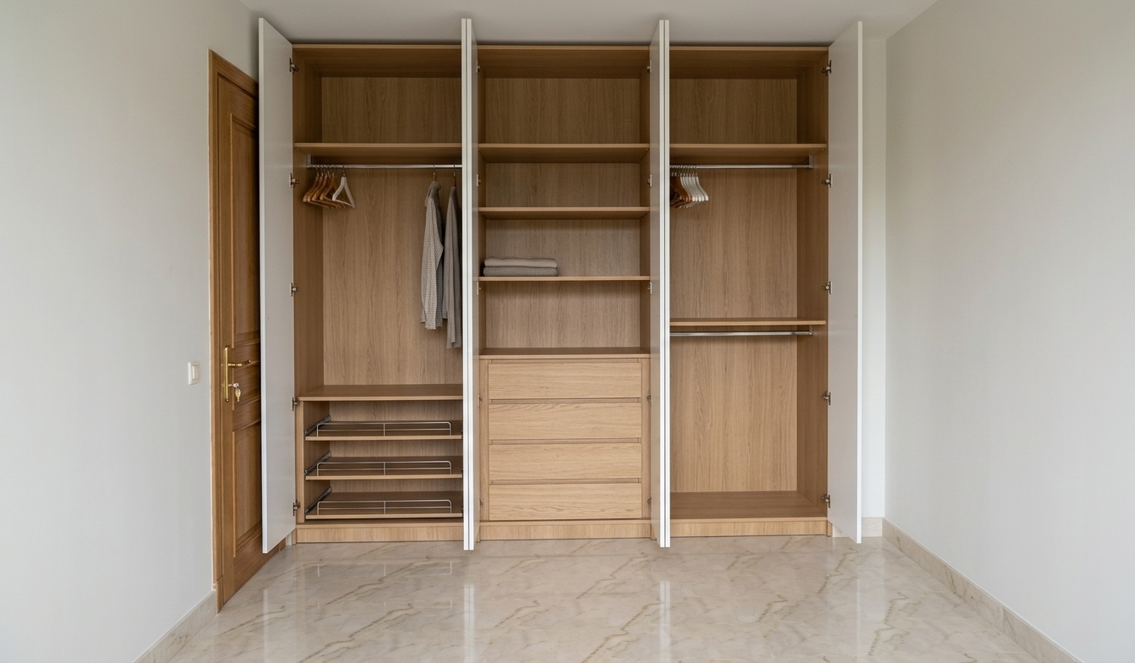
A crisp architectural photograph capturing the exact room layout, featuring the full-height wardrobe finished in smooth, glare-free matte white, accented by subtle integrated warm LED lighting along the furniture edges. The interior door on the left displays authentic natural wood grain texture with realistic satin hardware, while the floor presents a finely textured, natural surface. Balanced soft ambient lighting complements the warm glow of the LEDs, casting realistic diffuse shadows across the matte-painted walls and ceiling. Captured with a professional 35mm architectural lens, the shot emphasizes clean lines, tactile micro-textures, and accurate material finishes while maintaining the original perspective and composition.
A realistic architectural interior photograph of the custom built-in closet, preserving the exact geometry, layout, and frontal perspective. The entire wardrobe structure, shelves, drawers, and open doors feature a clean, smooth matte white finish. Soft vertical warm-white LED strip lighting is seamlessly integrated into the interior side panels of each section, casting a gentle, realistic illumination across the compartments, metal clothes rails, and drawer faces. Natural ambient room light balances with the interior closet LEDs, creating subtle contact shadows, delicate reflections on the hardware, and realistic wood grain on the adjacent door, shot with a sharp, balanced architectural lens.
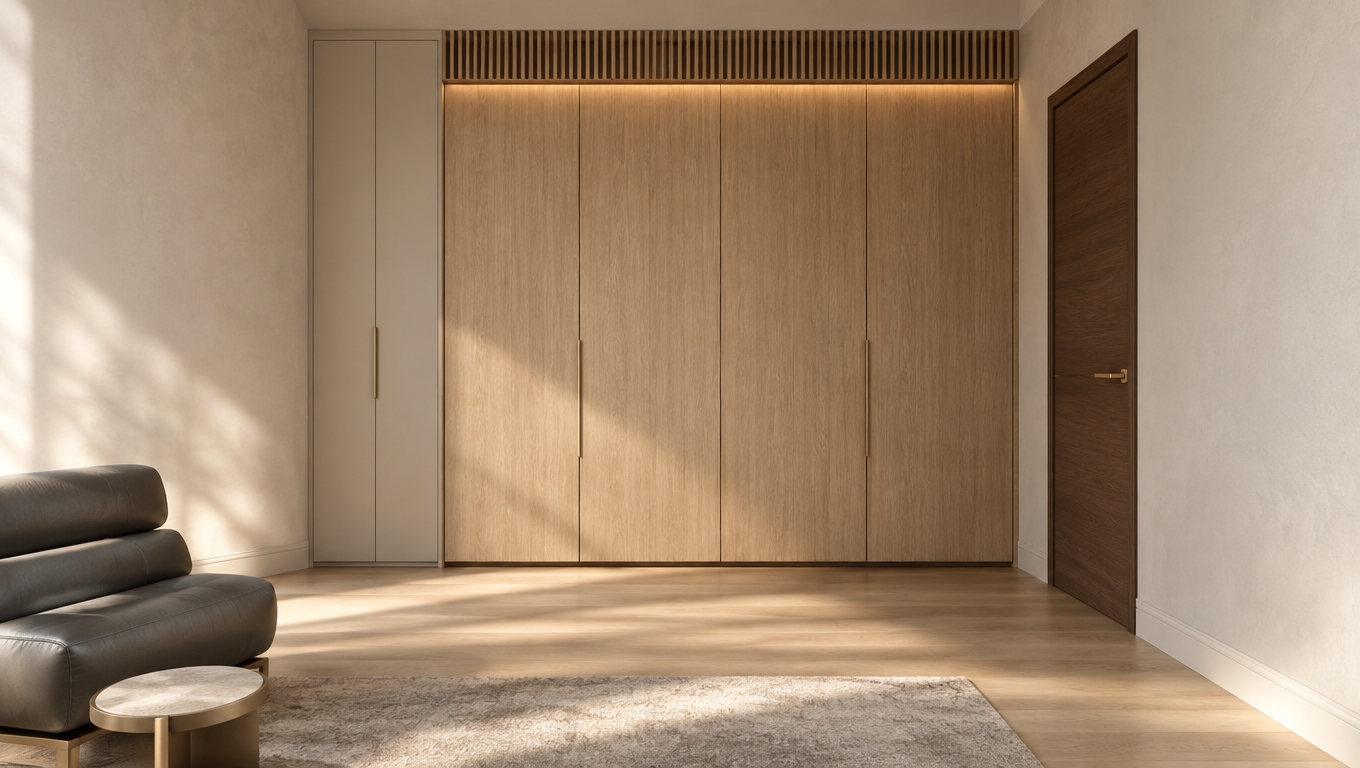
An incredibly lifelike, richly detailed, photorealistic interior shot of a minimalist master suite walk-in closet area set in a contemporary urban residence. The scene is illuminated by soft, natural afternoon sunlight filtering in from the left, creating a warm, serene atmosphere with gentle, elongated shadows that emphasize the texture of the plastered walls. Captured with a 35mm wide-angle lens, the image highlights the seamless interplay between natural wood grains and refined matte finishes.

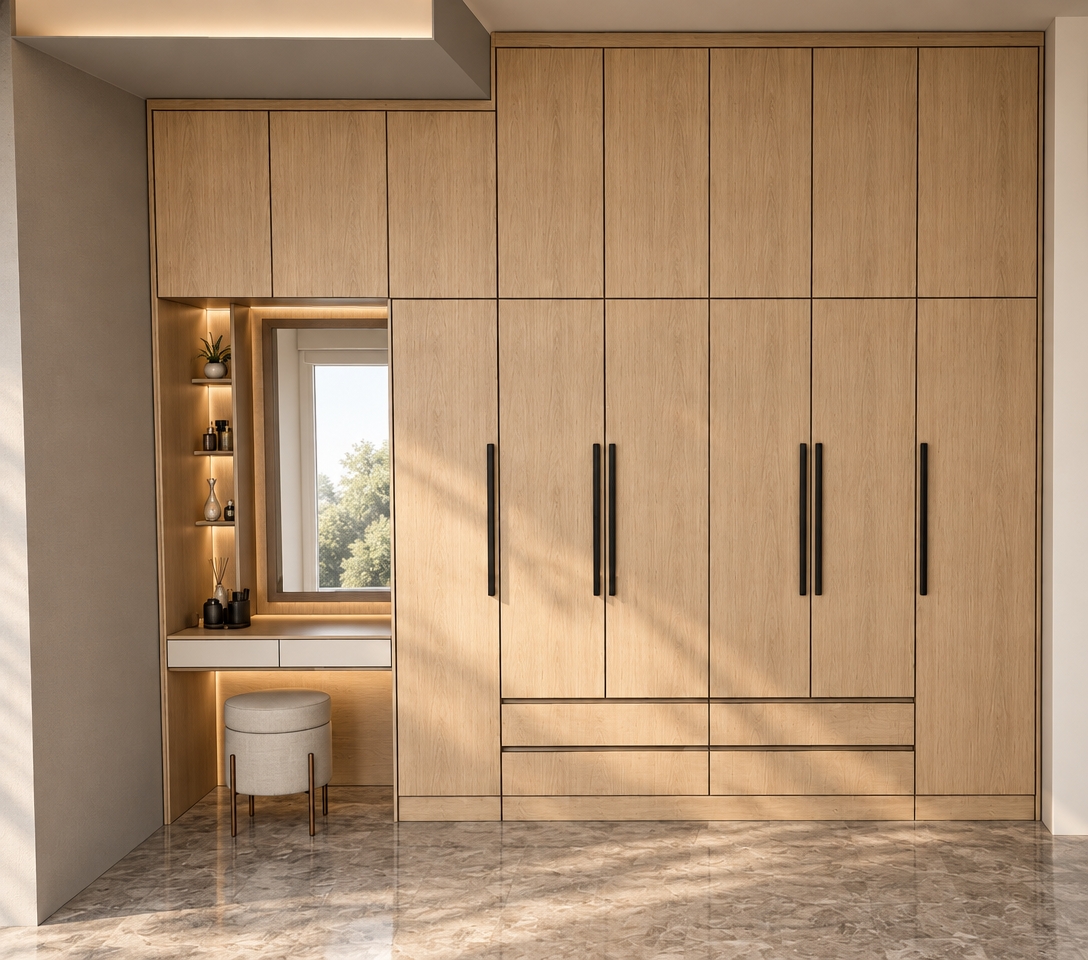
The composition centers on an elegant, floor-to-ceiling wardrobe system. The primary cabinets are finished in a light, sun-bleached oak veneer, showcasing a natural vertical grain that brings organic warmth to the space. Flanking these on the left is a bespoke, slim-profile cabinet in a soft, creamy beige matte finish, accented by a slender brushed-gold handle that ties into the subtle metallic hardware throughout the room. Above the main wardrobe, a horizontal timber-slat feature adds a rhythmic, architectural depth to the ceiling line, complemented by recessed LED accent lighting that casts a soft, downward glow across the cabinet fronts.

To the right, a rich walnut-toned door provides a sophisticated contrast, leading into the private quarters. In the foreground, a low-profile lounge chair upholstered in supple, charcoal-gray leather sits atop a textured stone-patterned area rug, its iconic curves evoking a classic modernist aesthetic. A minimalist side table with a circular top rests beside it, maintaining the uncluttered, Zen-inspired philosophy of the design. 

The walls are finished in a finely textured, off-white lime wash, reflecting the ambient light to create a sense of expansive tranquility. Every surface is pristine and intentionally kept clear to maintain a streamlined, functional environment. The depth of field is shallow, allowing the eye to focus on the tactile quality of the wood and the clean, geometric lines of the cabinetry, while the subtle transitions in shades of white, gray, and pastel cream emphasize a monochromatic, high-end palette. The atmosphere is one of profound calm, suggesting a space designed for quiet reflection and organized luxury.
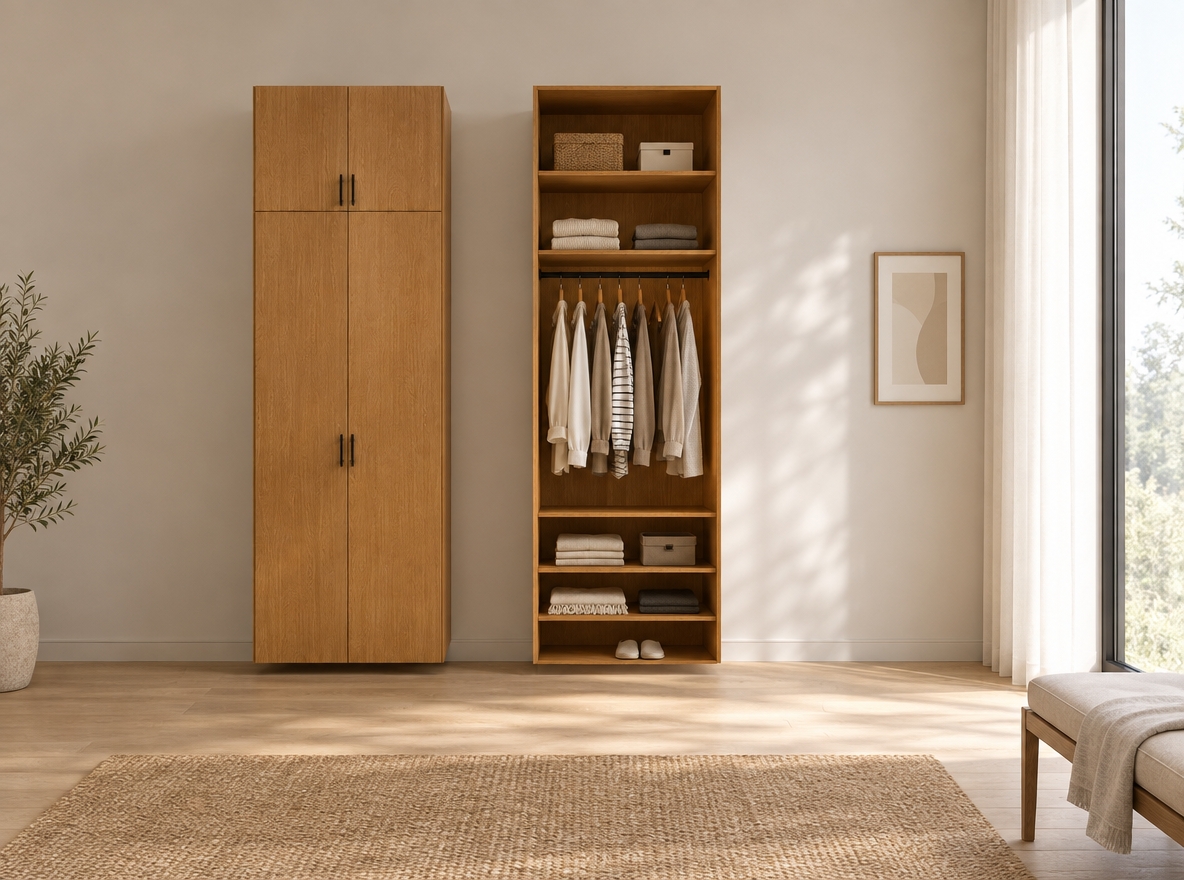
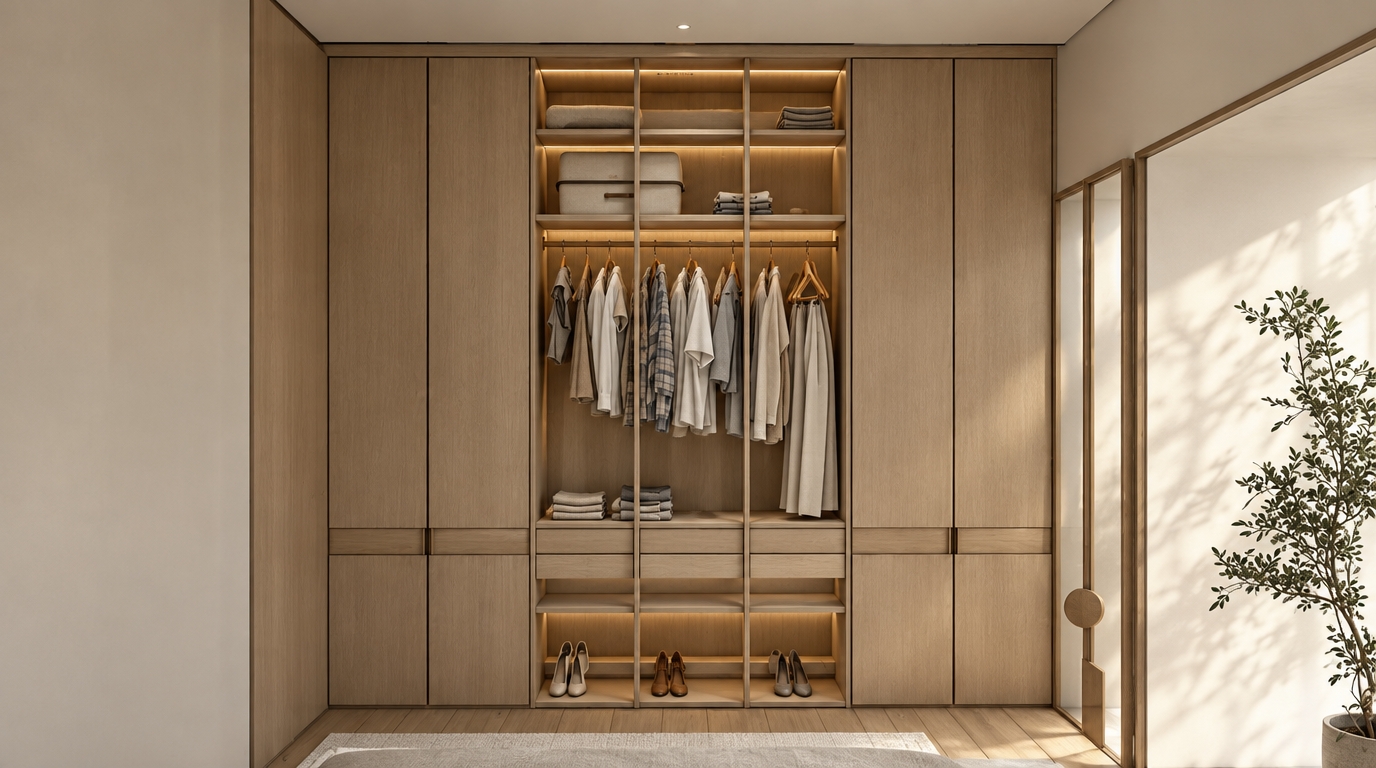
An incredibly lifelike, richly detailed, photorealistic studio shot of a bespoke MDF wardrobe system set in a serene, minimalist walk-in closet. The scene is illuminated by soft, diffused midday summer light, creating a crisp and airy atmosphere. Captured with a 50mm lens, emphasizing the fine, warm grain of the oak-toned MDF and the tactile precision of the minimalist matte-black hardware. The wardrobe features a clean, dual-unit configuration: one section is fully enclosed with sleek, floor-to-ceiling cabinetry, while its twin stands open, revealing a meticulously organized interior. Inside, a curated selection of light, seasonal garments hangs gracefully from a slim rod, while the lower shelves are neatly stacked with folded linens and accessories, all casting soft, natural shadows that emphasize the depth and high-end joinery of this functional, modern sanctuary.
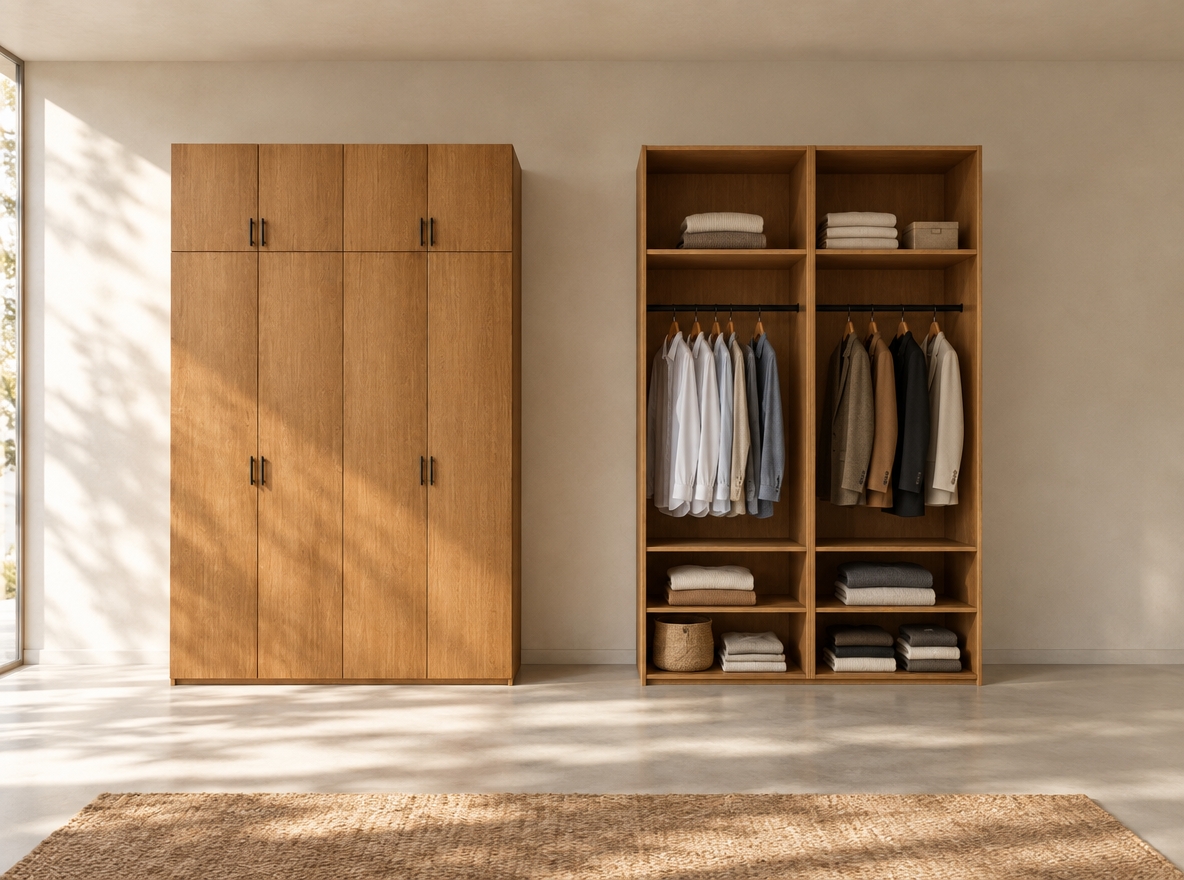
An incredibly lifelike, richly detailed, photorealistic studio shot of a bespoke MDF wood-grain wardrobe set in a sun-drenched, minimalist walk-in closet. The scene is illuminated by soft, natural midday summer light, creating a crisp and airy atmosphere that highlights the warm, organic textures of the timber. Captured with a 35mm lens, the focus emphasizes the intricate wood-grain patterns and the sleek, matte black hardware of the closed unit. Within the open shelving, neatly folded stacks of linen and soft knitwear occupy the lower tiers, while a curated selection of button-down shirts and tailored jackets hangs precisely from the matte black rails, adding a lived-in yet curated elegance to the minimalist design. The composition is balanced and serene, showcasing the seamless transition between closed storage and open display, with deep, soft shadows providing subtle depth that breathes life into this contemporary sanctuary.
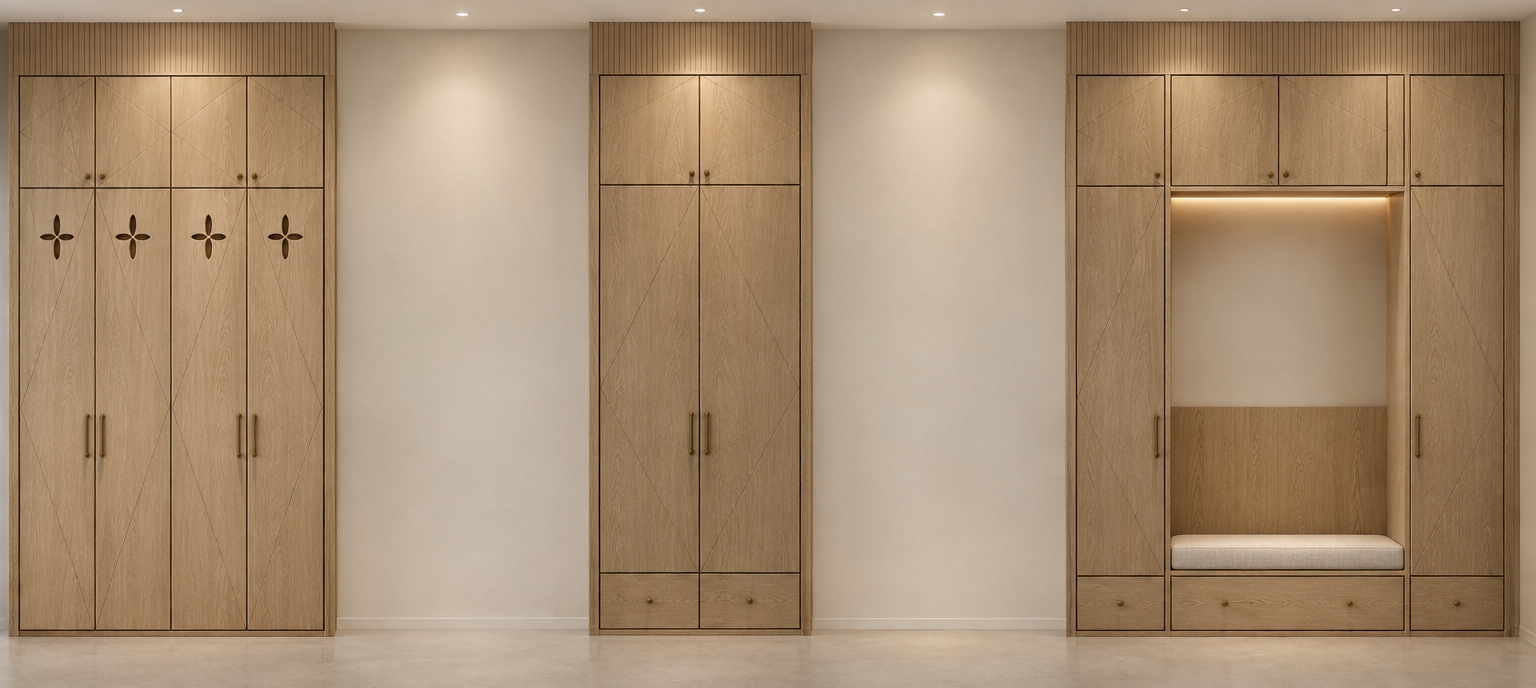
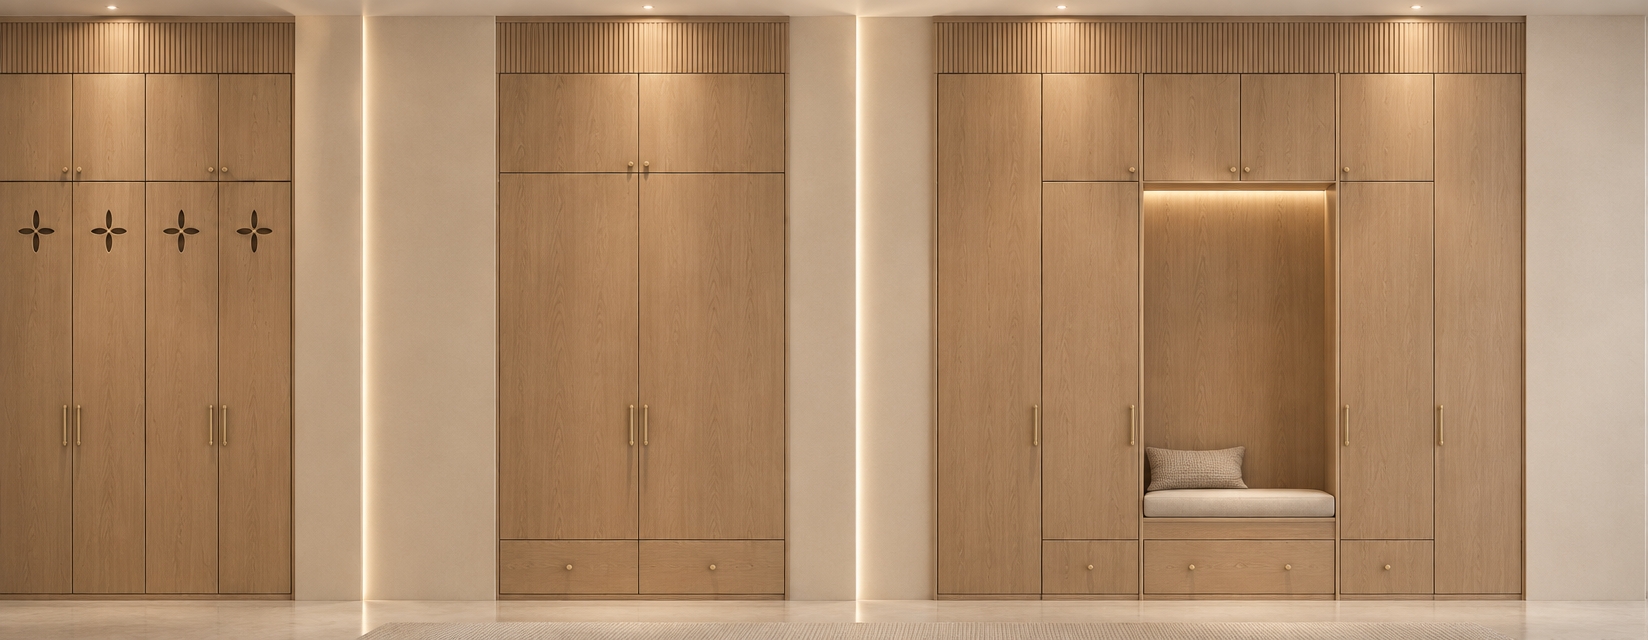
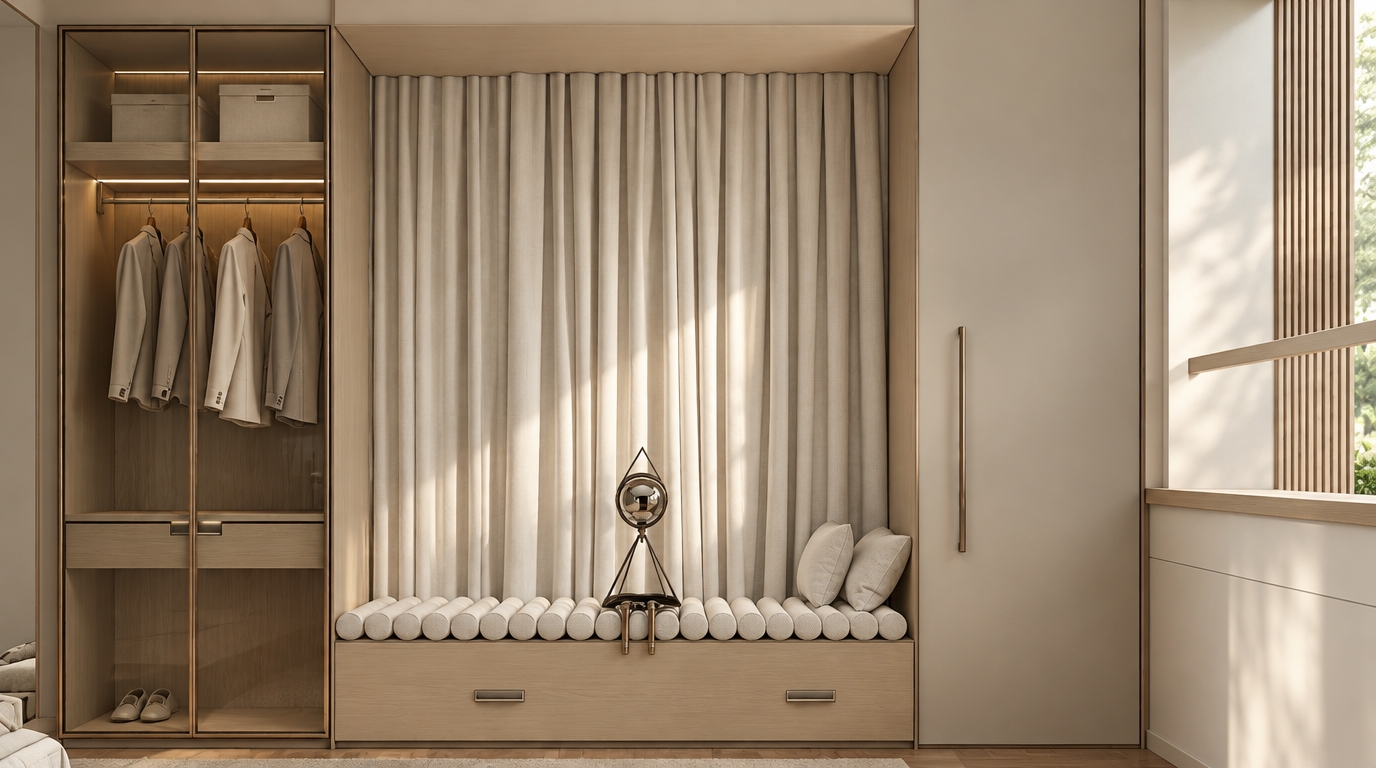
An incredibly lifelike, richly detailed, photorealistic wide-angle interior photograph of a custom modular wardrobe suite set in a serene, minimalist walk-in closet haven. The scene is illuminated by soft, diffused recessed ceiling lights and warm integrated LED strip lighting, creating a calm, luxurious, and inviting atmosphere. Captured with a 35mm architectural lens at eye level with deep depth of field, emphasizing the tactile vertical grain of the 3039 Delphi oak finish and crisp geometric craftsmanship. Across the sequence, each unit is crowned with a refined, vertically fluted oak pelmet: the first four-door wardrobe features delicate geometric diamond reliefs and elegant four-petal flower cutouts with rich, solid wood-finished internal edges; the second two-door unit integrates smooth base drawers beneath full-height doors; and the third elevation frames a cozy built-in dressing bench niche set above low-profile drawers, with the alcove's back wall split artfully between smooth, neutral matte paint above and a tailored Delphi oak backrest below, all resting on soft, seamless micro-cement flooring.
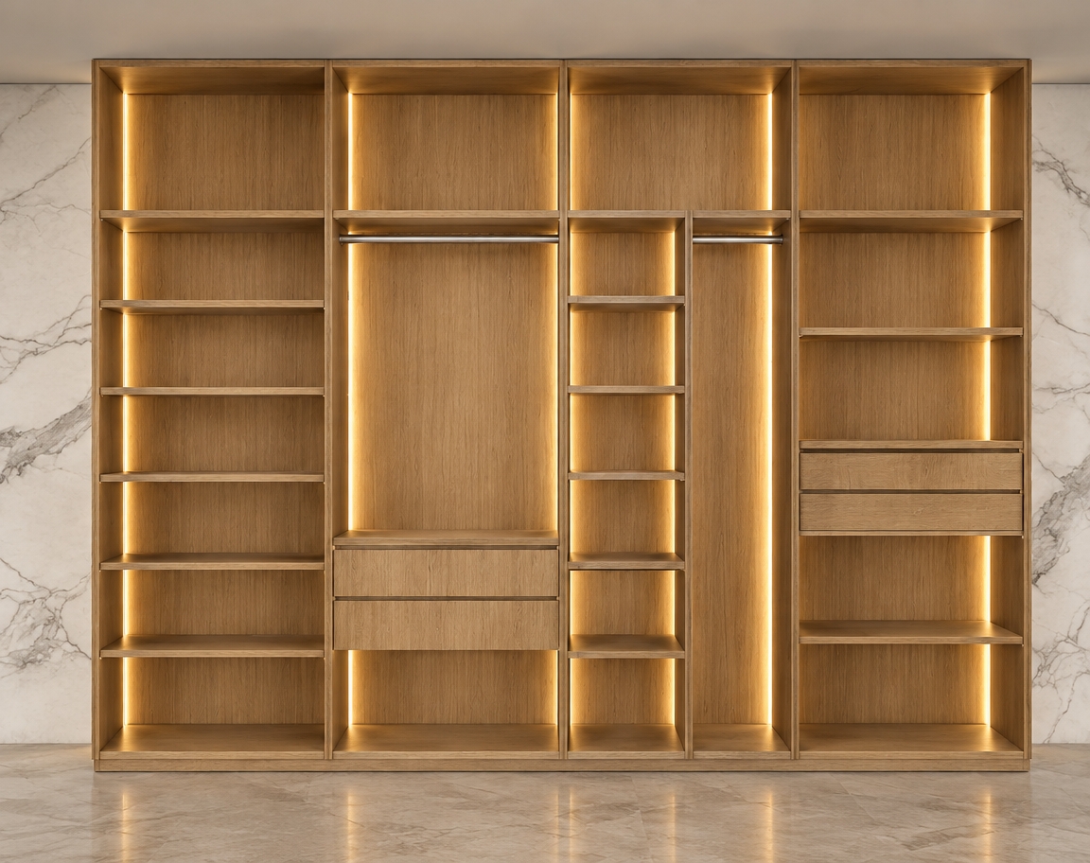
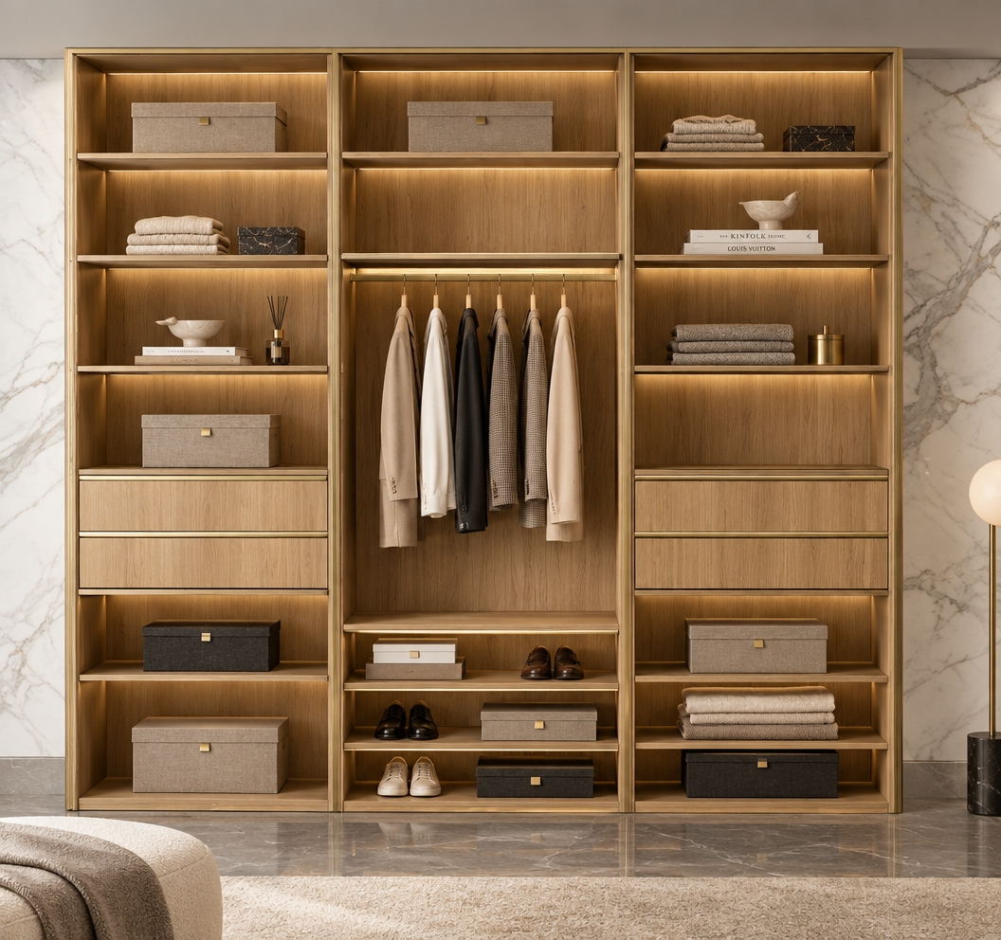
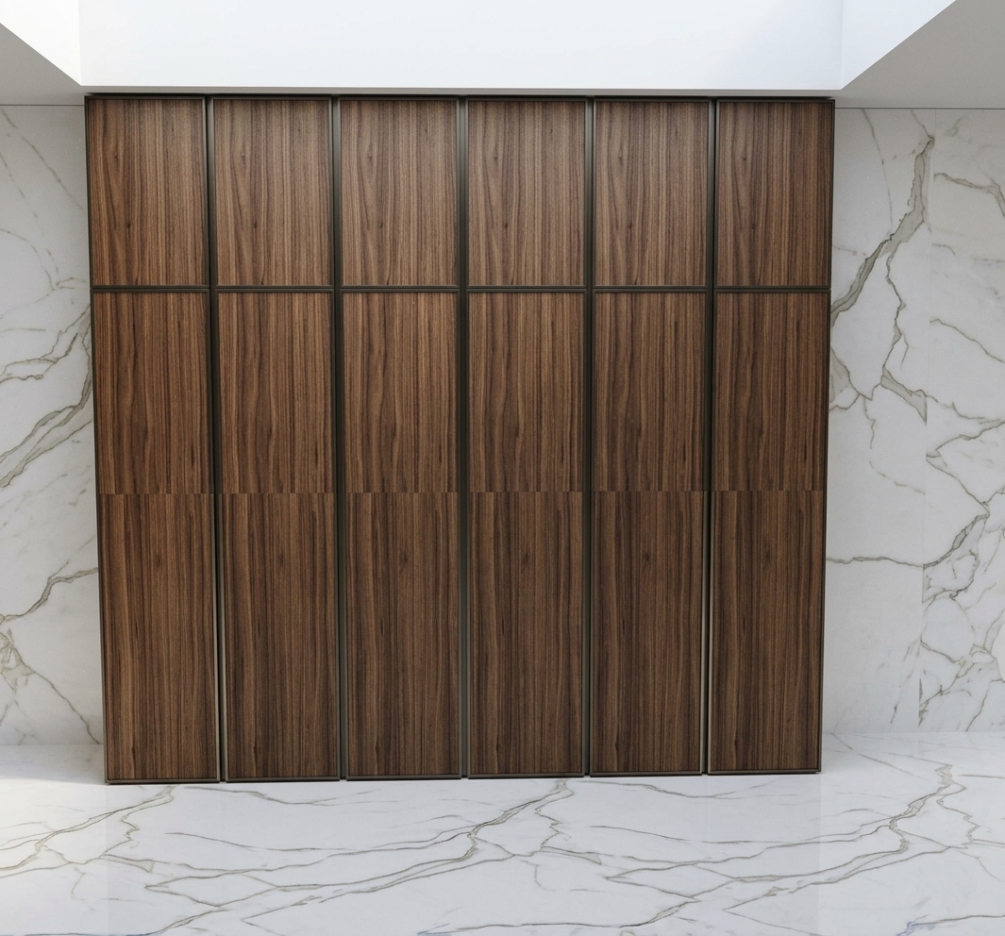
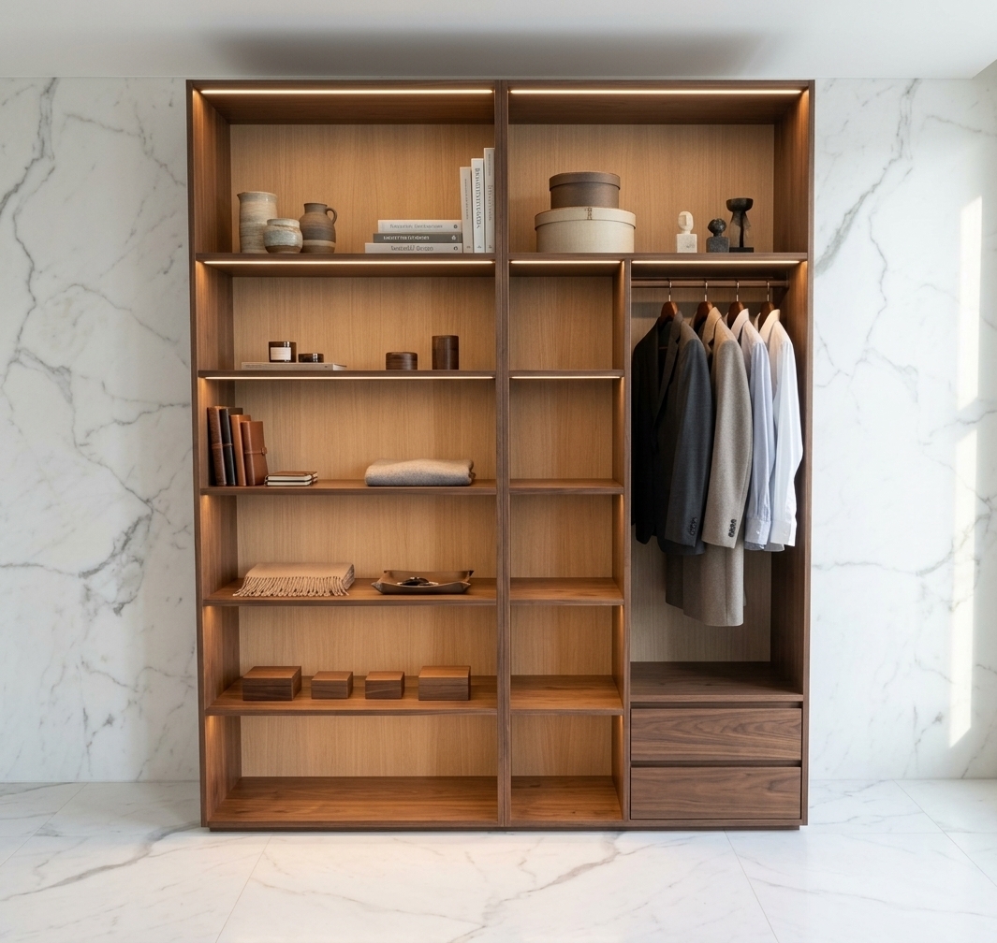
An incredibly lifelike, richly detailed, photorealistic interior shot of a bespoke walk-in closet set in a contemporary luxury residence. The scene is illuminated by warm, integrated LED profile lighting recessed vertically into the millwork, creating a sophisticated and inviting atmosphere. Captured with a 35mm lens, emphasizing the fine vertical grain of the rift-sawn white oak cabinetry contrasted against the cool, sweeping veins of white Calacatta marble wall cladding. The composition is perfectly symmetrical, showcasing an intricate organizational system of open shelving, dedicated hanging rods with subtle brushed-nickel finishes, and precision-fitted drawers. The soft, diffused glow from the hidden LEDs casts gentle, intentional shadows within the compartments, highlighting the organic texture of the wood and the clean, modern lines of the custom joinery, evoking a sense of high-end, gallery-like organization.
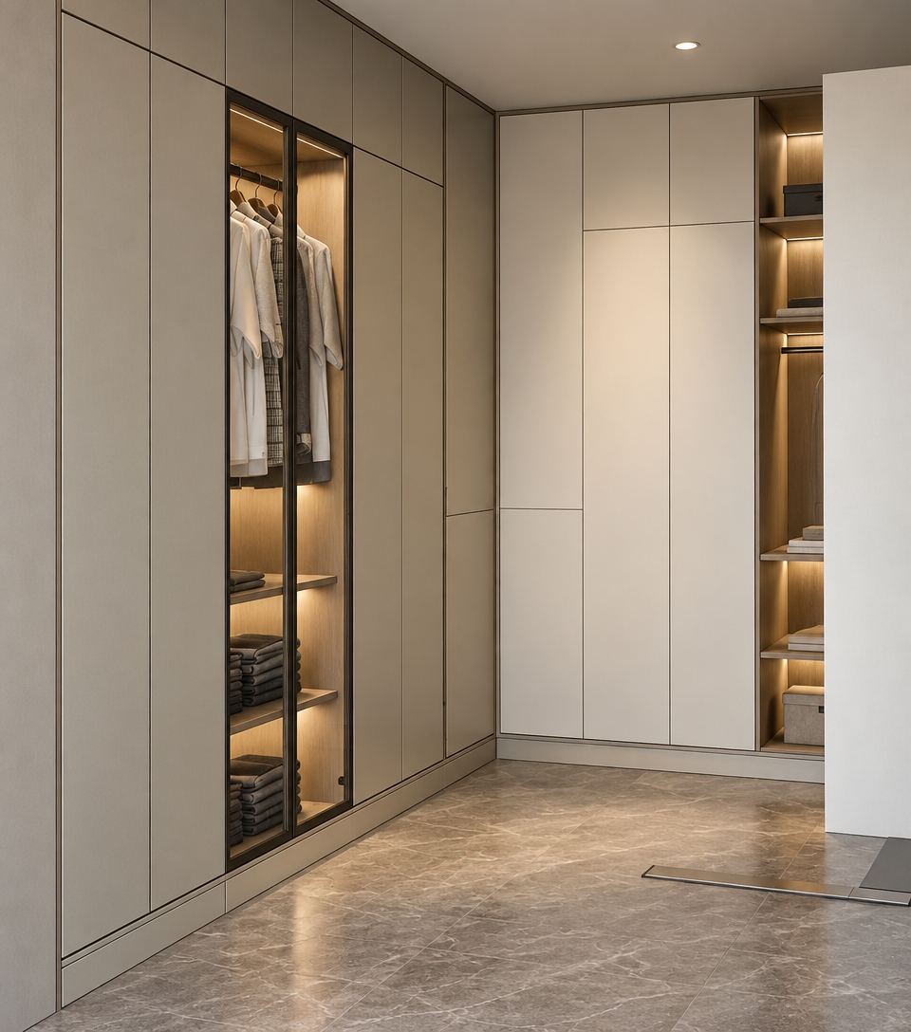
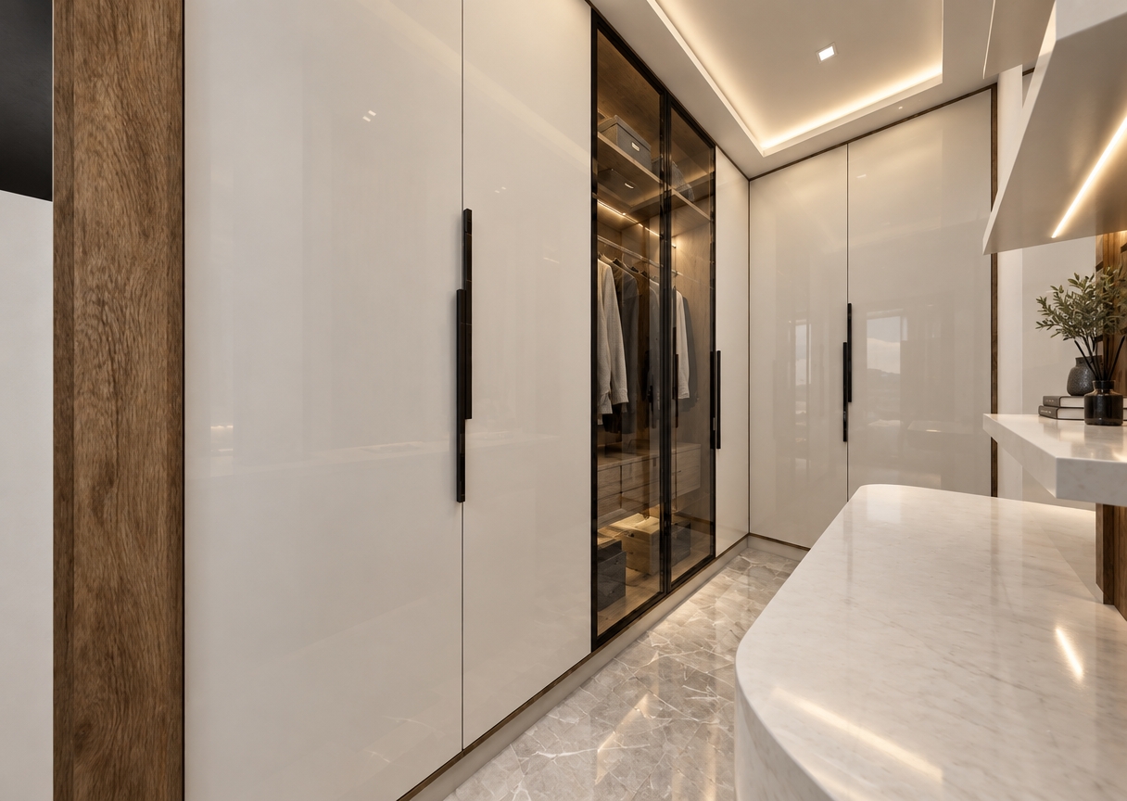
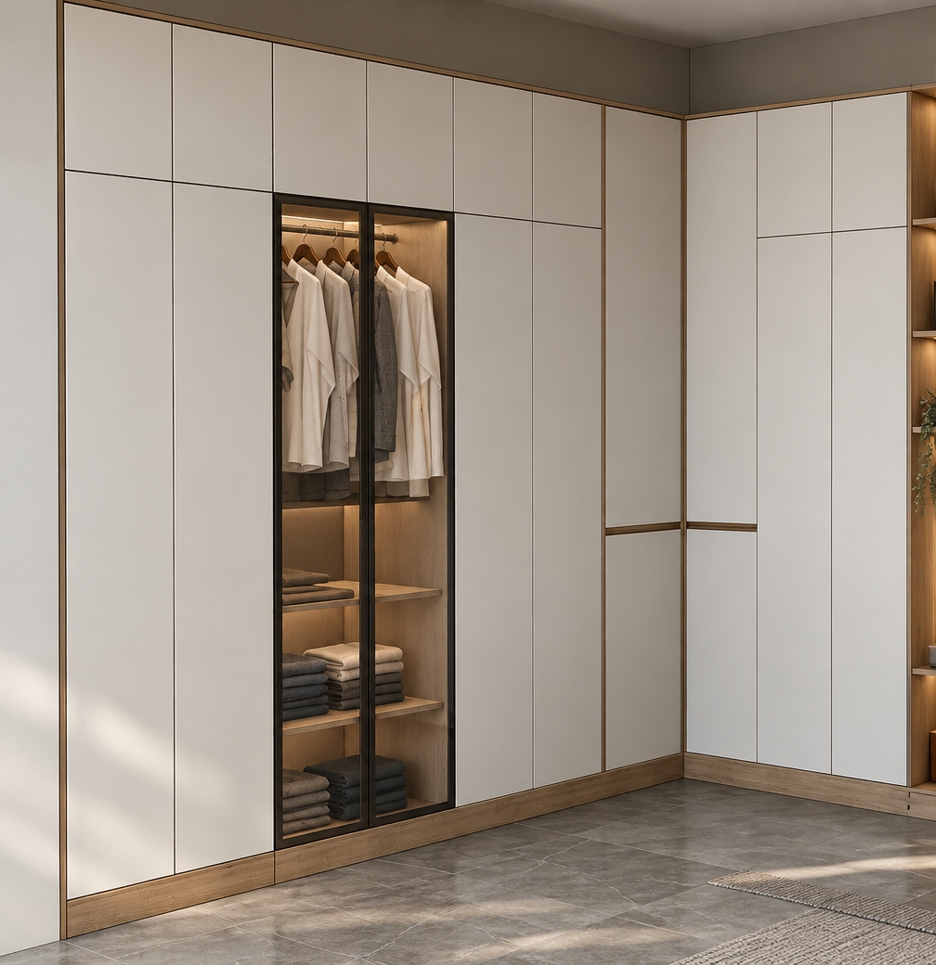
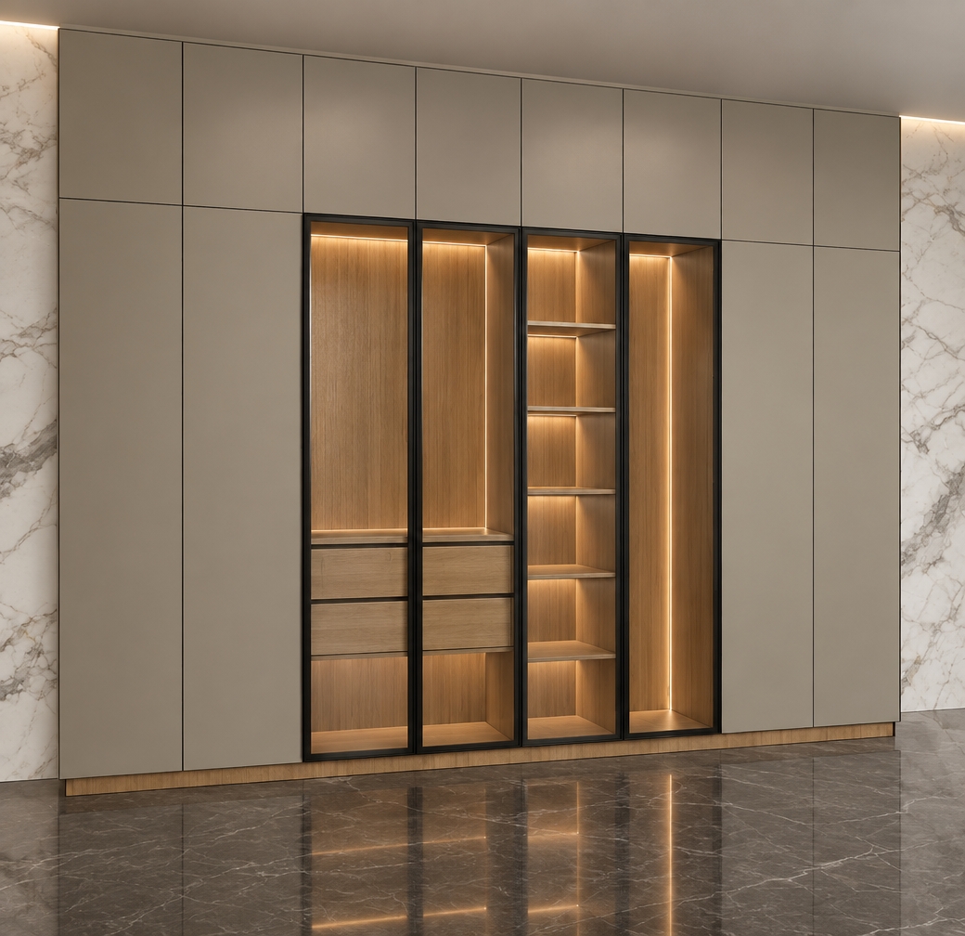
An incredibly lifelike, richly detailed, photorealistic interior shot of a bespoke walk-in closet set in a contemporary luxury suite. The scene is illuminated by soft, integrated linear LED lighting that glows warmly from within the cabinetry, creating a sophisticated and inviting atmosphere. Captured with a 35mm lens, emphasizing the crisp contrast between the matte greige lacquered panels and the rich, vertical grain of the internal wood finishes.

The composition centers on a floor-to-ceiling wardrobe unit where the four central glass-fronted doors act as a dramatic display gallery. These doors, framed in sleek, matte black aluminum, reveal a meticulously organized interior featuring a refined oak texture, punctuated by smooth-sliding drawers and perfectly spaced shelving. The entire unit sits atop a subtle wooden base plinth, grounded against a backdrop of sweeping Calacatta marble wall cladding and a polished dark stone floor that reflects the subtle glow of the cabinet lights. The balance of warm wood tones, cool marble, and the clean geometric lines of the cabinetry exudes a sense of modern, high-end tranquility.
An incredibly lifelike, richly detailed, photorealistic wide interior shot of a bespoke custom wardrobe suite set in a serene, minimalist walk-in closet haven. The scene is illuminated by soft, warm recessed spotlights and subtle integrated LED wash lighting, creating a tranquil, sophisticated atmosphere. Captured with a full-frame camera and a 24mm tilt-shift architectural lens, emphasizing the elegant organic grain of 3039 Delphi Oak, delicate millwork, and seamless matte finishes. Across the beautifully organized room, the first elevation showcases tall Delphi Oak cabinetry adorned with delicate floral motif cutouts on the main door faces, crowned by tactile vertically fluted upper soffit panels and slim brushed brass hardware. Adjacent, the second elevation features a clean two-door wardrobe resting over smooth push-to-open bottom drawers, accented with matching fluted top cabinets reaching the high ceiling. Anchoring the third elevation is a cozy, built-in central dressing bench with an integrated wide pull-out drawer beneath, flanked by symmetrical tall storage columns and topped with seamless fluted bridge cabinetry, completing an impeccably tailored, luxurious sanctuary.
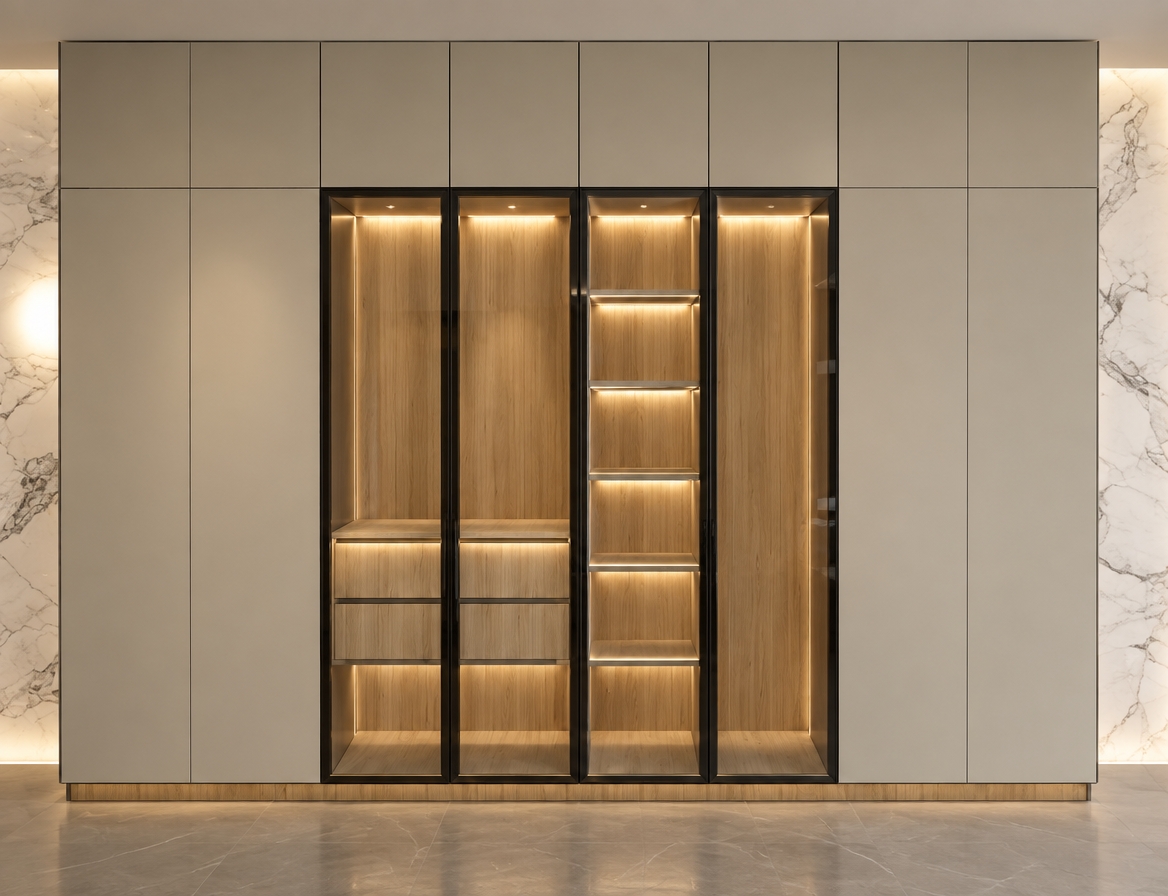
An incredibly lifelike, richly detailed, photorealistic interior shot of a sophisticated walk-in closet set in a contemporary luxury suite. The scene is illuminated by integrated, warm-toned LED strip lighting recessed into the frame of the central cabinetry, creating a refined and high-end atmosphere. Captured with a 35mm lens, emphasizing the tactile contrast between the smooth, matte greige lacquer of the surrounding floor-to-ceiling storage and the natural, vertical grain of the light oak interior. The composition centers on a four-door glass display system featuring sleek, matte black metal profiles that frame the internal shelving and soft-close drawers. To the left and right, the walls are clad in exquisite white Calacatta marble with subtle grey veining, reflecting a soft ambient glow. The entire unit sits upon a refined wooden base, grounding the structure in warmth, while the depth of field draws the eye into the intricate, organized wooden interiors, highlighting the seamless fusion of functional storage and modern aesthetic elegance.
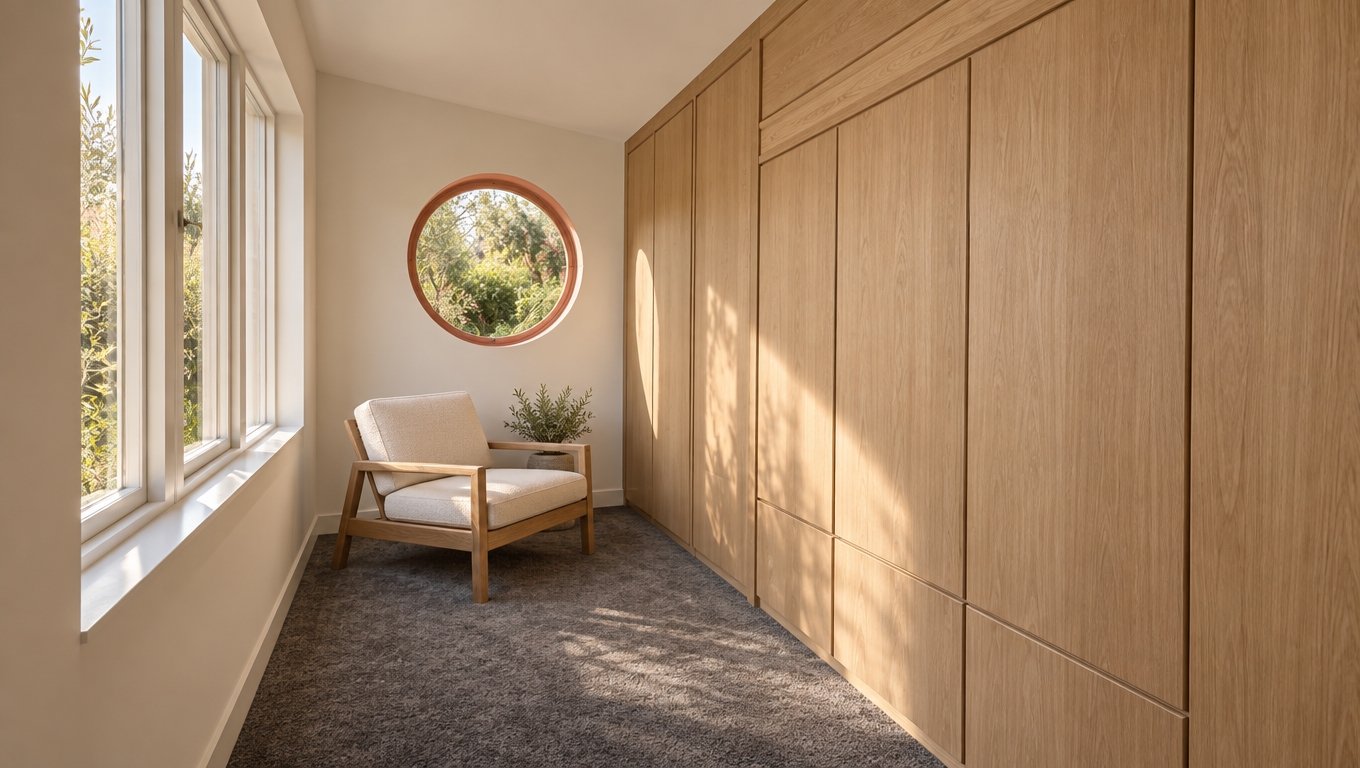
An architectural editorial photograph capturing the exact layout, geometry, and perspective of the room, illuminated by soft natural morning daylight flooding through the left windows with painted white frames. The large built-in wardrobe wall on the right is rendered in bespoke light oak joinery with fine wood grain and realistic panel seams, while the floor is covered in plush, dark grey carpet with soft pile texture. Against the back warm-white wall, the circular window features a subtle coral-toned trim revealing lush garden greenery outside, alongside a contemporary light oak armchair upholstered in textured cream-colored linen. Captured at eye level on a 35mm lens with sharp focus, gentle interior shadows, warm color temperature, and realistic optical falloff, producing an authentic, high-end magazine photograph.
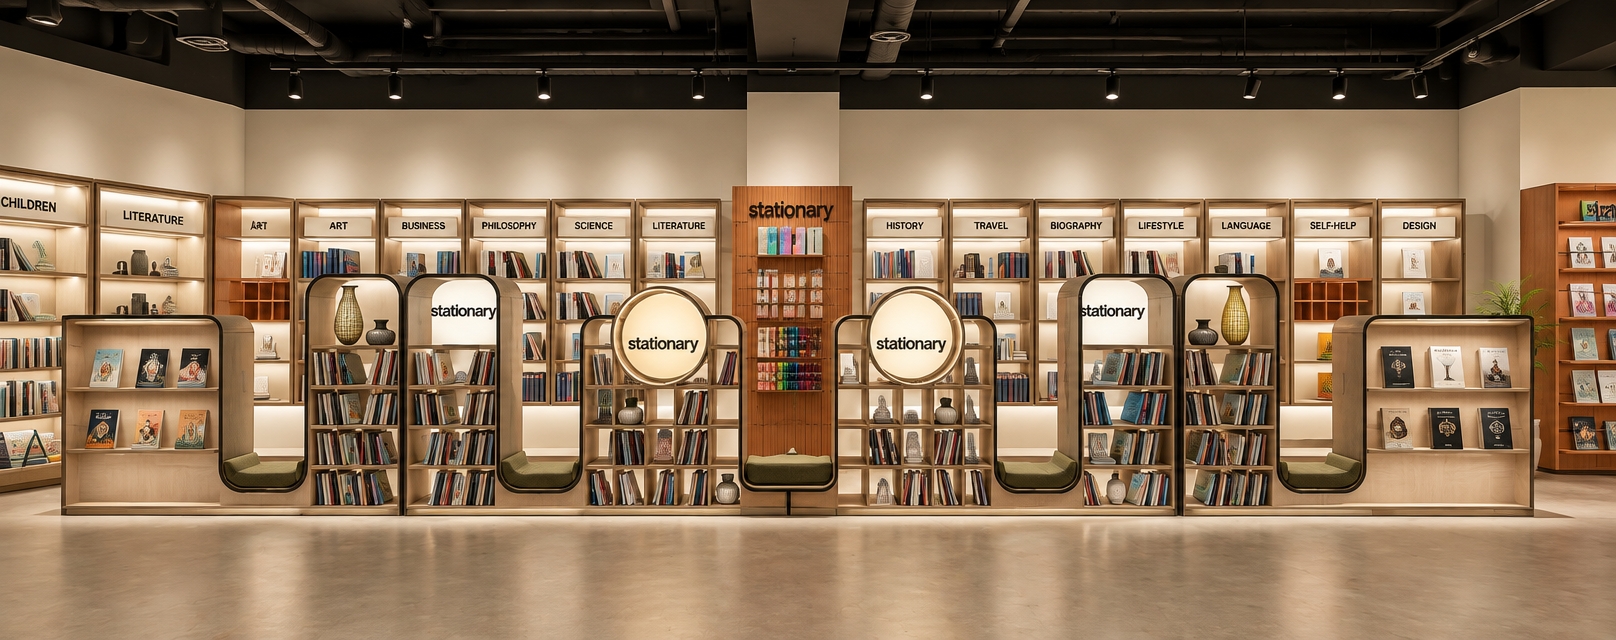
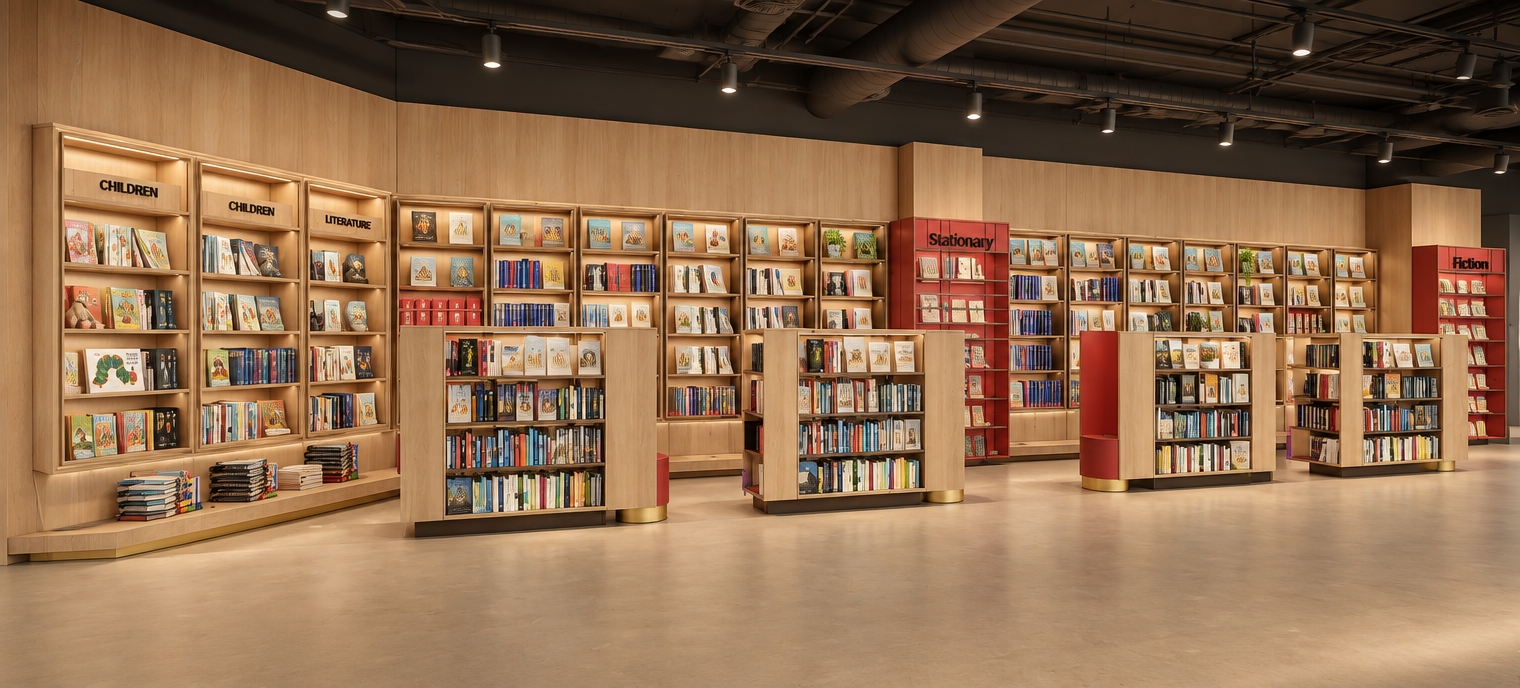
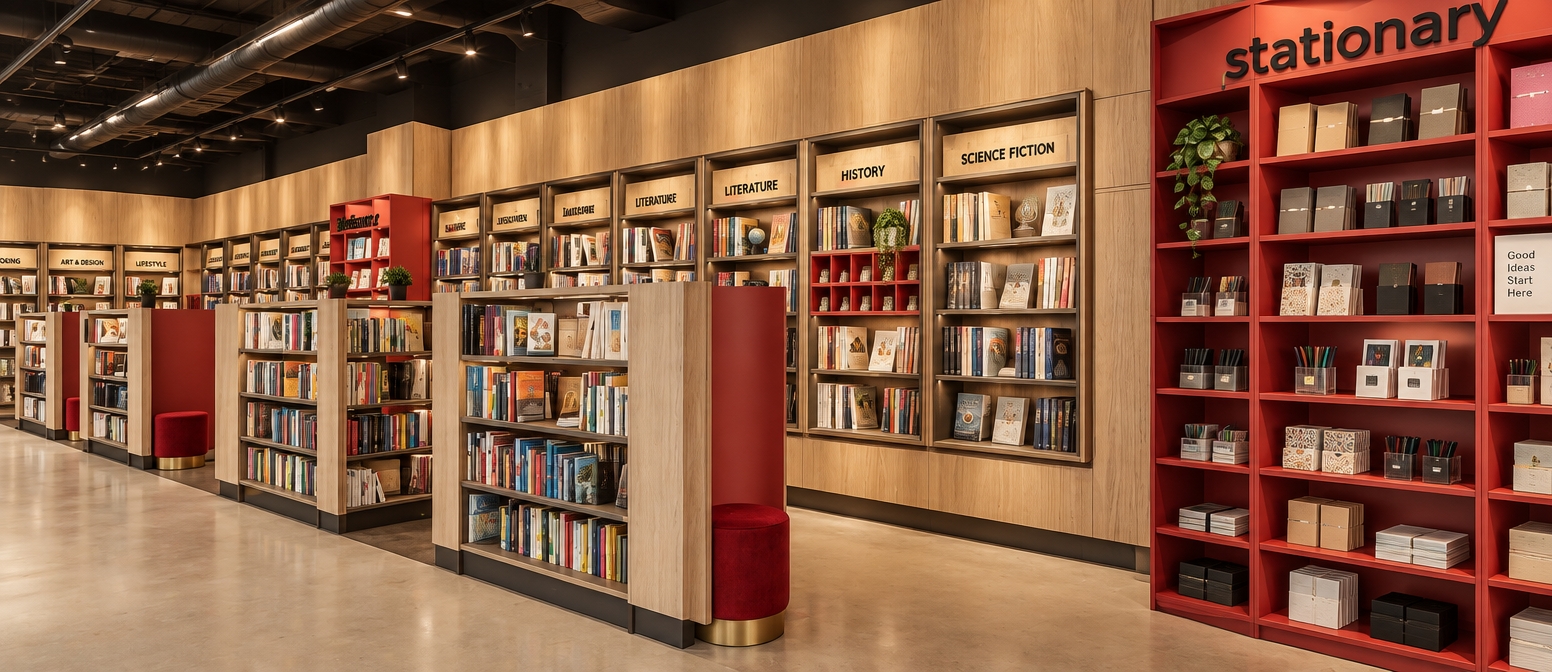
Crisp architectural photograph of the bookstore and stationery shop, precisely maintaining the existing layout, frontal perspective, and geometry. The space features an exposed matte black industrial ceiling with integrated ductwork, balanced by warm-neutral retail illumination that establishes a soft white and beige ambient glow. The floor is finished in smooth, beige-toned commercial vinyl with faint, diffuse reflections. Foreground undulating display shelves show clean matte surfaces, textured upholstered seating dips, and realistically rendered book spines alongside ceramic vases. Wall-mounted background bookcases display neatly arranged volumes under even light, captured with natural micro-textures, soft contact shadows, and realistic optical clarity.
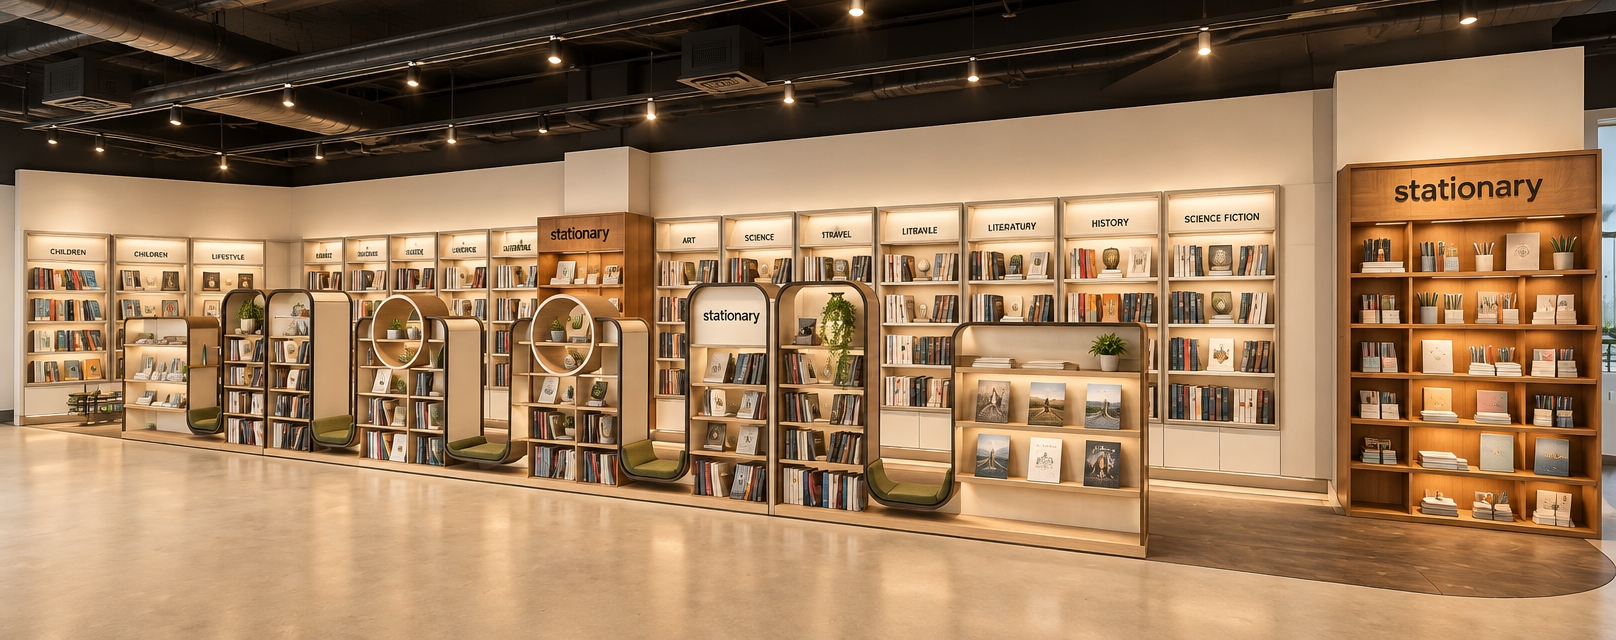
Commercial interior photograph of the book and stationery shop, precisely preserving the geometry and layout. The floor is smooth beige vinyl with subtle ambient sheen, matching a calm beige and white palette. Above, an exposed matte black ceiling features realistic industrial ductwork and warm track lighting. The wave-like central shelving is filled with textured book spines and decor, set against cleanly organized wall displays and warm-toned wood stationery fixtures. Photographed with a wide-angle architectural lens, balanced exposure, natural shadows, and sharp material textures throughout.
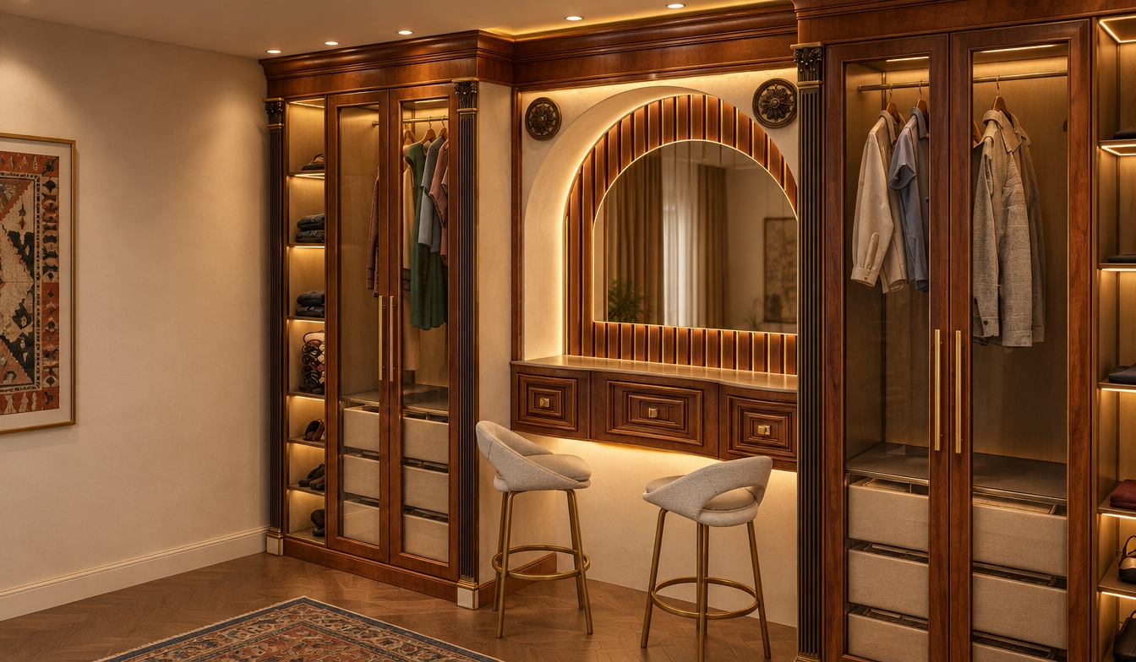
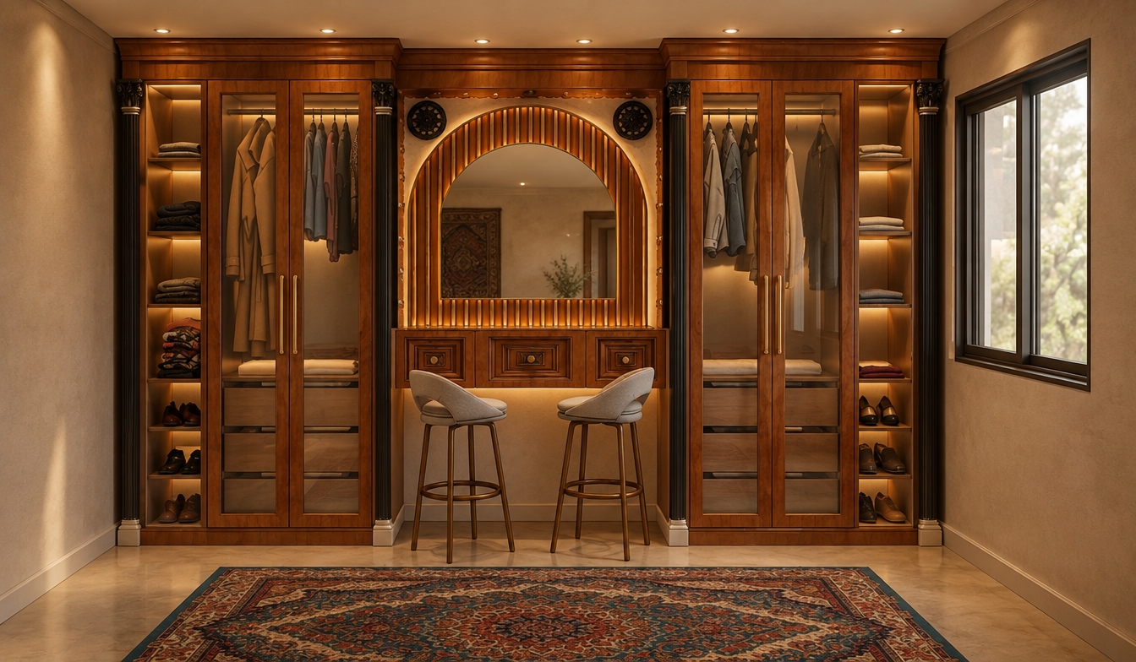
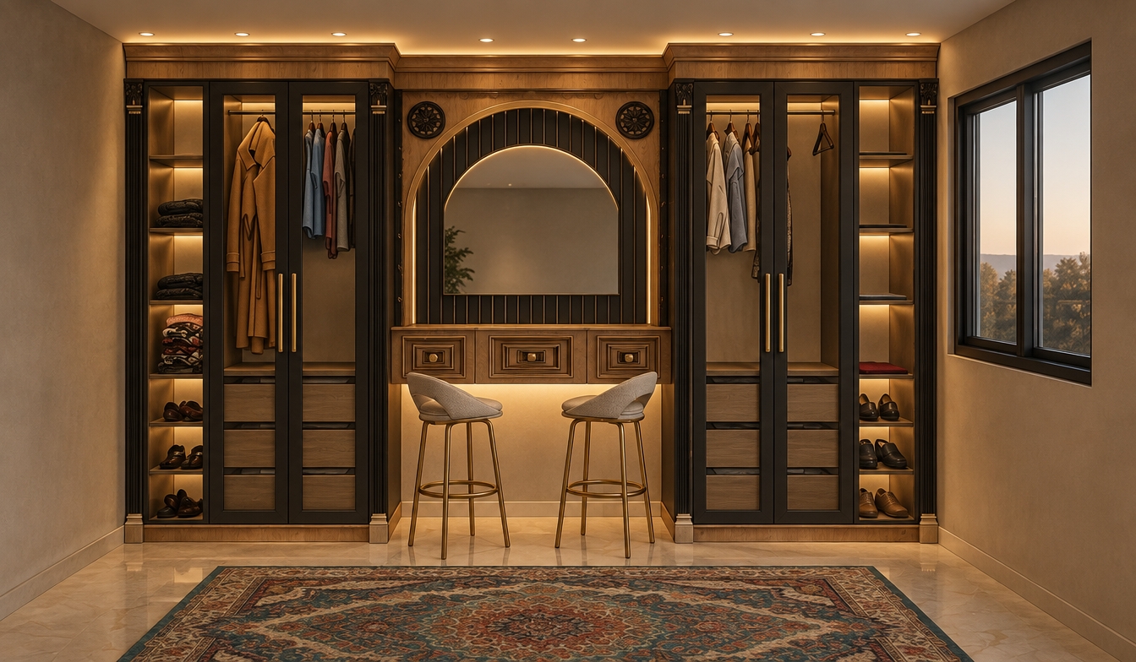
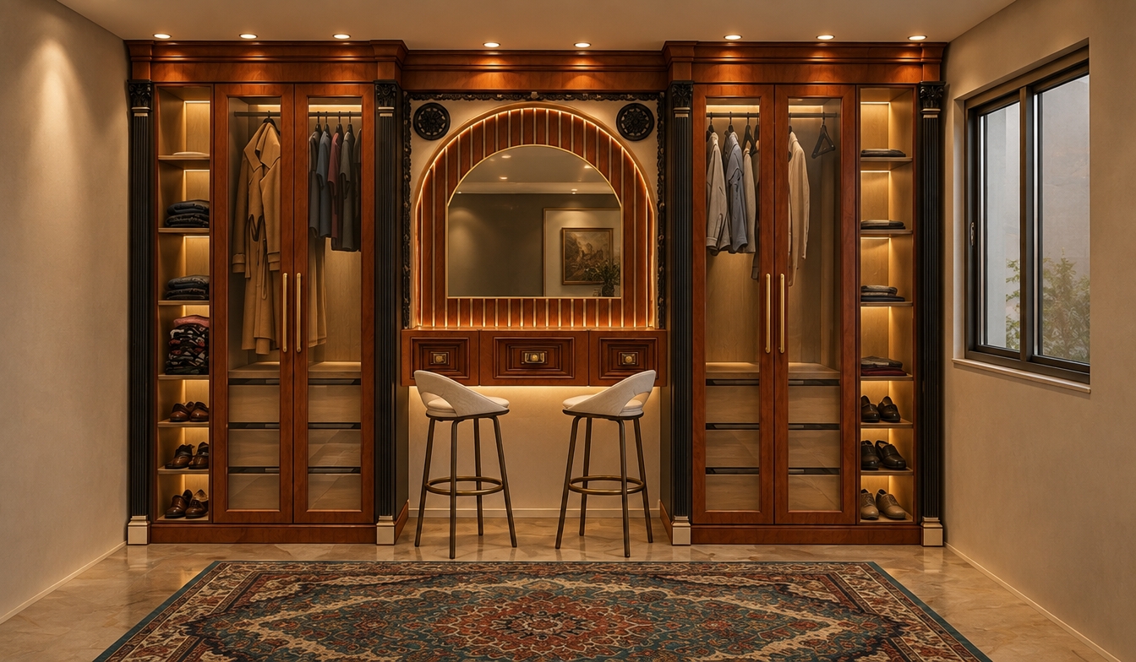
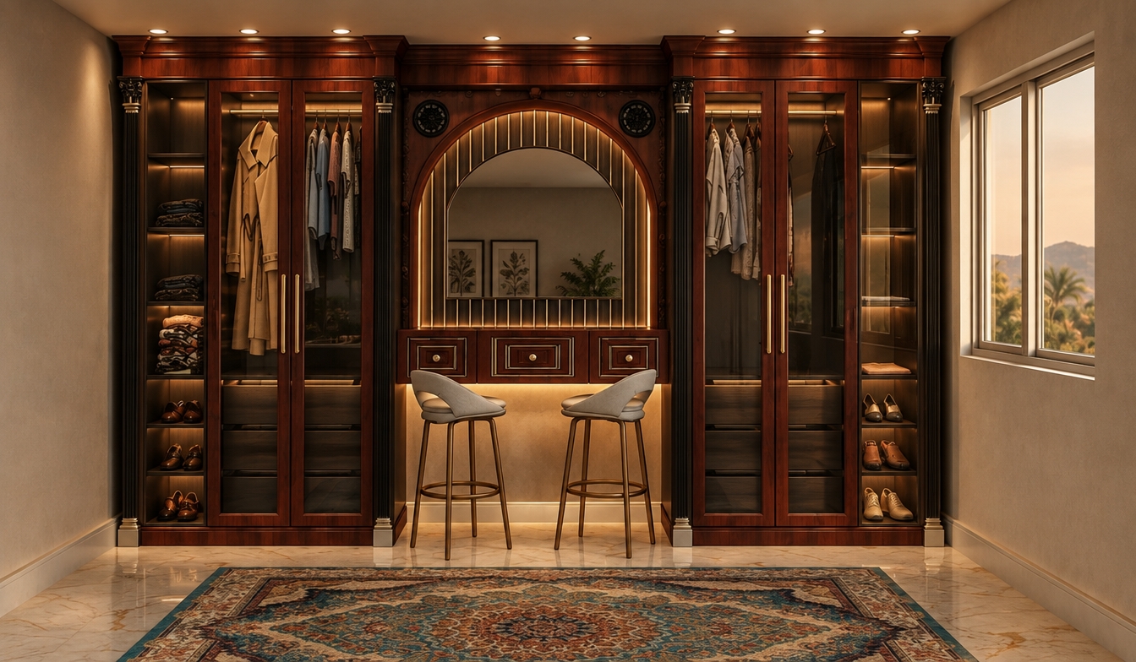
An incredibly lifelike, richly detailed, photorealistic medium-angle shot of a bespoke neoclassical walk-in closet set in a luxurious, sophisticated dressing room. The scene is illuminated by warm, honey-toned recessed cabinet lighting and soft, diffused hidden LED strips that cast a gentle, golden glow across the wood grain, creating a serene and opulent atmosphere. Captured with a 35mm lens, emphasizing the rich, high-gloss finish of the mahogany-toned millwork, the intricate fluted detailing on the pilasters, and the brushed brass texture of the sleek wardrobe handles. 

The composition maintains a perfect balance, showcasing the symmetrical architecture of the cabinetry. The arch-topped vanity centerpiece features a warm, inviting glow that highlights the vertical slats behind the mirror, while the two contemporary stools appear with soft, textured fabric upholstery. The reflections on the glass-fronted wardrobe doors are subtle and realistic, revealing the depth of the organized interior spaces. The overall aesthetic is one of refined elegance, where the warm lighting plays against the rich wood tones to evoke a high-end, timeless boutique environment.
An incredibly lifelike, richly detailed, photorealistic eye-level interior shot of a sophisticated walk-in closet set in a luxurious, bohemian-inspired suite. The scene is illuminated by soft, warm recessed ceiling lighting and a gentle, ambient golden glow emanating from hidden LED strips integrated into the vanity backsplash, creating an inviting, high-end atmosphere. Captured with a 35mm lens, emphasizing the rich, polished grain of the cherry wood cabinetry, the crisp reflections in the central arched mirror, and the intricate, vibrant weave of the traditional Persian rug centered on the floor. 
The composition maintains the exact geometry of the original layout, showcasing symmetrical floor-to-ceiling wardrobes framed by classic black fluted columns with ornate crown molding. The glass-fronted closets display neatly organized garments and structured shelving, while the central vanity area serves as the focal point with its elegant arched mirror, vertical wood slats, and two sleek, modern bar stools. The light reflects subtly off the polished surfaces, casting soft, realistic shadows that define the depth of the cabinetry and the spatial relationship between the functional storage zones and the vanity. The entire space exudes an air of refined, timeless elegance, where the warmth of the wood and the softness of the lighting harmonize to create a truly luxurious dressing experience.
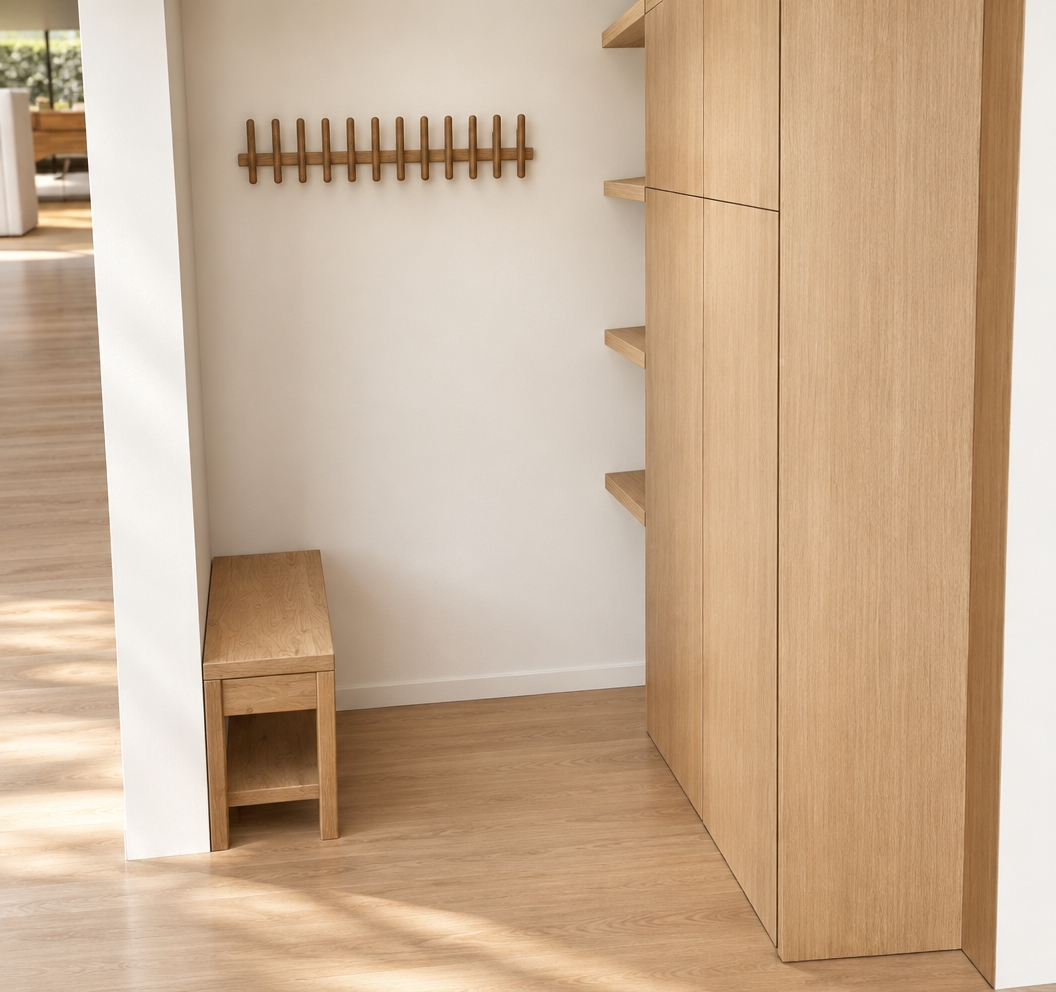
An incredibly lifelike, richly detailed, photorealistic interior shot of a minimalist entryway and walk-in closet set in a sun-drenched modern home. The scene is illuminated by soft, diffused midday light streaming from an unseen window, creating a serene and airy atmosphere. Captured with a 35mm wide-angle lens, emphasizing the warm, cohesive grain of light oak wood that flows seamlessly from the hardwood flooring up to the custom floor-to-ceiling wardrobe doors and the matching floating shelving unit. 

The cabinetry features sleek, handle-less doors in a premium light wood veneer, exuding a high-end, bespoke finish. Beside the closet, a series of minimalist floating shelves repeat the same rich wood texture, offering an elegant display space that complements the sturdy, handcrafted wood bench positioned perfectly for convenience. A wall-mounted rack with slender, vertical wooden slats adds a rhythmic, organic touch against the crisp, matte white wall. The composition is balanced and uncluttered, highlighting the harmony between the warmth of the natural wood and the clean, architectural lines of the space, evoking a sense of tranquil, organized luxury.
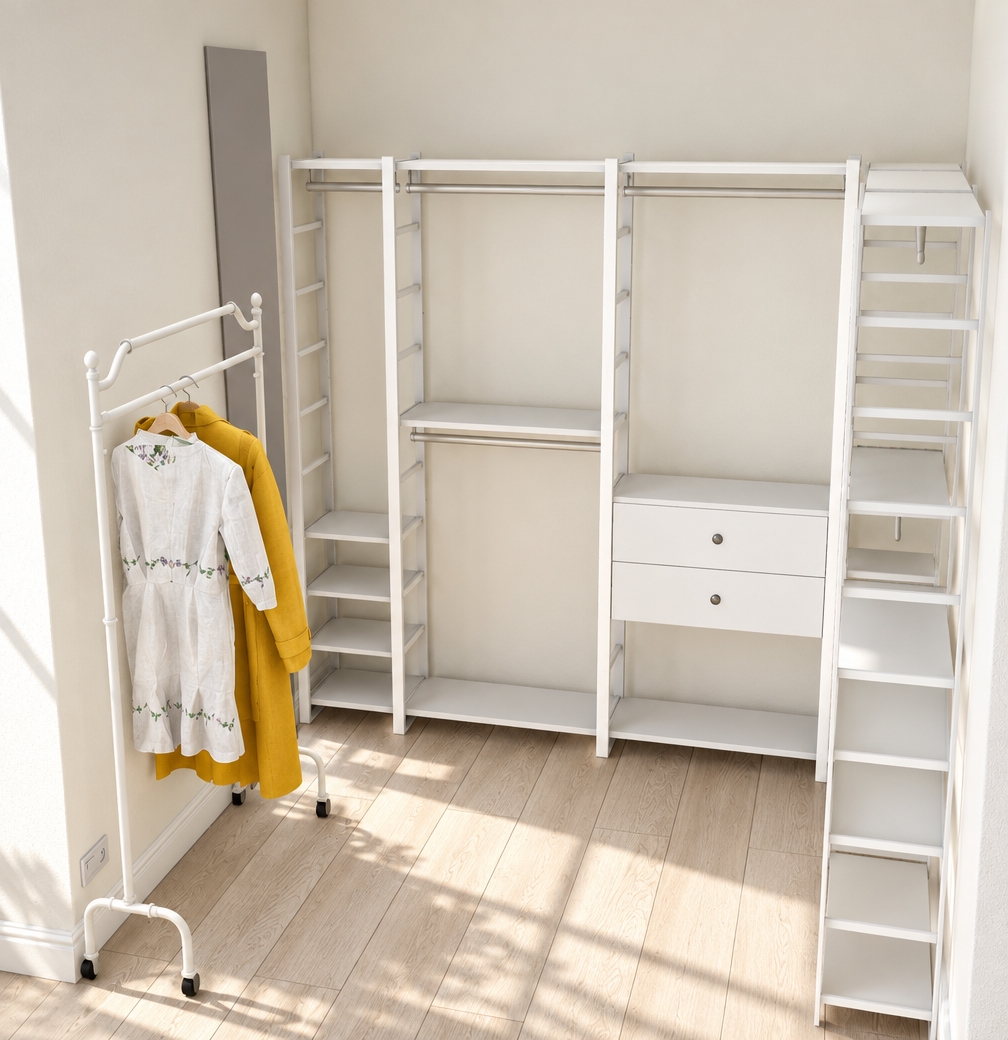
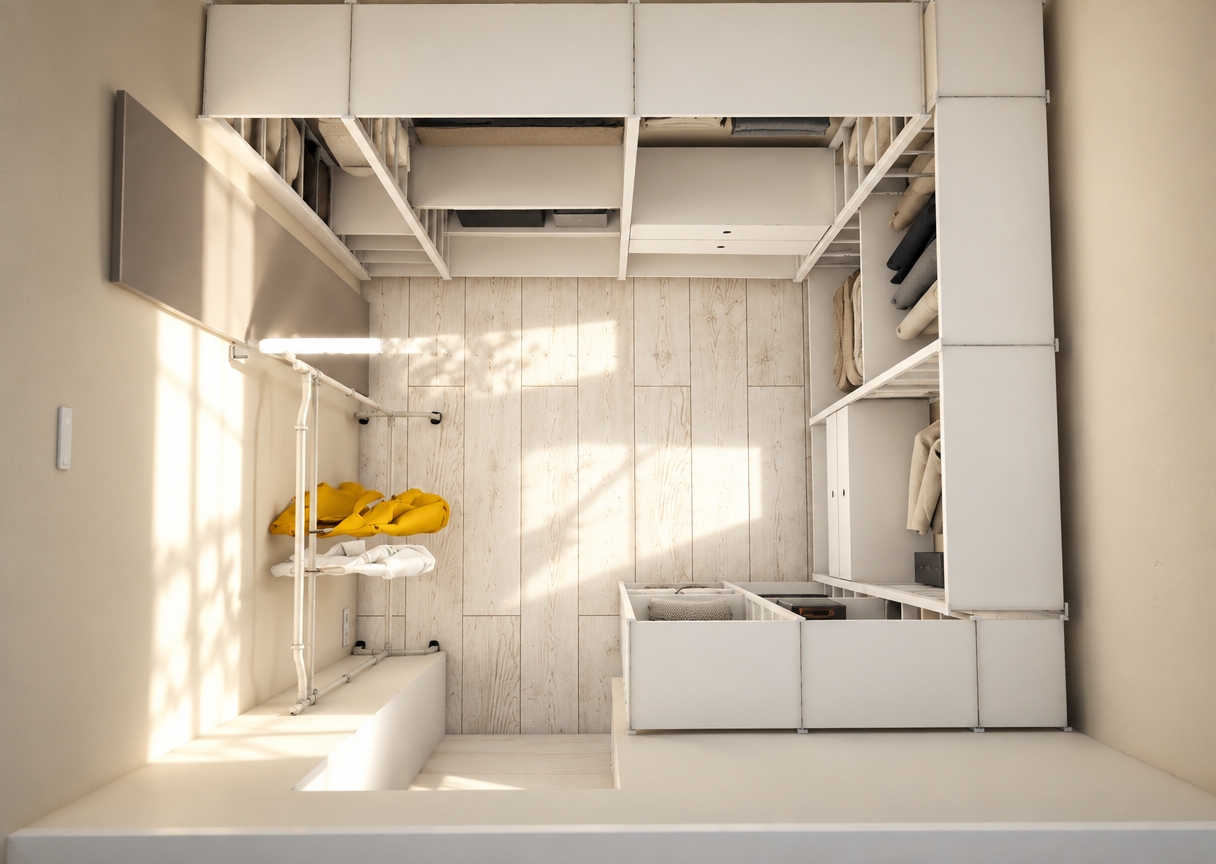
A bright, photorealistic interior photograph of this closet space illuminated by crisp, natural summer midday sunlight. The lighting produces clean, soft contact shadows and realistic ambient bounce across the matte white modular shelving, off-white walls, and light-toned wood plank flooring. The hanging yellow coat and white dress feature genuine textile weaves and natural draping folds. Captured with a sharp architectural lens, displaying true-to-life material textures, balanced dynamic range, and subtle photographic grain while precisely preserving the original geometry and framing.
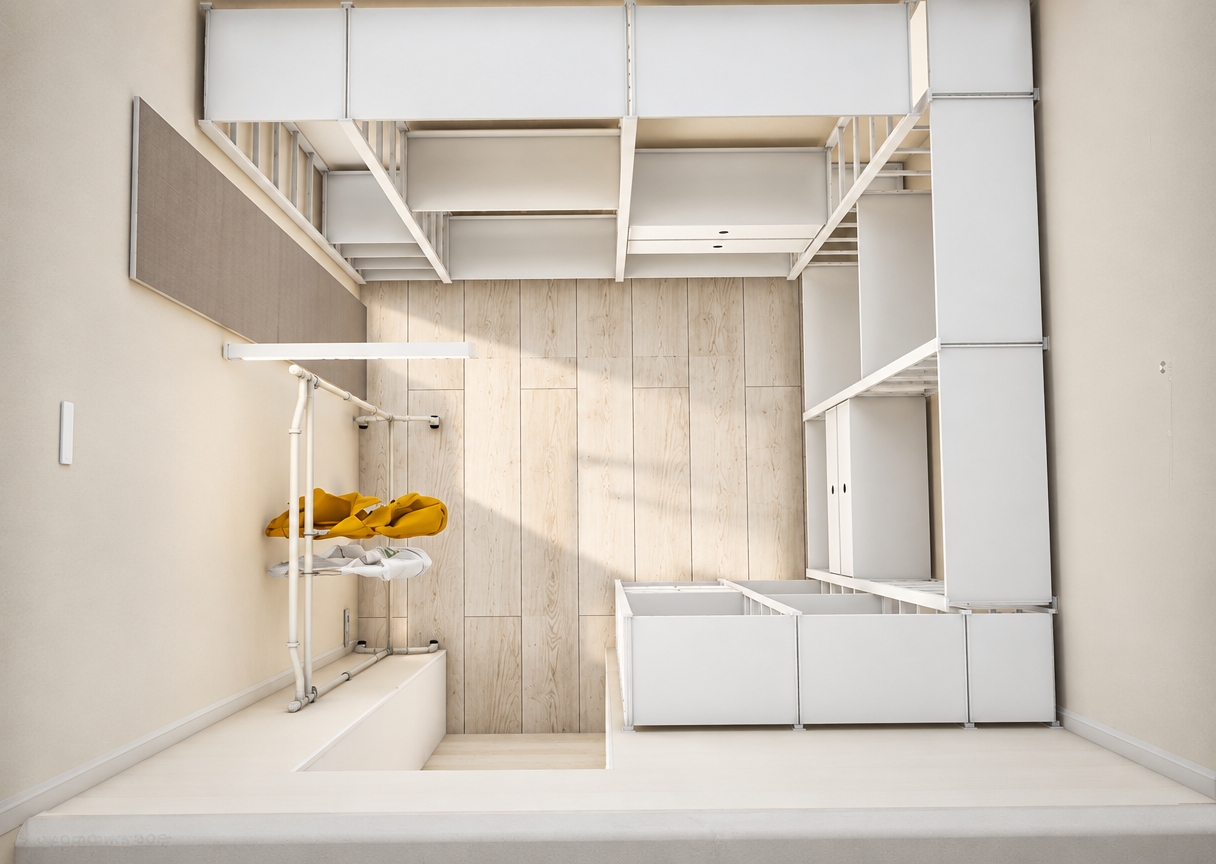
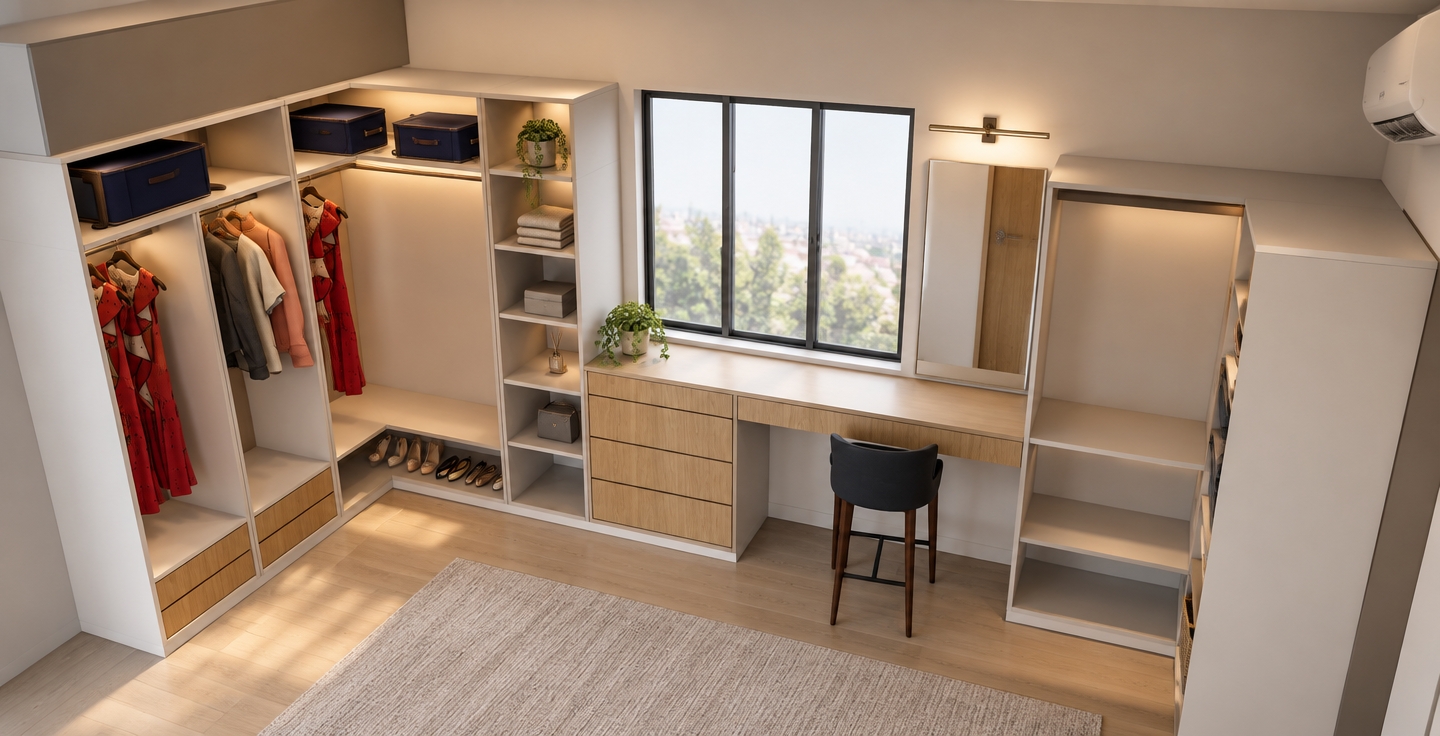
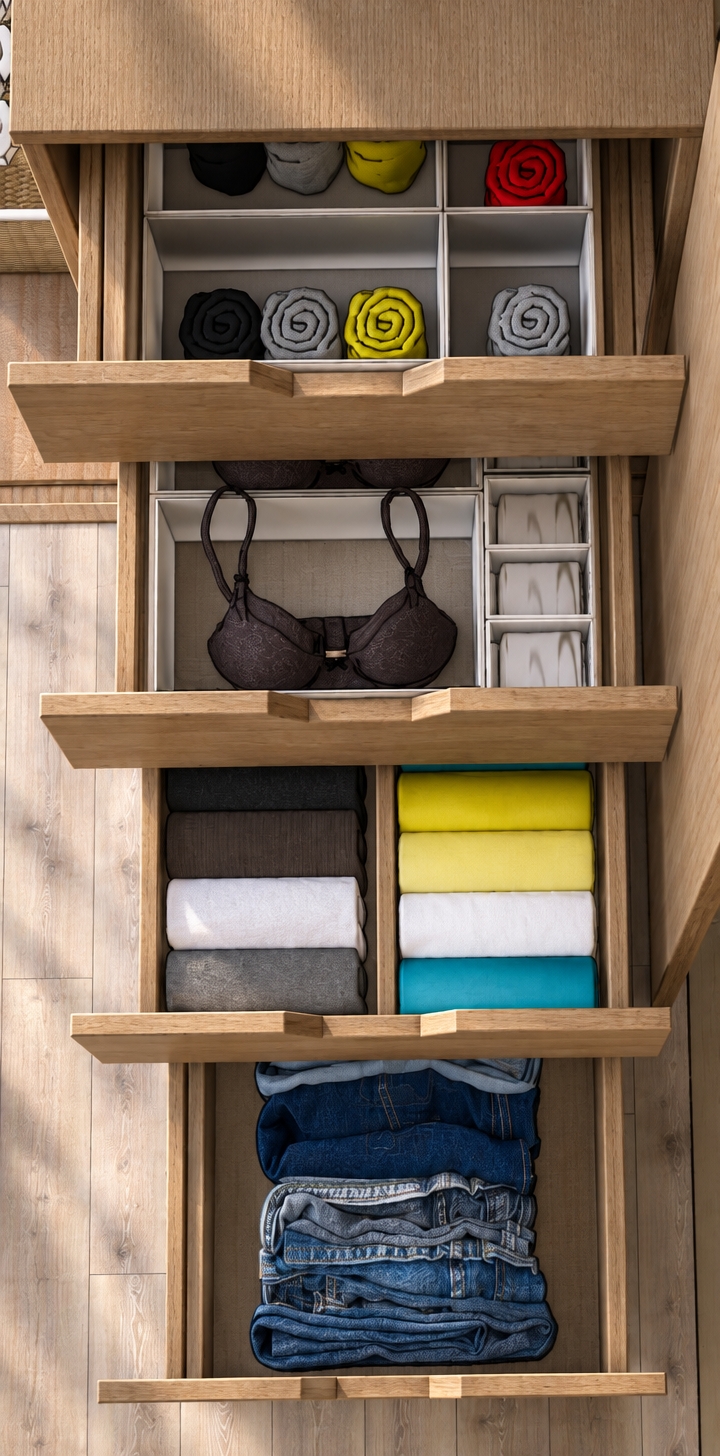
A top-down architectural photograph of the white modular closet room, illuminated by clear, bright summer midday light. The scene preserves the exact layout and perspective while rendering realistic material physics, revealing subtle matte textures on the white shelving units, natural grain along the light plank flooring, and tactile fabric weave on the yellow garments. Soft ambient daylight fills the space with balanced bounce lighting, creating gentle contact shadows beneath the storage units and clothes rack. Captured with a sharp wide-angle lens, clean neutral-warm exposure, faint natural vignetting, and fine photographic sensor grain.
A top-down architectural photograph of the white modular walk-in closet, illuminated by bright, warm midday summer sunlight. The overhead view emphasizes realistic material textures, including the subtle grain across the white wooden floorboards, soft matte finishes on the white shelving units, and tactile fabric folds on the yellow and white hanging clothes. Clean, high-key ambient light creates gentle contact shadows and natural radiosity throughout the room, finished with subtle lens vignetting and fine sensor grain for true photographic realism.
An incredibly lifelike, richly detailed, photorealistic interior shot of a sophisticated walk-in closet set in a bohemian oasis. The scene is illuminated by warm, ambient hidden LED strip lighting tucked beneath the vanity console and recessed ceiling spots, creating a luxurious and serene atmosphere. Captured with a 35mm wide-angle lens, emphasizing the deep, polished mahogany wood grain of the cabinetry, the intricate carvings on the neoclassical columns, and the soft, textured fibers of the ornate Persian rug. 

The composition centers on the symmetrical wardrobe arrangement, where the rich, cherry-toned woodwork contrasts beautifully against the matte black structural accents. The central vanity features a graceful arched mirror framed in dark wood, reflecting the warm glow of the interior lighting. Below, the floating vanity console with its three sleek drawers provides a refined focal point, flanked by two contemporary minimalist stools. The glass-fronted wardrobe sections reveal meticulously organized garments and accessories, with the glass surfaces exhibiting a subtle, soft-focus reflection. The marble flooring beneath the intricate rug adds a final touch of opulence, with the entire space anchored by the clean, architectural precision of the original design, rendered in a crisp, high-end photographic quality that highlights the rich interplay of shadows and warm light.
An incredibly lifelike, richly detailed, photorealistic eye-level interior shot of a sophisticated walk-in closet set in a luxurious, bohemian-inspired master suite. The scene is illuminated by subtle, warm LED cove lighting recessed into the crown molding and beneath the central vanity, creating a soft, inviting, and high-end atmosphere. Captured with a 35mm lens, emphasizing the rich wood grain of the cabinetry, the polished matte-black finish of the glass-door frames, and the intricate textures of the traditional medallion area rug.

The composition centers on a bespoke, neoclassical-inspired cabinetry unit featuring symmetry and grandeur. Two tall, glass-fronted wardrobes frame a central arched vanity station, which mirrors the room's elegant aesthetic with its refined paneling. The vanity is accompanied by two sleek, contemporary bar stools, their brushed metal legs and upholstered seats providing a subtle contrast to the opulent wood-and-black wardrobe architecture. The lighting casts gentle, diffused glows across the interior shelves, highlighting the orderly hanging garments and folded fabrics, while delicate shadows add depth and a sense of architectural volume. The polished, light-reflective floor beneath the vibrant bohemian rug emphasizes the airy, expansive nature of the room, grounding the design in an atmosphere of refined, quiet luxury.
An incredibly lifelike, richly detailed, photorealistic eye-level interior shot of a sophisticated walk-in closet set in a luxurious, bohemian-inspired suite. The scene is illuminated by soft, warm recessed ceiling lighting and a gentle, ambient golden glow emanating from hidden LED strips integrated into the vanity backsplash, creating an inviting, high-end atmosphere. Captured with a 35mm lens, emphasizing the rich, polished grain of the cherry wood cabinetry, the crisp reflections in the central arched mirror, and the intricate, vibrant weave of the traditional Persian rug centered on the floor. 

The composition maintains the exact geometry of the original layout, showcasing symmetrical floor-to-ceiling wardrobes framed by classic black fluted columns with ornate crown molding. The glass-fronted closets display neatly organized garments and structured shelving, while the central vanity area serves as the focal point with its elegant arched mirror, vertical wood slats, and two sleek, modern bar stools. The light reflects subtly off the polished surfaces, casting soft, realistic shadows that define the depth of the cabinetry and the spatial relationship between the functional storage zones and the vanity. The entire space exudes an air of refined, timeless elegance, where the warmth of the wood and the softness of the lighting harmonize to create a truly luxurious dressing experience.
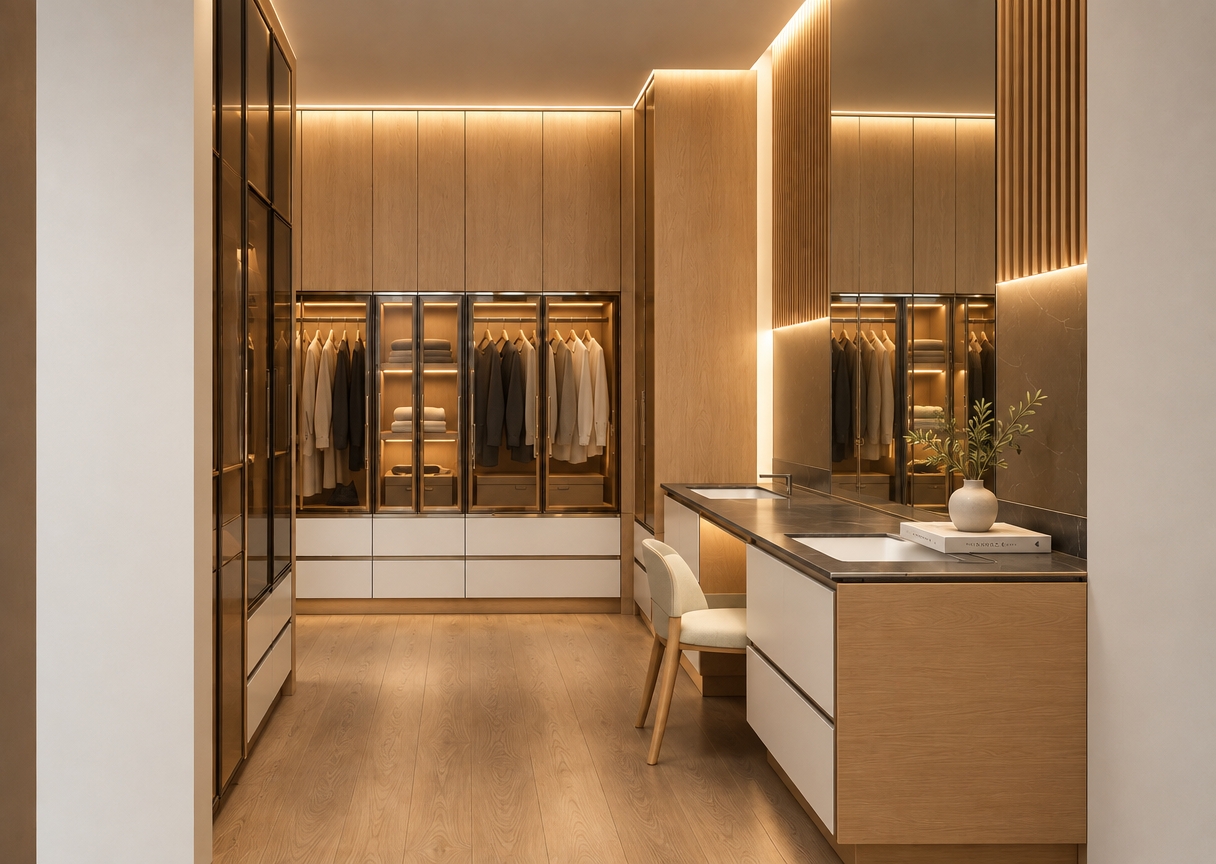
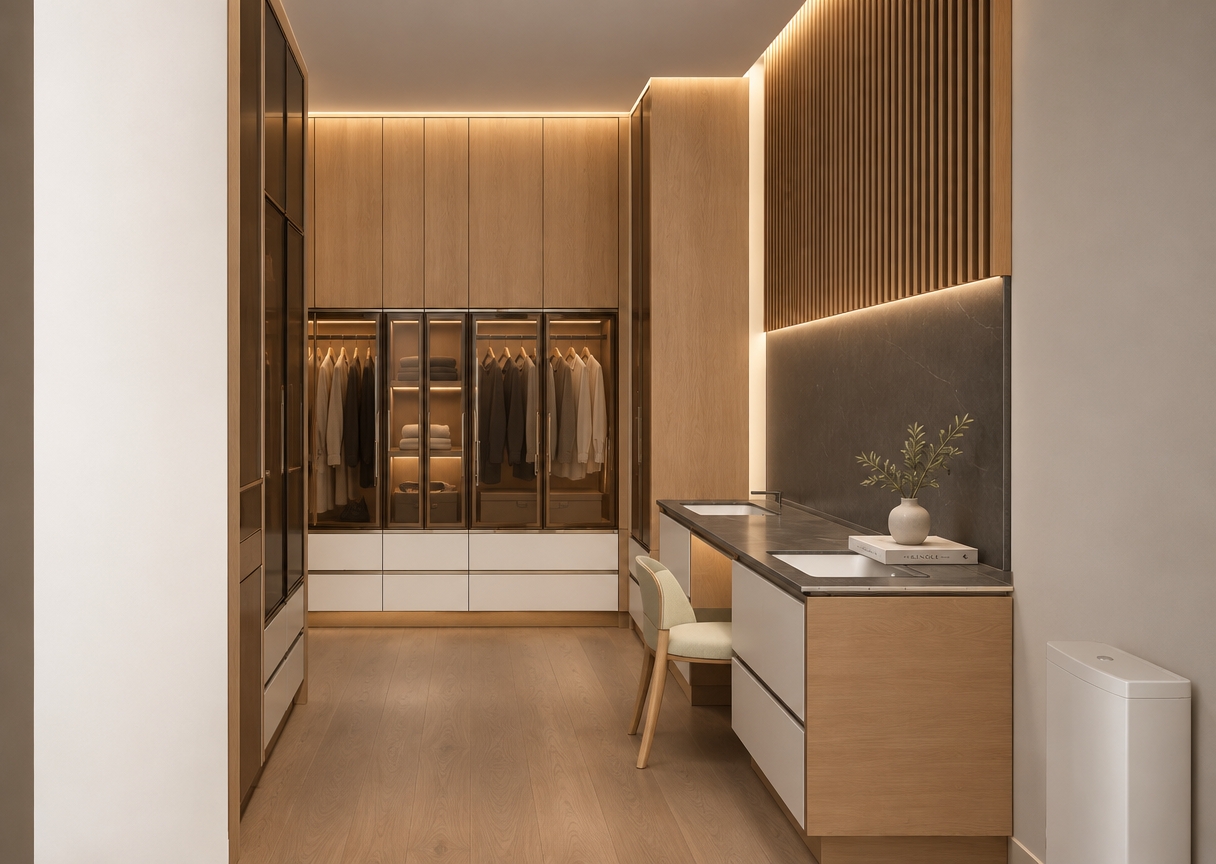
An incredibly lifelike, richly detailed, photorealistic interior shot of a sophisticated walk-in closet set in a minimalist haven. The scene is illuminated by warm, concealed cove lighting and soft ambient LED strips, creating a serene and luxurious atmosphere. Captured with a 35mm wide-angle lens, emphasizing the fine grain of the light oak cabinetry, the cool matte finish of the dark stone countertops, and the sleek glass fronts of the wardrobe units.

The composition centers on a balanced, symmetrical layout where floor-to-ceiling wooden storage is seamlessly integrated with a bespoke vanity area. In place of a solid wall, a large, floor-to-ceiling mirror reflects the warmth of the space, enhancing the depth and light within the room. A single, minimalist chair with a cream-colored upholstered seat sits neatly beneath the vanity, while a delicate ceramic vase with a sprig of greenery adds a touch of organic elegance to the dark stone surface. The transition from the warm, textured wood flooring to the refined joinery creates a sense of tranquil order, with every material—from the brushed metal hardware to the translucent glass—rendered with impeccable precision to evoke a high-end, contemporary residential aesthetic.
An incredibly lifelike, richly detailed, photorealistic interior shot of a bespoke walk-in closet set in a minimalist haven. The scene is illuminated by soft, diffused cove lighting that highlights the natural wood grain, creating a serene and zen-inspired atmosphere. Captured with a wide-angle 24mm lens, the composition emphasizes the clean lines of floor-to-ceiling cabinetry and the streamlined vanity area. 

The space features a sophisticated palette of warm oak finishes, crisp matte white lacquer, and deep charcoal accents. High-end glass-fronted wardrobe cabinets offer a curated glimpse of organized interiors, while the vanity area is accented by sleek, dark metallic hardware and a minimalist chair with soft pastel upholstery. A tall, vertical slatted wood feature wall adds texture and depth to the room, contrasting beautifully with the smooth surfaces. Clutter-free countertops hold only a curated photography book and a small, sculptural ceramic vase containing a sprig of greenery, maintaining the uncluttered aesthetic. The perspective draws the eye toward the balanced geometry of the cabinetry, where every element—from the seamless drawers to the recessed vanity—feels perfectly integrated and elegantly modern.
A clean architectural interior photograph of a luxury watch and pen showroom, perfectly preserving the existing room geometry, camera angle, and display layout. The tall fluted oak shelving features authentic, elegant signage at the top headers for SEA-GULL — Since 1955, Montegrappa, ROTARY, PEACOCK, and MINASE. Soft, directional retail spotlights and warm ambient LED strips accentuate the rich natural wood grain, polished countertop glass, and the organic veining of the beige marble feature wall. Captured on a sharp architectural tilt-shift lens, the scene exhibits realistic material micro-textures, smooth concrete finishes, natural interior reflections, and balanced soft-edge shadows.
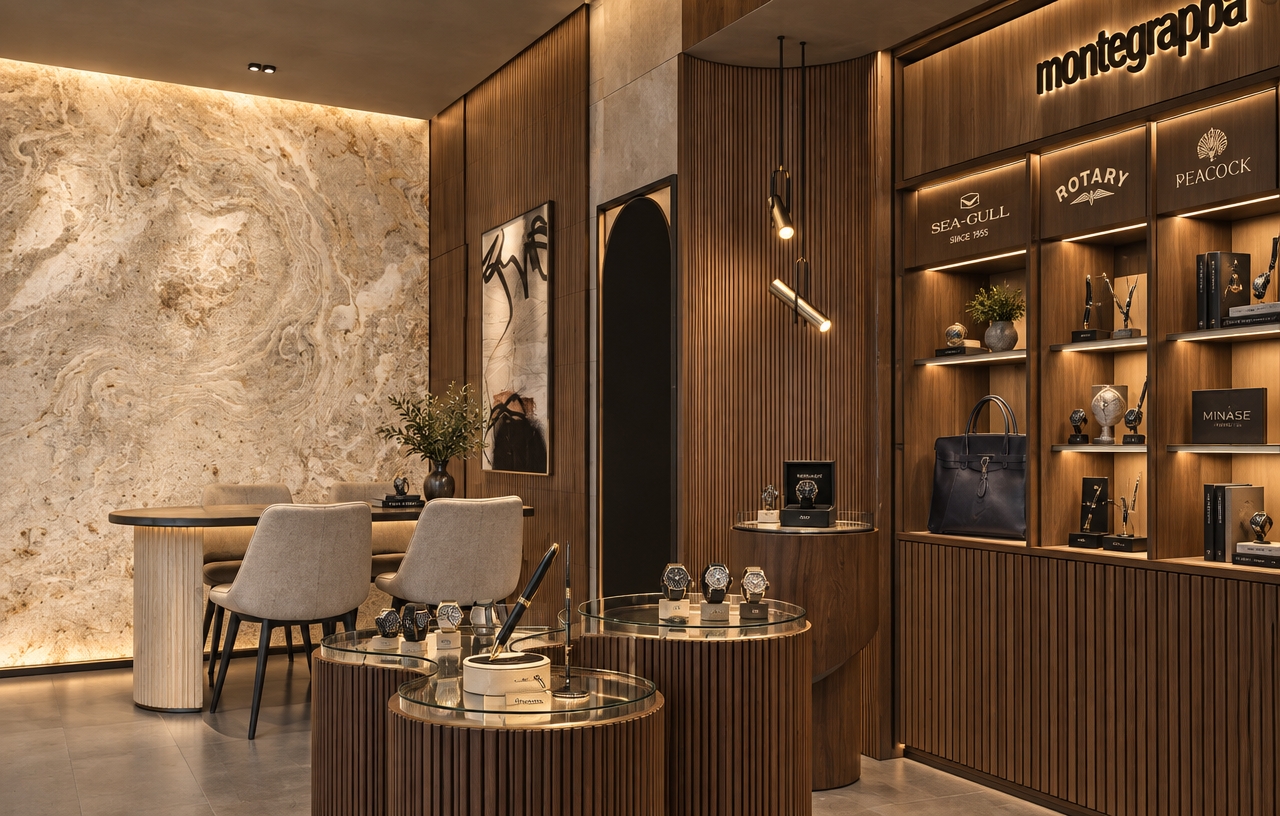
An eye-level architectural interior photograph of a luxury boutique specializing in fine watches and pens, maintaining the exact geometry and composition of the space. Warm, directional 3200K gallery lighting illuminates the textured fluted walnut millwork, polished glass counters, and veined travertine feature wall. High-end timepieces and elegant pens rest under crisp display highlights with realistic glass reflections and subtle micro-textures, while the shelving unit cleanly displays the Montegrappa logo alongside refined branding for Sea-Gull Since 1955, Rotary, Peacock, and Minase. Captured with a professional architectural lens, the image features balanced ambient shadows, natural material depth, and subtle optical imperfections for an authentic, photographic finish.
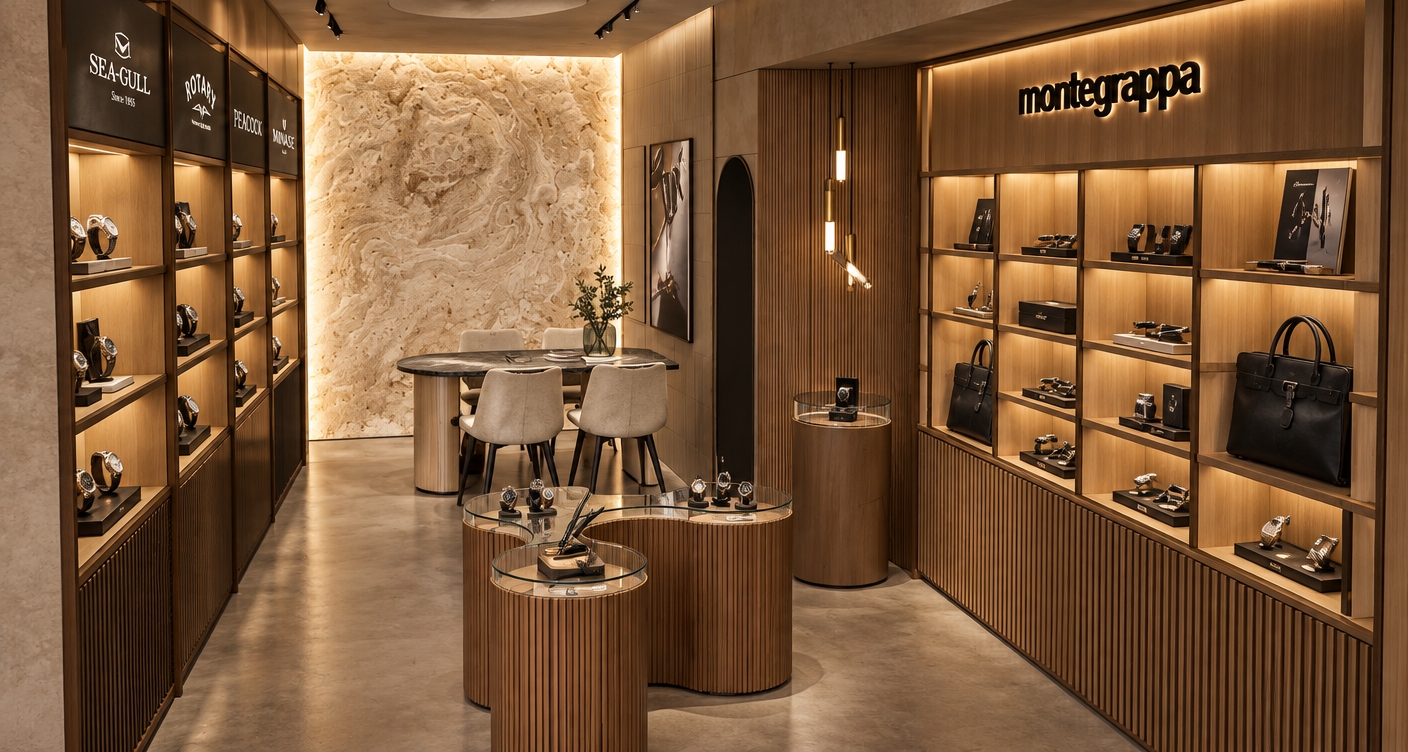
A photorealistic interior photograph of this luxury watch and pen boutique, strictly preserving the original geometry, structure, and composition. The space is illuminated by warm 3000K directional spotlights and soft ambient fill, casting authentic diffuse shadows across the finely fluted oak millwork, honed gray concrete floor, and backlit polished travertine feature wall. Clear, sharp corporate typography defines the branding headers, showcasing Montegrappa on the right display cabinetry, alongside SEA-GULL — Since 1955, ROTARY, PEACOCK, and MINASE on the left shelving. The organic central display islands feature clear glass tops with subtle, realistic reflections and micro-smudges over the displayed pens and luxury timepieces. Shot on a professional 35mm architectural lens at f/5.6, the image displays natural tonal depth, crisp material textures, balanced dynamic range, and faint optical vignetting.
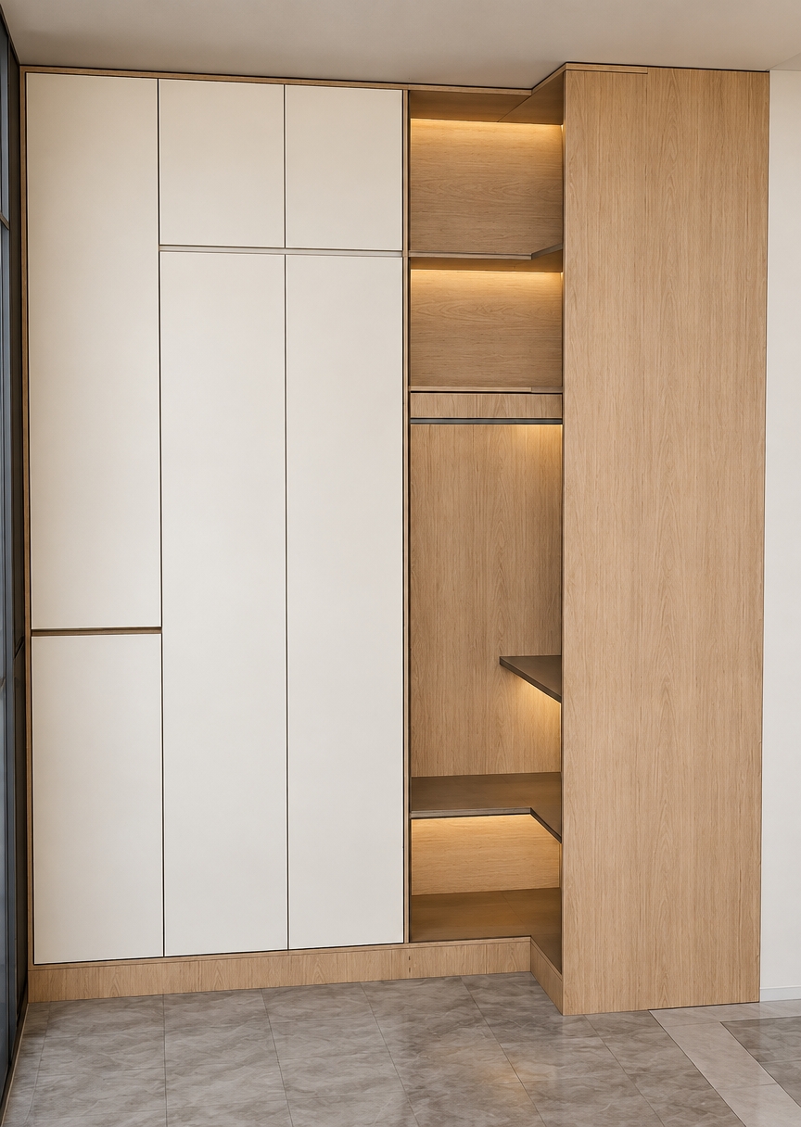
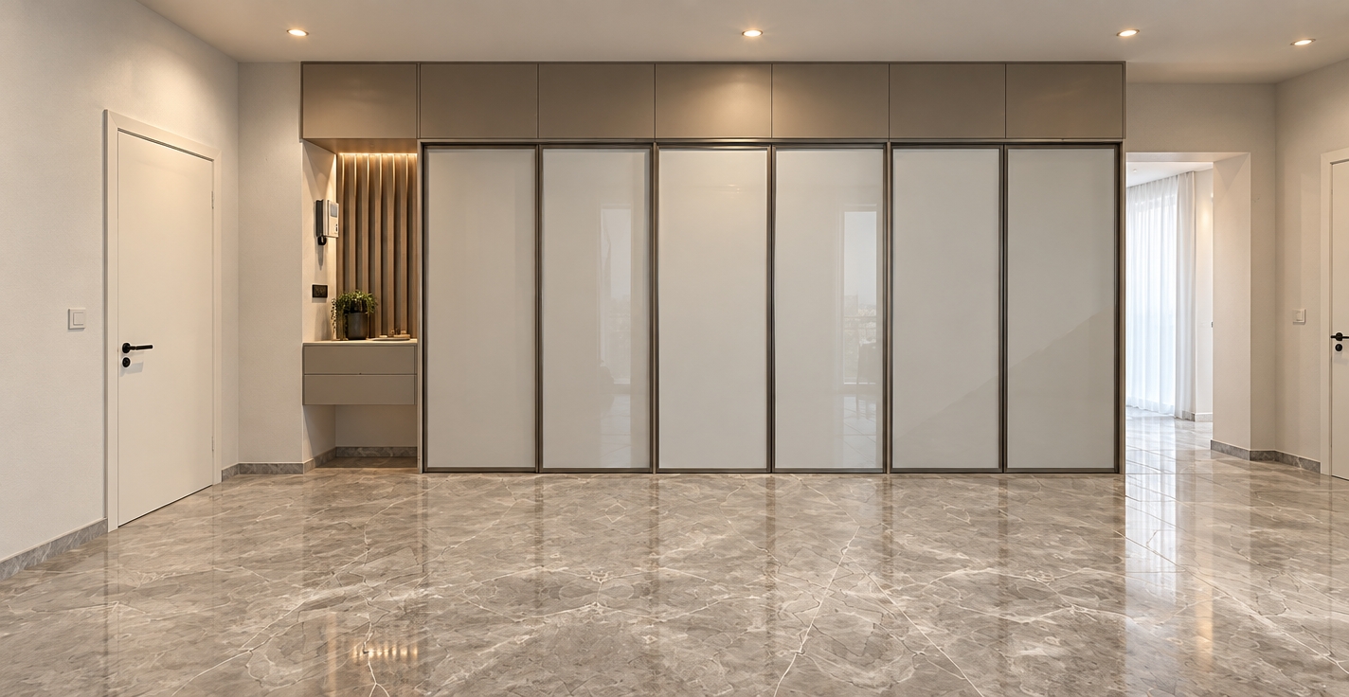
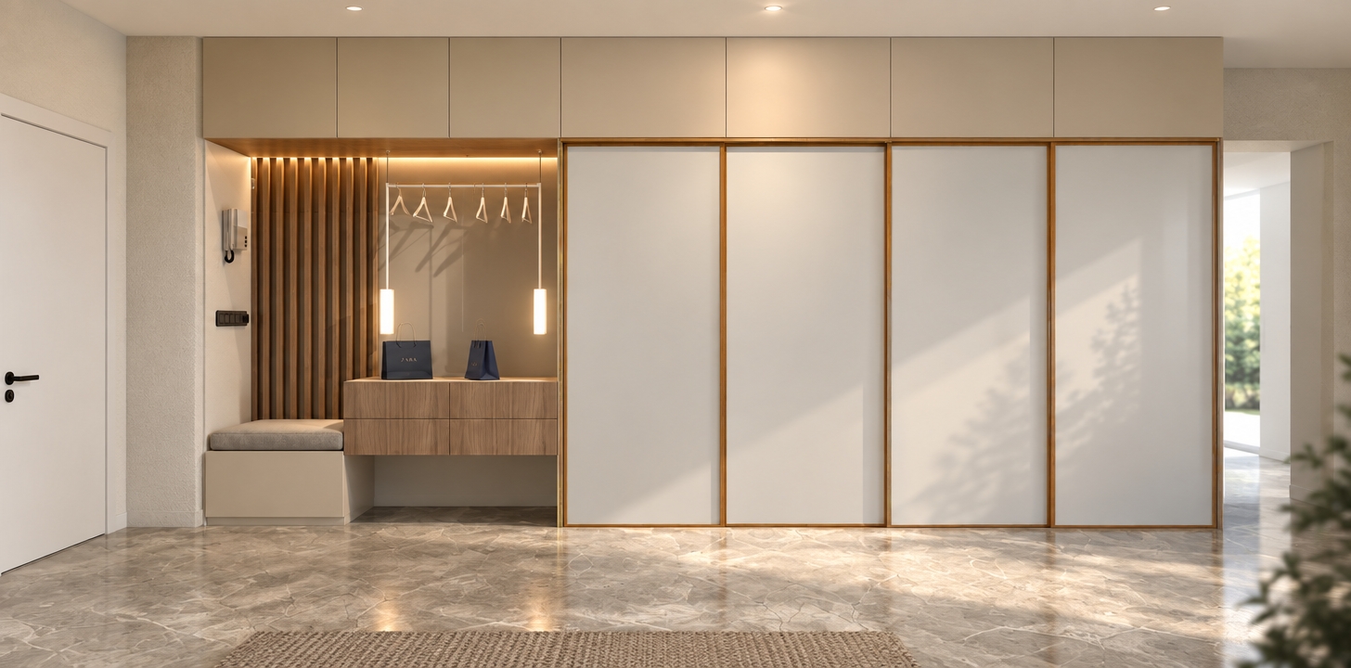
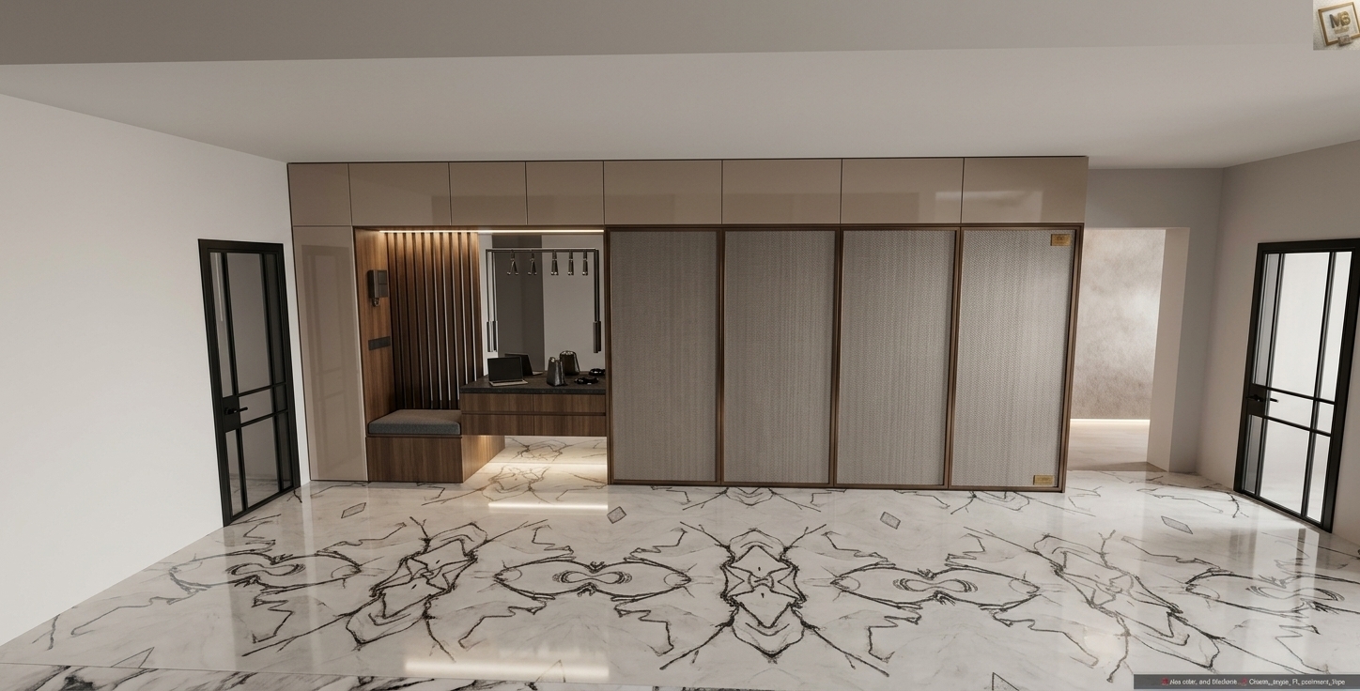
The photo captures a serene and impeccably designed contemporary interior, a true minimalist haven, dominated by a vast, integrated storage system that seamlessly blends into the architecture, hinting at an expansive walk-in closet or a highly functional entrance wardrobe. The polished light grey marble floor, intricately veined with delicate white patterns, provides a luxurious yet understated foundation, reflecting the soft, even light that bathes the space. The main storage unit commands the central wall, featuring a row of sleek, matte light grey upper cabinets that meet a series of floor-to-ceiling sliding panels, likely crafted from frosted glass or a similar translucent material, framed by slim, brushed metal profiles, exuding a sense of refined simplicity. To the left, an open niche reveals a practical built-in console with light grey drawers, backed by warm, vertical wooden slats that introduce a natural, tactile element amidst the cool tones, complete with an intercom system and a modern light fixture. The surrounding walls are rendered in a crisp, subtly textured off-white, allowing the architectural forms and the impressive storage solution to take center stage. Two plain white doors with minimalist matte black lever handles are visible on either side, one leading out of the frame on the left and another partially open on the far right, suggesting further private spaces. The overall composition is clean and symmetrical, emphasizing functionality and an uncluttered aesthetic, creating an atmosphere of calm sophistication.
An incredibly lifelike, richly detailed, photorealistic interior shot of a bespoke walk-in closet set in a luxurious, high-end residence. The scene is illuminated by soft, diffused ambient lighting that highlights a sophisticated, contemporary elegance, creating a refined and airy atmosphere. Captured with a 35mm lens, the image emphasizes the rich, vertical grain of natural white oak cabinetry contrasted against the cool, dramatic backdrop of expansive Calacatta marble wall slabs and a polished gray stone floor.

The composition centers on the masterfully organized storage unit, which features balanced shelves and drawers integrated with slim, matte champagne-gold metal accents that catch the light with a subtle, understated glow. The design exudes a sense of curated luxury, with the surrounding space suggestively accessorized with tailored upholstered furniture and soft, sculptural lighting that casts gentle, intentional shadows. The interplay between the warm wood tones and the crisp, veined marble surfaces creates a balanced, clean-lined aesthetic, evoking the pages of a high-end interior design photography book where every detail is deliberate and polished.
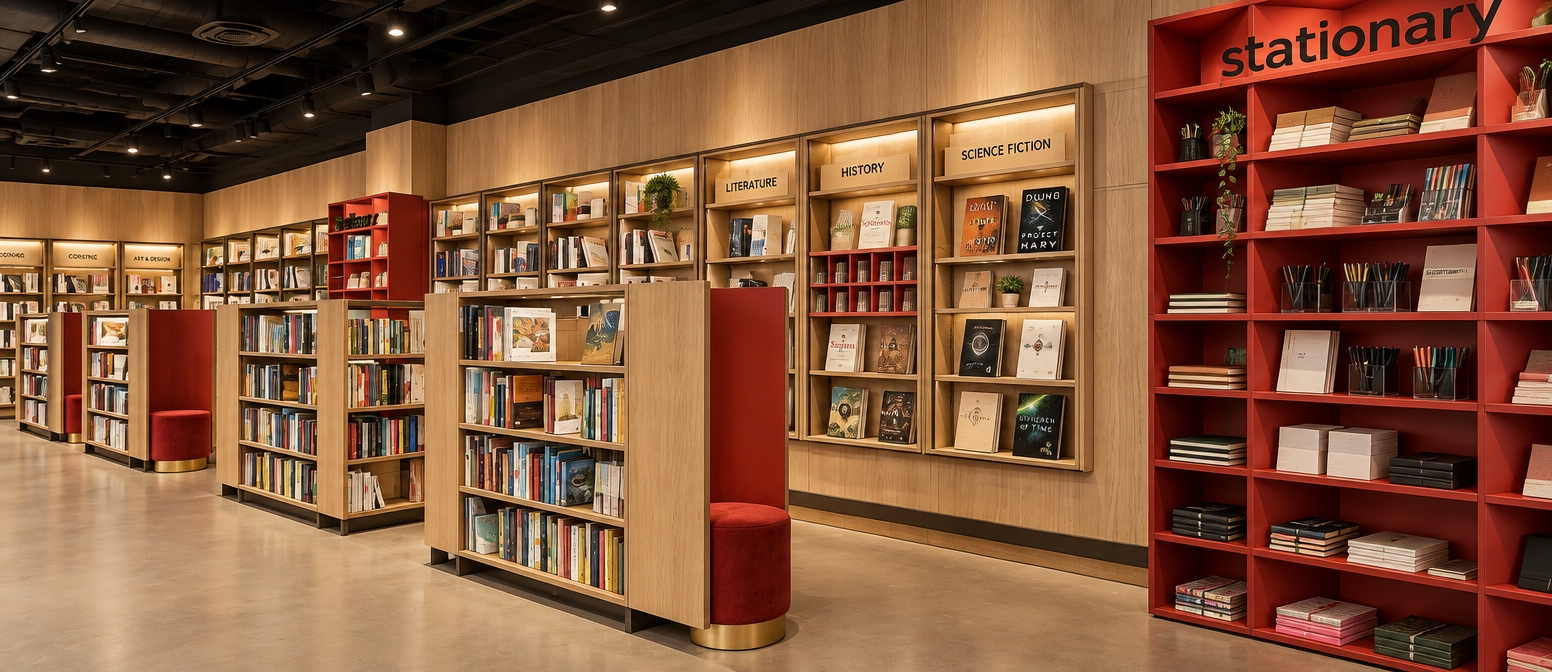
A photorealistic architectural photograph capturing the exact bookstore layout, featuring an exposed matte black industrial ceiling with visible ductwork and conduit. The floor is finished in seamless, beige-toned vinyl with soft, diffused sheen. The space is filled with warm, even retail lighting that casts gentle ambient shadows beneath the light-wood and red display shelving. Natural textures on book spines, paper products, and wooden cabinetry are crisp and tactile, photographed on a wide-angle lens with balanced exposure and deep depth of field.
A crisp architectural interior photograph of a modern bookstore and stationery shop, preserving the exact layout and perspective. Above, an exposed matte-black industrial ceiling with visible ductwork and subtle track lighting casts soft, diffused ambient light across the interior. The floor is rendered as a smooth, seamless beige vinyl with a faint satin sheen reflecting the warm lighting. Natural light-oak wood grain details the shelving units and wall cladding, contrasted by the smooth matte red display towers and upholstered cylindrical seats. Book spines and paper covers display realistic tactile textures, sharp details, and gentle contact shadows for a photorealistic finish.
Architectural photograph of the modern bookstore and stationery shop, maintaining the exact perspective and layout with realistic materials. The ceiling above features an exposed matte black industrial plenum with visible metal ducting, while the floor is finished in a smooth, seamless beige-toned vinyl with soft satin reflections. Diffuse, warm ambient interior lighting softly illuminates the natural light oak wood shelving, crisp book covers, and bold matte-red display units, creating gentle gradients and realistic contact shadows. Captured with a professional wide-angle lens, sharp focus across textures, natural color saturation, and subtle filmic grain for true-to-life realism.
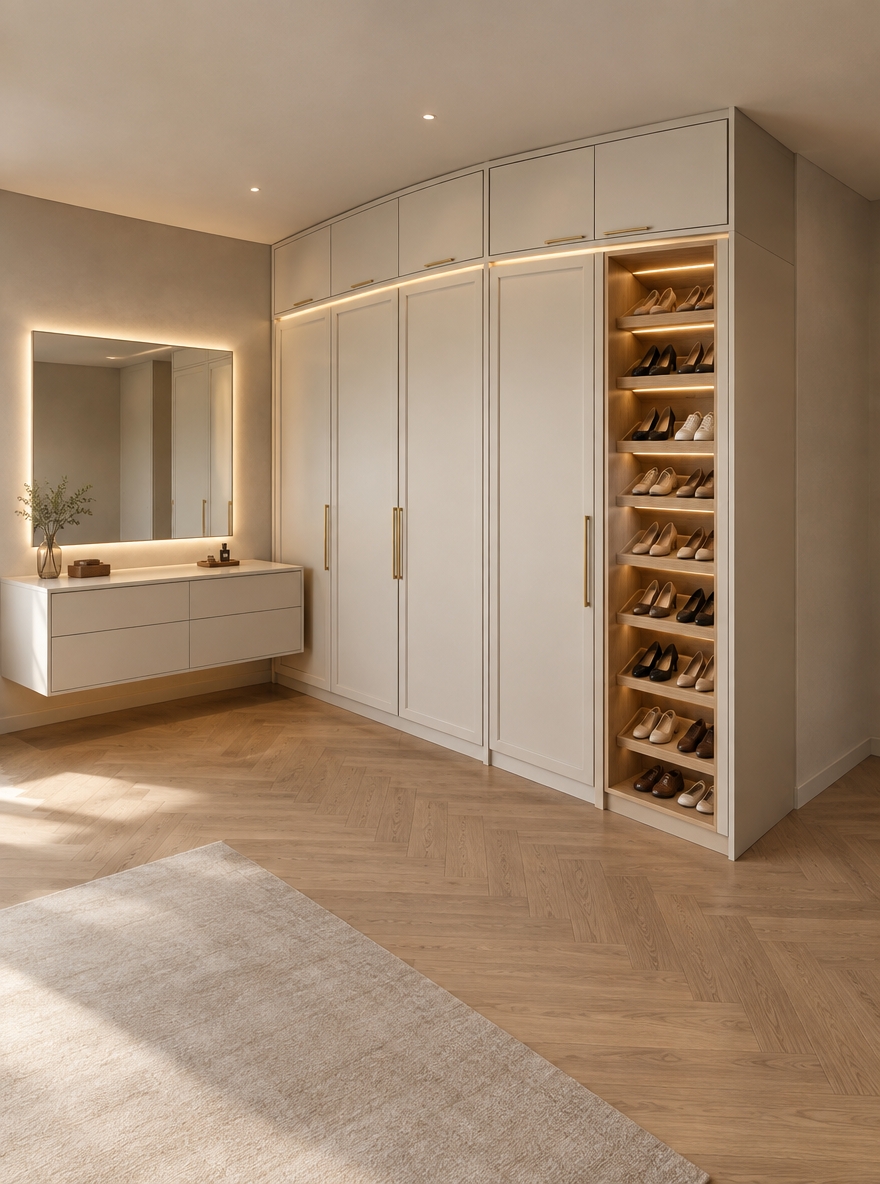
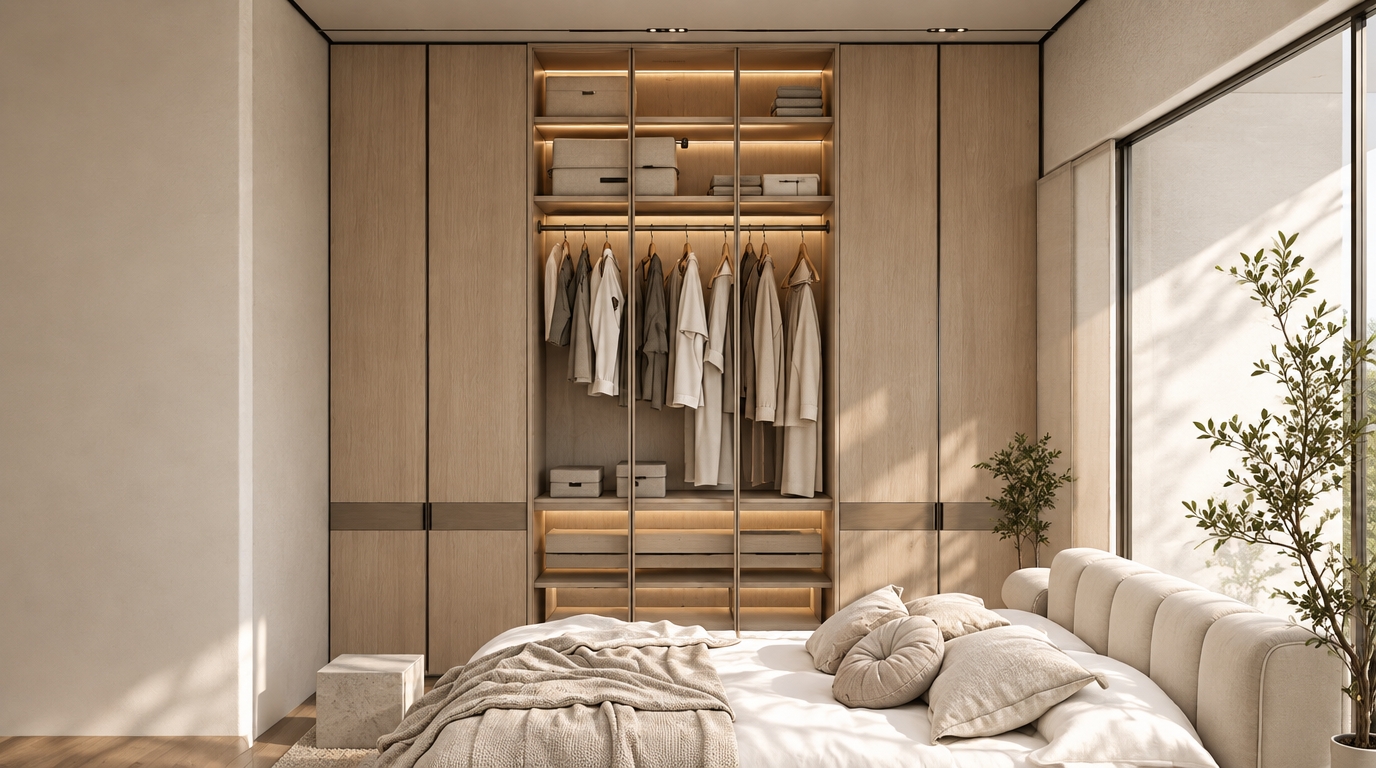
An incredibly lifelike, richly detailed, photorealistic wide-angle interior photograph of a custom built-in wardrobe suite set in a serene, minimalist walk-in closet haven. The scene is illuminated by soft, diffused natural daylight paired with warm 3000K recessed LED strip lighting tucked beneath the shelves, creating an inviting, tranquil, and sophisticated atmosphere. Captured with a full-frame camera and a 24mm tilt-shift lens, emphasizing the silky matte finish of off-white panel cabinetry, subtle oak wood textures, and the delicate gleam of brushed brass hardware. Towering in the corner, the floor-to-ceiling modular wardrobe displays elegant upper storage transoms above seamless framed doors, seamlessly transitioning into an open, precision-engineered shoe tower with illuminated angled racks. To the left, a sleek, wall-hung dressing console with flush, handleless drawers rests beneath a minimalist rectangular backlit mirror, while light micro-cement and herringbone oak flooring complete the clean, impeccably organized aesthetic of this modern dressing retreat.
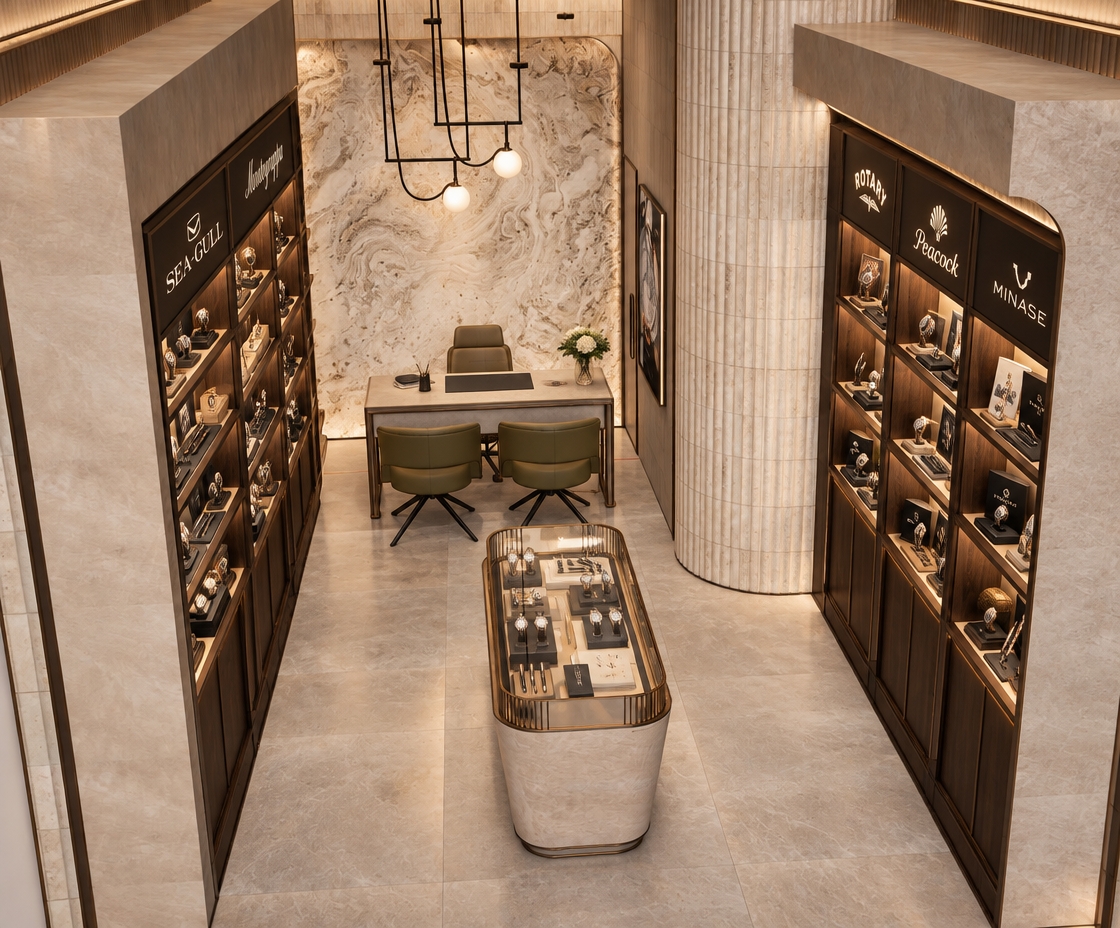
An architectural interior photograph of a luxury pen and watch boutique, faithfully capturing the exact high-angle composition, geometry, and layout of the space. The flanking dark walnut display shelving features integrated warm LED strip illumination softly highlighting timepieces and fine writing instruments, adorned with subtle refined category headers and logos for Sea-Gull, Montegrappa, Rotary, Peacock, and Minase. The back feature wall showcases polished swirling cream marble beneath sculptural black pendant globes emitting a gentle 3000K glow. Realistic surface micro-textures define the fluted travertine column, matte stone floor tiles, and the smooth glass and stone finishes of the central display island and consultation desk. Captured with a sharp 35mm tilt-shift perspective, natural dynamic range, realistic interior ambient shadows, and faint atmospheric lens vignetting.
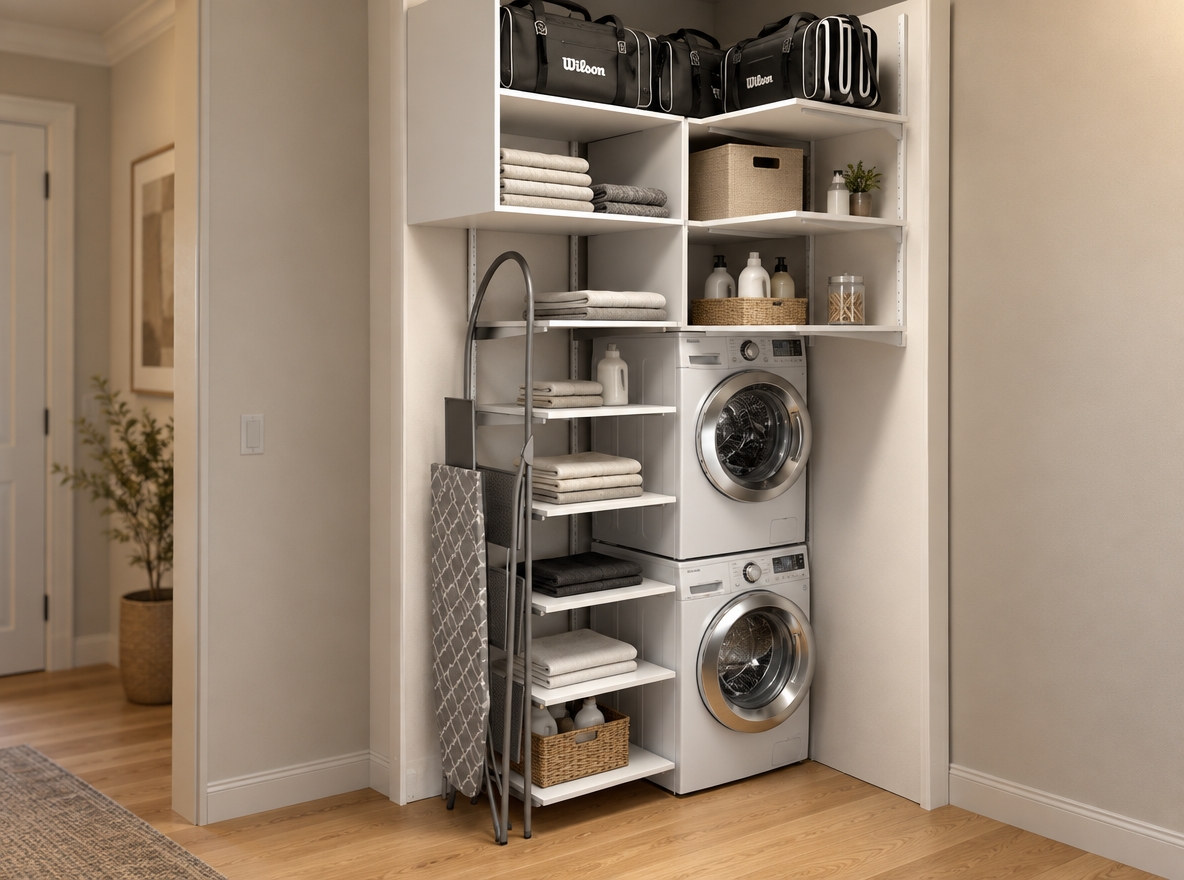
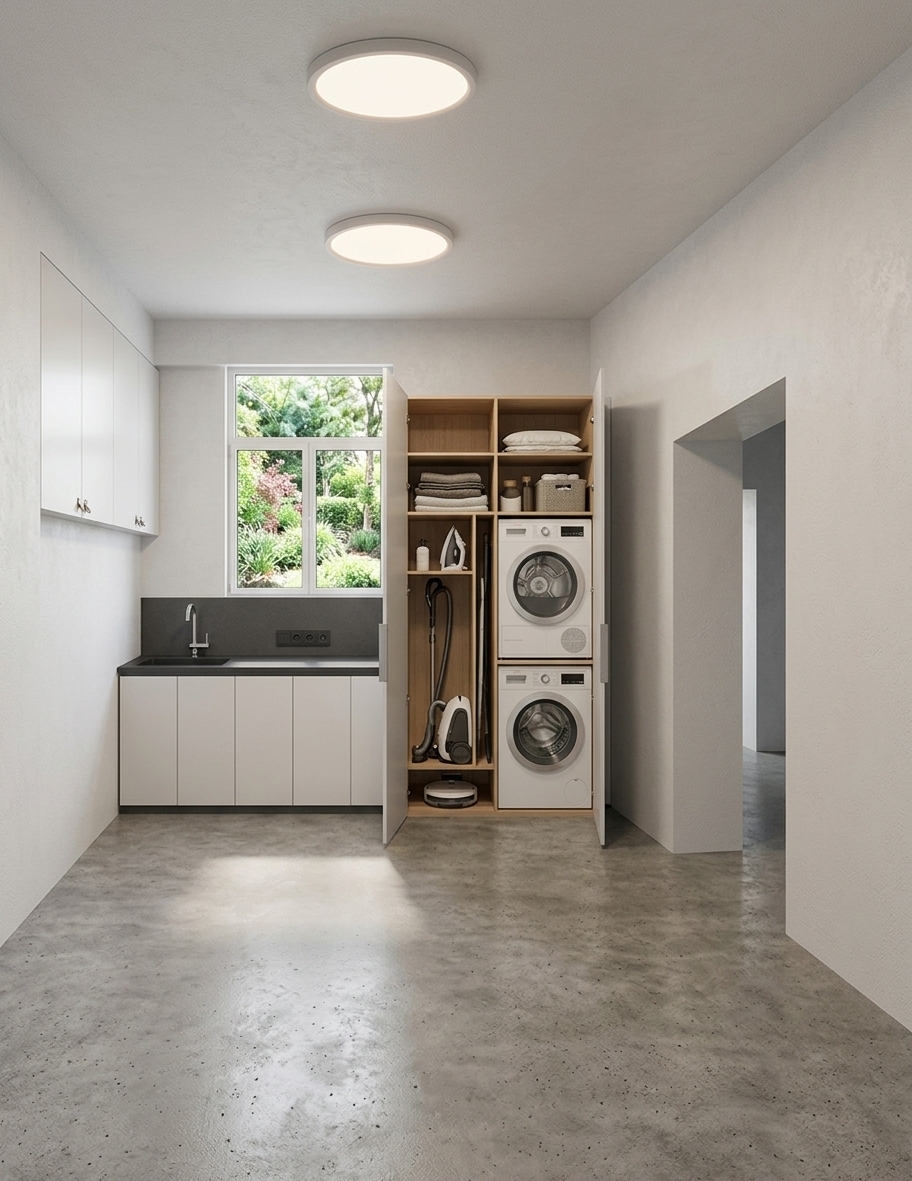
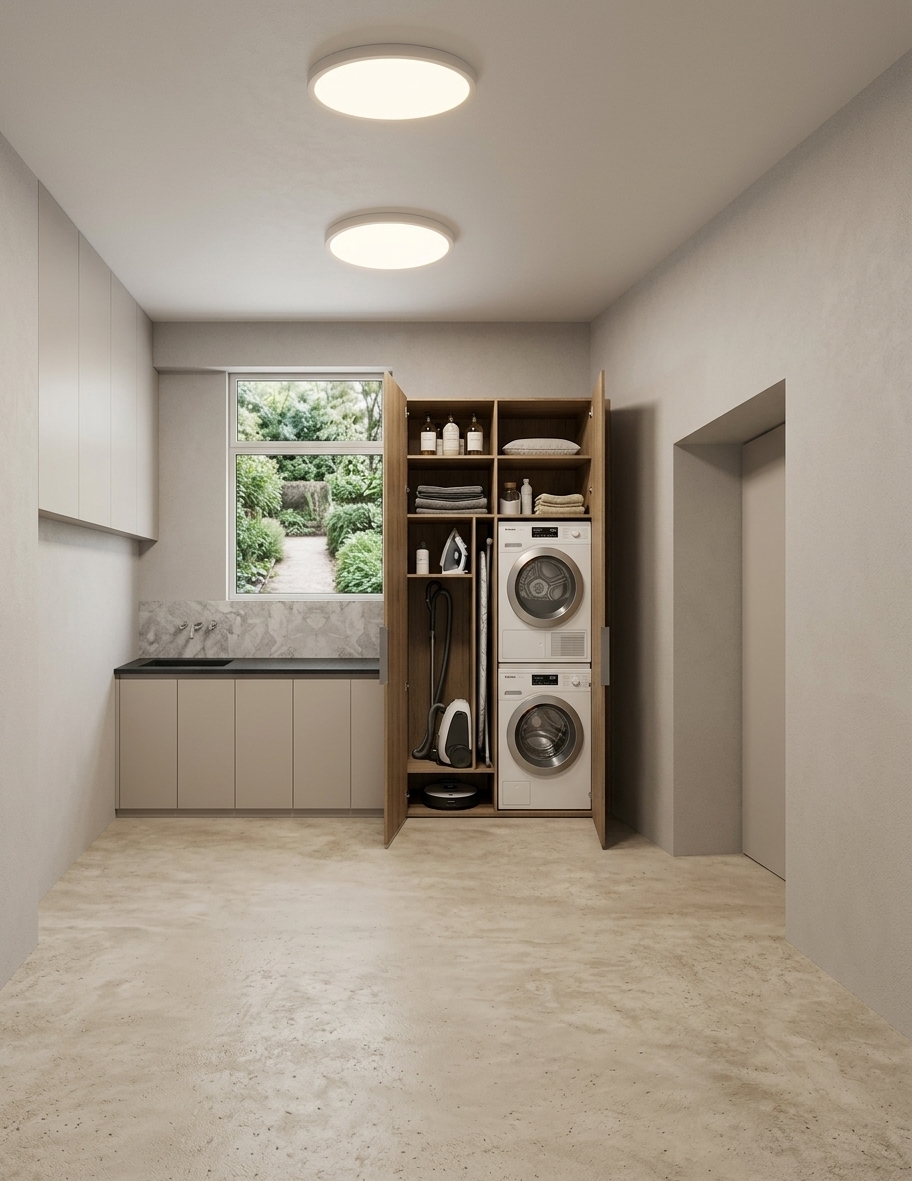
A crisp photograph of the laundry closet retaining the exact layout and white shelving structure, illuminated by soft warm ambient interior lighting with natural contact shadows. The stacked washing machine and dryer feature realistic reflective glass doors and brushed metallic trim, while the shelving displays clean matte laminate finishes adorned with neatly folded neutral linens and minimal laundry bottles. Authentic fabric textures define the folded ironing board and the top-shelf duffel bags, grounded on a realistic oak plank floor with subtle grain highlights, captured with standard lens perspective, fine photographic texture, and delicate depth of field.
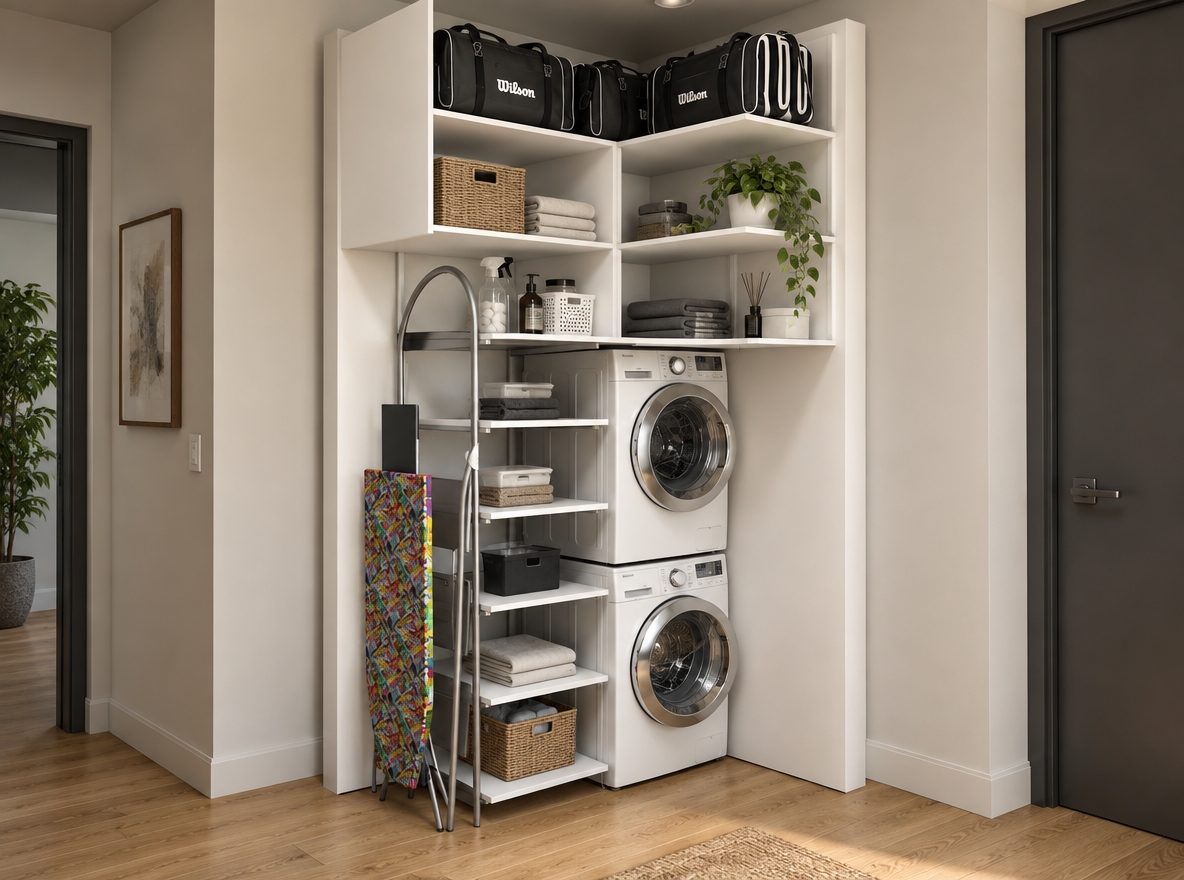
A sharp, realistic studio photograph capturing the exact layout, geometry, and composition of the laundry nook, illuminated by soft, natural diffuse lighting with balanced 4000K neutral-warm tones. The stacked washing machine and dryer feature realistic glossy enamel, clear glass door reflections, and brushed chrome rims, casting authentic soft contact shadows on the surrounding white matte cabinetry. The wooden flooring displays tactile oak grain with a subtle satin sheen, while the upper canvas bags and folded ironing board show realistic fabric weave textures. Captured with sharp architectural lens clarity, natural depth of field, delicate ambient occlusion, and faint lens vignetting to render the scene as an authentic, high-end interior photograph.
An incredibly
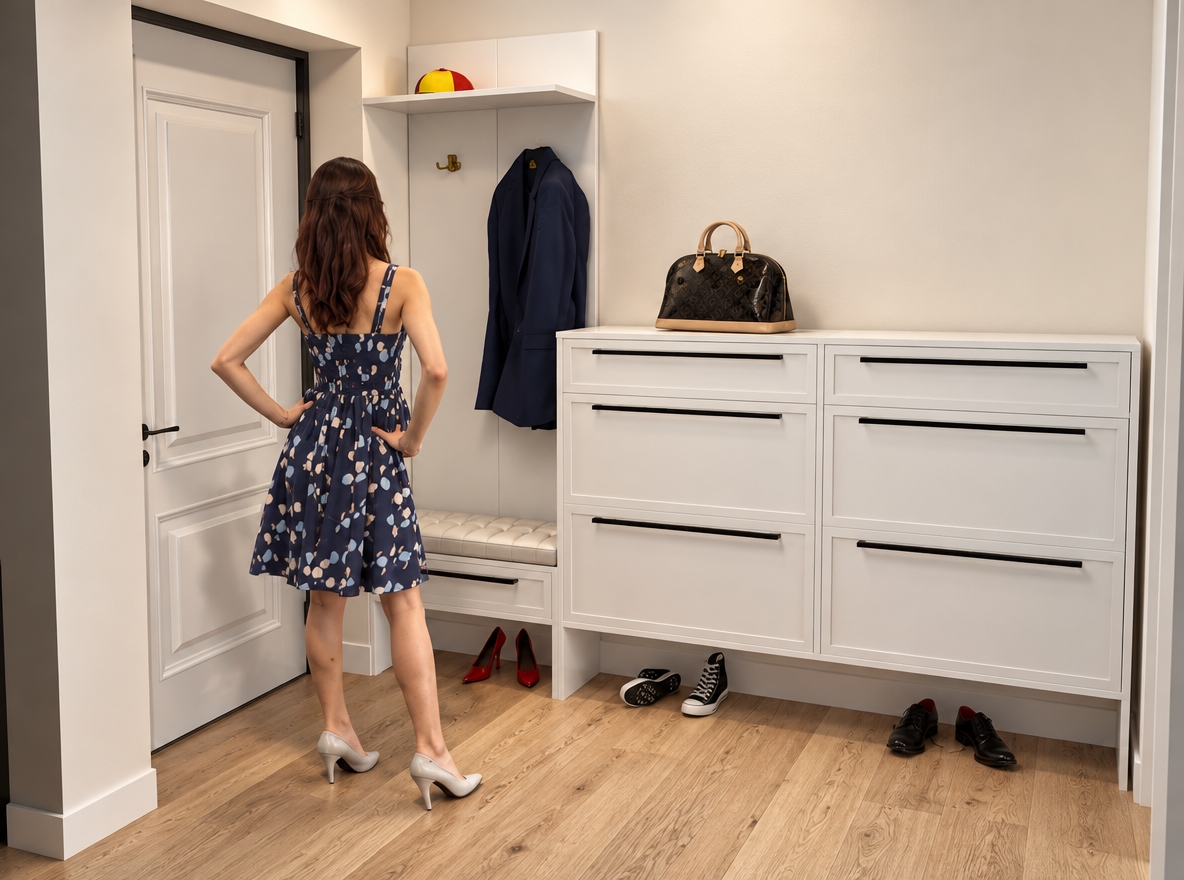
Photorealistic interior photograph of the hallway, maintaining the exact layout, geometry, and composition of the woman, furniture, and entryway elements. Soft, warm indoor lighting casts natural, diffused contact shadows across the light oak plank flooring. The white cabinetry, wall unit, and door showcase a smooth satin finish with realistic seams and tactile micro-textures, complemented by the authentic textured leather sheen and polished hardware of the handbag. The woman features natural skin tones, detailed hair texture, and realistic fabric folds in her patterned dress, captured with a 35mm lens, balanced exposure, and subtle photographic depth of field.
An incredibly
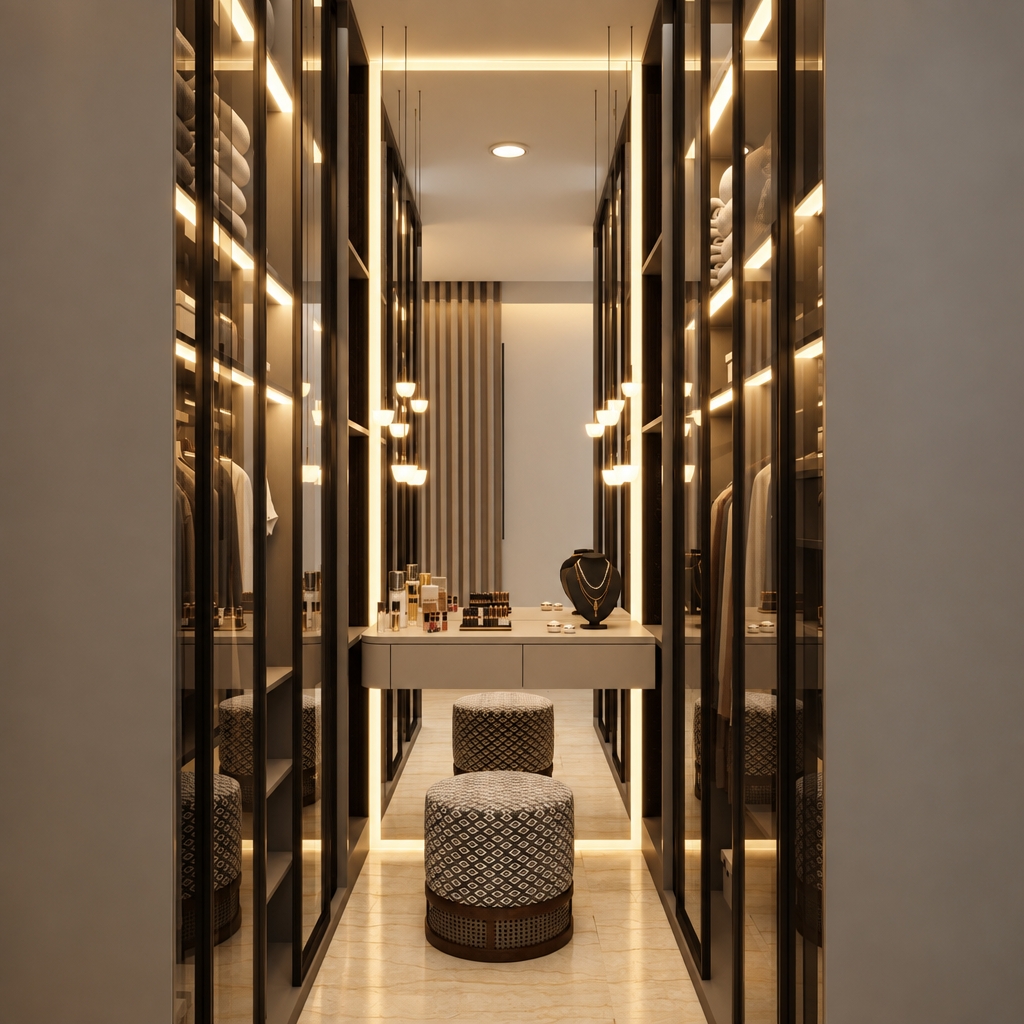
Architectural photograph of the modern walk-in vanity, keeping the identical symmetrical perspective, geometry, and composition. The space is bathed in enhanced, warm 3000K lighting, casting soft golden glows from the integrated LED strips and pendant lights across elegant beige undertones on the flooring, walls, and drapery. Tinted glass cabinet doors, the vanity mirror, and cosmetic bottles display authentic specular highlights, complex ambient reflections, and faint surface micro-smudges. The patterned ottoman showcases a tactile woven fabric texture with subtle shadow depth. Captured on a 35mm interior lens at f/8, featuring balanced exposure, gentle light bloom, realistic shadow roll-off, and subtle analog grain for complete photographic realism.
An incredibly
An incredibly
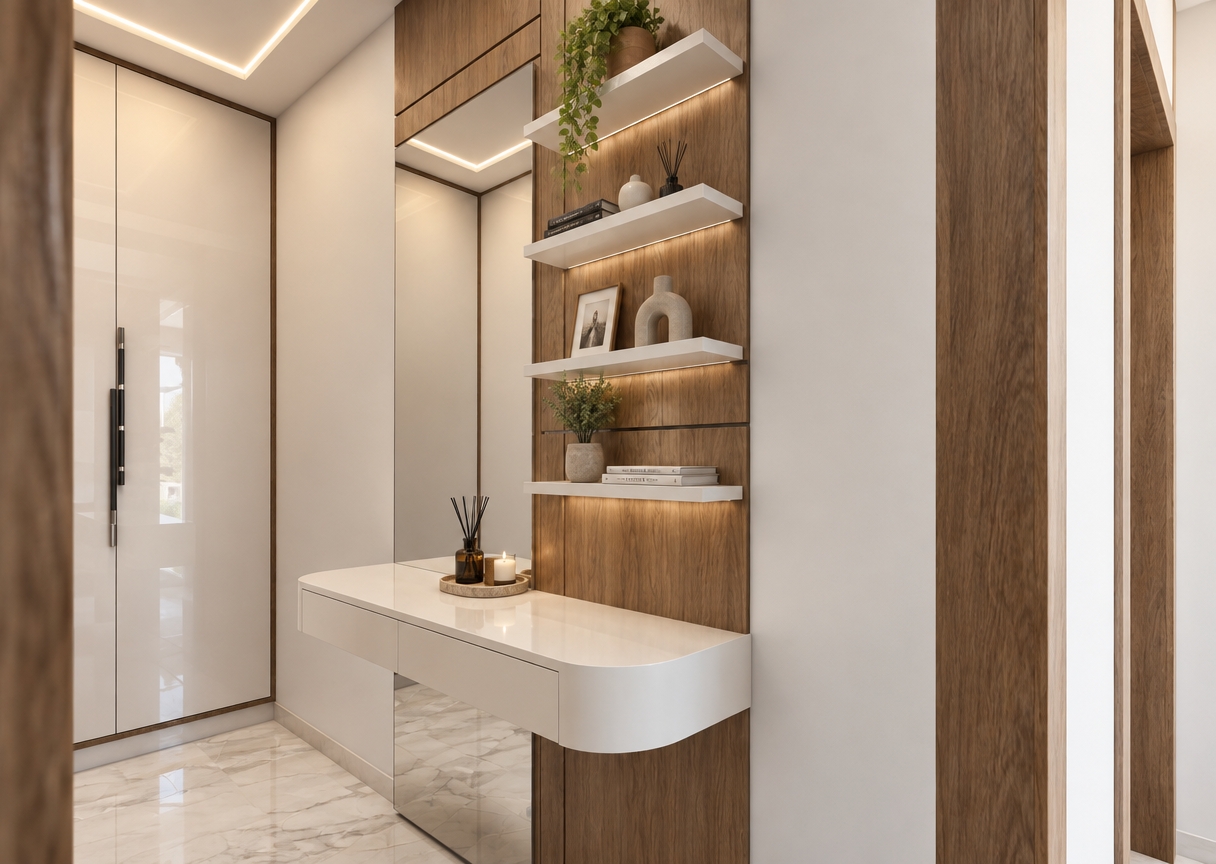
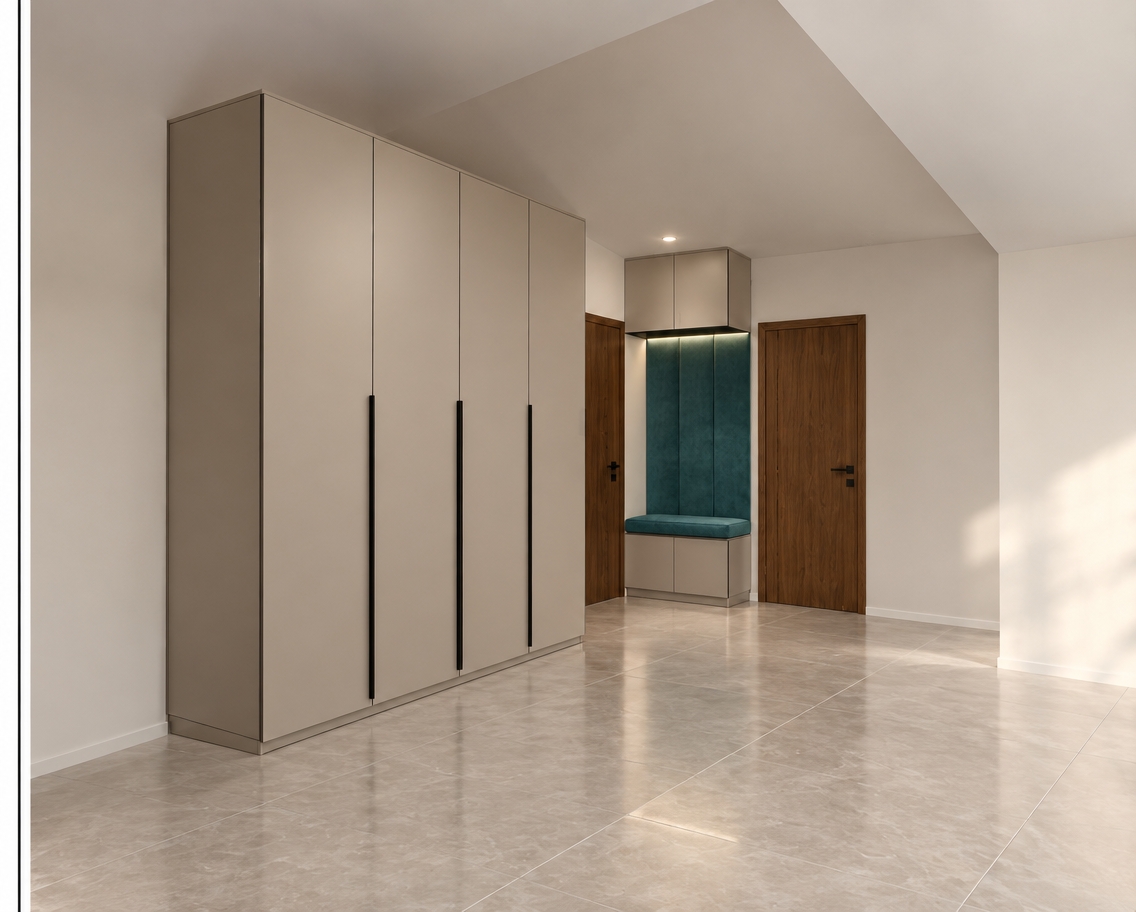
The photo captures a beautifully rendered, modern walk-in closet area, exuding a minimalist haven aesthetic through its clean lines and harmonious material palette. The space is anchored by a sophisticated, wall-to-wall storage system featuring a prominent set of four sliding doors on the right, finished in a light, matte white with slender, warm wooden frames that introduce a subtle natural element. Above these, a series of light beige, handleless upper cabinets provide extensive additional storage, maintaining the seamless, uncluttered look. To the left, a thoughtfully designed open zone serves as an immediate entryway or dressing area, defined by an elegant vertical wood slat partition that offers a soft visual division without fully enclosing the space. This section includes a practical, low-profile wooden drawer unit with two ample drawers, above which hangs a contemporary rail displaying several white hangers, flanked by two slender, cylindrical pendant lights that cast a gentle glow. Adjacent to this, a cozy, built-in bench seat with a light beige base and a plush grey fabric cushion invites comfortable use, while an intercom system is discreetly mounted on the textured grey wall to its left. The flooring throughout is a sophisticated grey marble-effect tile with subtle white veining, reflecting ambient light and contributing to the expansive feel. The entire composition speaks to meticulous organization and a serene, functional design, creating an inviting and highly efficient dressing or entry space.
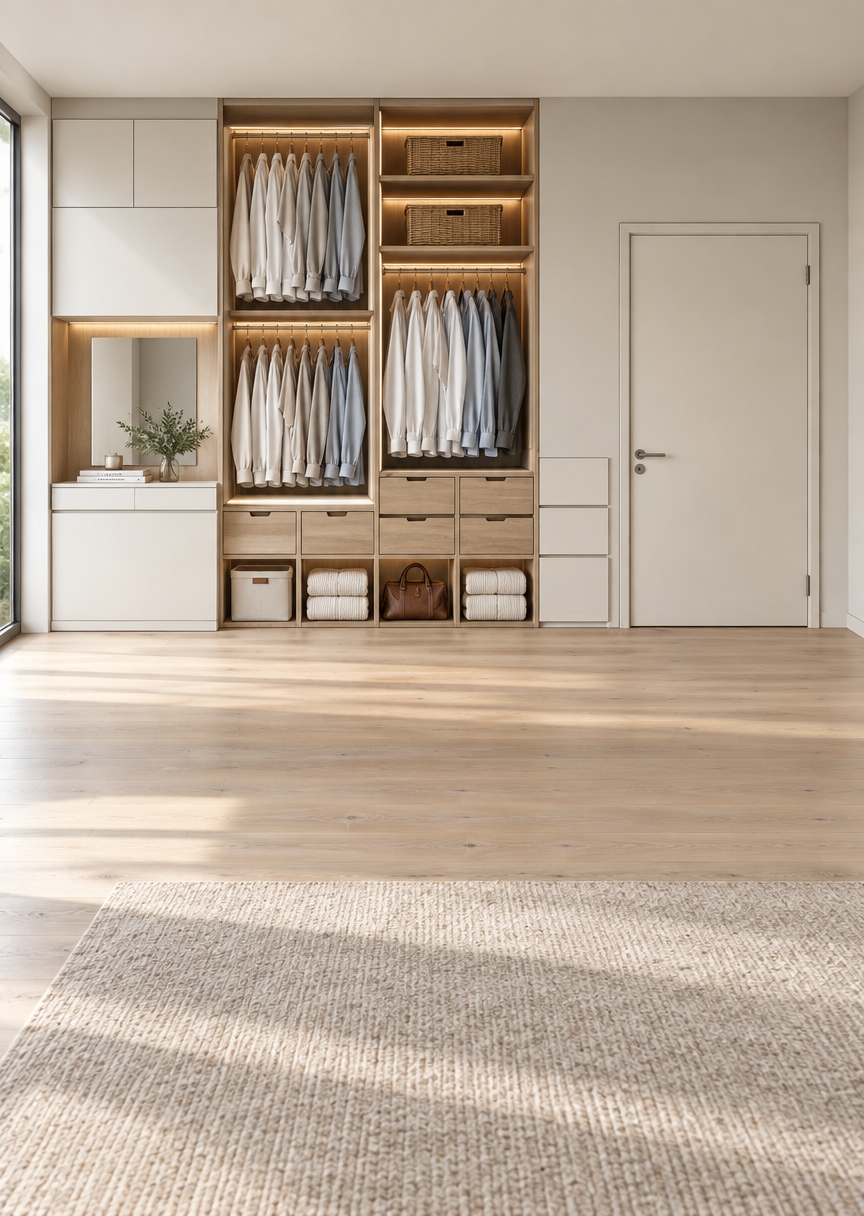
An incredibly lifelike, richly detailed, photorealistic eye-level interior shot of a custom walk-in dressing suite set in a tranquil Scandinavian sanctuary. The scene is illuminated by gentle natural daylight filtering through nearby floor-to-ceiling windows paired with warm, concealed LED strip lighting tucked beneath the oak shelves, creating a serene, hygge-inspired atmosphere. Captured with a full-frame camera and a 35mm tilt-shift lens, emphasizing the fine grain of light natural oak, woven wicker baskets, crisp linen shirts hanging in perfect alignment, and smooth matte-white cabinetry. To the left, a minimalist vanity station features a clean-lined mirror resting above soft-close drawers, subtly accented by a photography book and delicate greenery. The open shelving showcases neatly folded plush textiles and a rich leather travel bag, while the surrounding walls, dressed in soothing shades of off-white and soft gray, complement the clean, airy architecture of this beautifully organized organic haven.
An incredibly
An incredibly
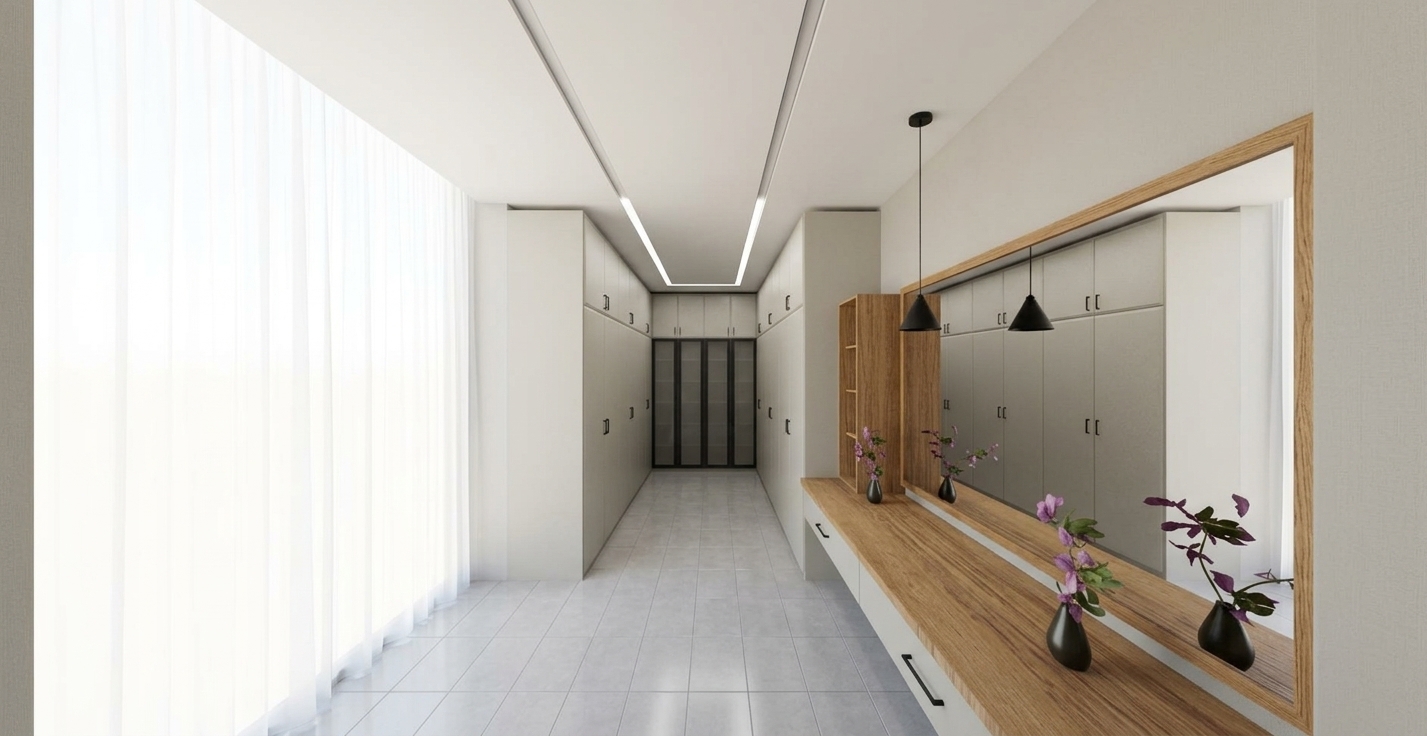
A clean architectural interior photograph of the corridor bathed in bright, diffused midday spring sunlight coming from the open left side. The scene retains its exact perspective and geometry, featuring genuine natural textures: rich organic oak grain along the wooden countertop, crisp and accurate reflections in the large framed mirror, and smooth satin finishes on the cabinetry. Delicate purple flowers in the dark vases catch gentle spring daylight, while the light floor tiles display realistic soft reflections and subtle grout details. Balanced daylight harmonizes with the interior pendant lighting, rendered with natural exposure, fine surface micro-textures, and sharp photographic depth.
An incredibly
An incredibly
An incredibly
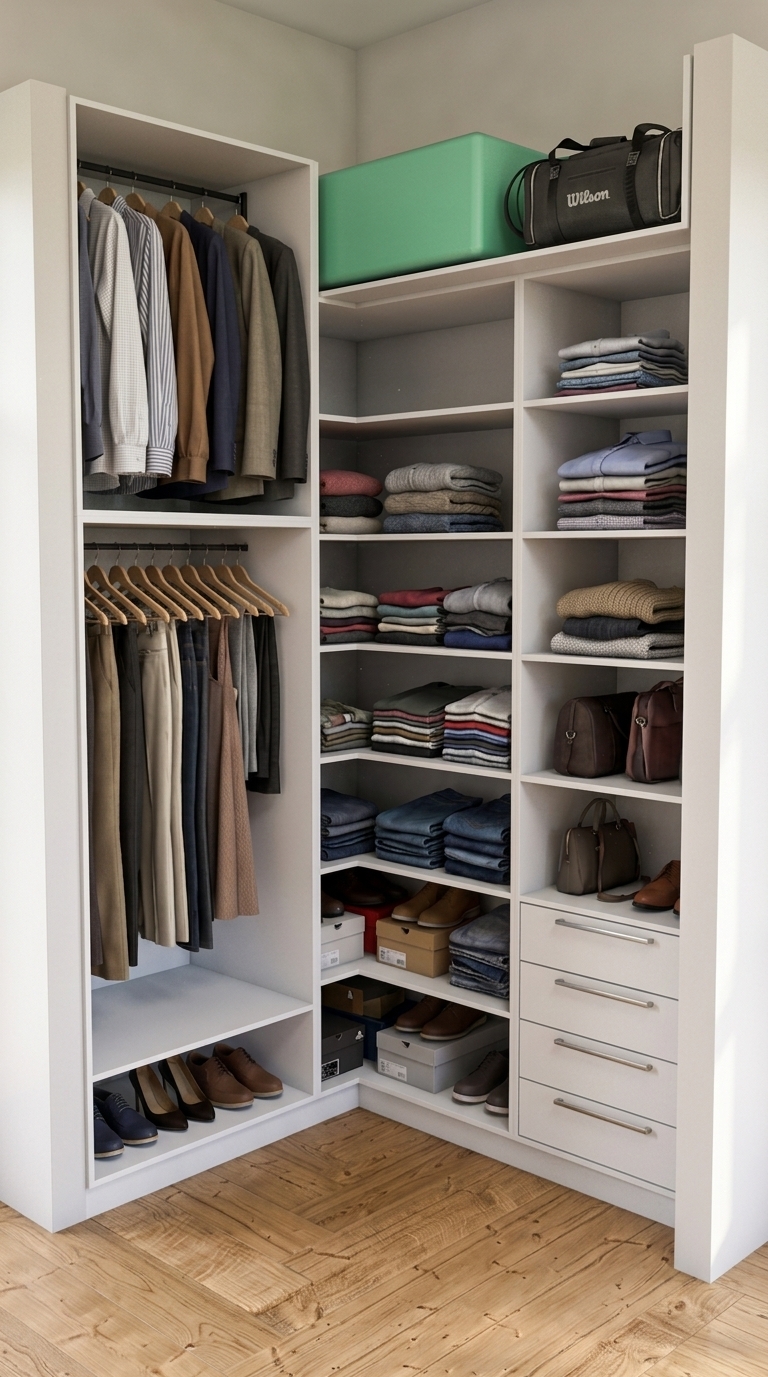
A clean architectural photograph capturing the exact composition and structure of the white modular corner wardrobe on light-oak wood flooring, illuminated by soft, natural ambient interior lighting. The shot emphasizes realistic material textures: matte laminate surfaces on the closet panels, authentic micro-textures on cotton shirts, knitted sweaters, and denim stacks, rich leather grain on shoes and bags, and subtle tactile grain across the wooden floorboards. Rendered with balanced tonal depth, soft contact shadows inside the cubbies, natural fabric creasing, and gentle photographic grain taken with a 35mm lens at f/5.6, maintaining precise geometry and item placement without any CGI sheen.
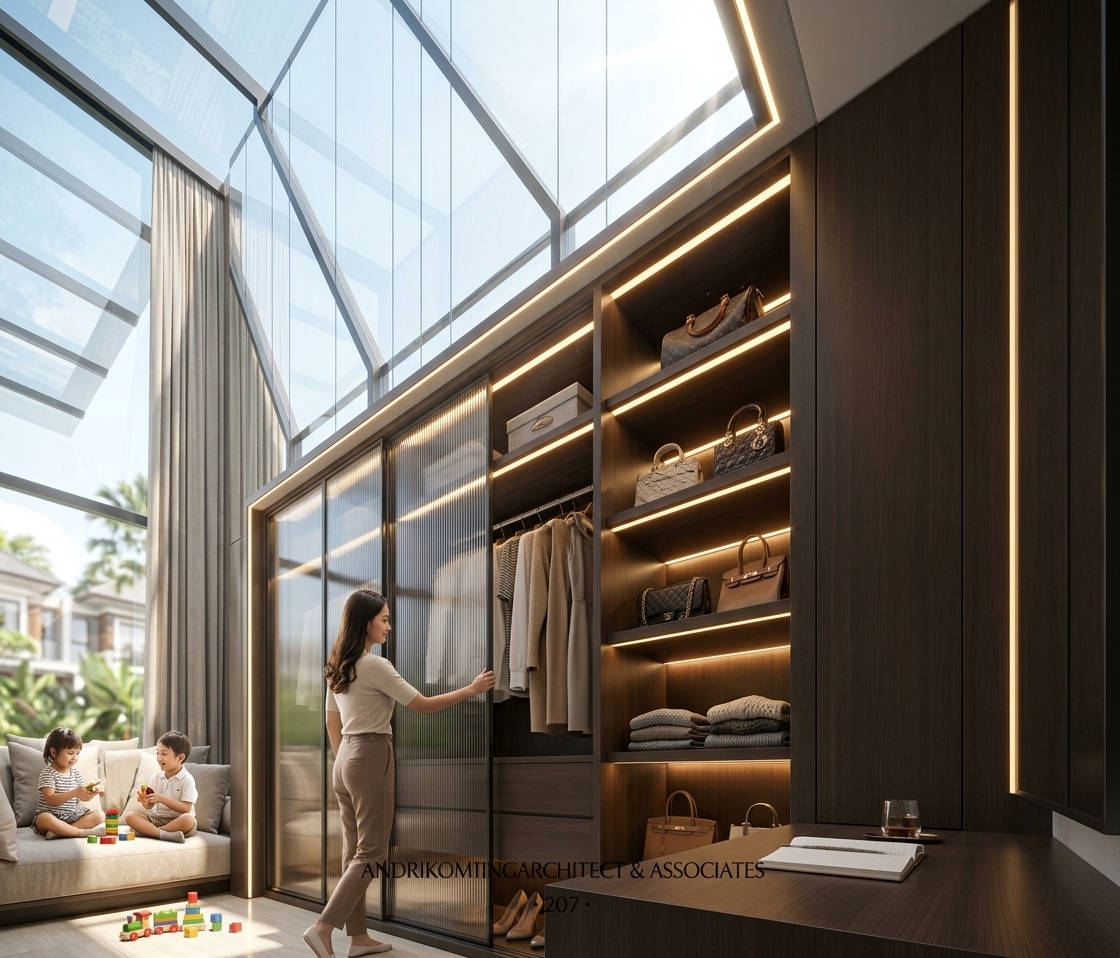
An incredibly lifelike, richly detailed, photorealistic low-angle interior shot of an ultra-luxurious modern walk-in closet and dressing lounge set in an exclusive residence in Jemursari, Surabaya. The scene is illuminated by radiant midday spring sunlight pouring through a seamless double-laminated glass roof that cascades continuously into a grand floor-to-ceiling window, perfectly counterbalanced by warm, integrated LED strip profiles recessed into the bespoke cabinetry, creating an opulent, serene, and sophisticated atmosphere. Captured with a professional 24mm architectural tilt-shift lens, emphasizing the rich grain of the dark brown HPL paneling, semi-reflective fluted glass doors, and the soft sheen of cream wood-effect ceramic floor tiles. In this refined setting, an elegant woman gently slides open a sleek glass wardrobe door to access impeccably arranged garments and illuminated open shelves showcasing designer handbags, while two children play happily on the sun-drenched daybed sofa by the draped glass wall with a few colorful toys scattered across the pristine floor, perfectly blending haute-couture luxury with warm, vibrant domestic living.
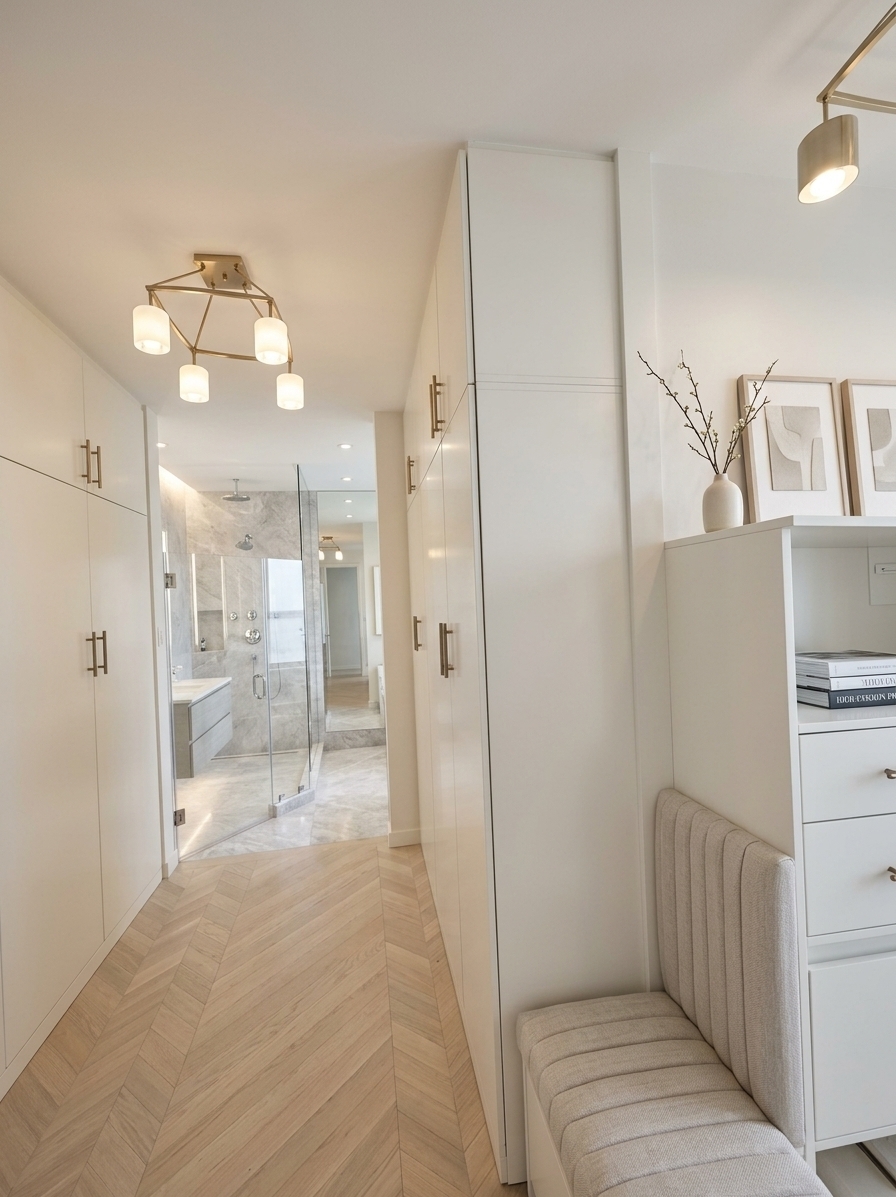
An incredibly lifelike, richly detailed, photorealistic wide-angle eye-level interior photo of an open, luxurious walk-in dressing corridor leading seamlessly into an en-suite bathroom set in an upscale penthouse during a sunlit spring midday. The scene is illuminated by soft, diffused natural daylight balanced with warm 3000K integrated LED reveal lighting, creating an airy, serene, and sophisticated atmosphere. Captured with a professional full-frame architectural camera paired with a 24mm tilt-shift lens, emphasizing silky pearl-lacquered finishes, brushed champagne bronze accents, and polished soft-gray marble surfaces. 

Bespoke floor-to-ceiling cabinetry finished in understated warm white and pearl lacquer frames the passageway with clean-lined perfection, accented by slim vertical metal pulls. A tailored, fluted linen upholstered bench is neatly integrated beneath a sleek floating shelf adorned with a high-fashion photography book, a minimalist ceramic vase, and framed neutral abstract wall art. Suspended overhead, a geometric sculptural chandelier with frosted glass globes casts a gentle ambient glow over chevron-laid bleached oak flooring, guiding the eye past an ultra-clear, seamless glass shower enclosure into the polished stone sanctuary beyond.
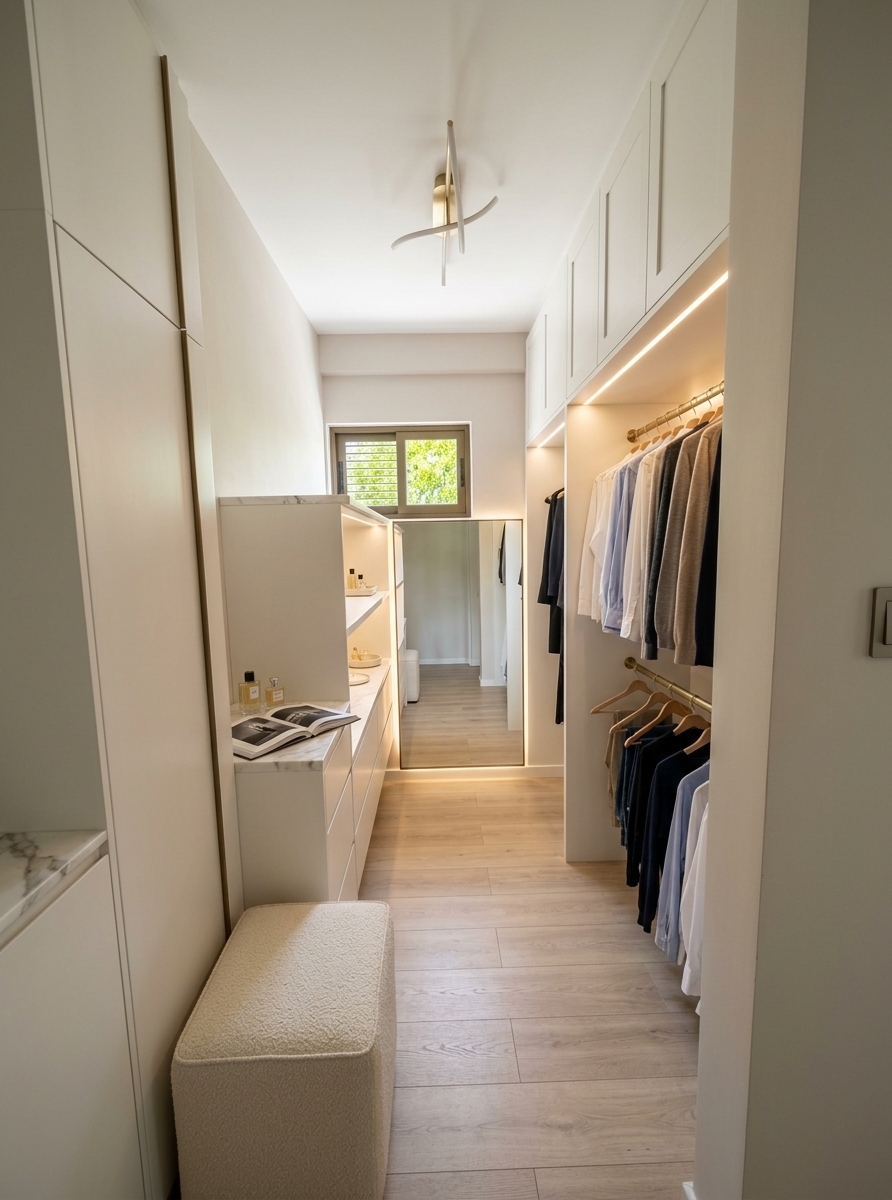
An incredibly lifelike, richly detailed, photorealistic eye-level interior shot of a bespoke walk-in dressing room set in an elegant contemporary penthouse. The scene is illuminated by clear, natural midday spring light cascading through an upgraded picture window, seamlessly blending with integrated warm-toned LED strip lighting and a minimalist sculptural ceiling fixture to create a serene, light-filled, and sophisticated atmosphere. Captured with a professional full-frame camera and a 24mm tilt-shift lens, emphasizing the subtle textures of tailored pearl-white cabinetry, polished Calacatta marble vanity surfaces, and brushed champagne metal hardware. 

The reimagined space transforms the utilitarian layout into an exquisite sanctuary of organization and refined taste. On the right, custom floor-to-ceiling wardrobes showcase organized apparel on sleek brass hanging rods with concealed ambient backlighting. The left wall features refined low display consoles topped with cool polished stone, neatly displaying an open fine-art photography book, crystal fragrance flacons, and delicate ceramic trays. In the foreground, a tailored cream bouclé ottoman with clean tailored piping replaces the basic bench, inviting functional rest. At the far end, framed by a soft neutral wall adorned with textured minimalist abstract art, a seamless full-length backlit bronze-trimmed mirror reflects the open, airy hallway, while the window frames vibrant green spring foliage outside, creating a balanced, calm, and effortlessly luxurious retreat.
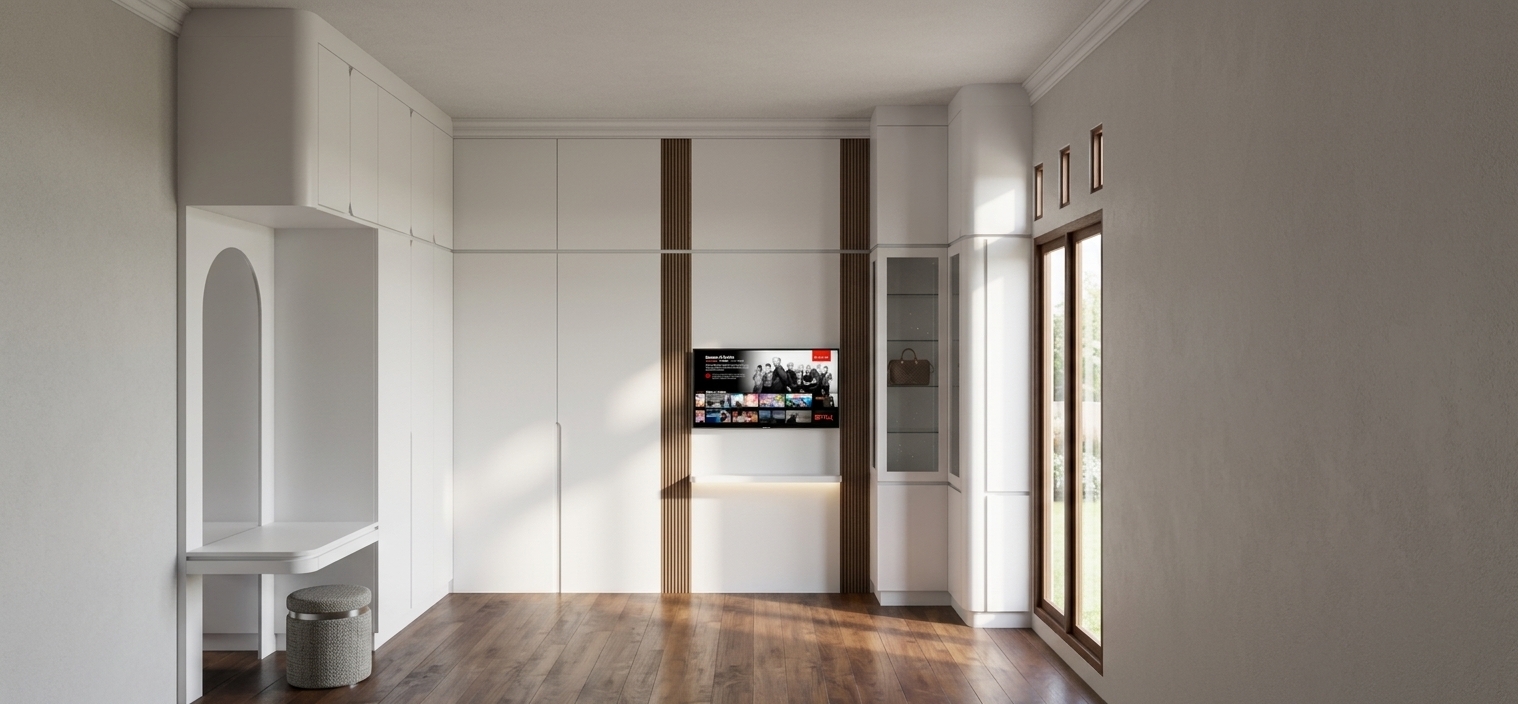
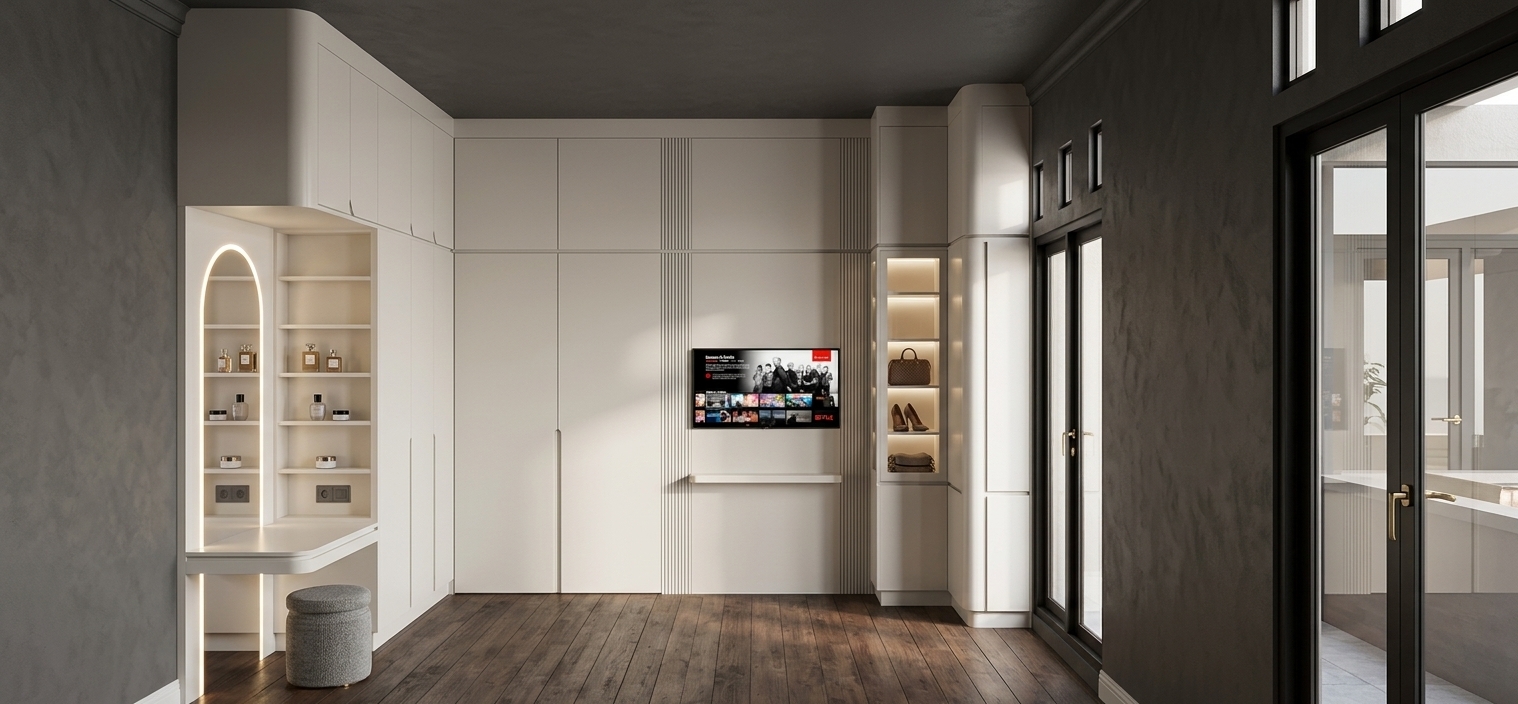
An architectural photograph of the interior illuminated by bright midday spring light flowing from the glass door on the right. The custom built-in cabinetry displays smooth matte-white surfaces, complemented by warm textured vertical fluting framing the recessed TV. Natural hardwood flooring reflects the daylight with a subtle satin sheen, while the desk niche, upholstered stool, and glass display cabinet show realistic surface textures and reflections. Captured with a sharp wide-angle lens, the scene features balanced neutral daylight, soft ambient shadows, and authentic physical material finishes, preserving the exact geometry and composition.
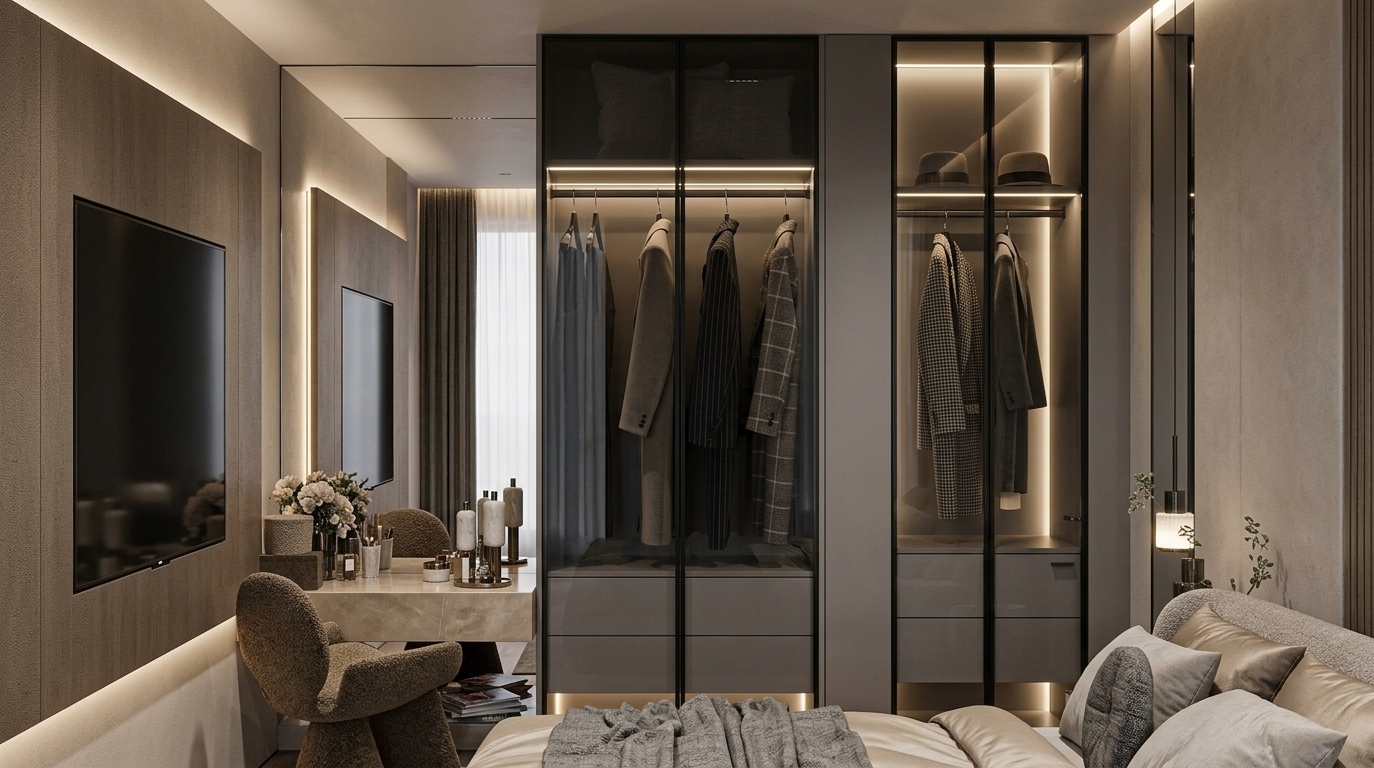
An incredibly lifelike, richly detailed, photorealistic wide-angle interior shot of a bespoke master bedroom and dressing suite set in a high-end contemporary urban residence. The scene is illuminated by soft integrated LED wardrobe lighting and warm, diffused ambient cove illumination, creating an intimate, serene, and sophisticated atmosphere. Captured with a 24mm architectural tilt-shift lens, emphasizing the rich contrast between coarse bouclé-textured wall finishes, polished champagne-toned stone surfaces, and sleek, dark metal accents. In the center, custom floor-to-ceiling smoked-glass wardrobes with slim black mullions showcase meticulously hung tailored jackets, patterned coats, and neatly placed brimmed hats above clean-lined soft-gray drawers. To the left, a minimalist floating vanity counter adorned with curated cosmetic flacons and delicate floral decor pairs with an avant-garde sculptural accent chair, set beside a flush wall-mounted screen framed by warm architectural paneling. In the foreground, the edge of a luxurious platform bed features layered champagne and heathered gray textured pillows complemented by a rich, folded accent throw, rounding out a balanced, light-filled aesthetic defined by understated contemporary elegance.
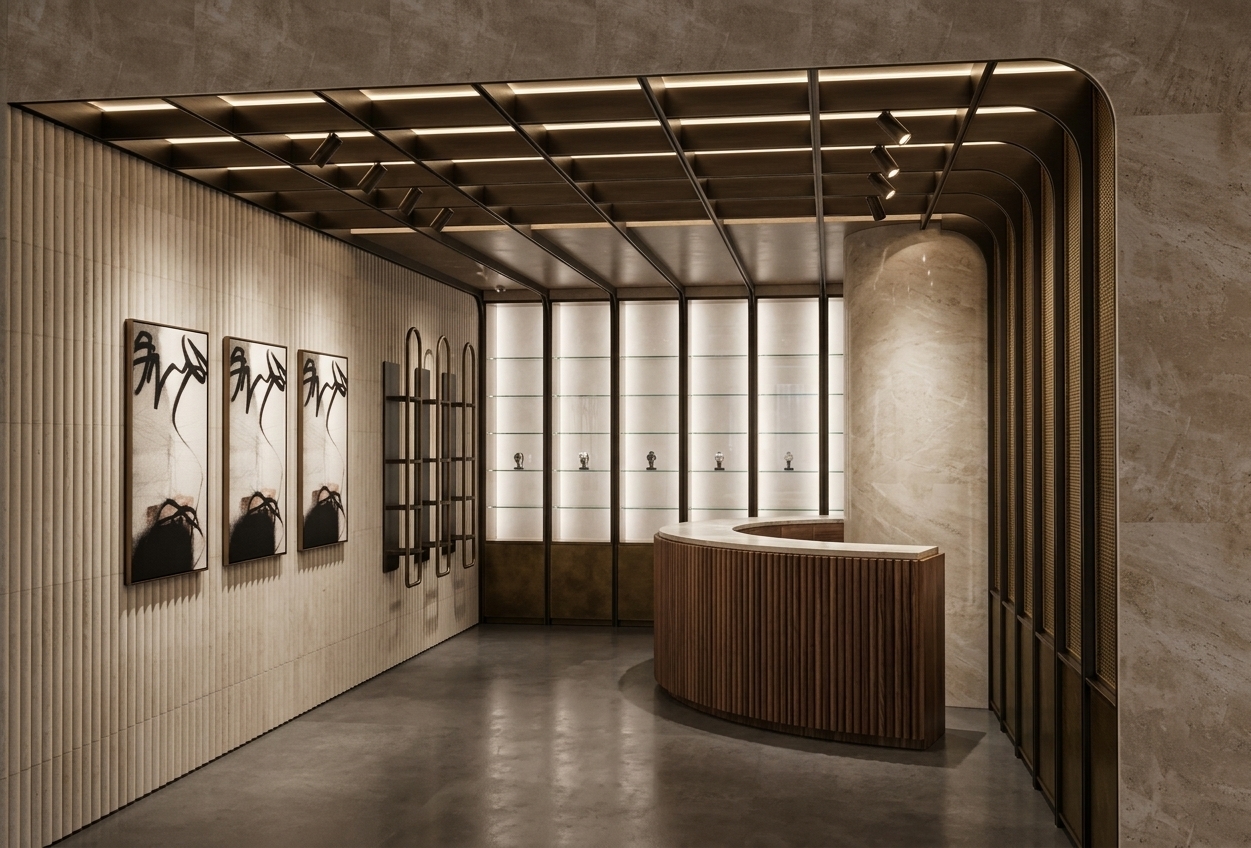
A photorealistic architectural photograph of a luxury watch store interior, captured with a wide-angle lens under warm, refined ambient lighting. The scene highlights realistic surface textures, including the fluted wood slats of the curved counter, the smooth stone finish of the cylindrical pillar, and the fine-grooved wall panels holding the framed art. The overhead metal grid and rear display shelves show subtle specular highlights and depth, while the dark floor carries faint, soft reflections, all balanced with authentic interior exposure and natural contrast while strictly maintaining the original geometry and layout.
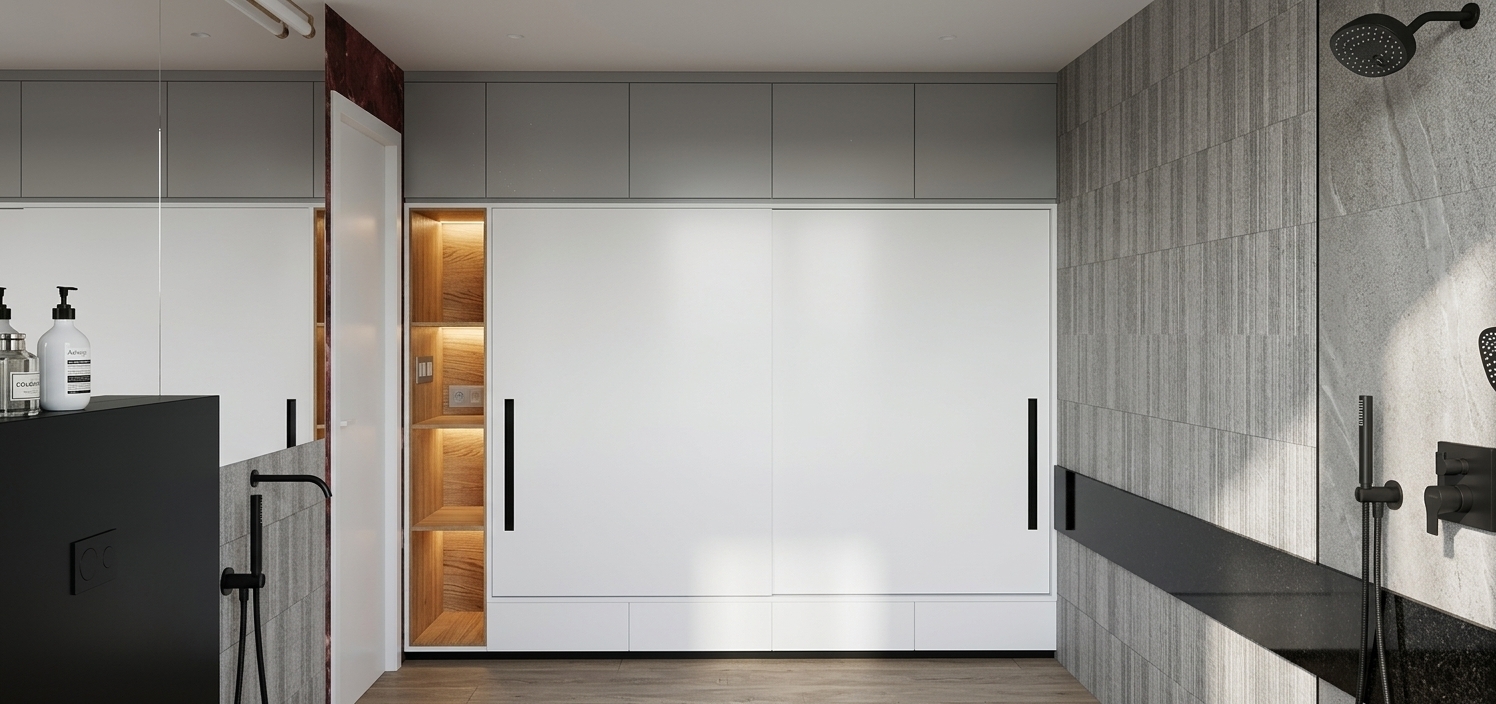
A realistic architectural photograph of the modern interior scene, maintaining the exact geometry, layout, and colors. The large white sliding wardrobe features clean matte white panels and sleek black recessed handles, flanked by warm natural oak shelving with visible wood grain and integrated light switches. Surrounding surfaces display authentic textures, including vertical grey ribbed wall tiles, matte black fixtures with subtle sheen, dark polished stone accents, and smooth grey upper cabinetry. The scene is illuminated by soft, natural warm-neutral interior lighting that casts gentle ambient occlusion and realistic diffuse reflections across all materials, captured with a sharp wide-angle architectural lens with mild depth of field.
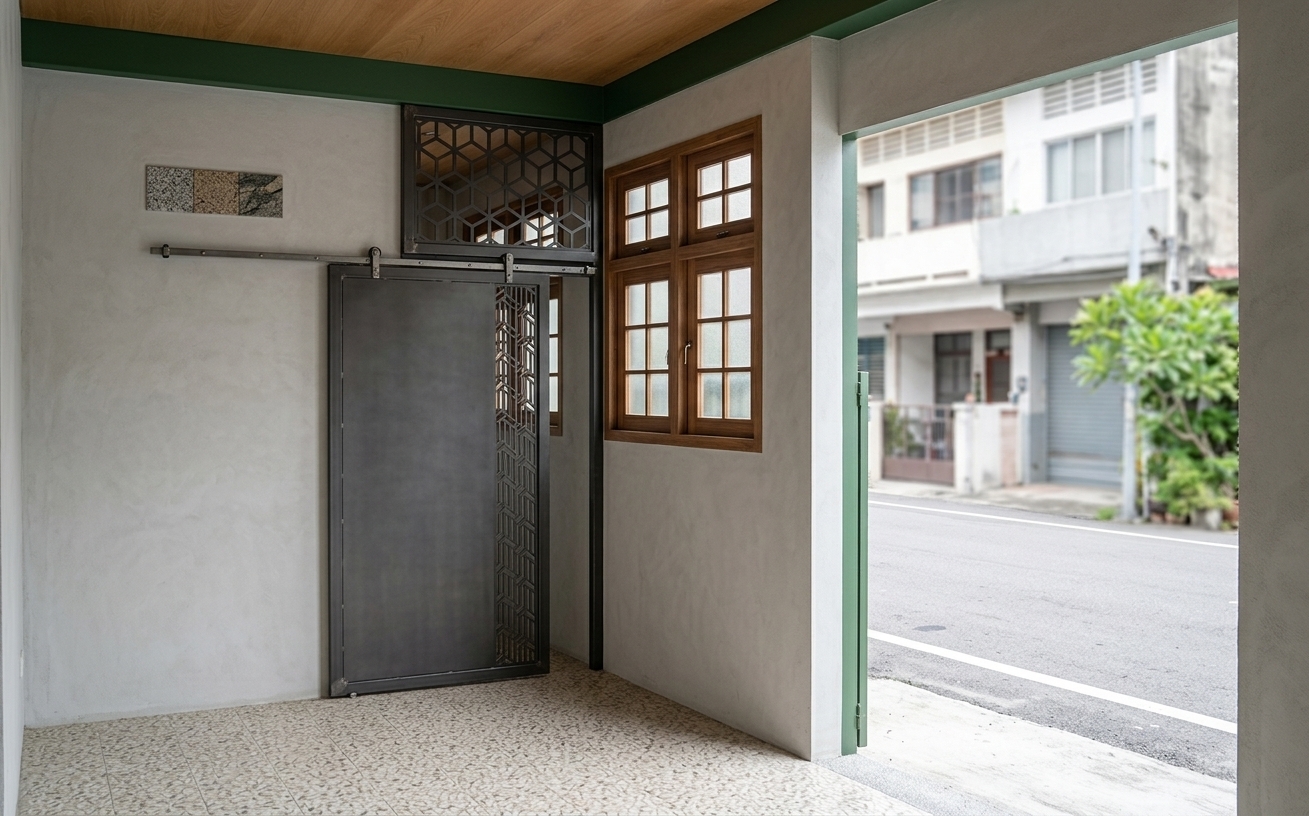
An incredibly lifelike, richly detailed, photorealistic eye-level architectural shot of a modern industrial covered entryway and transitional corridor set in a contemporary urban residence. The scene is illuminated by soft, indirect overcast daylight diffusing gently from the exterior opening, creating a calm, authentic, and naturally grounded atmosphere. Captured with a 35mm wide-angle lens at a candid standing perspective, emphasizing tactile matte finishes, crisp fabrication joints, and ambient shadow falloff across diverse architectural materials. At the heart of the space, a custom fabricated horizontal sliding door made of flat mild steel plate features a durable dark charcoal matte powder-coated finish, complete with authentic folded edges and suspended from an exposed industrial top-mounted steel track with heavy-duty roller hangers. Integrating seamlessly into the upper transom and door leaf, an intricate laser-cut geometric screen creates an elegant lattice pattern that offers subtle airflow and tactile depth while maintaining solid visual privacy below. Overhead, a warm, natural wood-veneered ceiling is framed by a rich forest-green structural fascia beam, harmonizing with the light-grey plastered walls and small, warm timber-framed casement windows on the right wall that reflect faint sky tones, all grounded by a resilient surface of speckled, pale mosaic floor tiles carrying soft, diffused ambient light into the interior.
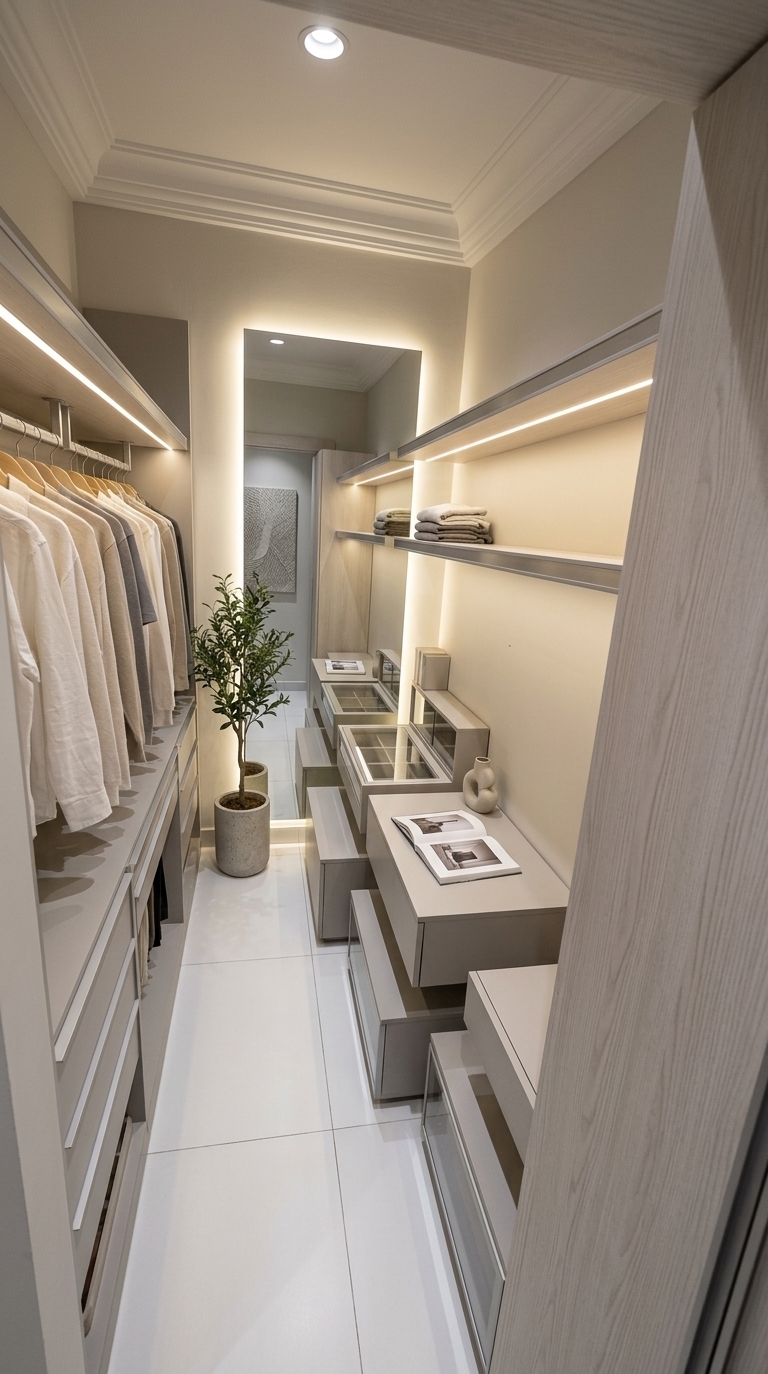
An incredibly lifelike, richly detailed, photorealistic wide-angle interior shot of a luxurious walk-in closet set in a contemporary, high-end residence. The scene is illuminated by concealed warm LED strip lighting integrated seamlessly along floating shelving and soft recessed ceiling fixtures, creating a serene, zen-inspired atmosphere. Captured with a 24mm f/2.8 wide-angle lens, emphasizing the ultra-clean textures of matte off-white cabinetry, pale ash wood paneling, and brushed aluminum accents. Replacing the previous cluttered layout, this transformed minimalist haven features streamlined, floor-to-ceiling built-in wardrobe modules in a monochromatic palette of dove gray, soft linen white, and subtle pastel beige. An organized capsule collection hangs evenly along sleek dark metal rails, while floating drawers maintain completely clutter-free surfaces, elegantly displaying only a single open hardcover photography book and a sculptural ceramic vase. At the far end of the elongated space, a full-height back-lit mirror and a piece of textured monochrome abstract wall art visually expand the room, while a slender potted indoor ficus plant in a concrete planter adds an organic, refreshing touch to the precisely balanced, functional design.
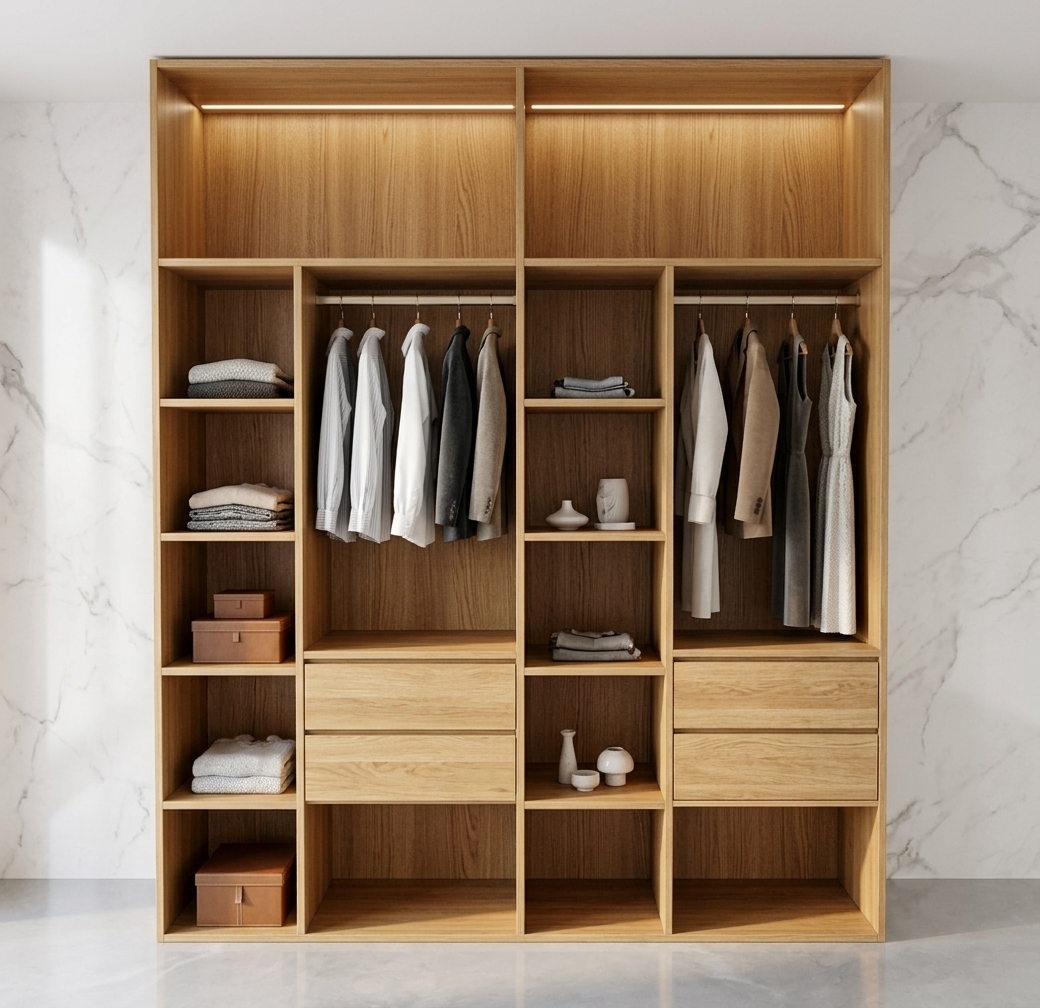
An incredibly lifelike, richly detailed, photorealistic eye-level interior shot of a bespoke, open-concept walk-in closet wardrobe set in an elegant, contemporary dressing suite. The scene is illuminated by integrated, soft warm LED strip lighting recessed into the shelving and diffused, natural light spilling across polished surfaces, creating a refined, airy, and sophisticated atmosphere. Captured with a 35mm architectural lens at f/8, emphasizing the rich vertical grain of the honey-toned natural oak millwork, slim brushed champagne metal hanging rods, and the subtle gray veining of the polished pearl-white marble wall backdrop. The balanced, symmetrical layout showcases meticulously crafted seamless drawers, curated open storage compartments, and generous hanging bays, all harmoniously grounded on a smooth, polished soft-gray stone floor.
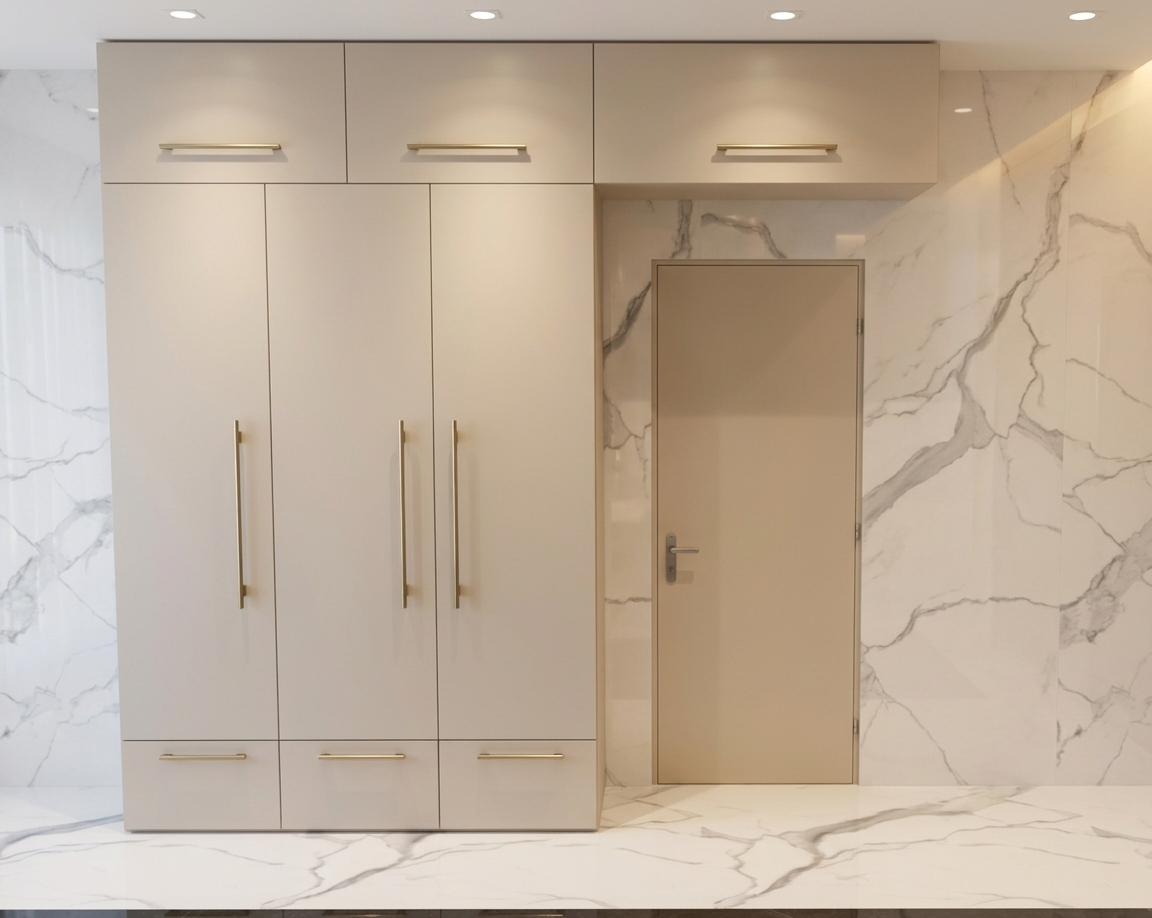
An incredibly lifelike, richly detailed, photorealistic interior eye-level shot of a bespoke walk-in closet set in a sophisticated modern penthouse. The scene is illuminated by soft, recessed architectural ceiling lights and warm ambient glow, creating an airy, light-filled, and elegantly refined atmosphere. Captured with a 50mm tilt-shift lens, emphasizing the seamless matte finish of the champagne cabinetry and the glossy reflections on the polished stone surfaces. The composition centers on a clean-lined, floor-to-ceiling wardrobe finished in shades of soft champagne and warm pearl lacquer, fitted with slim brushed-brass metal pull handles and an overhead storage bridge spanning elegantly over a minimalist interior door. In the background, dramatic bookmatched white marble wall cladding with graceful grey veining pairs harmoniously with the deep, polished charcoal stone flooring, creating a balanced, luxurious aesthetic that defines contemporary elegance.
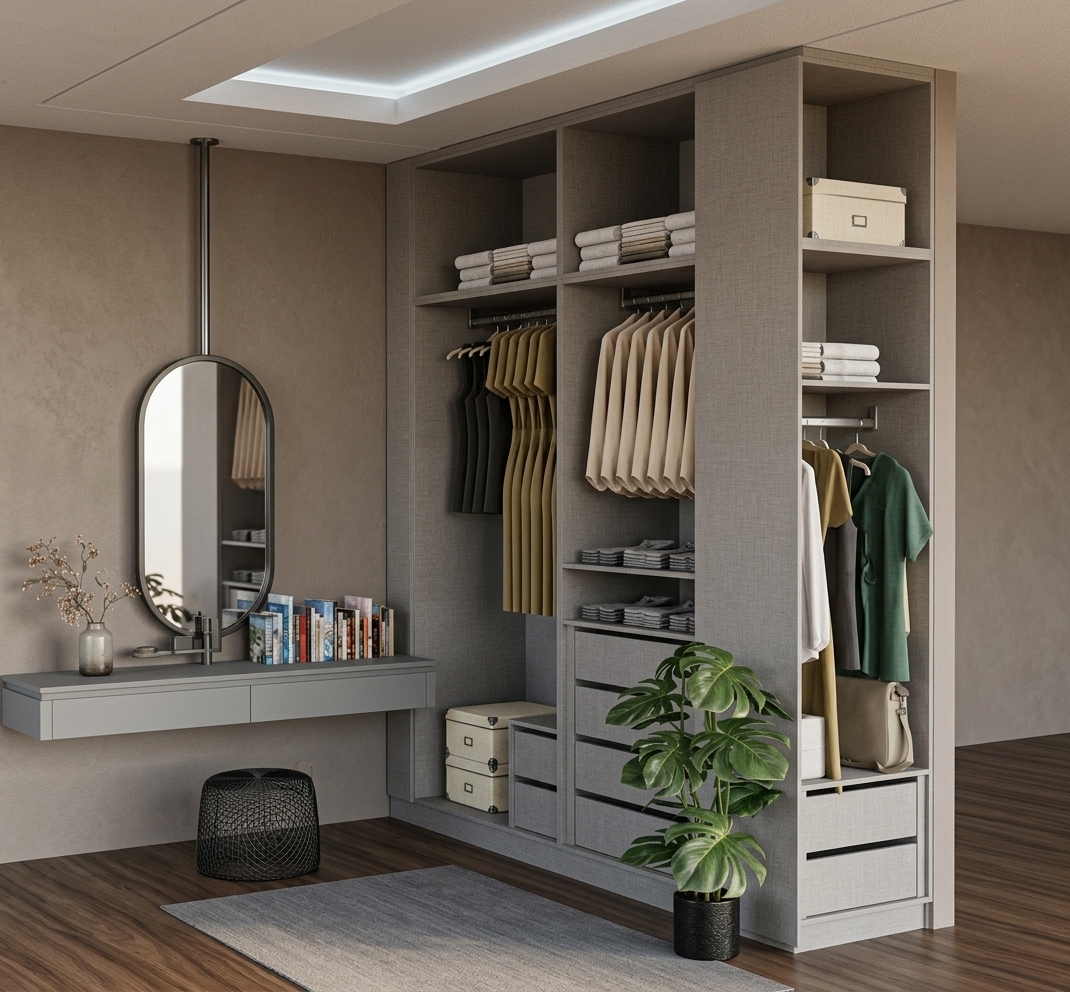
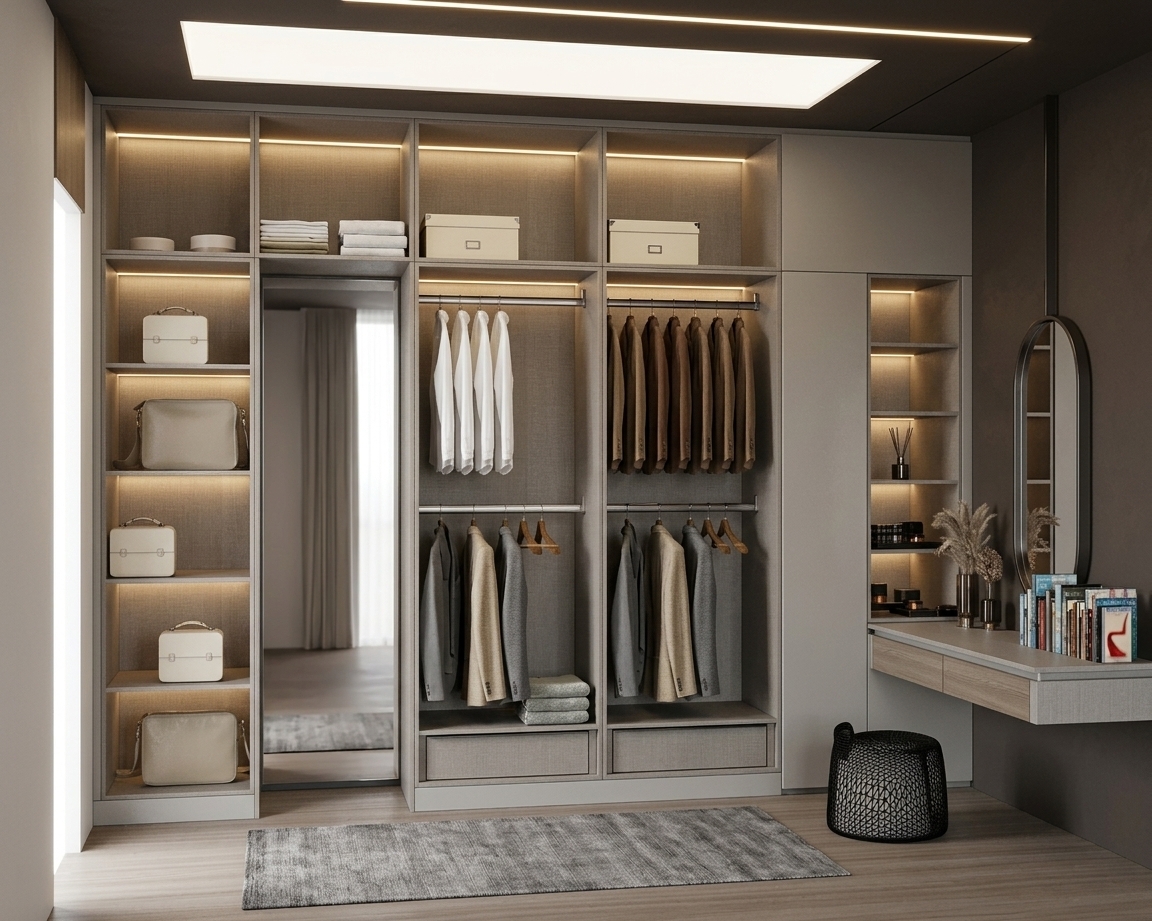
A photorealistic interior photograph of this modern contemporary walk-in closet, illuminated by bright, warm natural daylight casting soft highlights and gentle shadows throughout the space. The taupe walls feature a fine matte texture, the wardrobe units showcase smooth light-grey laminate finishes, and the dark floor displays realistic wood grain reflections. Hanging garments and folded linens have authentic fabric weaves, the oval mirror reflects clean ambient light, and the potted monstera shows natural, waxy leaf details. Captured on a sharp architectural lens with balanced exposure, warm color temperature, and subtle photographic depth.
A crisp architectural photograph of the modern contemporary walk-in closet, perfectly maintaining the exact geometry, layout, and placement shown in the image. Bright, soft ambient daylight gently fills the room, balanced with warm glowing LED light from the ceiling cove and interior wardrobe compartments. The surfaces feature realistic matte grey finishes, natural dark wood flooring, and authentic textures on the hanging garments, leather handbags, and vanity decor. Captured with a professional wide-angle interior lens, exhibiting sharp depth of field, natural contact shadows, realistic mirror reflections, and subtle light bloom without altering any structures or materials.
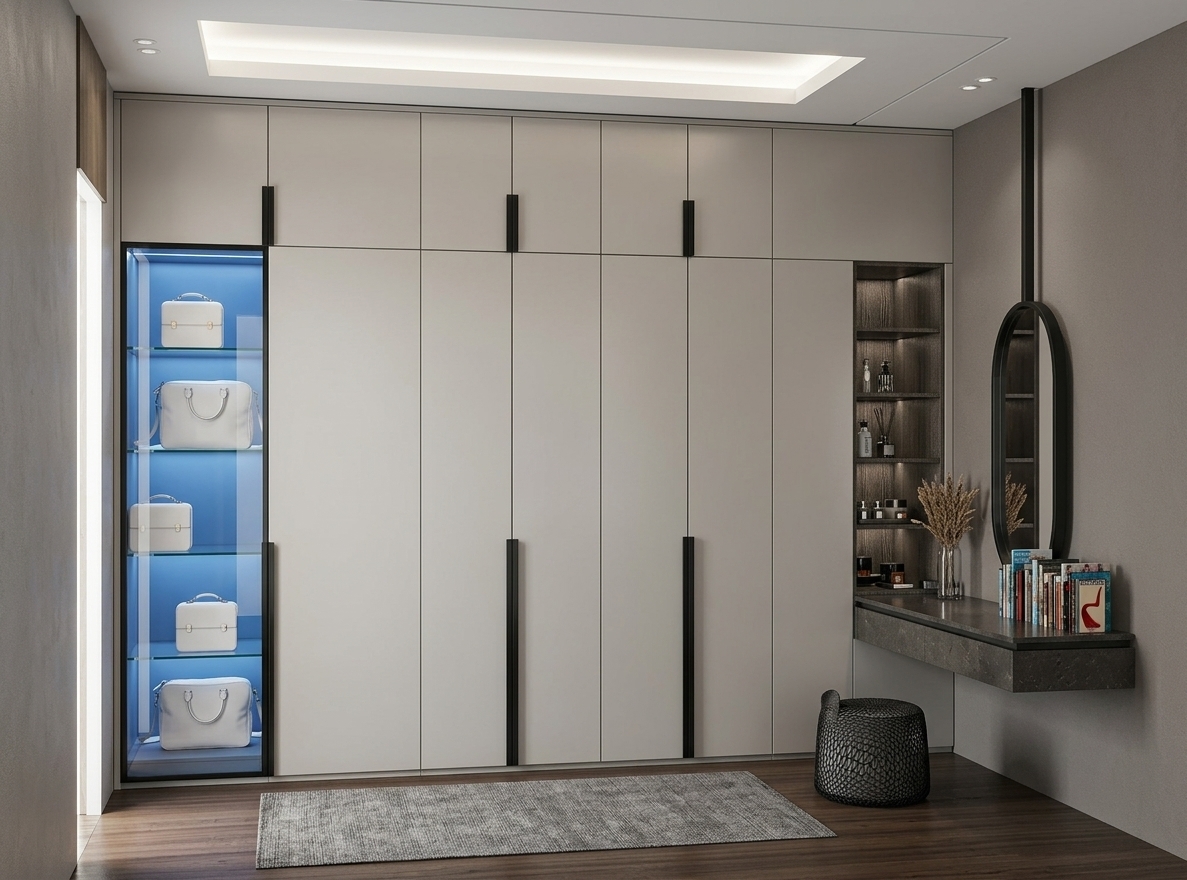
Photorealistic architectural photograph of the modern walk-in closet, maintaining the exact layout, geometry, and framing from the reference image. The space is filled with bright, soft natural daylight blended seamlessly with warm recessed ceiling lighting and cool integrated LED illumination inside the glass bag display cabinet. Cabinetry is rendered with smooth matte off-white finishes and sleek black accents, set against rich dark wood flooring and a low-pile rug. Captured with a sharp architectural lens, featuring balanced dynamic range, true-to-life reflections on the glass and mirror, authentic material textures, and soft, natural contact shadows.
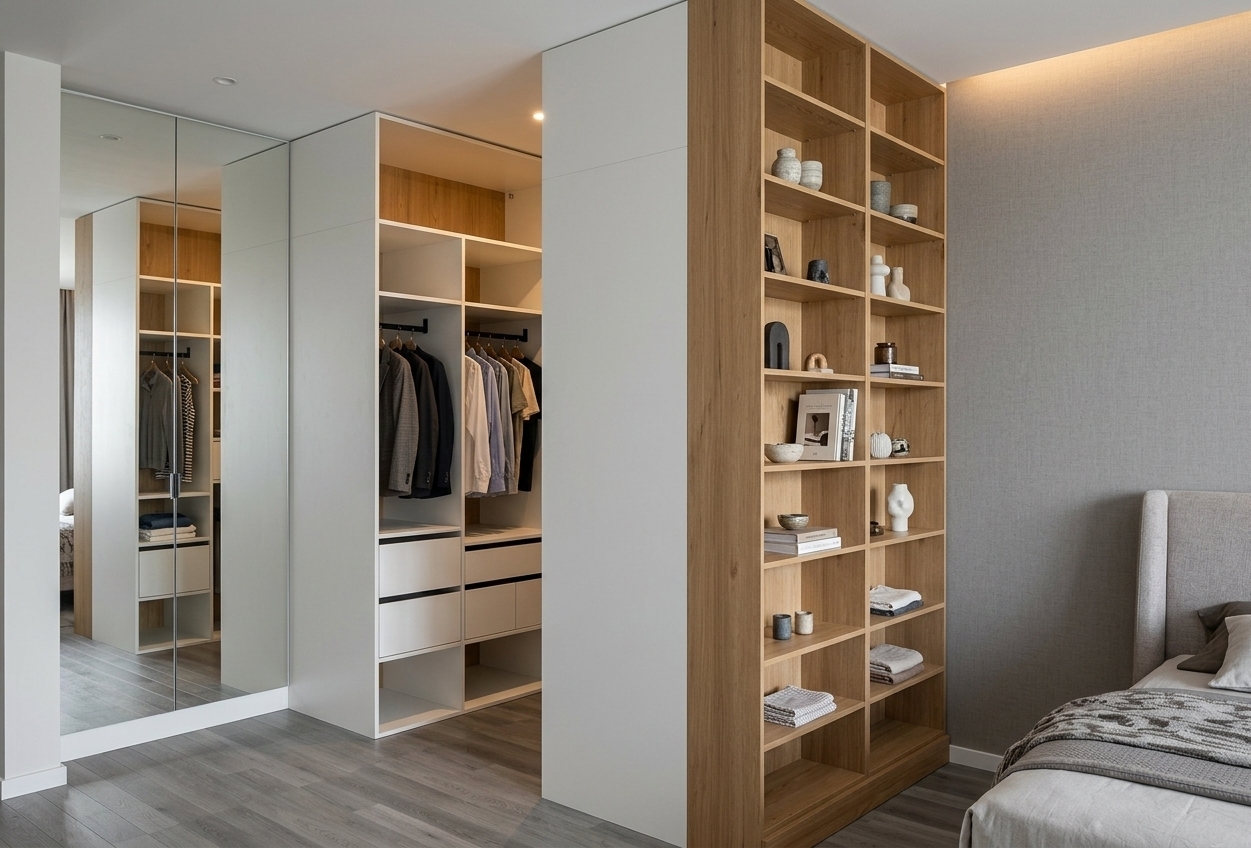
A crisp architectural photograph of the bedroom and walk-in wardrobe area, precisely maintaining the exact geometry, perspective, and structure. The tall natural oak shelving unit on the right is tastefully styled with books, ceramic decor, and small sculptural objects on its open shelves. Soft natural ambient daylight blends with warm interior accent lighting, casting realistic soft shadows across the light wood flooring, matte white laminate surfaces, and textured bed upholstery. The full-height mirrored closet door accurately reflects the illuminated space, captured with sharp focus, authentic material textures, and subtle natural film grain.
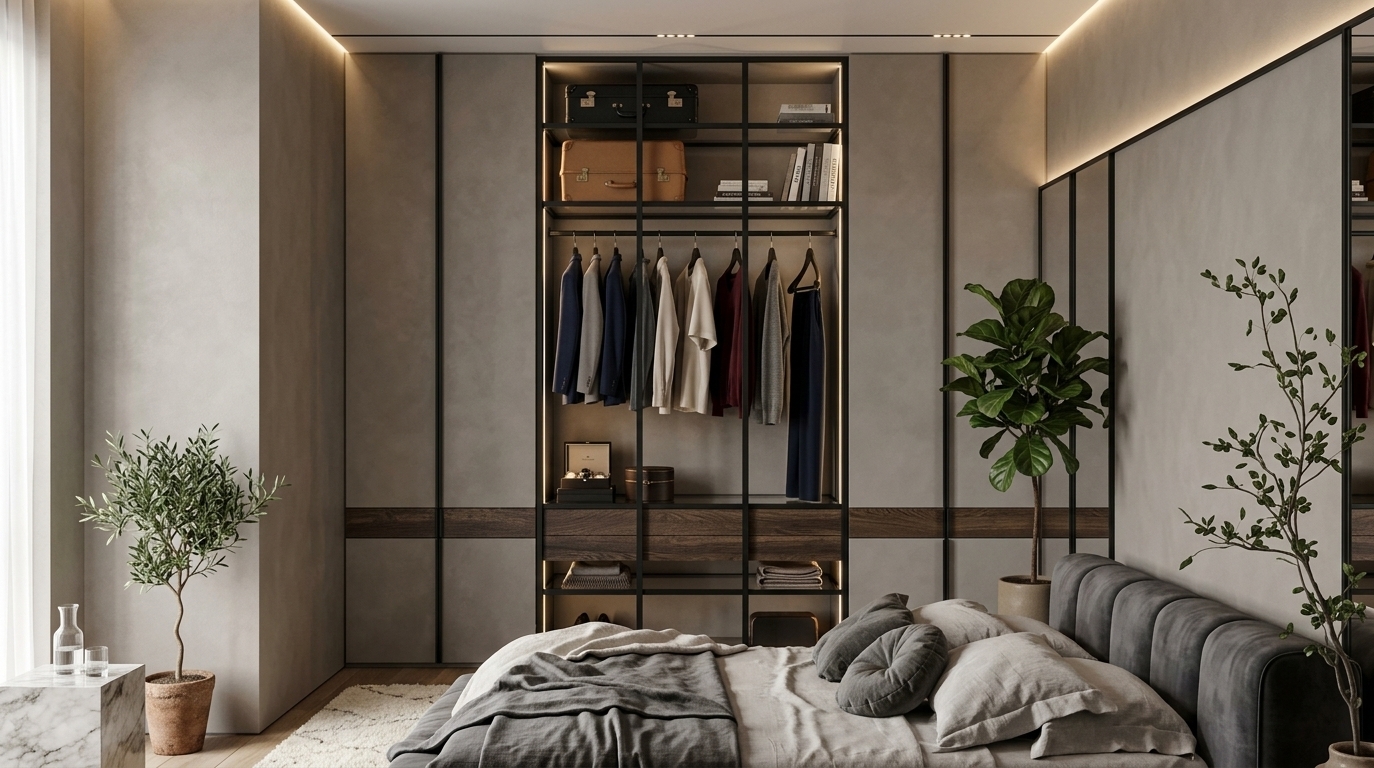
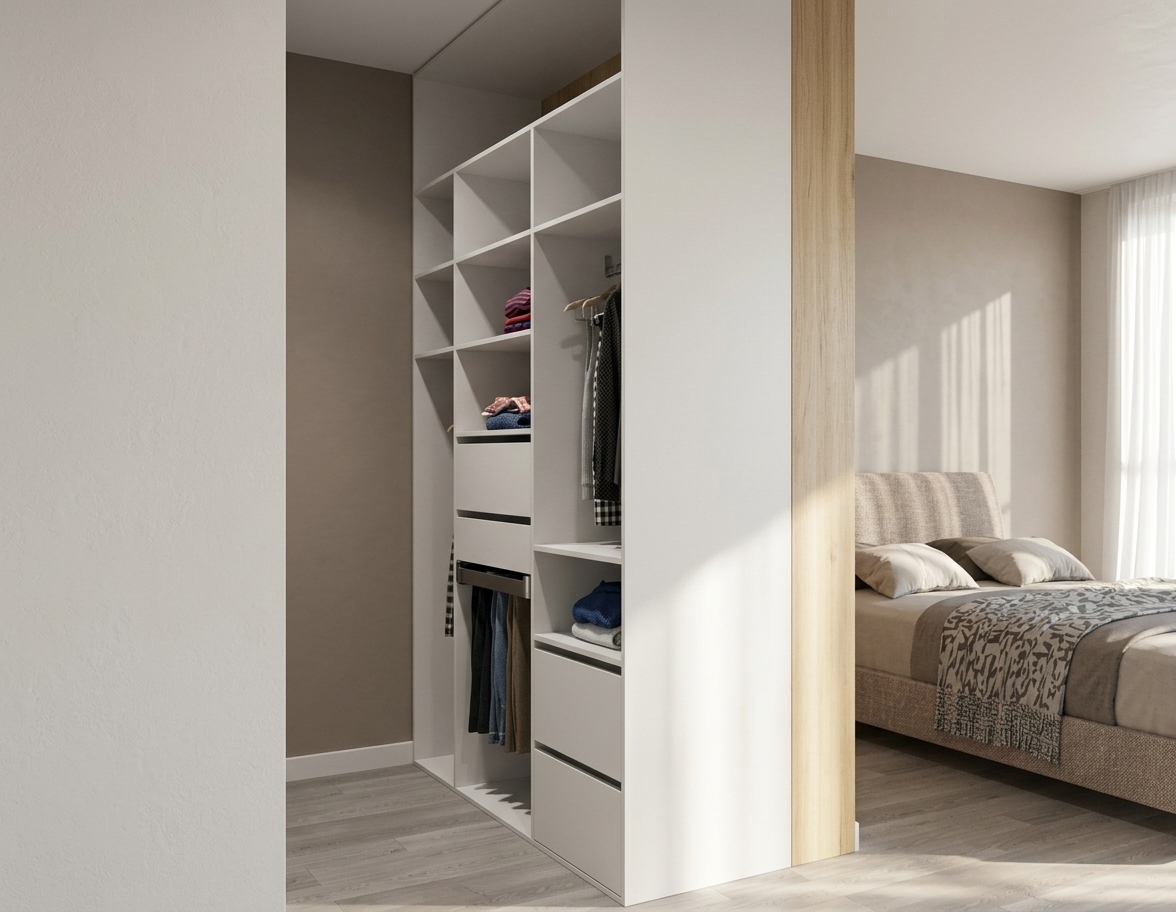
A clean architectural photograph of the modern bedroom and open wardrobe system illuminated by bright, natural midday summer sunlight. Soft, diffused daylight filters through the sheer curtains, casting gentle highlights and authentic soft-edged shadows across the matte white wardrobe finishes, light oak wood paneling, and pale wooden flooring. The folded fabrics, hanging garments, upholstered headboard, and bed linens display natural, tactile micro-textures. Shot with a professional interior lens, the image features balanced natural exposure, lifelike color temperature, crisp details, and subtle photographic depth.
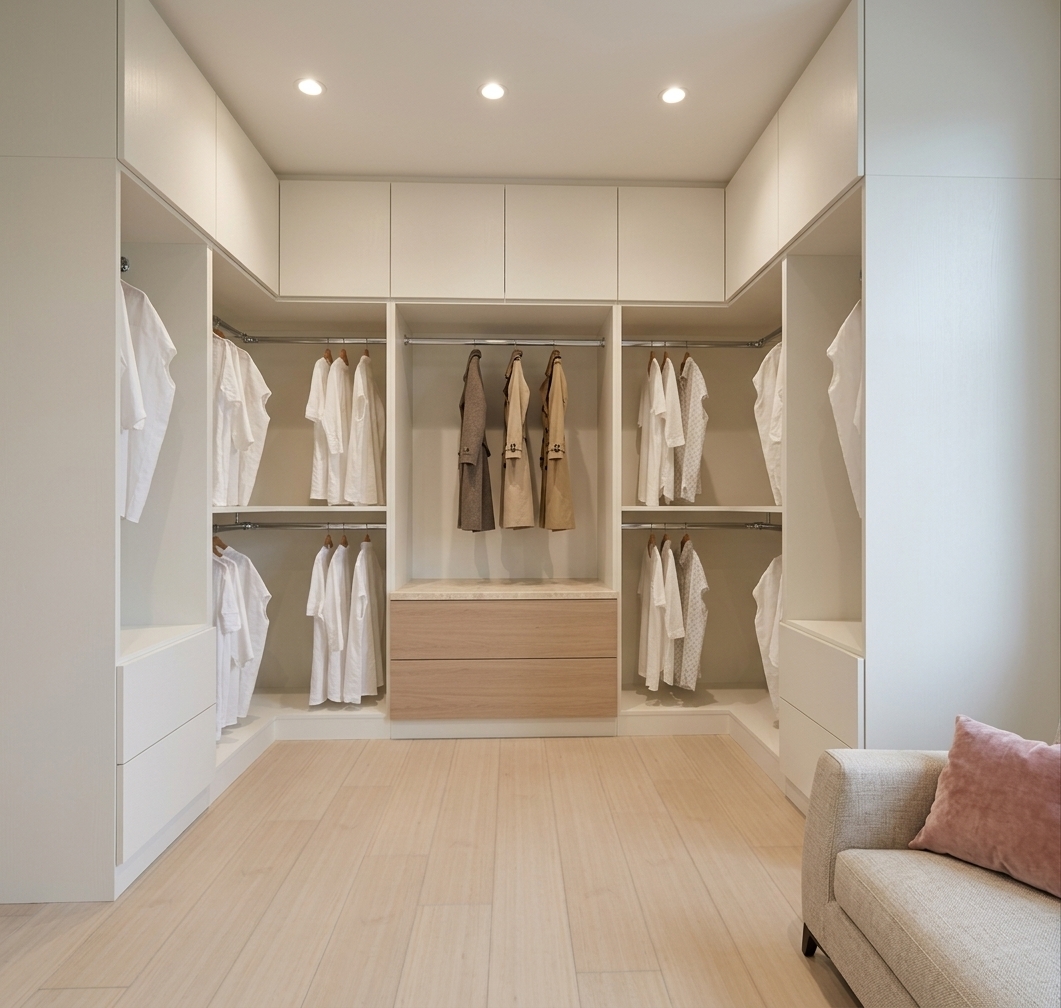
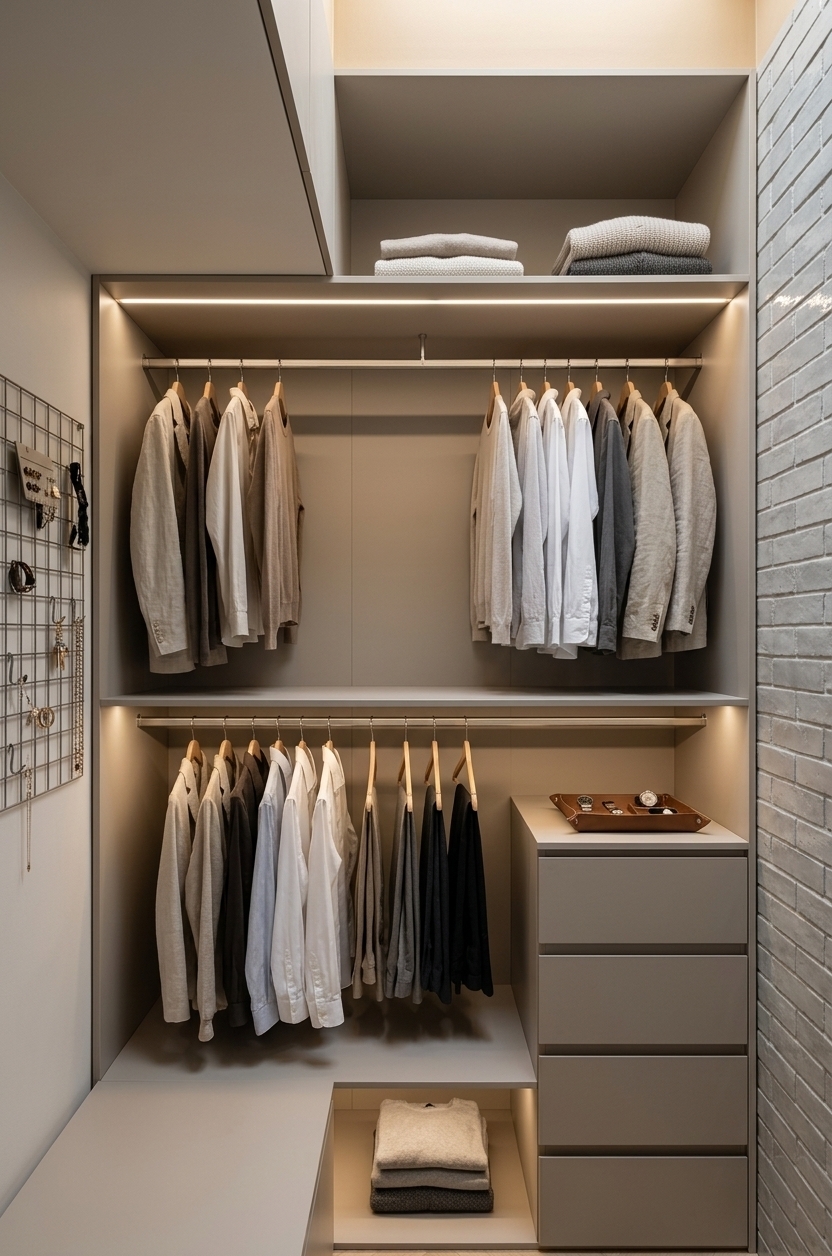
The photo captures a beautifully organized walk-in closet exuding contemporary elegance, presented with a pristine, almost architectural rendering quality. The space is bathed in a soft, even light from several recessed ceiling fixtures, illuminating the predominantly cream and off-white palette that defines the room's serene atmosphere. Light-toned wooden plank flooring extends across the entire space, adding warmth and a natural texture underfoot. The closet features a comprehensive, U-shaped or wraparound system of built-in cabinetry and open hanging rails, crafted from smooth, matte-finished materials in a subtle beige-cream tone. Upper cabinets provide discreet storage, while multiple metal rods showcase an array of neatly hung garments, primarily white shirts and dresses, interspersed with a focal point of three elegant beige trench coats hanging centrally. Below the trench coats, a sleek, minimalist central island or dresser with two drawers offers additional storage and a practical surface, maintaining the room's clean lines. To the right, partially visible in the foreground, an inviting upholstered sofa in a light, textured fabric, accented with a plush pink throw pillow, suggests a comfortable spot for dressing or relaxation, completing this vision of a highly functional yet luxuriously appointed private sanctuary.
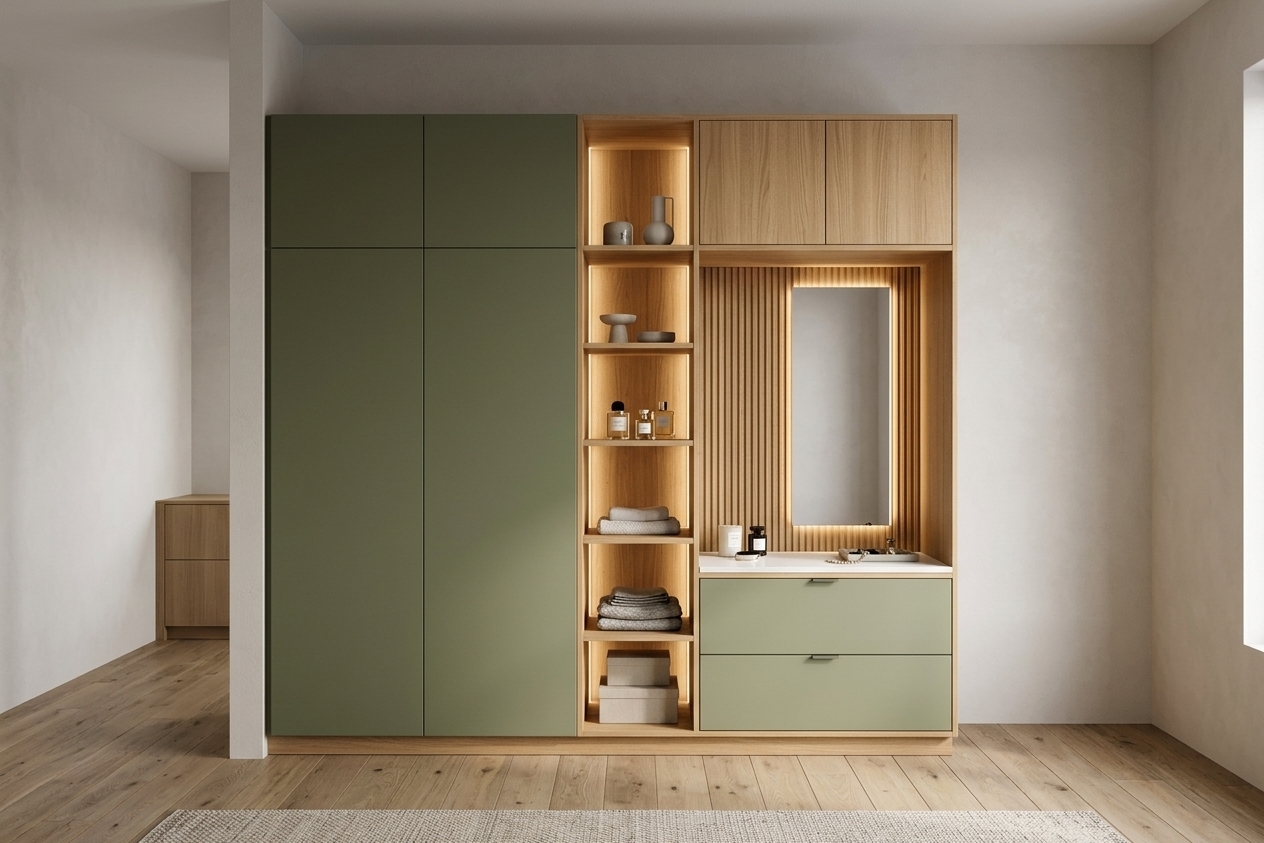
An incredibly lifelike, richly detailed, photorealistic eye-level interior shot of a bespoke wardrobe system set in a serene, minimalist walk-in closet haven. The scene is illuminated by warm, concealed linear LED strip lighting seamlessly integrated beneath the oak shelving and framing a polished vanity mirror in the open alcove, creating an intimate, sophisticated, and tranquil atmosphere. Captured with a 35mm architectural lens, emphasizing the tactile vertical grain of natural oak, silky matte olive-green cabinetry, and a pristine white quartz countertop styled with minimalist ceramic accents, luxury perfume flacons, and neatly organized wardrobe essentials, all culminating in an impeccably organized contemporary dressing sanctuary.
An incredibly lifelike, richly detailed, photorealistic interior shot of a bespoke walk-in closet set in a contemporary luxury apartment. The scene is illuminated by soft, diffuse midday daylight blended with warm, integrated LED strip lighting recessed beneath the upper shelving and hanging rails, creating a calm, minimalist haven. Captured with a 24mm tilt-shift architectural lens, emphasizing the smooth matte texture of the warm greige custom cabinetry and the rich grain of light oak herringbone flooring. Sleek brushed-metal hanging rods stretch across the back and left sections, displaying an impeccably curated collection of neutral-toned designer garments, tailored shirts, and linen coats on matching slim wooden hangers. The right-hand column features seamless handleless drawers topped with minimalist decorative trays for watches and accessories, while the upper compartments neatly house textured linen storage boxes and folded knitwear, realizing an exquisitely organized, high-end dressing space.
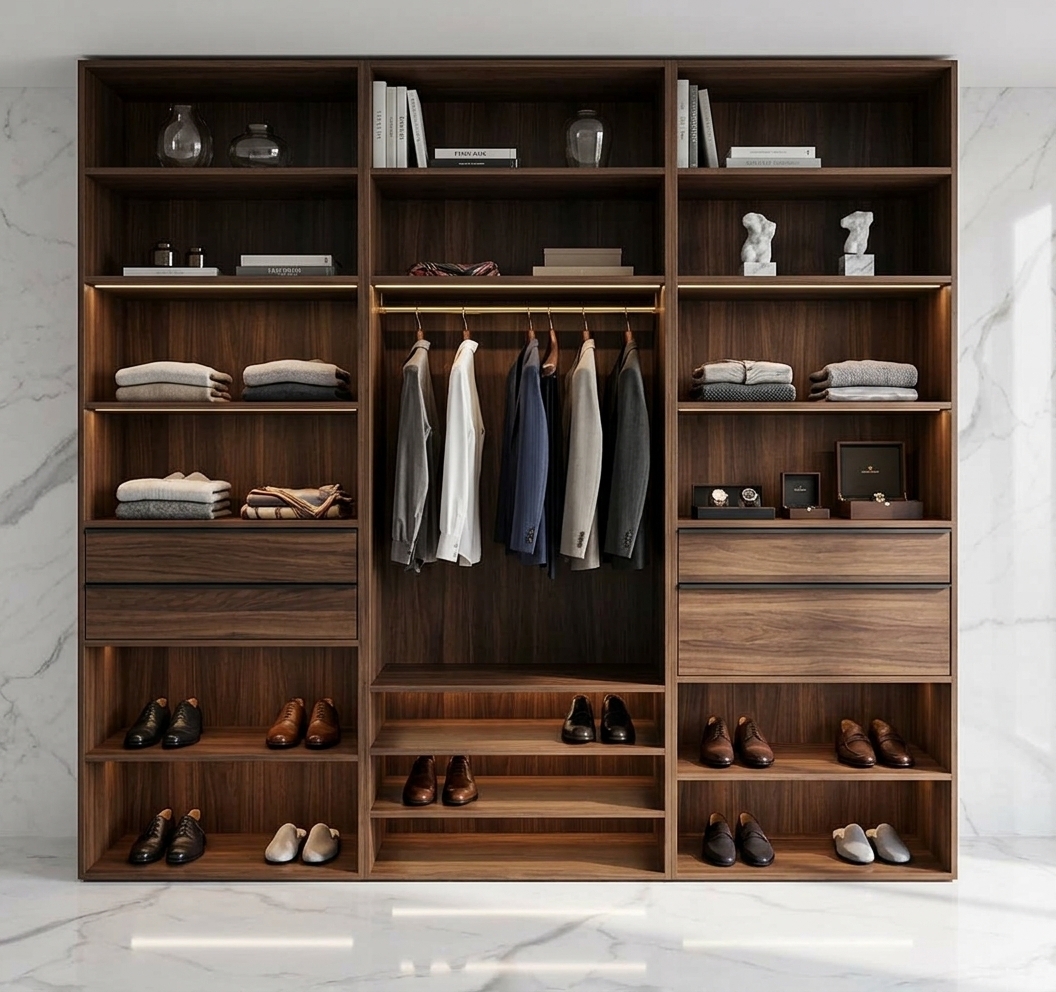
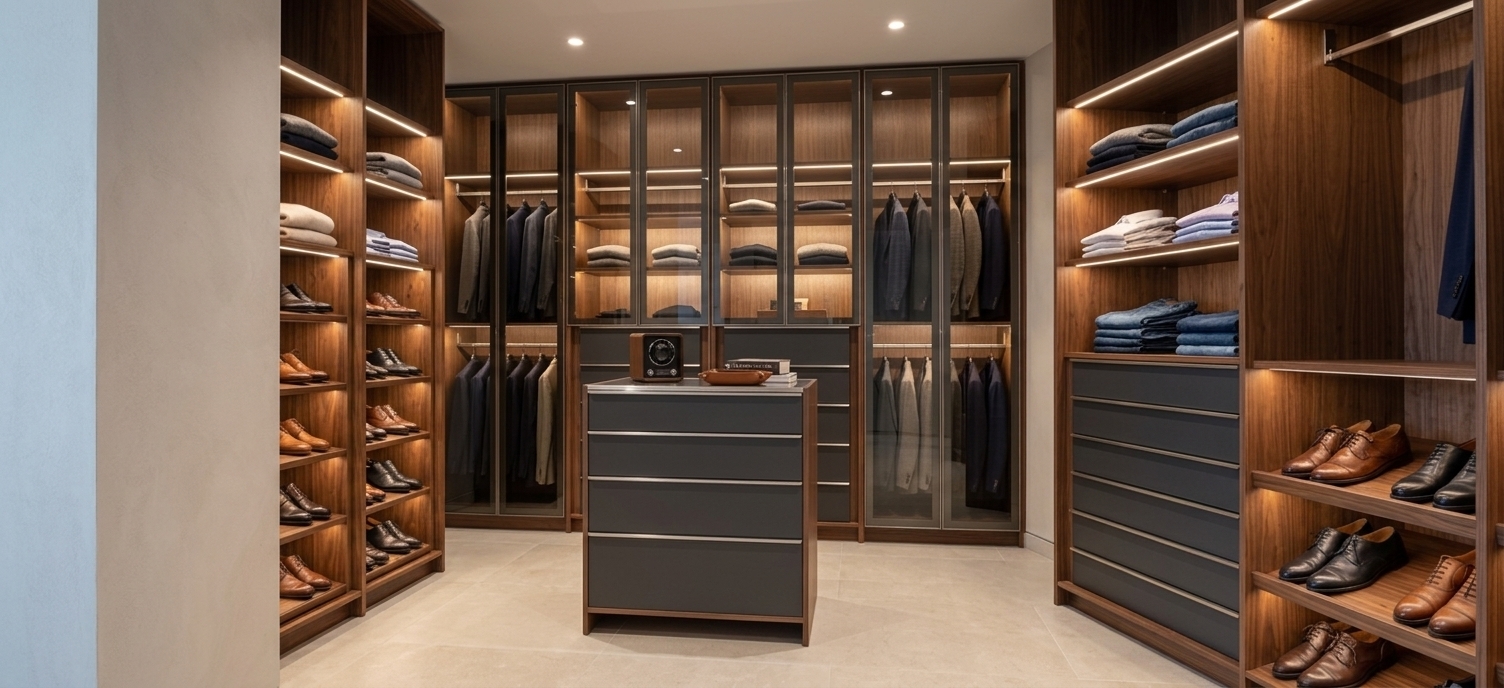
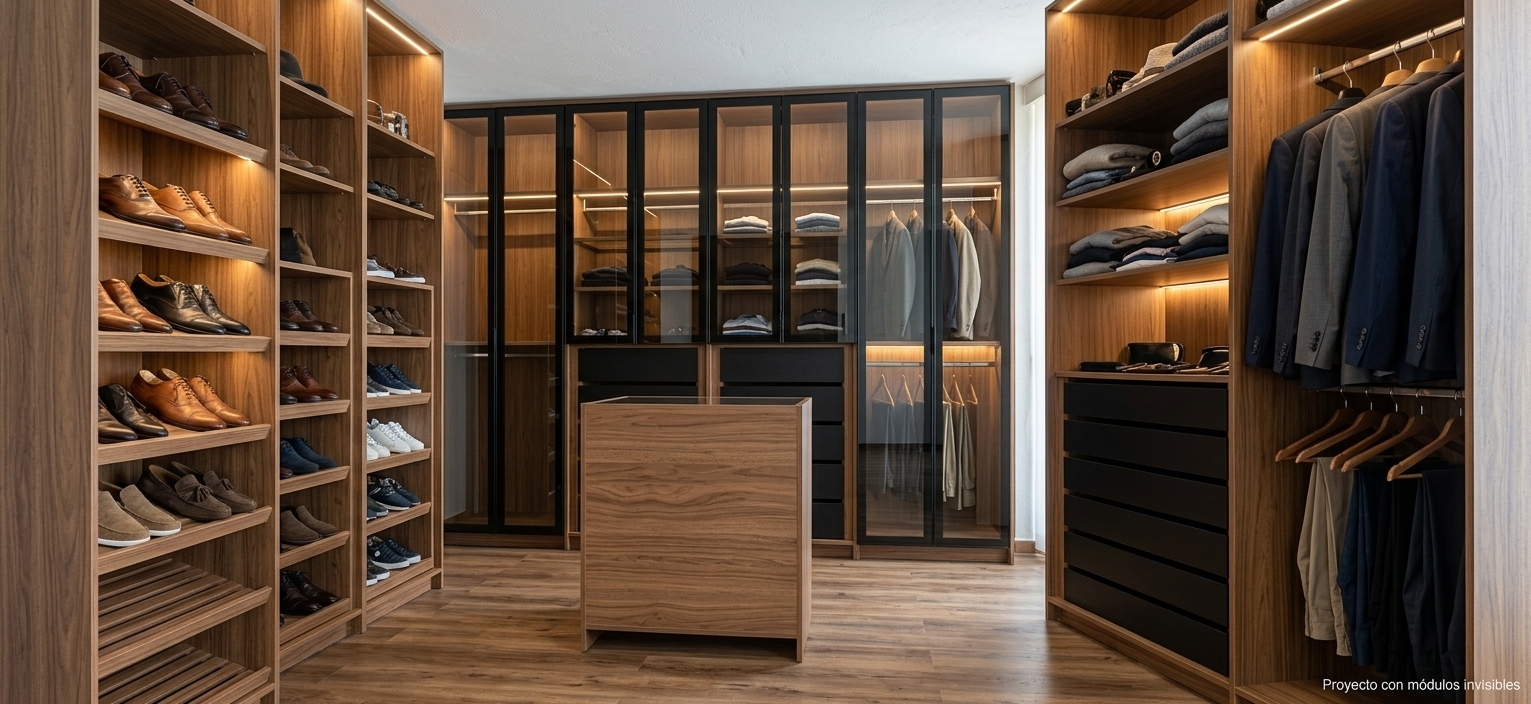
Architectural interior photograph of the walk-in closet, perfectly preserving the original room geometry, camera angle, and custom warm wood cabinetry layout. The left open shelving units are neatly organized with men's shoes including dress shoes and loafers, while the central and rightward hanging rods, open shelves, and glass-door sections are tastefully filled with tailored men's suits, jackets, and neatly folded shirts. The scene is illuminated by soft, recessed interior closet LED strip lighting combined with warm ambient ceiling light, casting subtle specular highlights on the matte black drawers and realistic reflections on the framed glass doors, captured with a sharp wide-angle architectural lens and faint, natural photographic grain.
An incredibly lifelike, richly detailed, photorealistic wide-angle interior shot of a bespoke men's walk-in closet set in a luxury penthouse master suite. The scene is illuminated by concealed warm LED ribbon lighting integrated beneath each shelf and inside smoked-glass wardrobes, complemented by soft ambient ceiling spotlights, creating a refined, calm, and sophisticated atmosphere. Captured with a professional full-frame camera paired with a 24mm tilt-shift lens, emphasizing the natural warmth of the rich walnut grain, matte charcoal drawer facades, and pristine polished finishes. Designed as an organized minimalist haven, the dressing room is curated with tailored men's blazers hanging uniformly, neatly folded premium knitwear and shirts on open shelves, an array of polished leather dress shoes neatly lined along dedicated display racks, and luxury accessories showcased atop the central island over seamless large-format limestone flooring.