Havre minimaliste
Équilibré
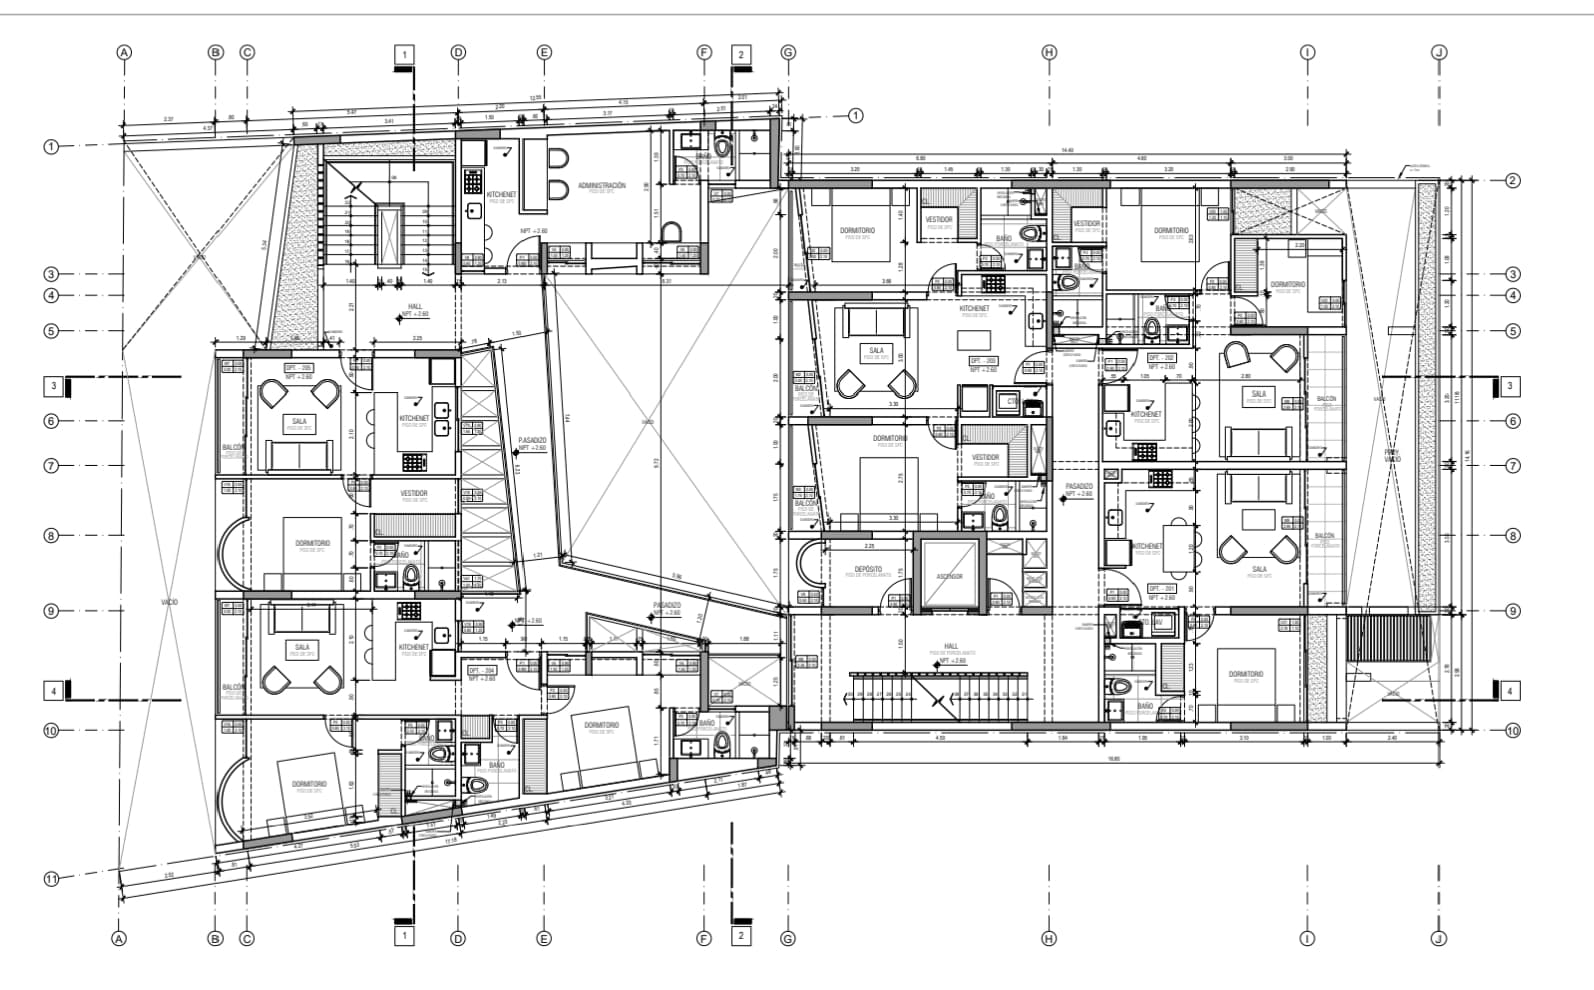

An incredibly lifelike, richly detailed, photorealistic top-down overhead 3D render of a fully furnished, modern multi-unit apartment floor plan set in a bright, tranquil minimalist haven. The scene is illuminated by soft, even, ambient studio light that casts gentle, realistic shadows, creating a clean, inviting, and sophisticated atmosphere. Captured with a high-resolution, distortion-free tilt-shift floorplan photo lens, emphasizing the warm grain of Scandinavian light oak floors, sleek white-tiled bathrooms, and elegant contemporary furniture textures. Each apartment unit resembles a high-end boutique hotel room, featuring neutral-toned walls, cozy fabric sofas in the living rooms, and neatly made queen-sized beds in the bedrooms. The compact kitchenettes are outfitted with integrated appliances and premium countertops, while the bathrooms feature detailed glass-enclosed showers and porcelain vanities. The large structural voids and the central irregularly-shaped courtyard area, marked with an 'X' on the plan, are rendered as crisp, open, empty spaces that define the building's architectural boundaries, accentuating the depth and spatial harmony of this meticulously executed blueprint design.