Fusion moderne
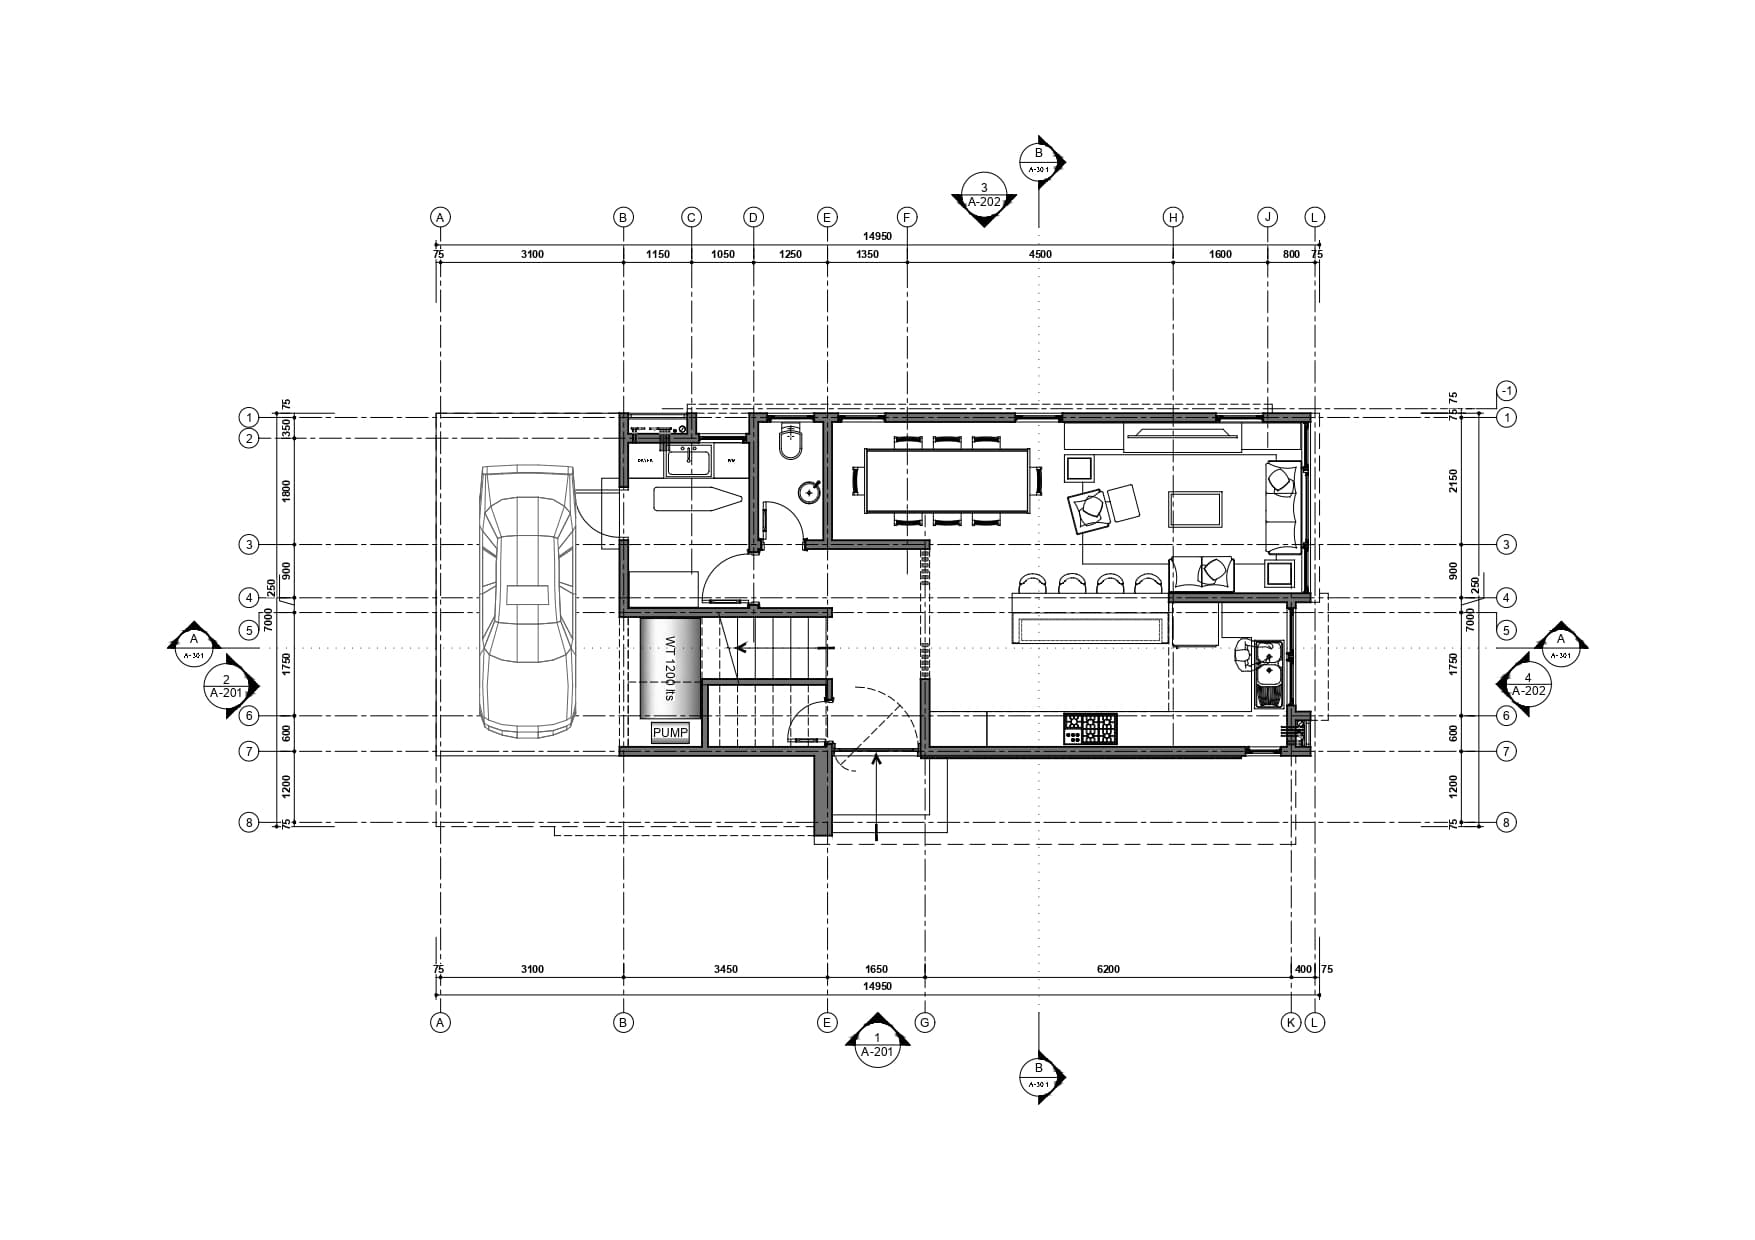
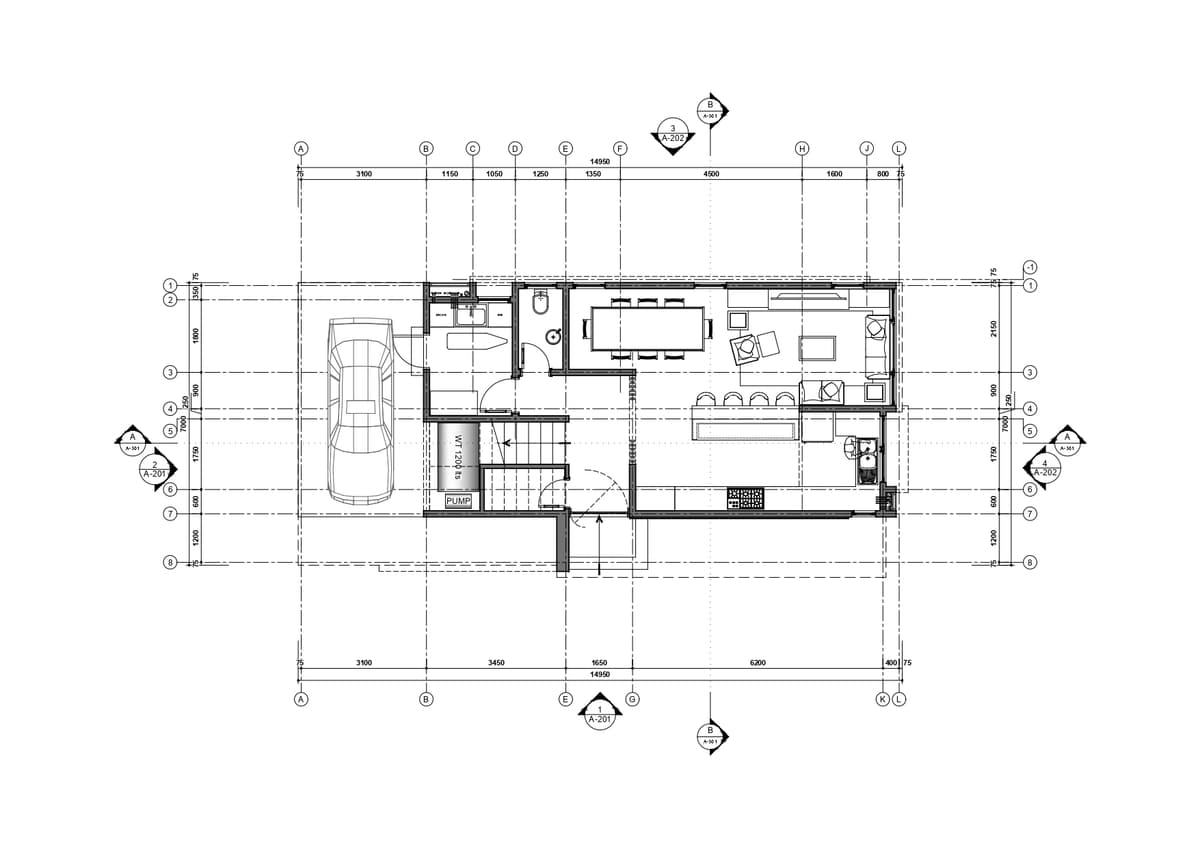

An incredibly lifelike, richly detailed, photorealistic dollhouse-view interior photograph of a luxury modern fusion residence's ground floor, set in an upscale, boutique hotel-inspired environment. The scene is illuminated by crisp, even interior spotlighting paired with warm indirect LED strip accents, creating a pristine and inviting high-end atmosphere. Captured with a high-resolution architectural camera and a tilt-shift lens, emphasizing the seamless transitions of premium materials and perfect planar geometry. This exquisitely designed open-concept space features a continuous floor of seamless, matte light-grey micro-cement, running flawlessly from the entrance to the living areas. The stark white monolithic stucco walls are punctuated by slim-profile, black-anodized aluminum architectural glazing that frames expansive views. In the kitchen, a single, monolithic flat-surface culinary island in deep charcoal quartz stands as a striking centerpiece, complemented by flush, handle-less perimeter cabinets that seamlessly conceal premium integrated appliances. An adjacent dining area flows effortlessly into the living room, which is anchored by a luxurious, low-profile L-shaped sectional sofa in a soft heather-grey fabric, maximizing the open floor plan. To the side, a minimalist open-riser staircase with frameless structural glass balustrades ascends elegantly, while a sleek luxury vehicle sits parked in the adjacent, clean-lined concrete carport.