Havre minimaliste
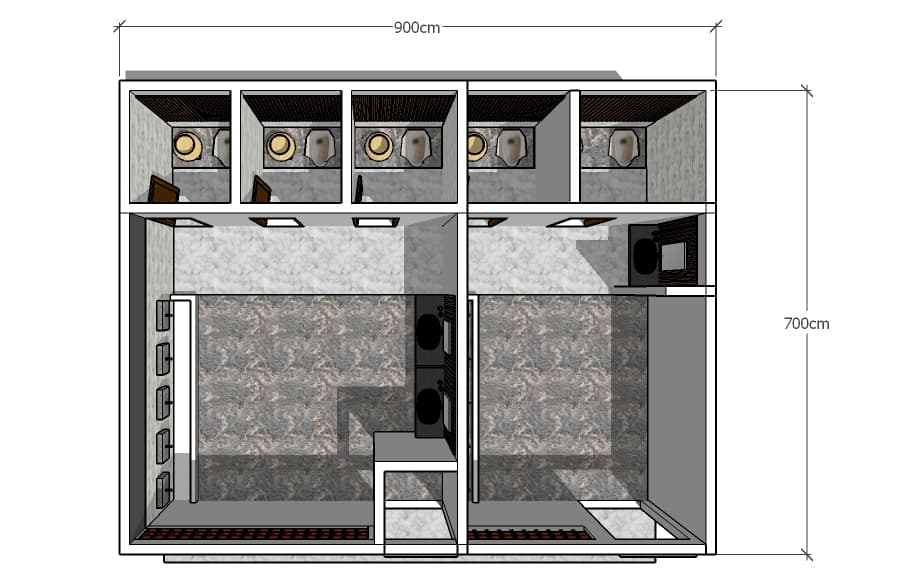
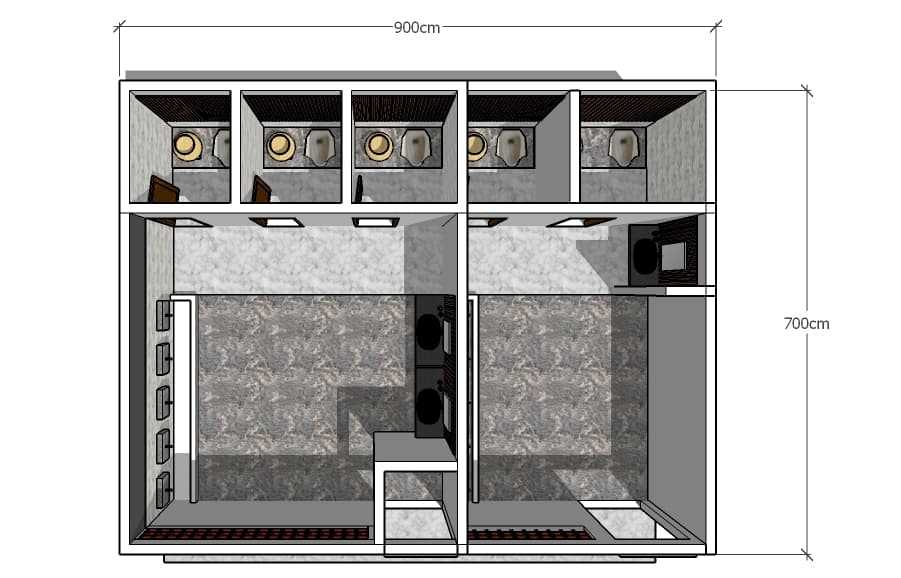

An incredibly lifelike, richly detailed, photorealistic overhead architectural floorplan photo of a highly organized, modern toilet facility designed as a minimalist haven set in a contemporary commercial building. The scene is illuminated by soft, natural skylight and integrated cool LED bar lighting, creating a serene, sterile, and zen-like atmosphere. Captured with a professional 24mm tilt-shift lens, emphasizing the contrasting textures of gray speckled granite tiling, smooth polished concrete walls, and rich dark wood divider partitions. This uncluttered, functional space is rendered in an elegant, monochromatic color palette of whites, grays, and subtle earthy pastels. On the sleek black vanity top, a contemporary photography book and small, potted indoor plants sit beside sleek metal faucets, reinforcing the streamlined aesthetic. Abstract monochromatic wall art is visible inside the entrance foyer, completing this highly refined, simple, yet sophisticated design.