Havre minimaliste
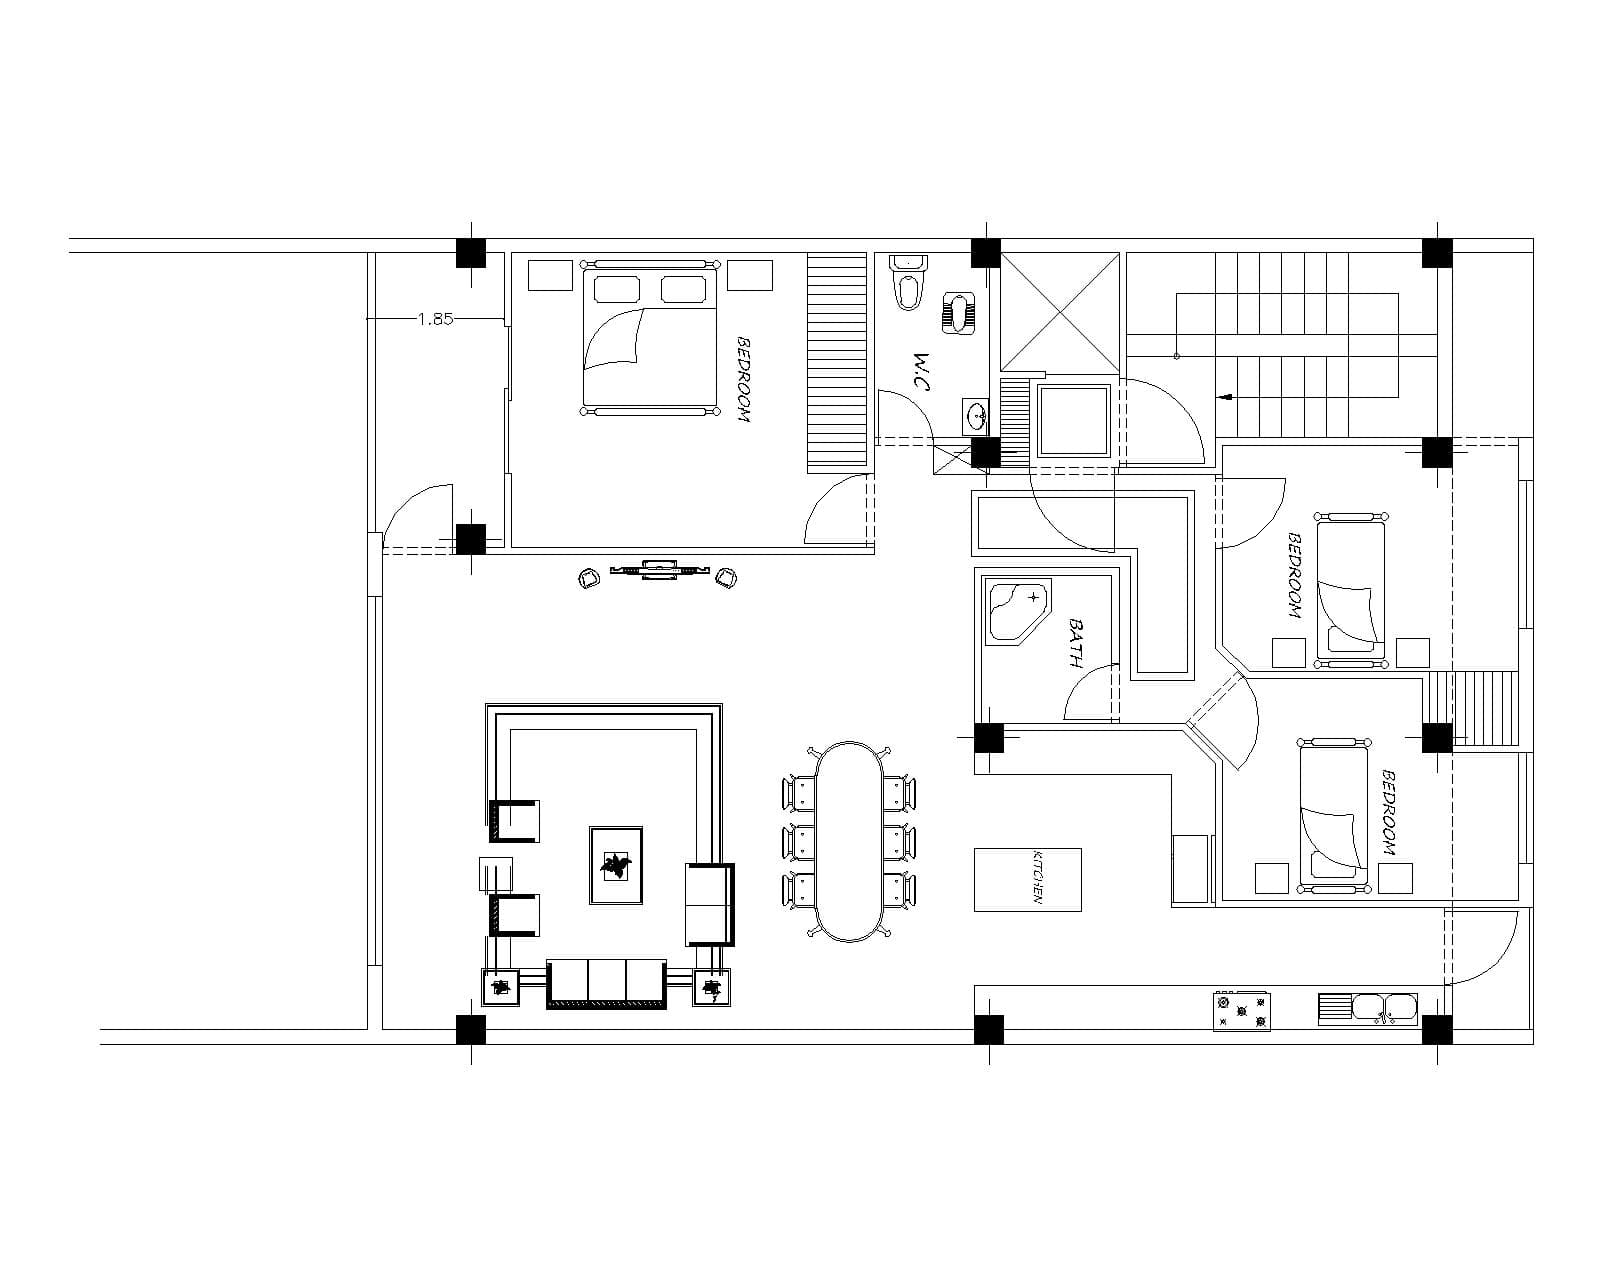
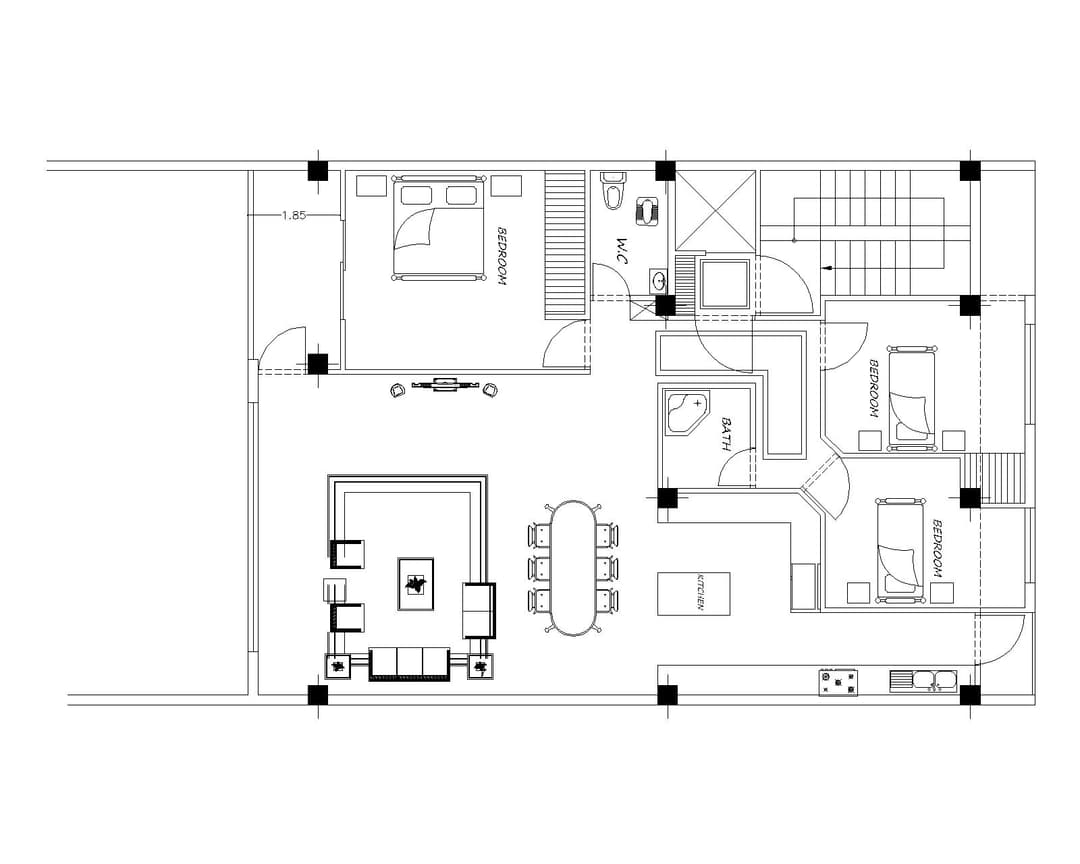

An incredibly lifelike, richly detailed, photorealistic top-down floor plan photograph of an expansive minimalist hotel suite set in an ultra-modern luxury resort. The scene is illuminated by ambient recessed ceiling LEDs and soft, natural daylight filtering through floor-to-ceiling perimeter windows, creating a bright, tranquil, and sophisticated atmosphere. Captured with a high-resolution architectural camera setup, emphasizing smooth micro-cement flooring, rich oak wood accents, and pristine white interior surfaces, the layout precisely mirrors the architectural blueprint. At the heart of the open-concept layout, a sleek living area features contemporary modular sofas framed around a central marble coffee table, leading seamlessly into an elegant dining zone with an oval table and six tailored chairs. Along the lower wall, a minimalist kitchen counter exhibits integrated stainless steel appliances and a clean cooktop surface. The spacious master bedroom suite offers a plush king-sized bed, decorative slatted wall panels, and an en-suite W.C. fitted with polished porcelain fixtures. Across the hallway, a sleek central bathroom showcases a glass-enclosed corner tub, while two secondary guest bedrooms are perfectly furnished with neatly dressed single beds and streamlined nightstands. In the top-right corner, a state-of-the-art glass elevator shaft with polished dark chrome framing sits seamlessly alongside a modern multi-flight staircase, finishing this impeccably organized layout.