Fusion moderne
Préserver la structure
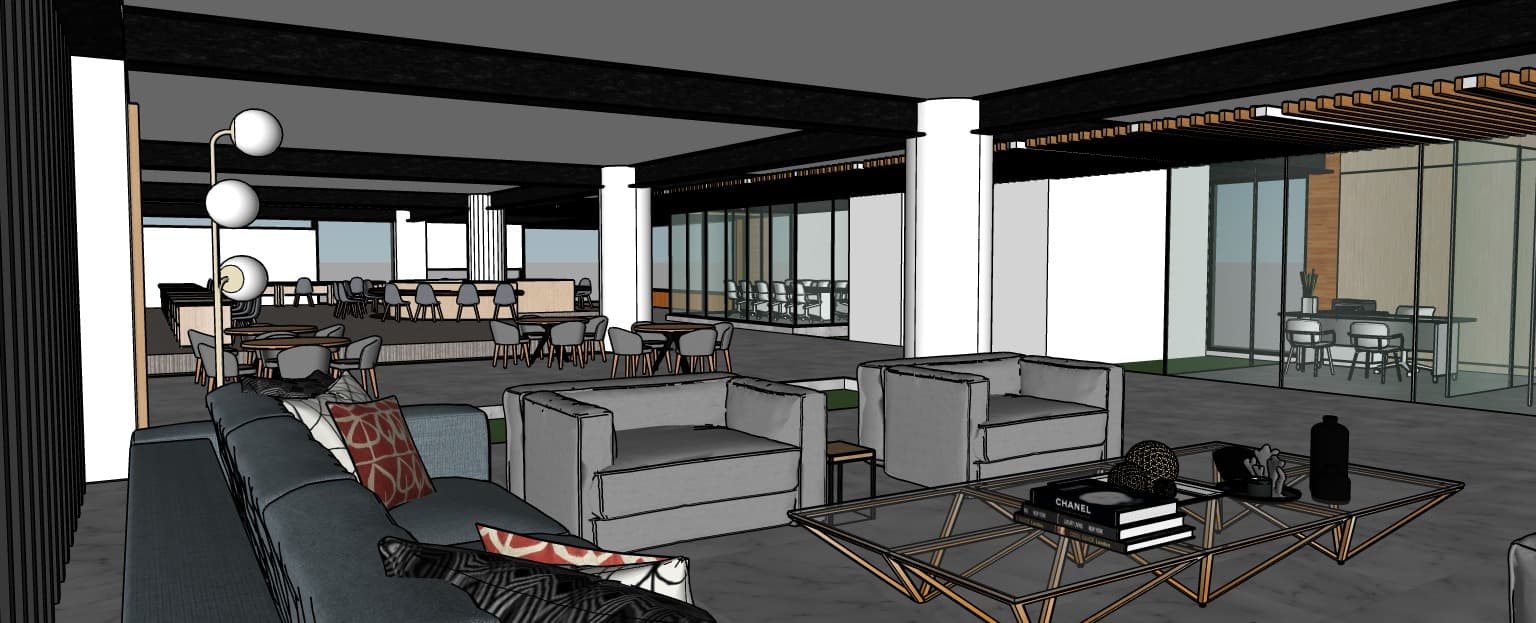

A professional architectural interior photograph captured with a 24mm wide-angle lens at eye level, preserving the exact camera angle, perspective, and composition of the scene. The modern open-concept lounge and workspace is alive with people naturally integrated into the environment, including individuals casually seated and conversing on the grey plush armchairs and dark upholstered sofa in the foreground, as well as people working and sitting at the round cafe tables and office chairs in the background. The ceiling features warm, warm-toned timber slat acoustic panels with embedded linear LED strip lighting and subtle recessed downlights, illuminating the dark structural ceiling beams and casting a soft glow across the polished concrete floor. Diffused natural daylight filters in through the glass partition walls, mixing gently with the warm 3000K interior lighting. Textures are crisp and realistic: fine fabric weaves and subtle seat creases on the grey upholstery, vibrant patterned accent pillows, brushed brass geometric coffee table bases with reflections on the glass tabletop, and realistic transparent glass walls showing clear, subtle reflections of the vibrant interior atmosphere.