Fusion moderne
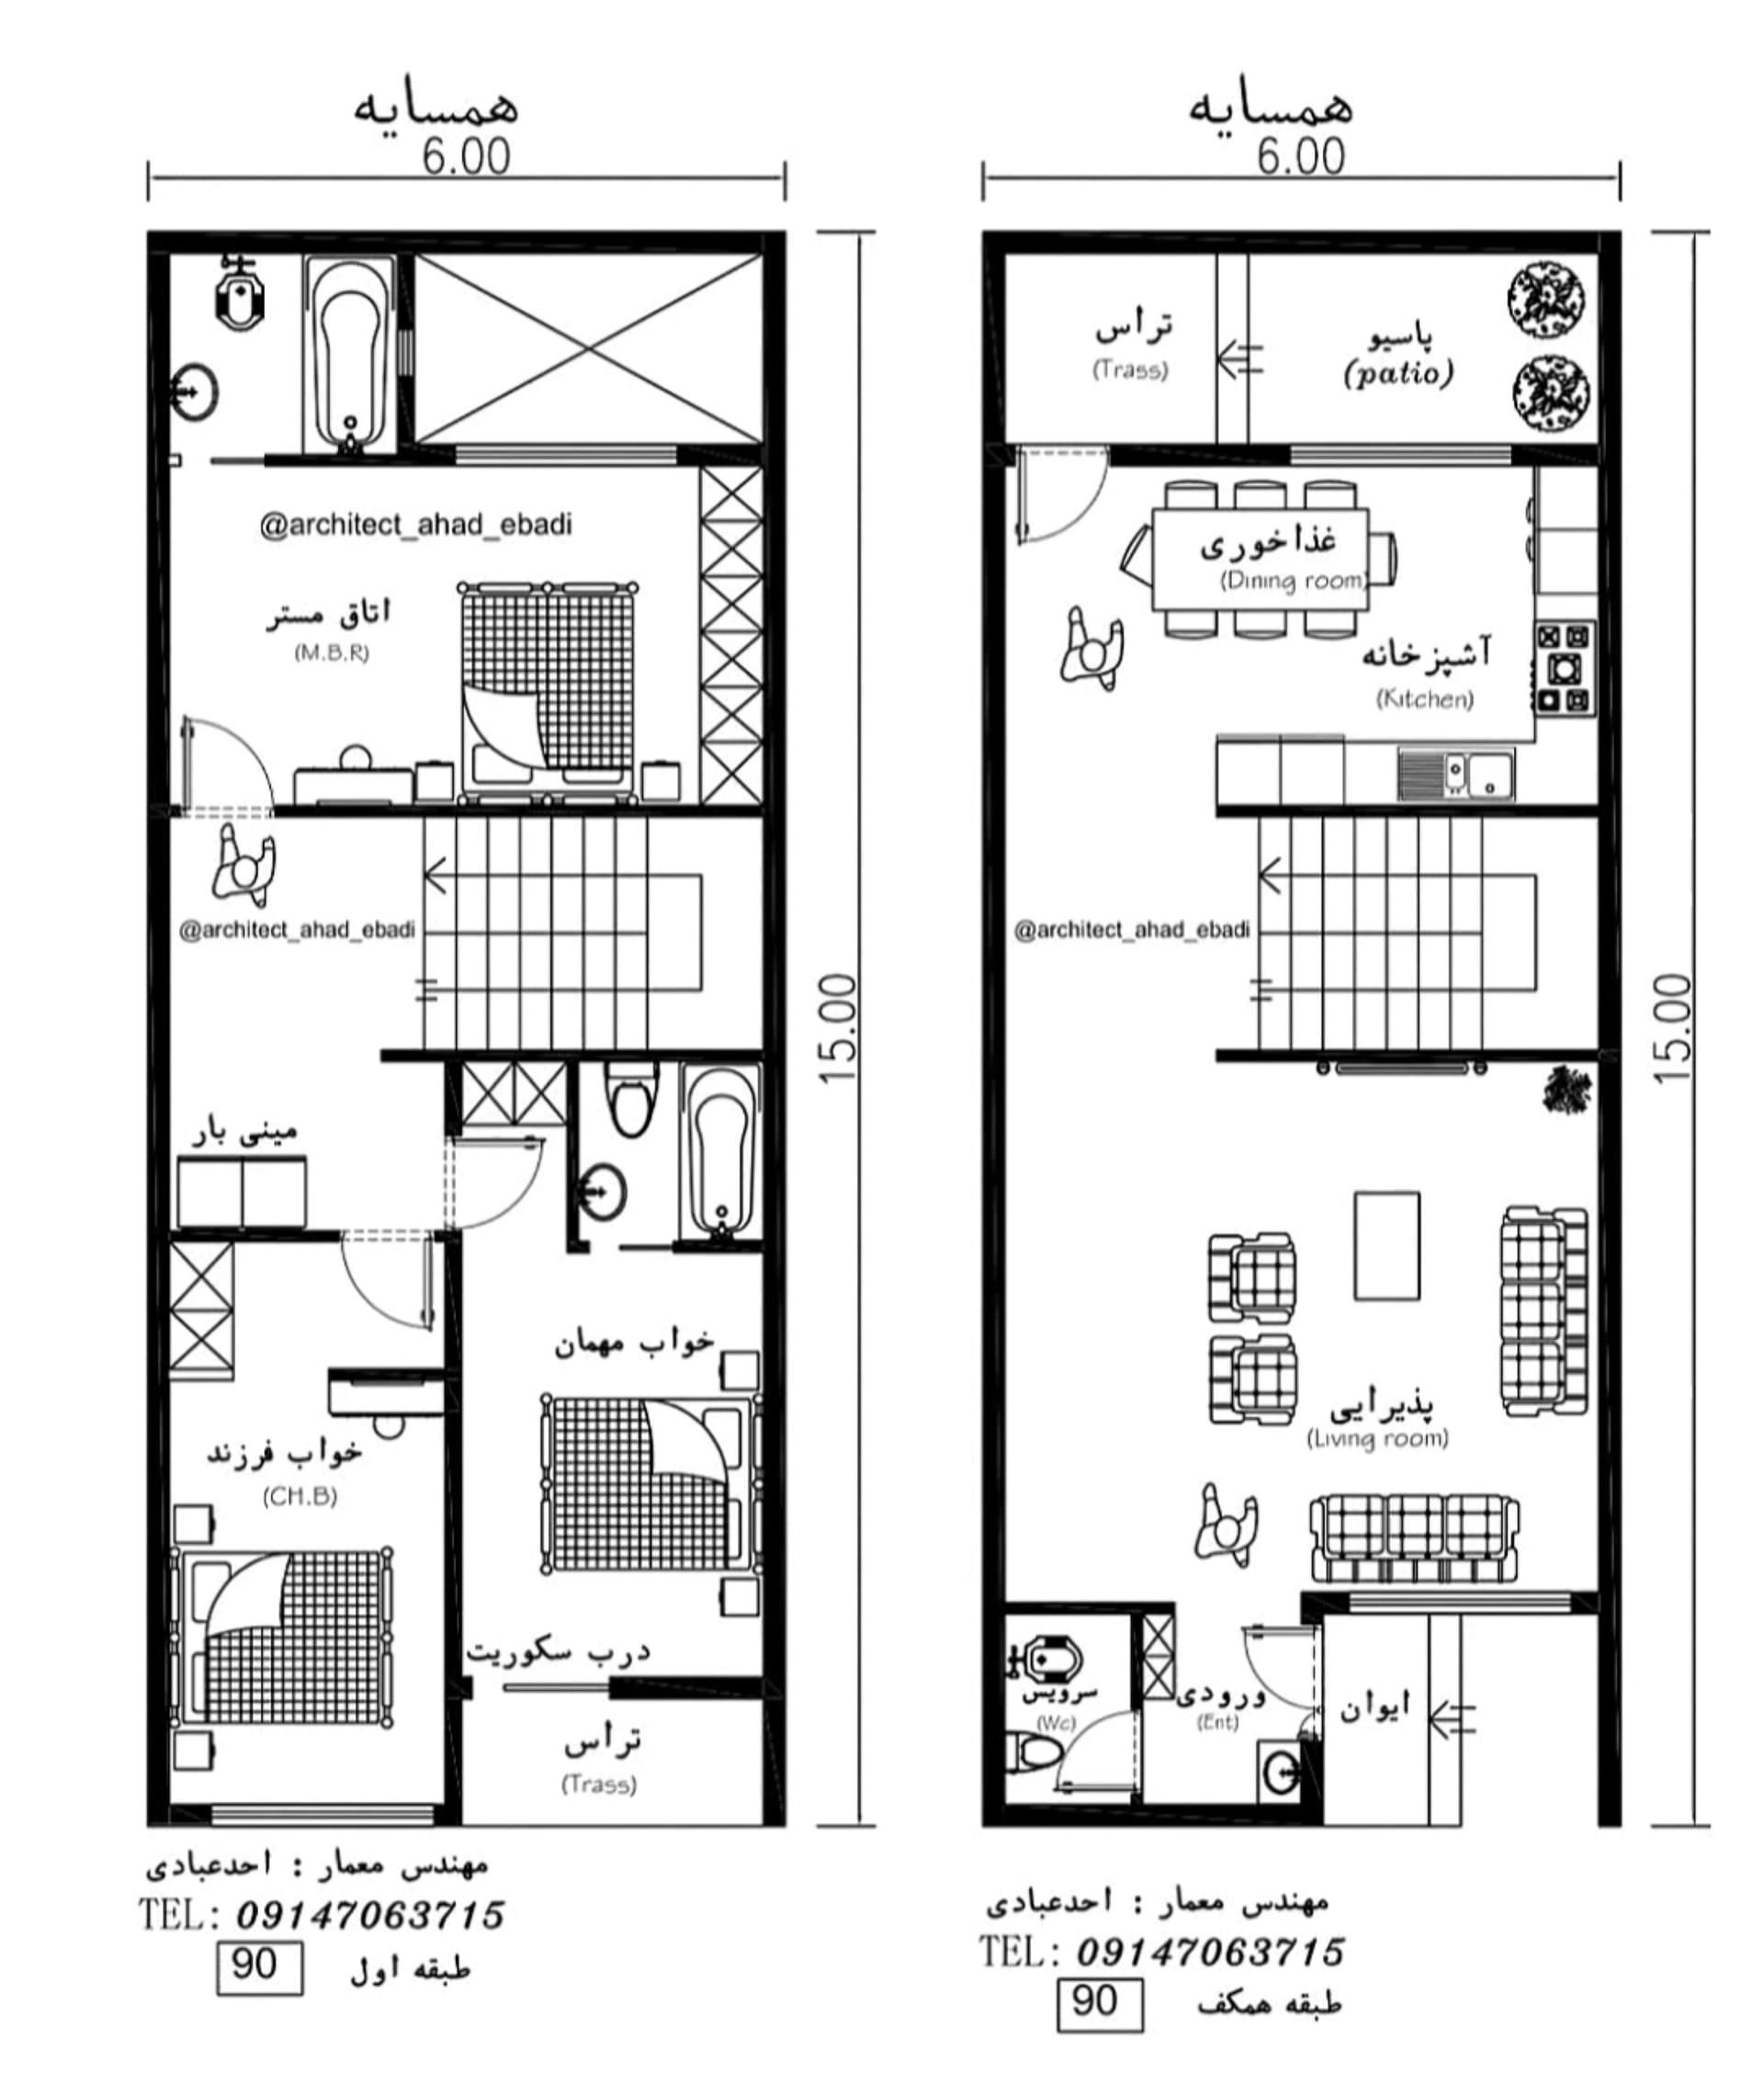
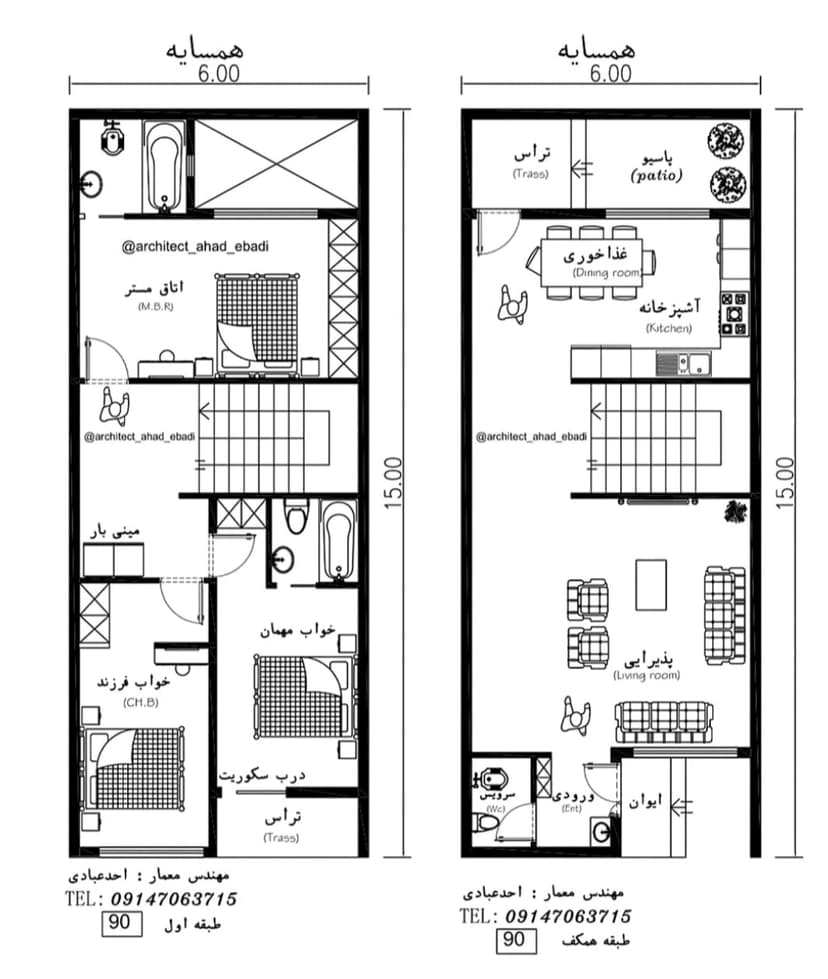

An incredibly lifelike, richly detailed, photorealistic bird’s-eye cutaway architectural view of a luxurious two-level modern fusion residence set in a tranquil urban environment. The scene is illuminated by soft, diffuse natural daylight streaming through expansive terrace and patio glass openings, complemented by warm ambient recessed under-cabinet lighting, creating a serene, sophisticated, and balanced atmosphere. Captured with a Hasselblad medium-format camera and a 50mm tilt-shift lens, emphasizing the authentic natural textures of wide-plank warm oak hardwood floors, honed grey travertine tiles, smooth matte plaster walls, and rich woven linen upholstery. The ground floor layout features a tailored living area with comfortable minimalist seating, flowing seamlessly toward an open-concept kitchen with polished quartz countertops and a dedicated dining suite, leading directly into a light-filled onsen-inspired stone patio with lush green foliage. Upstairs, the master suite and adjoining bedrooms showcase crisp cotton bedding, custom dark-wood millwork, a private mini-bar nook, and sleek en-suite bathrooms equipped with deep-soaking bathtubs and frameless glass partitions, perfectly communicating the precise spatial harmony, depth, and pristine craftsmanship of the entire home.