Salle de réunion,
Fusion moderne
Fusion moderne
Originale
Importée
Générée(968x768)
0.00%

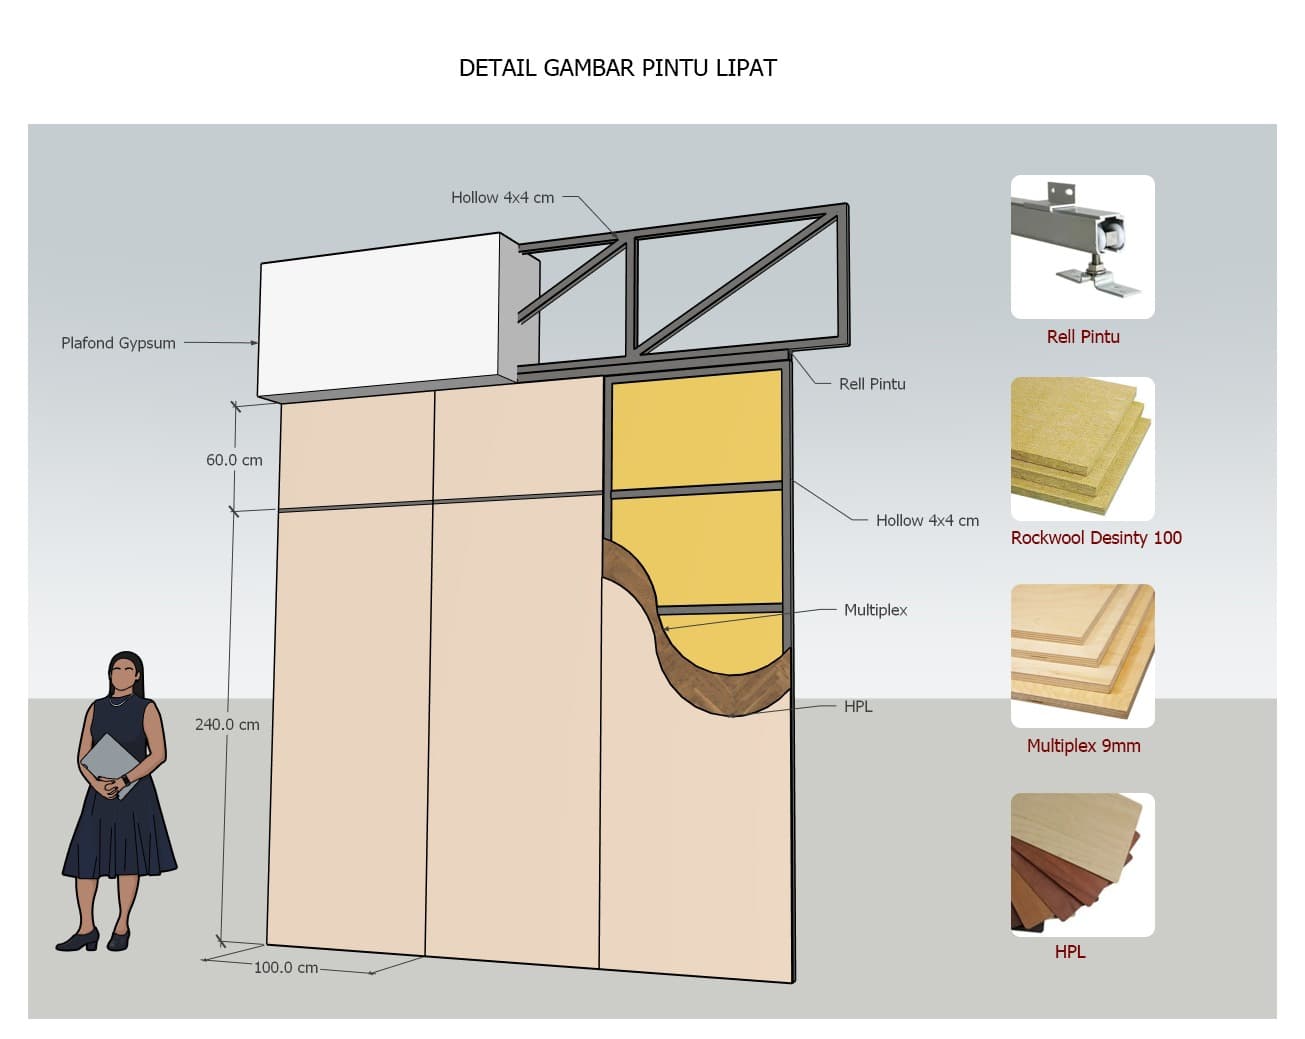
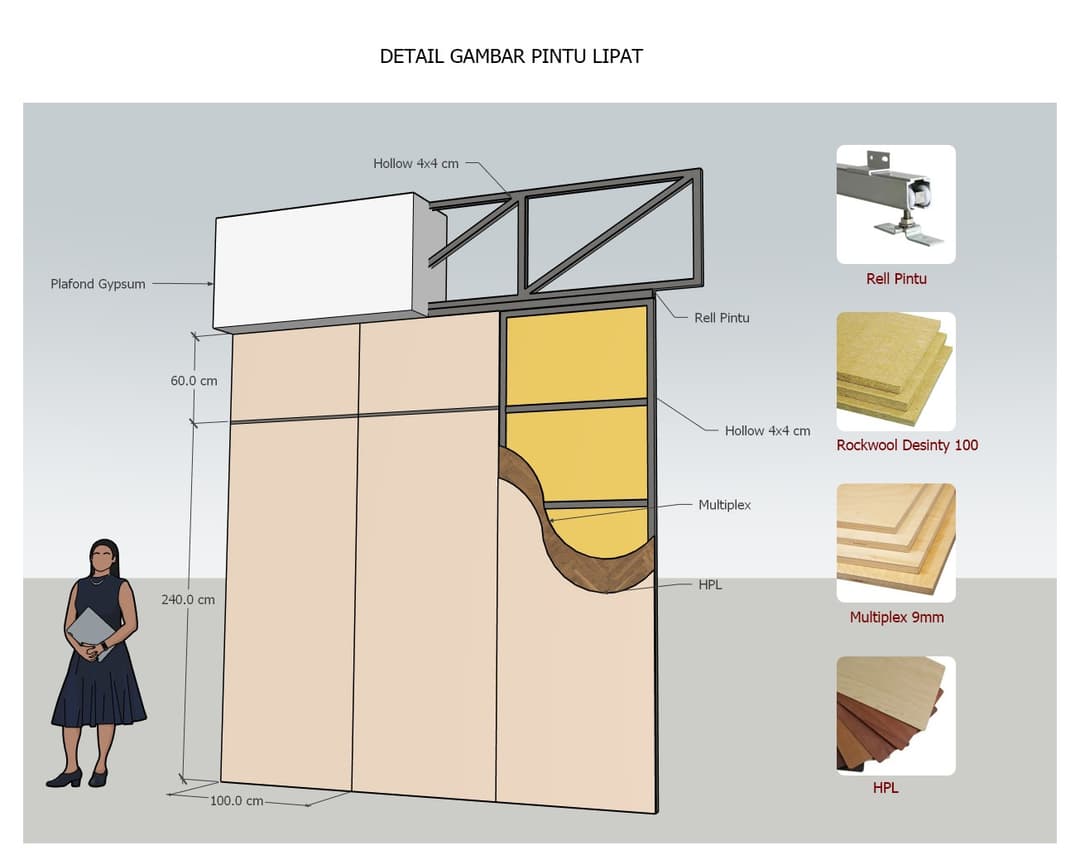
An incredibly lifelike, richly detailed, photorealistic architectural cutaway rendering of a modern acoustic folding partition system designed for a church ballroom and multi-purpose hall set in a contemporary architectural studio interior. The scene is illuminated by clean, soft-box studio lighting combined with warm ambient fill, creating a bright, sophisticated, and technically precise atmosphere. Captured with a sharp 50mm perspective lens at eye level, emphasizing the layered materials, matte cream High-Pressure Laminate (HPL) finish, dense golden-yellow Rockwool insulation, 9mm multiplex substructure, and the sturdy 4x4 cm steel hollow frame suspended from an overhead sliding roller track integrated into a crisp white gypsum ceiling.