Brise côtière
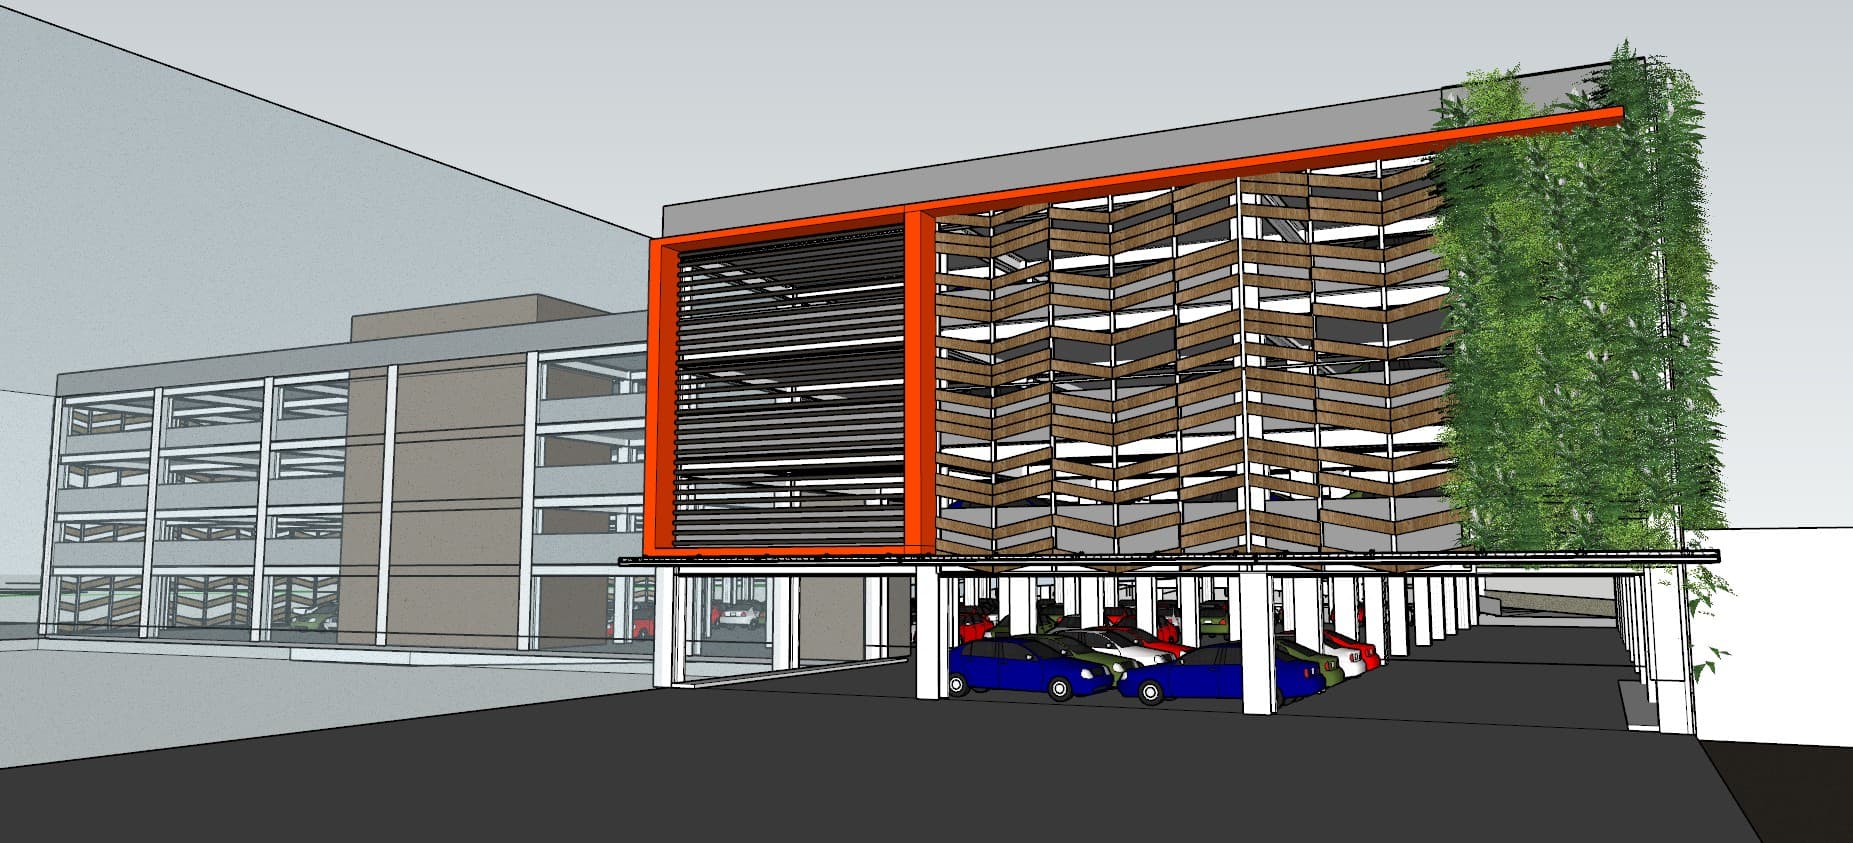
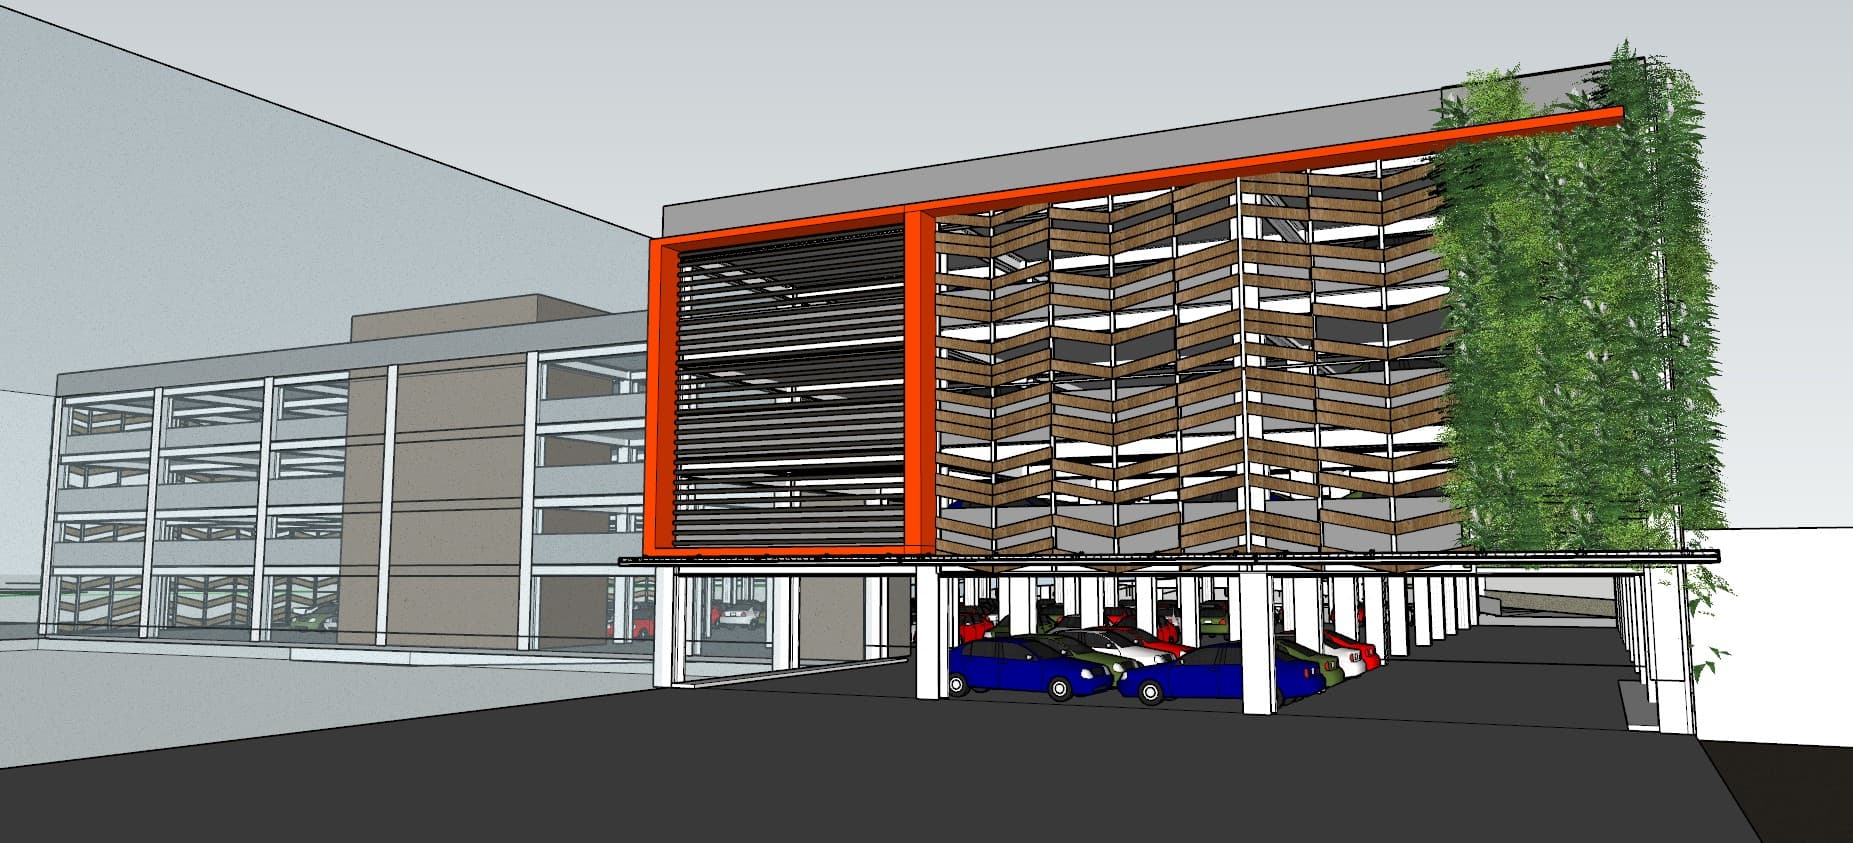

An incredibly lifelike, richly detailed, photorealistic wide-angle architectural shot of a modern, multi-level parking structure integrated with a coastal-inspired amenity zone, set in a sunny, breezy seaside environment. The scene is illuminated by the bright, crisp light of a spring midday, creating a fresh and inviting atmosphere that softens the industrial geometry of the building. Captured with a professional-grade 35mm lens, emphasizing the intricate contrast between the structural chevron-patterned timber screening, the vibrant safety-orange steel framing, and the lush, cascading vertical greenery clinging to the side of the edifice. The lower level transitions from a functional parking deck into a sophisticated, open-air lounge area designed with an airy, nautical sensibility. Soft, sandy-neutral concrete finishes and white-washed columns frame the space, which is furnished with weathered wicker and light wooden lounge chairs. The aesthetic is unmistakably beachy and relaxed, featuring uncluttered surfaces, tasteful seascape wall art, and elegant shades of azure and deep blue that mirror the nearby ocean. Potted coastal plants thrive in the filtered sunlight, further bridging the gap between the building’s urban function and the natural beauty of the coastal landscape. Deep, soft shadows play across the ground, while the gentle, implied ocean breeze adds a sense of movement to the verdant foliage, making the structure feel like a seamless part of a coastal sanctuary.