Havre minimaliste

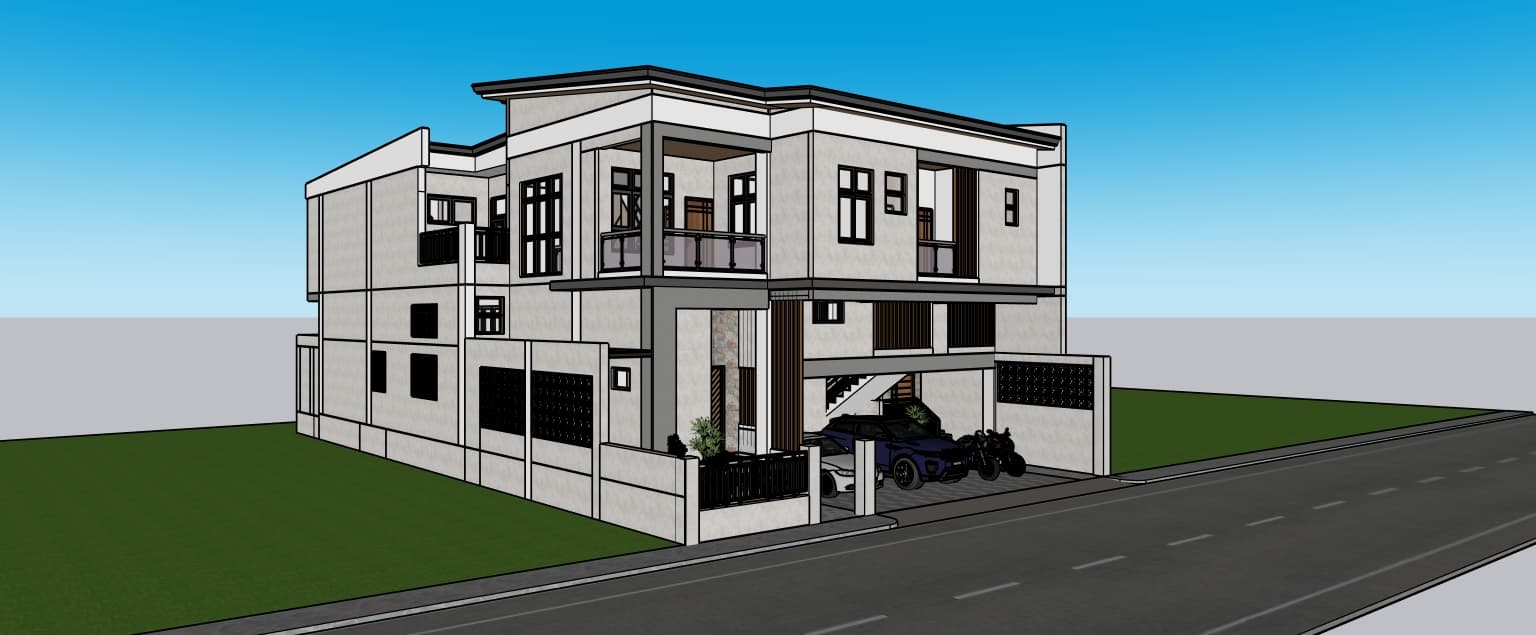

An incredibly lifelike, richly detailed, photorealistic exterior perspective shot of a sleek, multi-story modern residence set in an upscale suburban enclave. The scene is illuminated by the soft, diffused light of a late afternoon sun, creating a serene and inviting atmosphere. Captured with a professional-grade tilt-shift lens on a full-frame camera, emphasizing the crisp clean lines of the facade and the intricate textures of the stone accents. The home embodies a minimalist haven, showcasing a sophisticated monochromatic palette of warm grays, crisp whites, and natural wood slats. The architecture features a streamlined, blocky silhouette that feels both elegant and functional, with expansive glazing that hints at an airy, uncluttered interior beyond. A sheltered ground-floor parking area houses a dark-toned luxury SUV, while the upper-level balconies are enclosed with sleek, glass-railed accents that catch the soft glow of the horizon. The exterior walls are finished in a high-quality matte render, complemented by dark metallic window frames and vertical timber elements that add warmth to the structure. Lush, manicured greenery at the base of the boundary walls balances the concrete surfaces, while the entire composition exudes a zen-inspired, uncluttered aesthetic. The transition from the textured driveway to the solid facade is seamless, creating a visual harmony that feels both established and modern.