Havre minimaliste
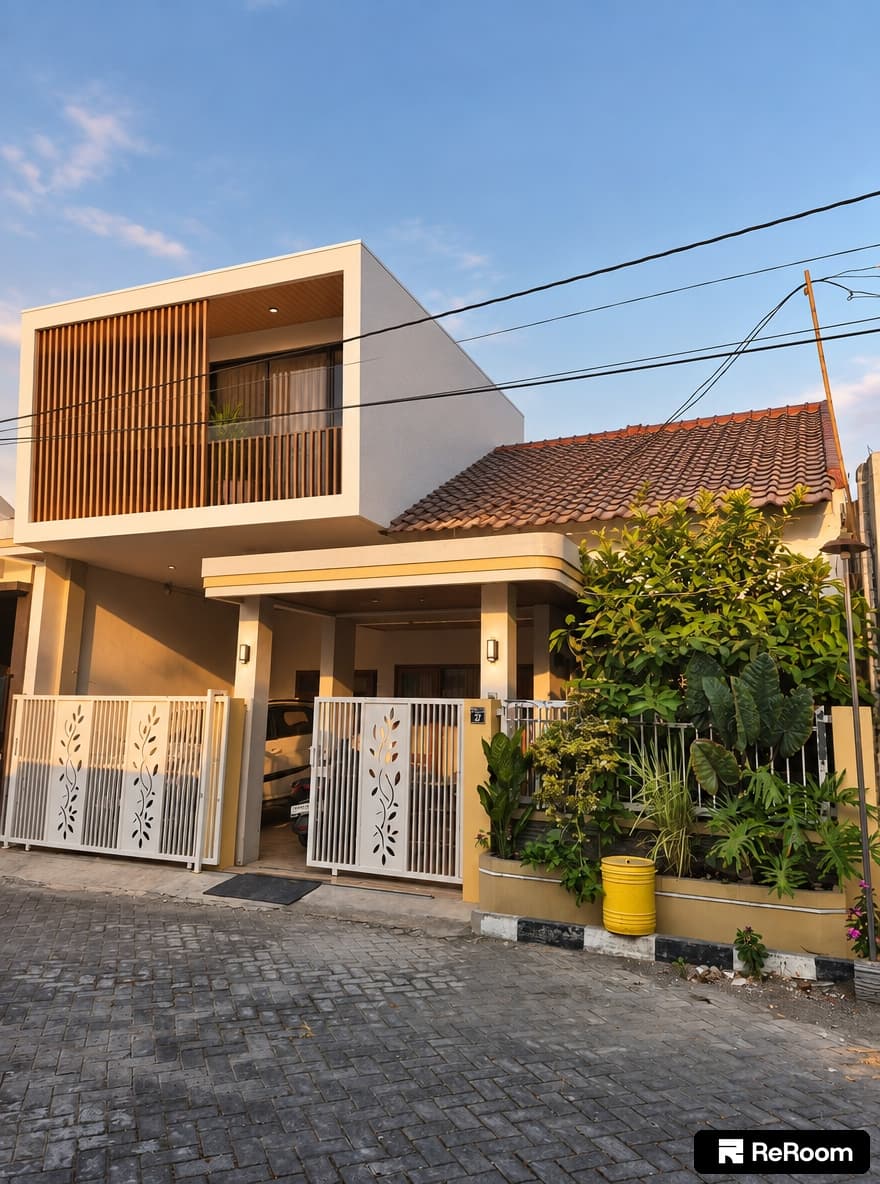


An incredibly lifelike, richly detailed, photorealistic medium-angle architectural shot of a reimagined minimalist haven, set in a peaceful suburban neighborhood. The scene is illuminated by the soft, honeyed glow of golden hour, casting long, gentle shadows that highlight the textural contrast between the smooth white stucco and the organic warmth of vertical timber battens, creating an inviting and serene atmosphere. Captured with a 35mm lens, the composition emphasizes the clean, geometric evolution of the second floor, which now features an expanded, cantilevered glass-walled master suite seamlessly integrated with an open-air timber deck. This design transformation elevates the original structure by replacing the solid upper box with a sophisticated blend of floor-to-ceiling glass and rhythmic, spaced wood slats that offer both privacy and a play of light. The second-floor interior is reimagined as an airy, loft-like sanctuary, characterized by open-plan living, warm oak flooring, and minimalist furnishings that prioritize functionality. Outside, the transition between the traditional tiled roof of the lower level and the sleek, modern aesthetic above is softened by a tiered vertical garden, where lush tropical foliage spills over the low perimeter wall. The paved, herringbone-patterned street leads the eye toward the white laser-cut floral gates, reinforcing the home’s identity as a harmonious blend of traditional regional character and forward-thinking modern minimalism.