Fusion moderne

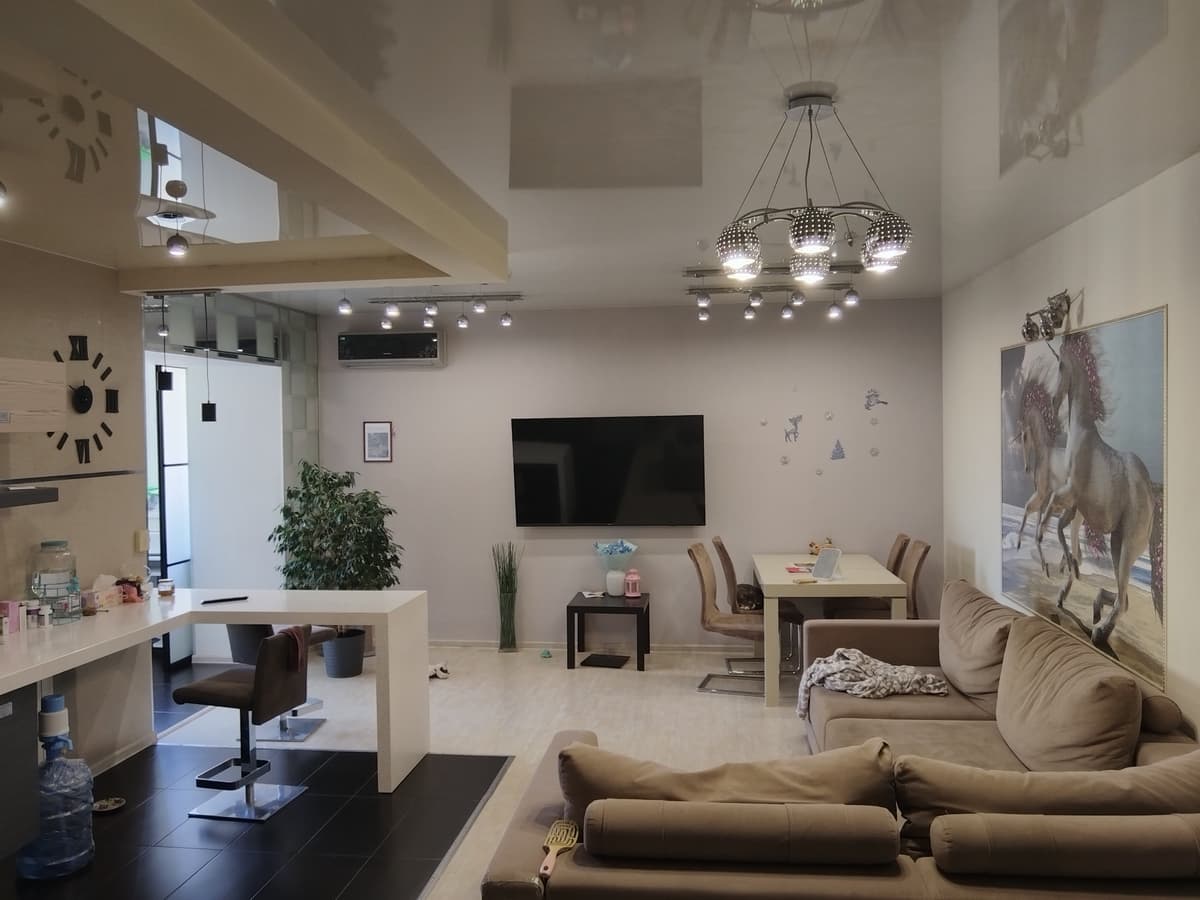

An incredibly lifelike, richly detailed, photorealistic wide-angle interior shot of a reimagined open-concept living and dining space set in a sleek, sun-drenched urban loft. The scene is illuminated by brilliant midday summer daylight softly diffused across the room, augmented by integrated architectural warm LED cove lighting and minimalist matte-black geometric track fixtures, creating a vibrant, airy, and sophisticated atmosphere. Captured with a professional 24mm tilt-shift lens on a full-frame camera, emphasizing the crisp edges of waterfall quartz, the tactile grain of fluted oak paneling, and smooth polished surfaces. This reimagined modern fusion interior replaces clutter and dated high-gloss finishes with dynamic, contemporary elegance and subtle industrial flair. The media wall is transformed into a geometric focal point with vertical warm-wood slats framing a sleek, flush-mounted television, grounded by a low-profile matte black floating credenza. In the lounge, a modular charcoal-and-taupe sectional sofa rests on a light micro-cement floor, styled with minimalist linen cushions and centered around a nesting blackened-steel and marble coffee table adorned with open photography books. Where the counter divides the zones, a stunning seamless white quartz waterfall island features minimalist matte-black wireframe stools, leading effortlessly toward an intimate dining area with a slim wooden table and sculpted cantilevered chairs. The previous artwork is replaced by a massive, high-contrast black-and-white abstract canvas framed in brushed brass, while lush, oversized architectural plants—including an indoor ficus and fiddle-leaf fig—infuse organic vibrancy into the bold, monochrome palette.