Havre minimaliste
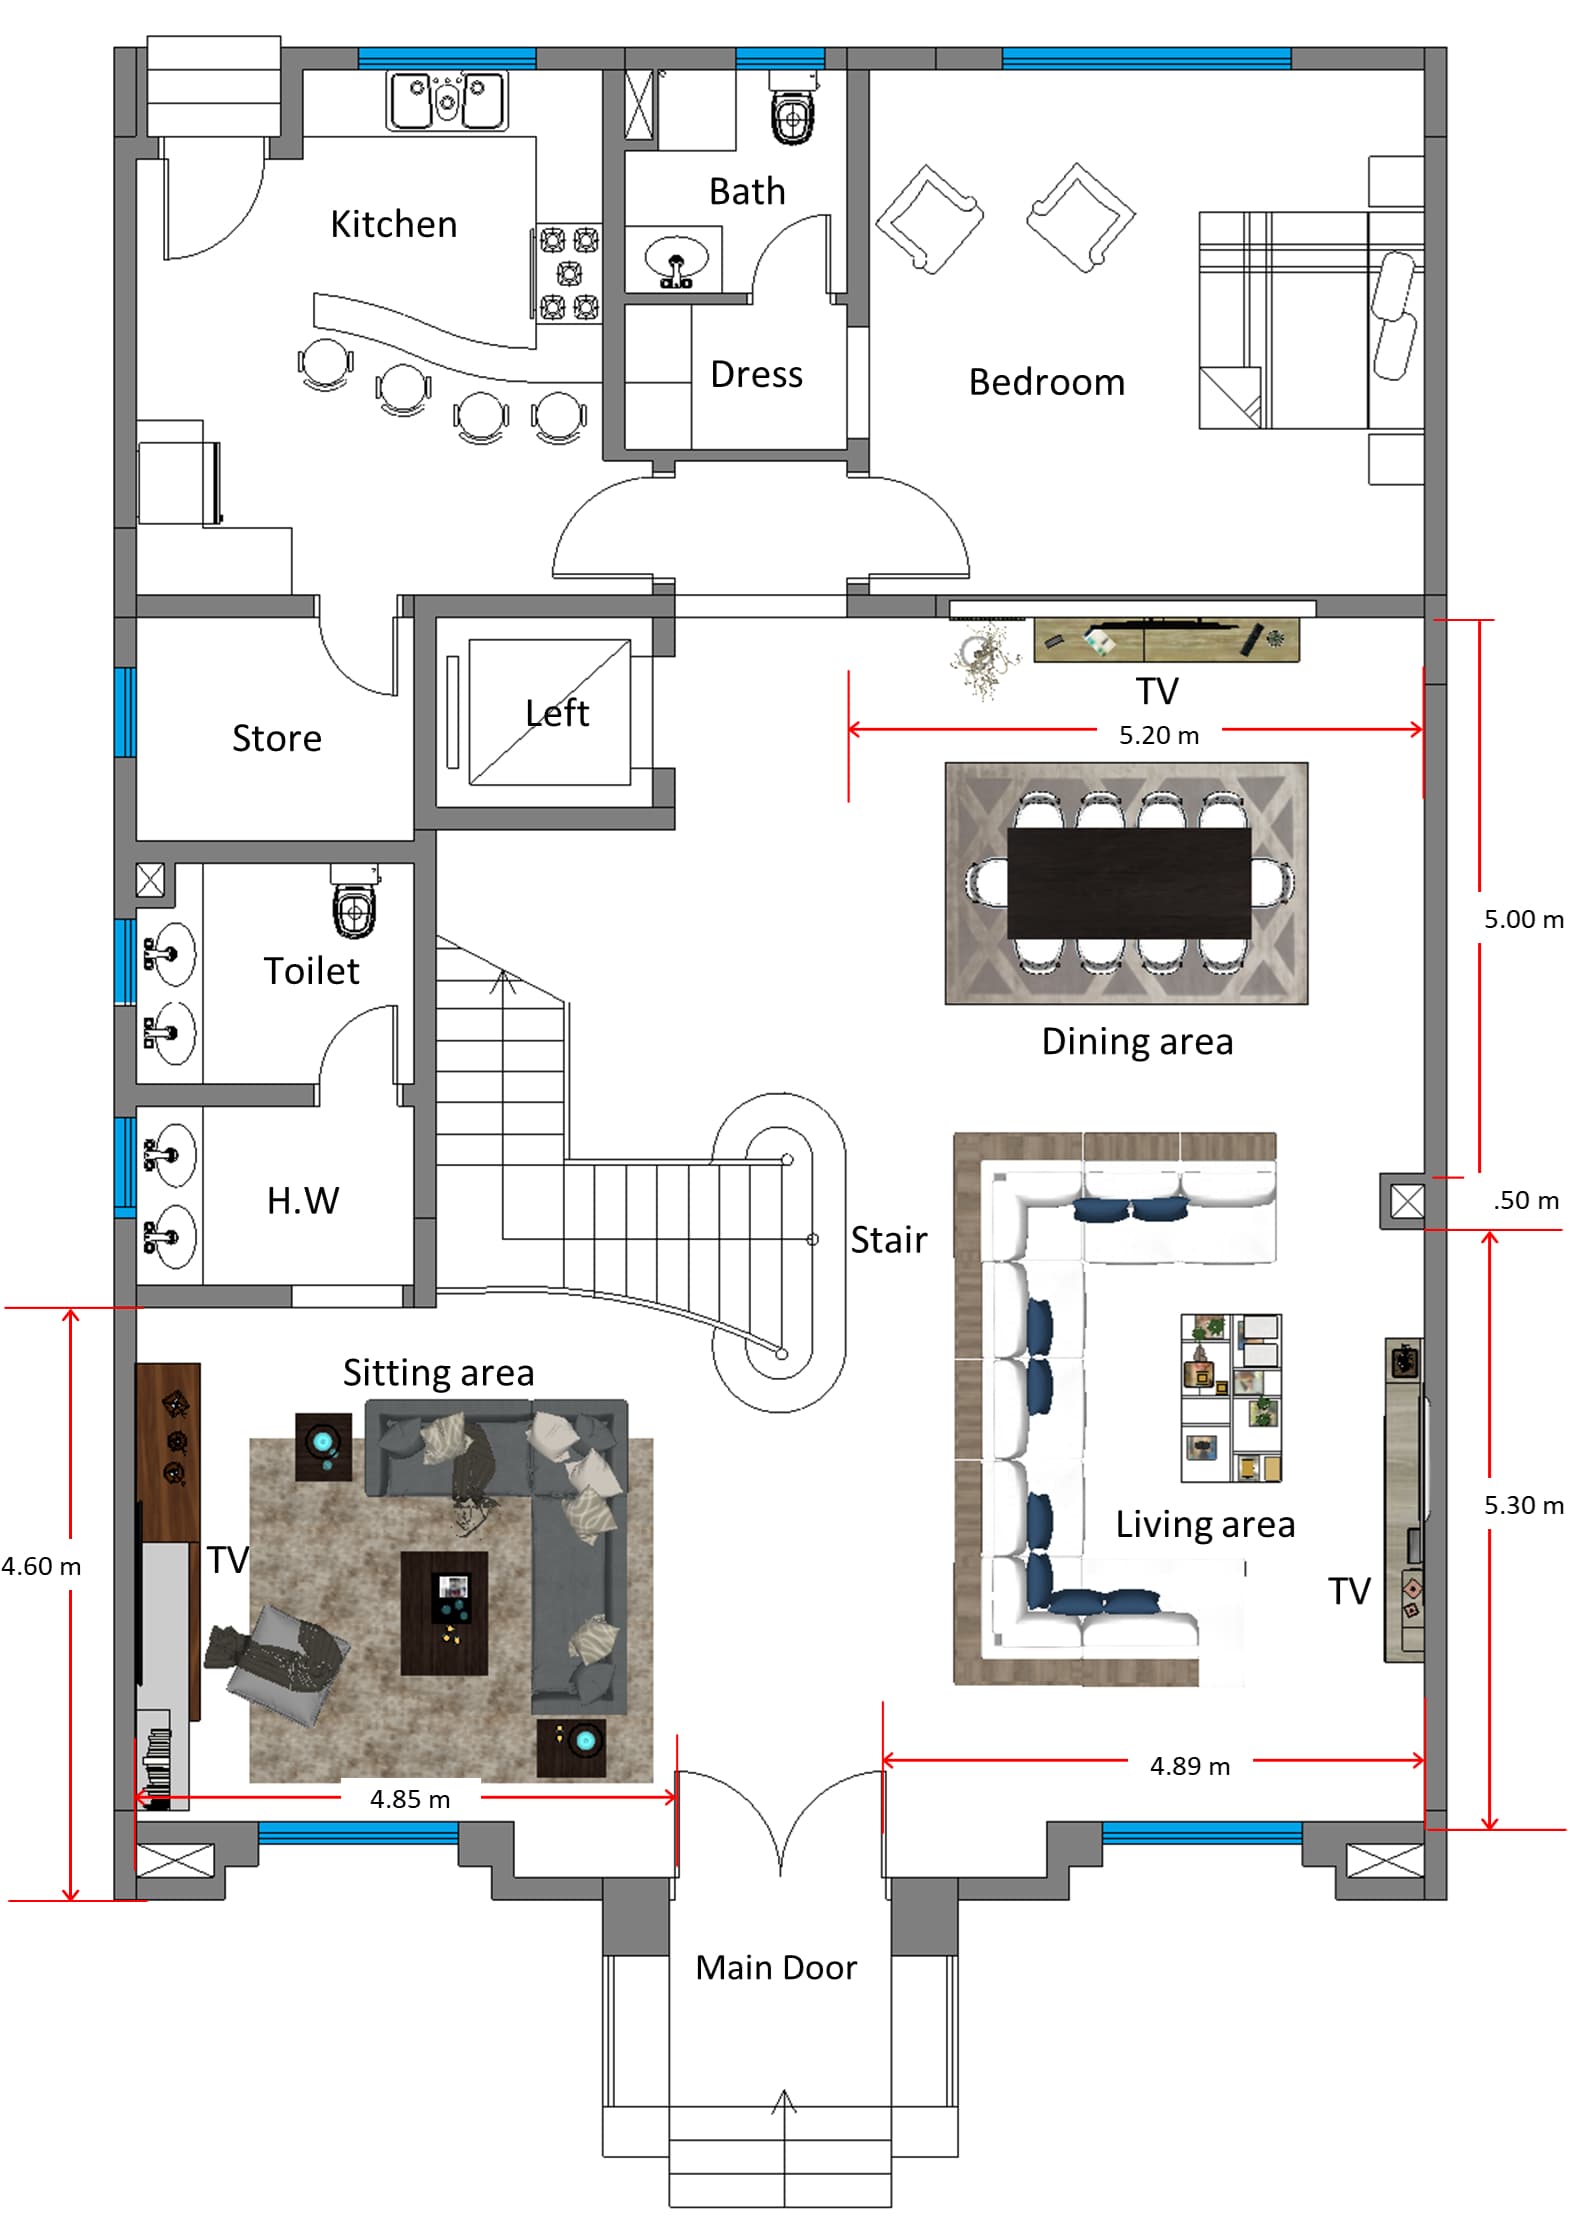
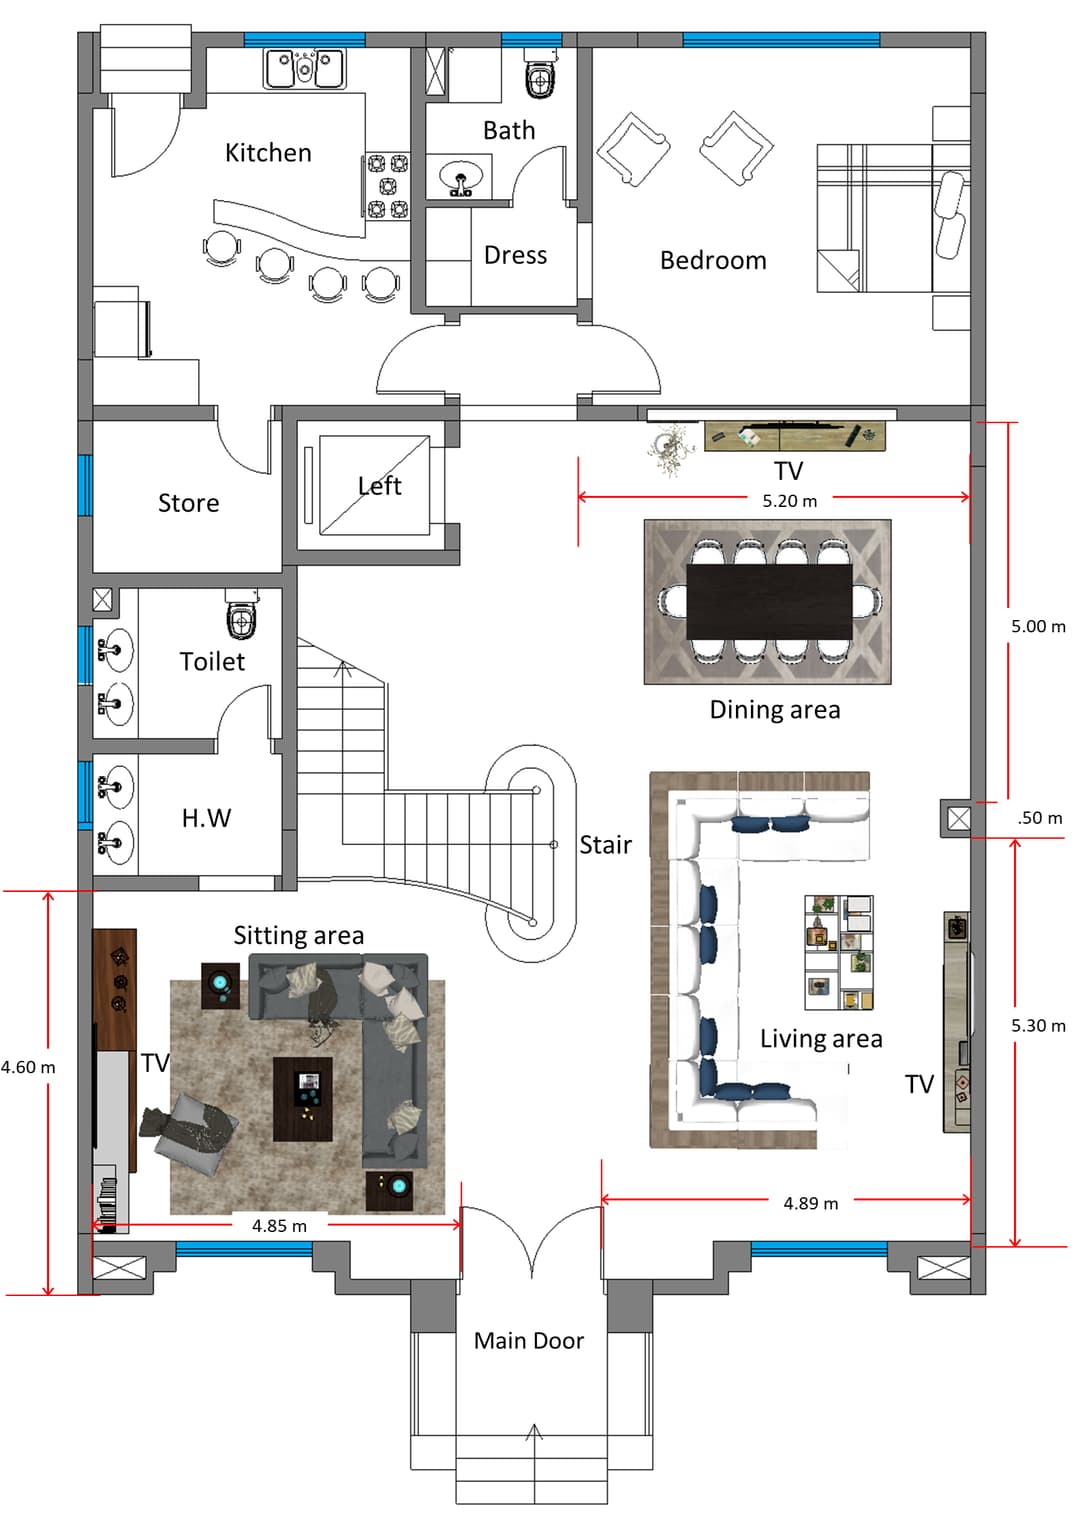

An incredibly lifelike, richly detailed, photorealistic top-down bird's-eye architectural view of an expansive luxury ground floor residence set in an elegant, minimalist haven. The scene is illuminated by soft daylight pouring through perimeter glass doors complemented by warm, recessed architectural LED spotlights, creating an airy, serene, and sophisticated atmosphere. Captured with a medium-format camera using an ultra-wide architectural tilt-shift lens from directly overhead, emphasizing crisp surface reflections, polished textures, and true-to-life structural depth. The grand central living area features gleaming, book-matched polished marble floors with subtle grey veining, anchored by a deep-cushioned off-white sectional sofa facing a floating walnut-and-fluted-panel TV media console. Adjoining this space, a darker charcoal L-shaped sectional defines the cozy secondary sitting lounge with its own built-in media shelf. Large-format 120x60 cm matte porcelain tiles stretch across the corridors and the open-concept dining space, which highlights a striking dark wood 8-seater dining table crowned with modern upholstered chairs. To the left, a sculptural, gracefully curved staircase with bullnose tiled steps ascends alongside a sleek, glass-paneled modern elevator. The gourmet kitchen shines with patterned ceramic floor tiles, smooth waterfall quartz countertops, and an integrated breakfast bar, while the bathrooms feature textured stone wall tiles and floating dark quartz vanity tops with minimalist chrome fixtures. In the upper wing, a tranquil master bedroom with warm oak accents leads directly into a seamless, custom-fitted walk-in dressing area, completing this immaculately styled, high-end contemporary home.