.
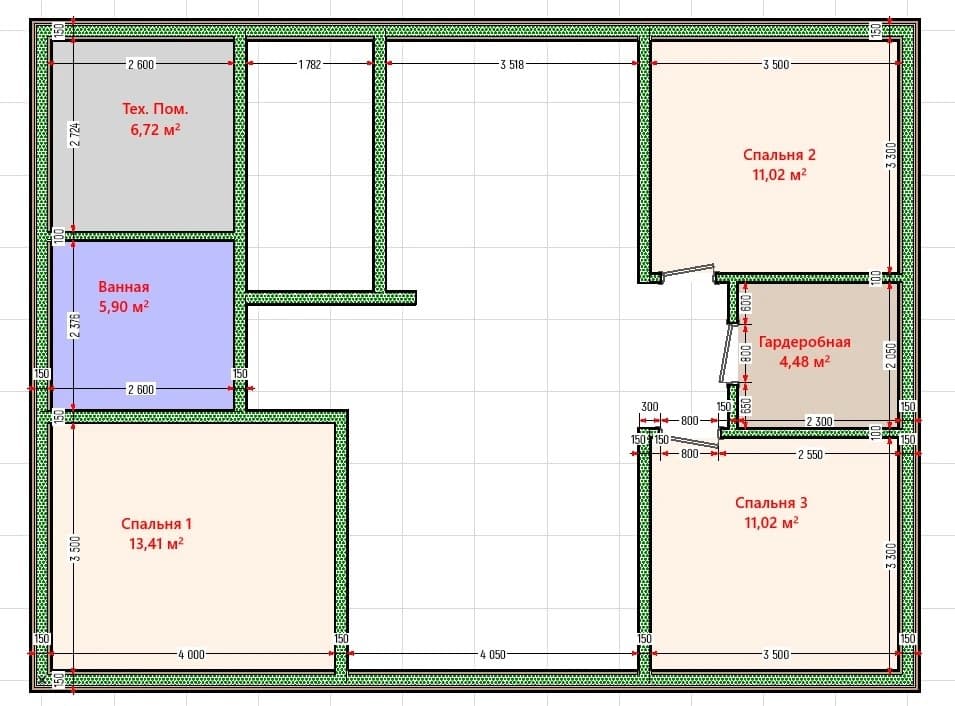
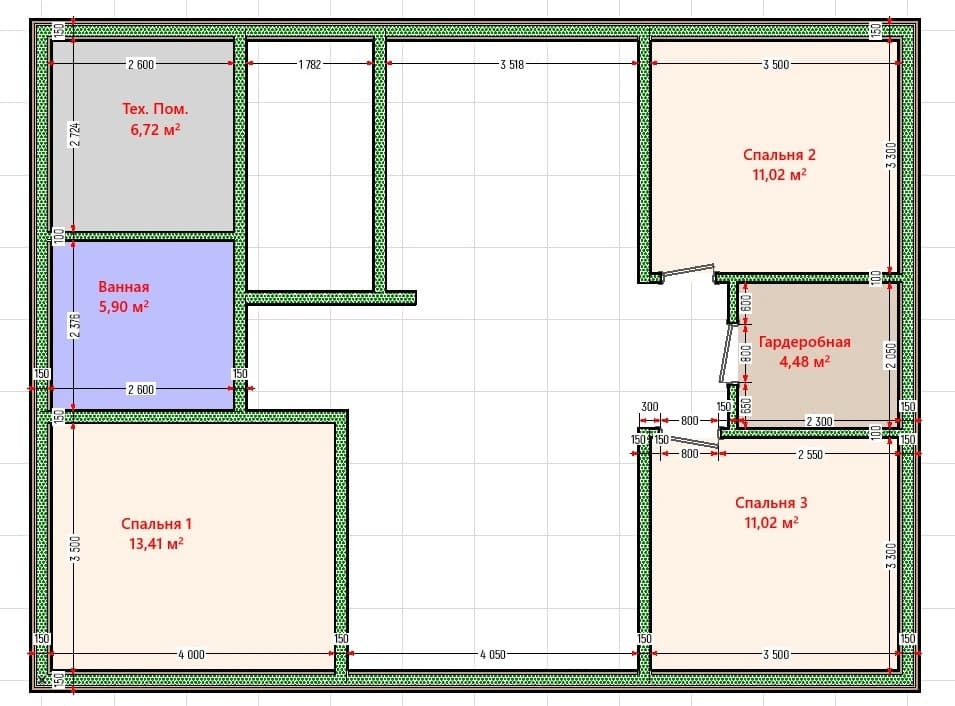

An incredibly lifelike, richly detailed, photorealistic top-down architectural cutaway photograph of a fully furnished contemporary residential floor plan set in a bright, modern interior environment. The scene is illuminated by soft daylight streaming across the spaces complemented by warm, recessed ambient LED lighting, creating a calm, luxurious atmosphere. Captured with a professional tilt-shift architectural lens on a medium-format camera, emphasizing the rich textures of natural oak flooring, veined marble tiles, and plush upholstery. In the bottom-left, the master bedroom is appointed with an elegant upholstered king-size bed, neutral linen bedding, matching nightstands, and a textured area rug. The expansive central living zone is thoughtfully zoned: the upper section showcases a sleek modern kitchen with integrated matte-front cabinetry, premium built-in appliances, and a marble waterfall island with bar stools, while the lower section transitions into a welcoming living room centered around a deep L-shaped sectional sofa, low coffee table, and an accent rug. Flanking the right side, two stylish bedrooms feature cozy beds and minimalist workstations, surrounding a central, fully fitted walk-in wardrobe illuminated by built-in vertical LED strips, while the tiled bathroom and utility room on the upper left are cleanly equipped with contemporary sanitaryware and laundry appliances.